
Sold!
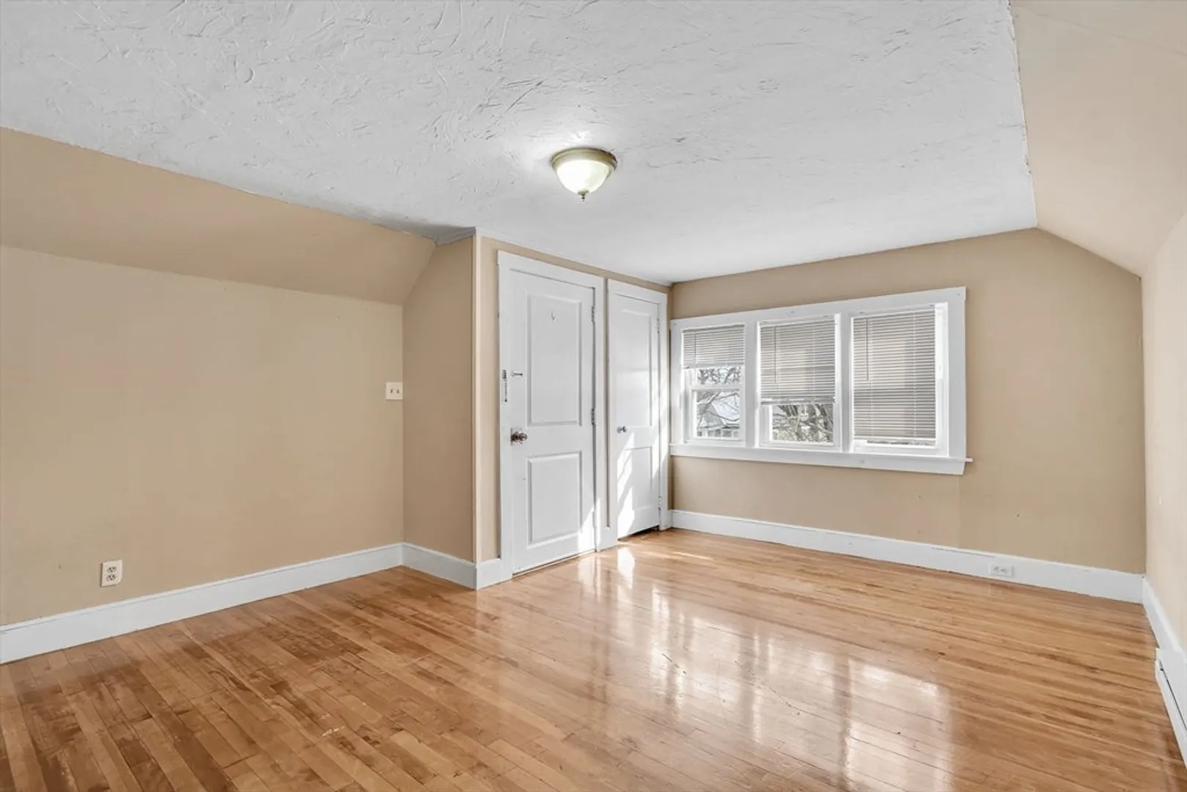
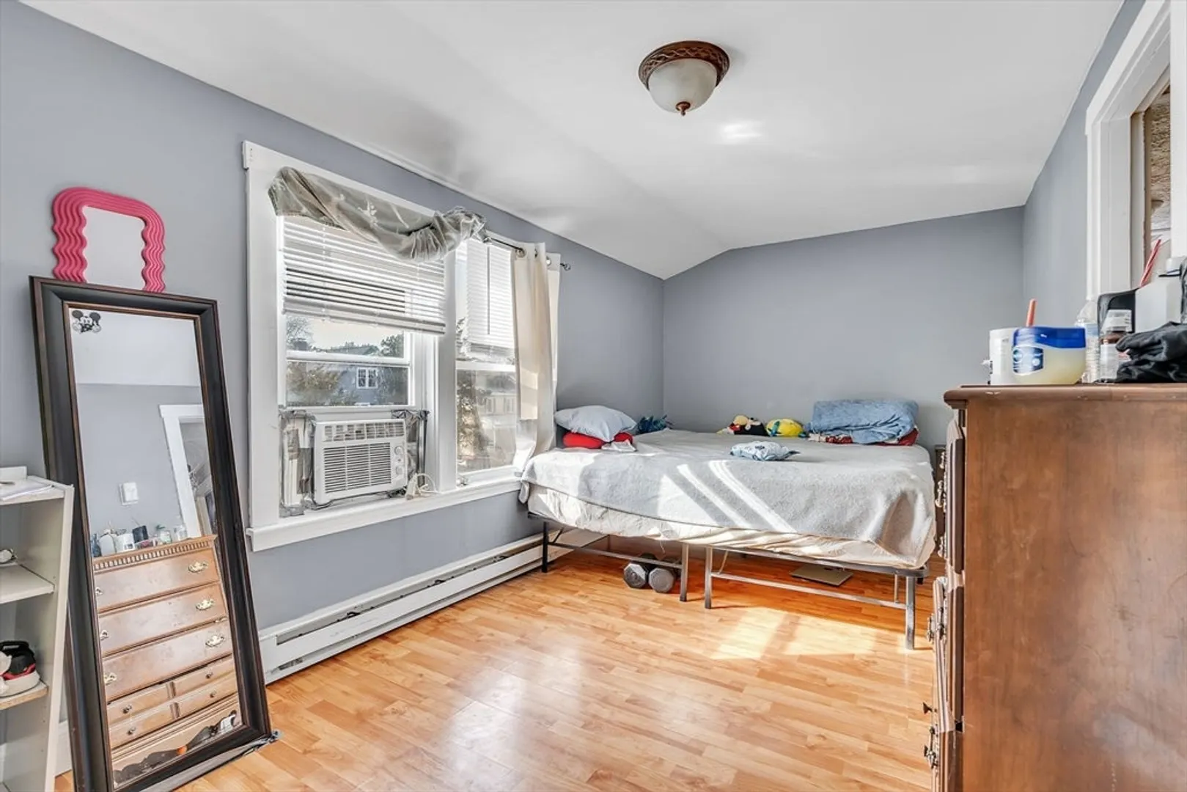
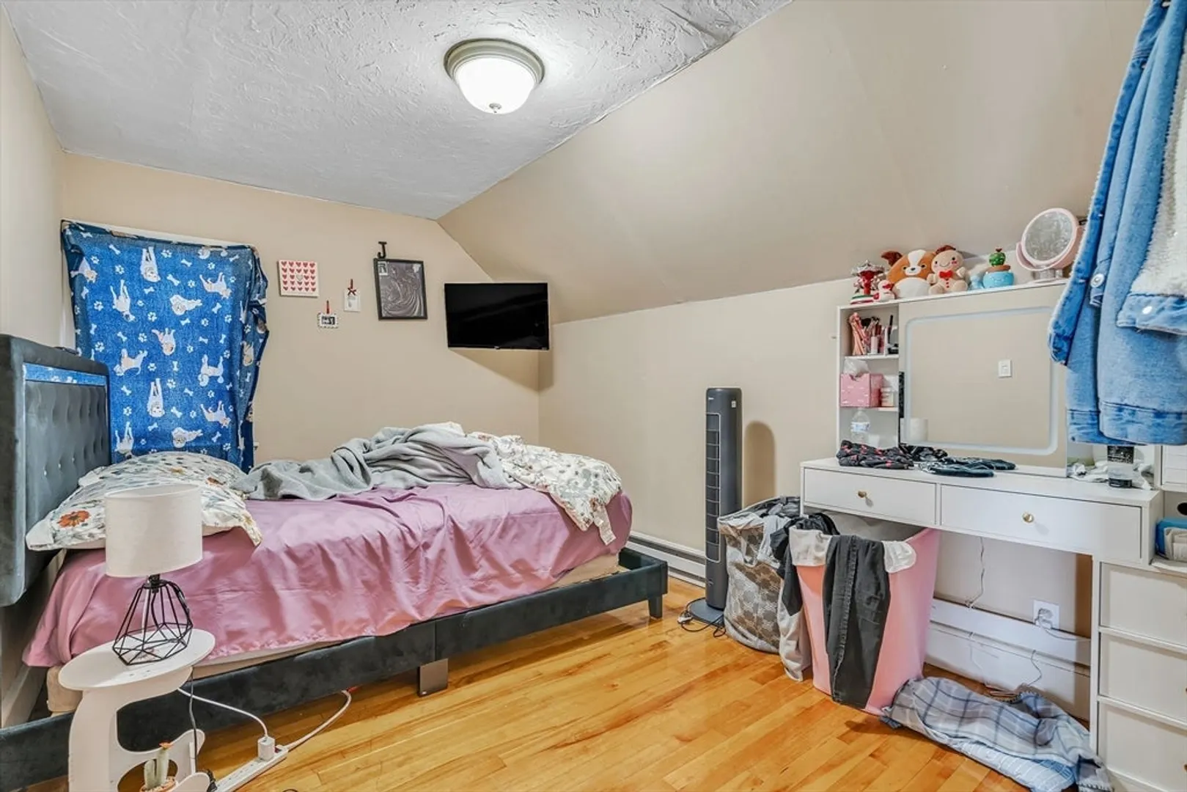
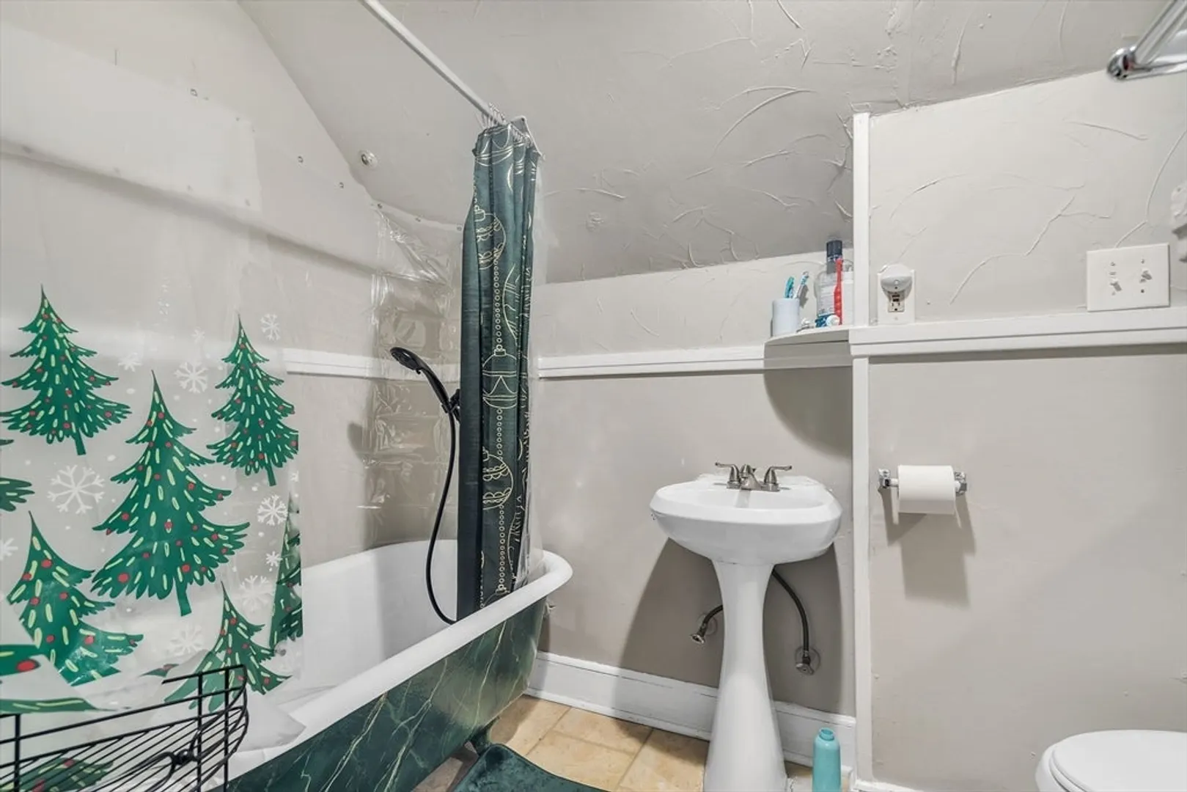
$745,000
8
Beds
3
Baths
3,652
Living Area
-
Property Description
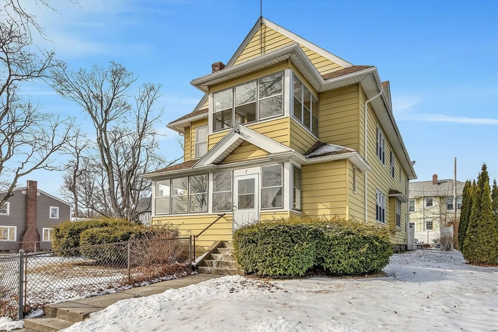
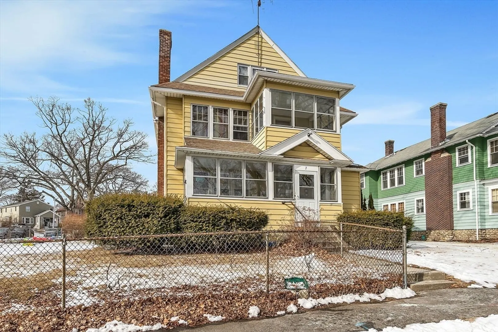
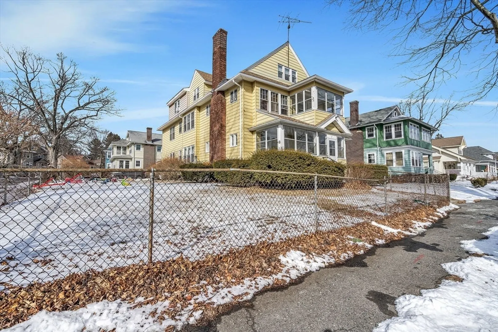
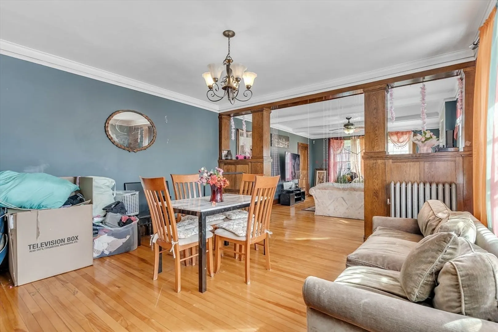
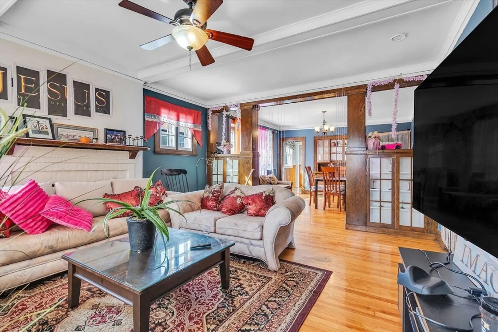
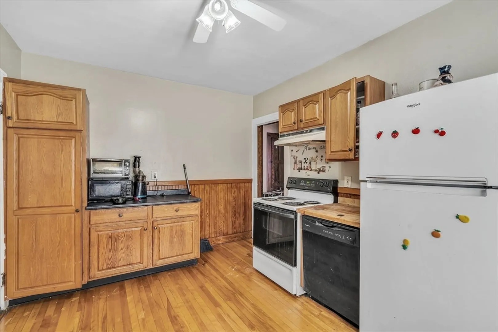
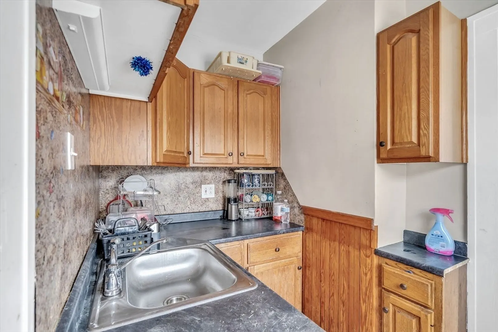
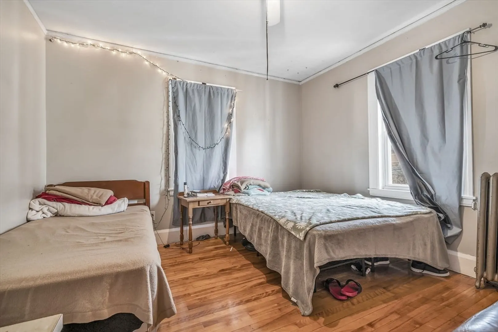
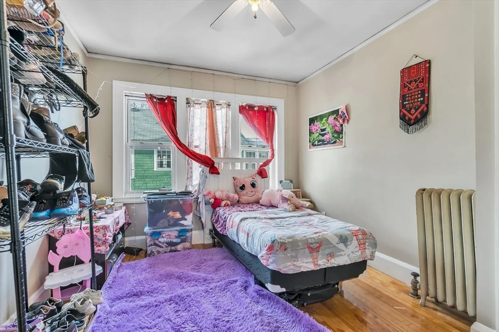
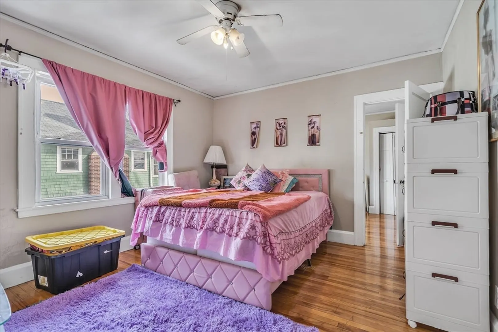
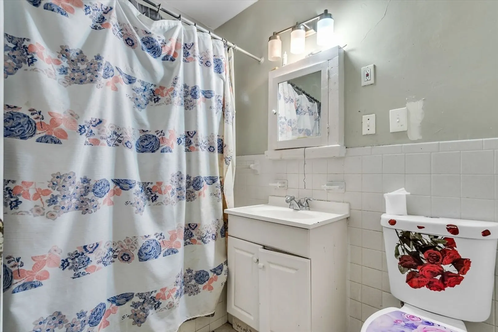
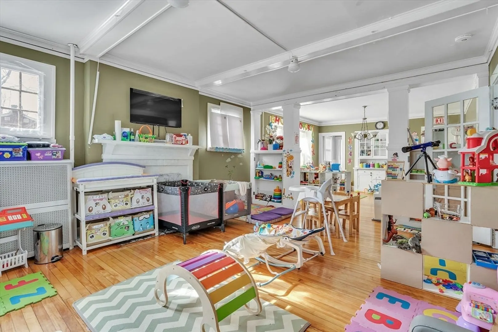
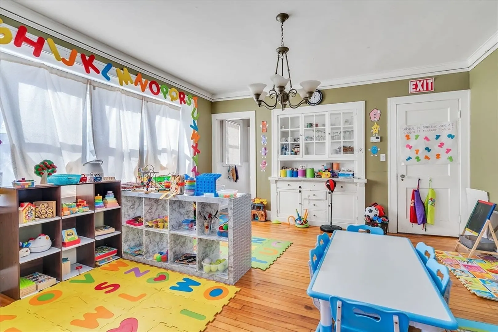
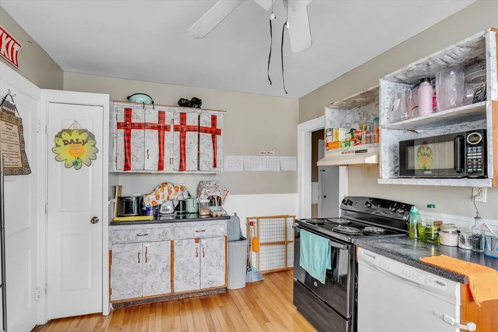
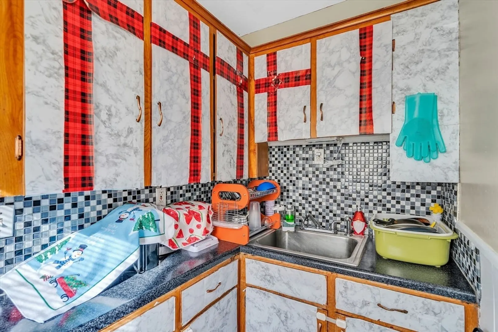
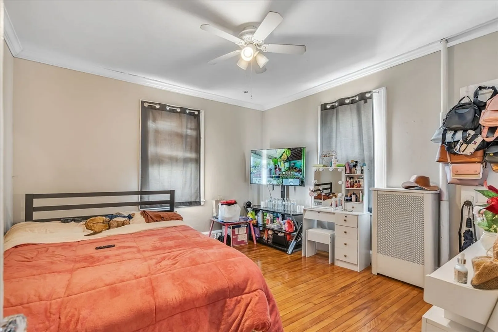
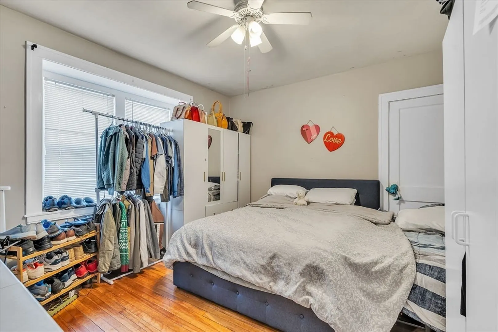
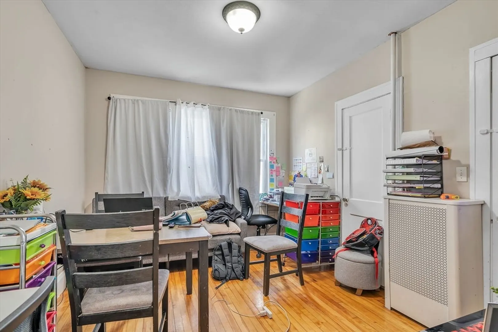
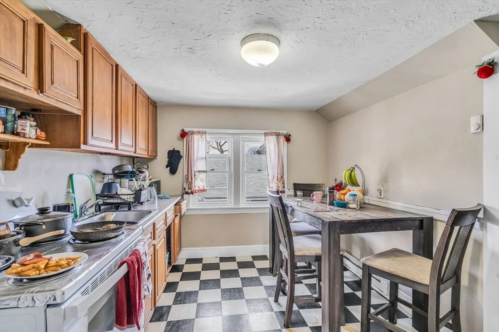
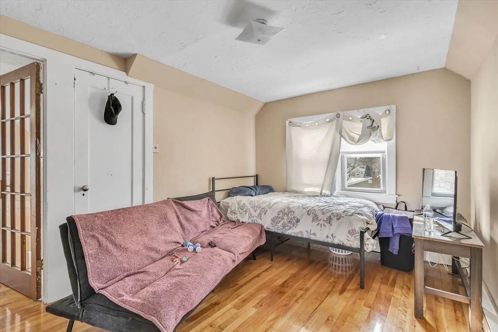
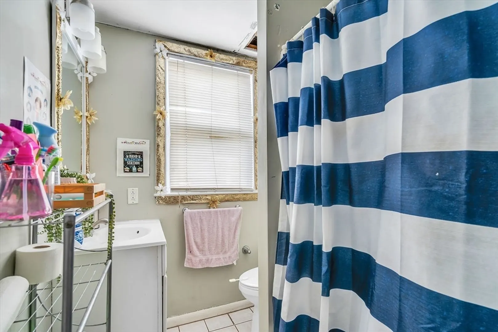
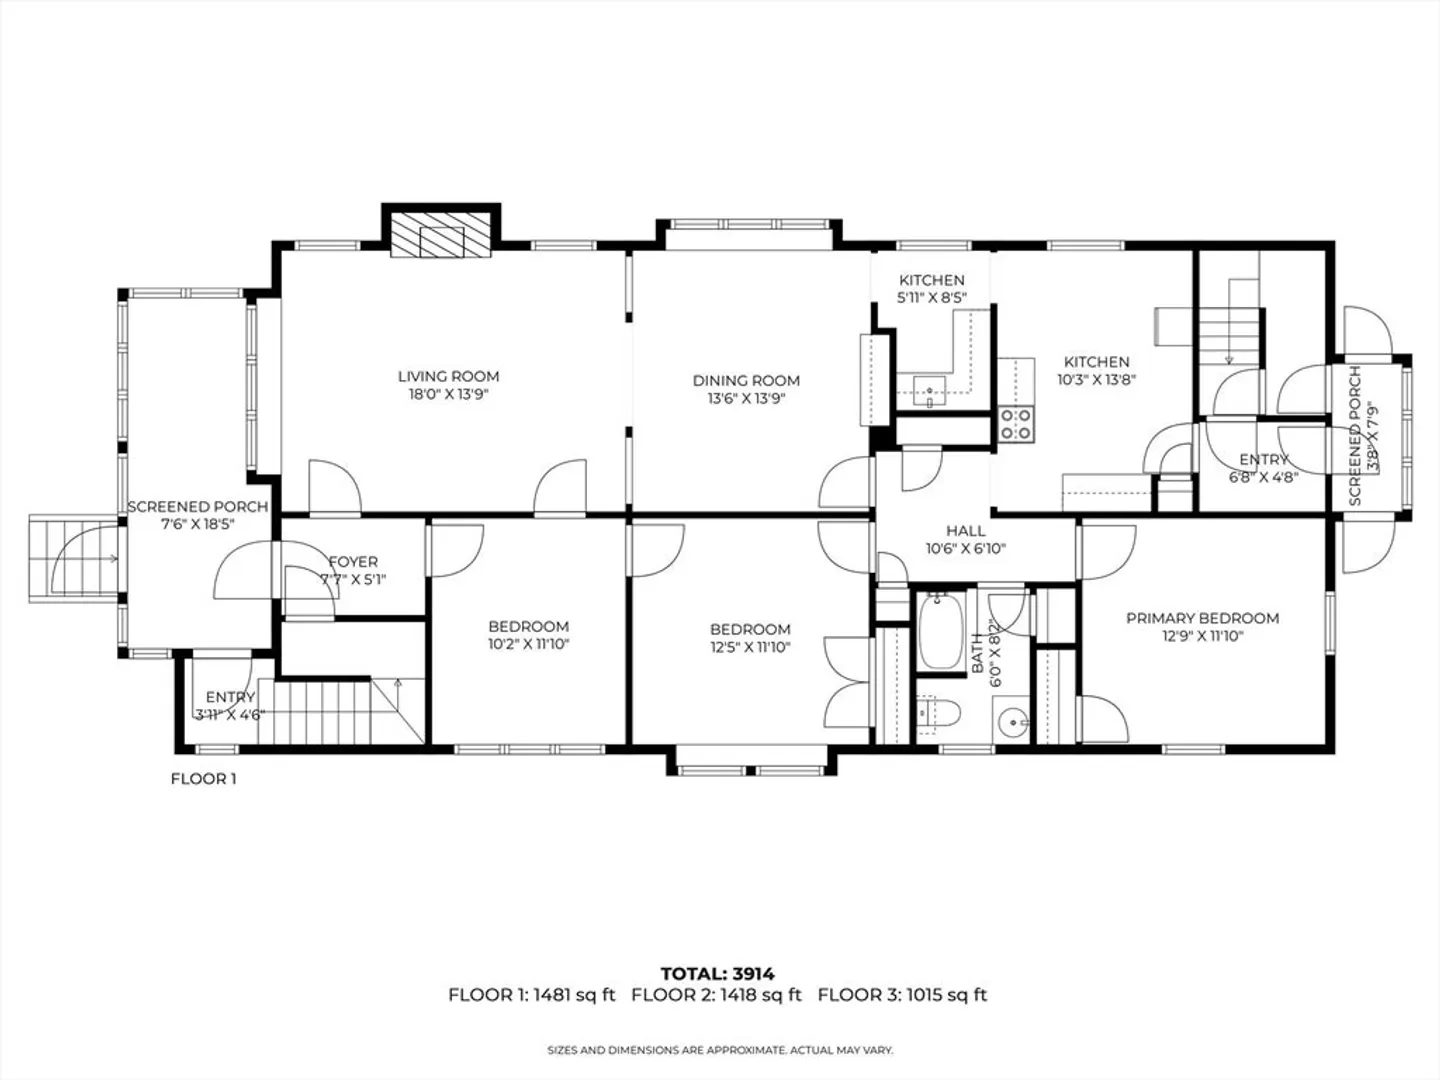
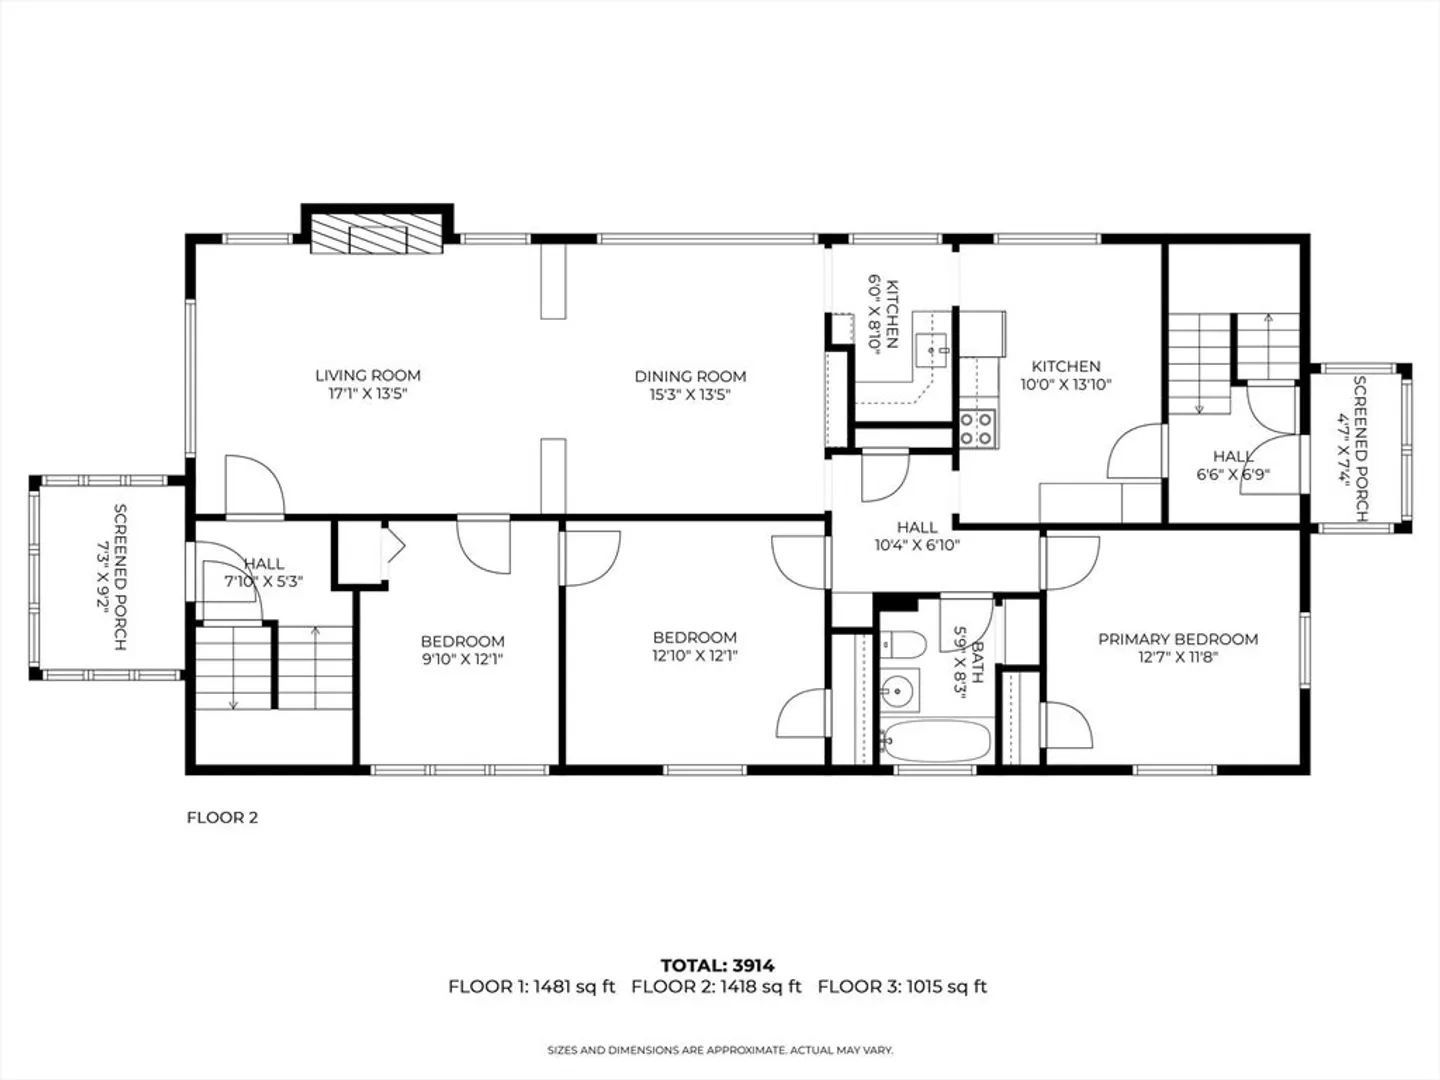
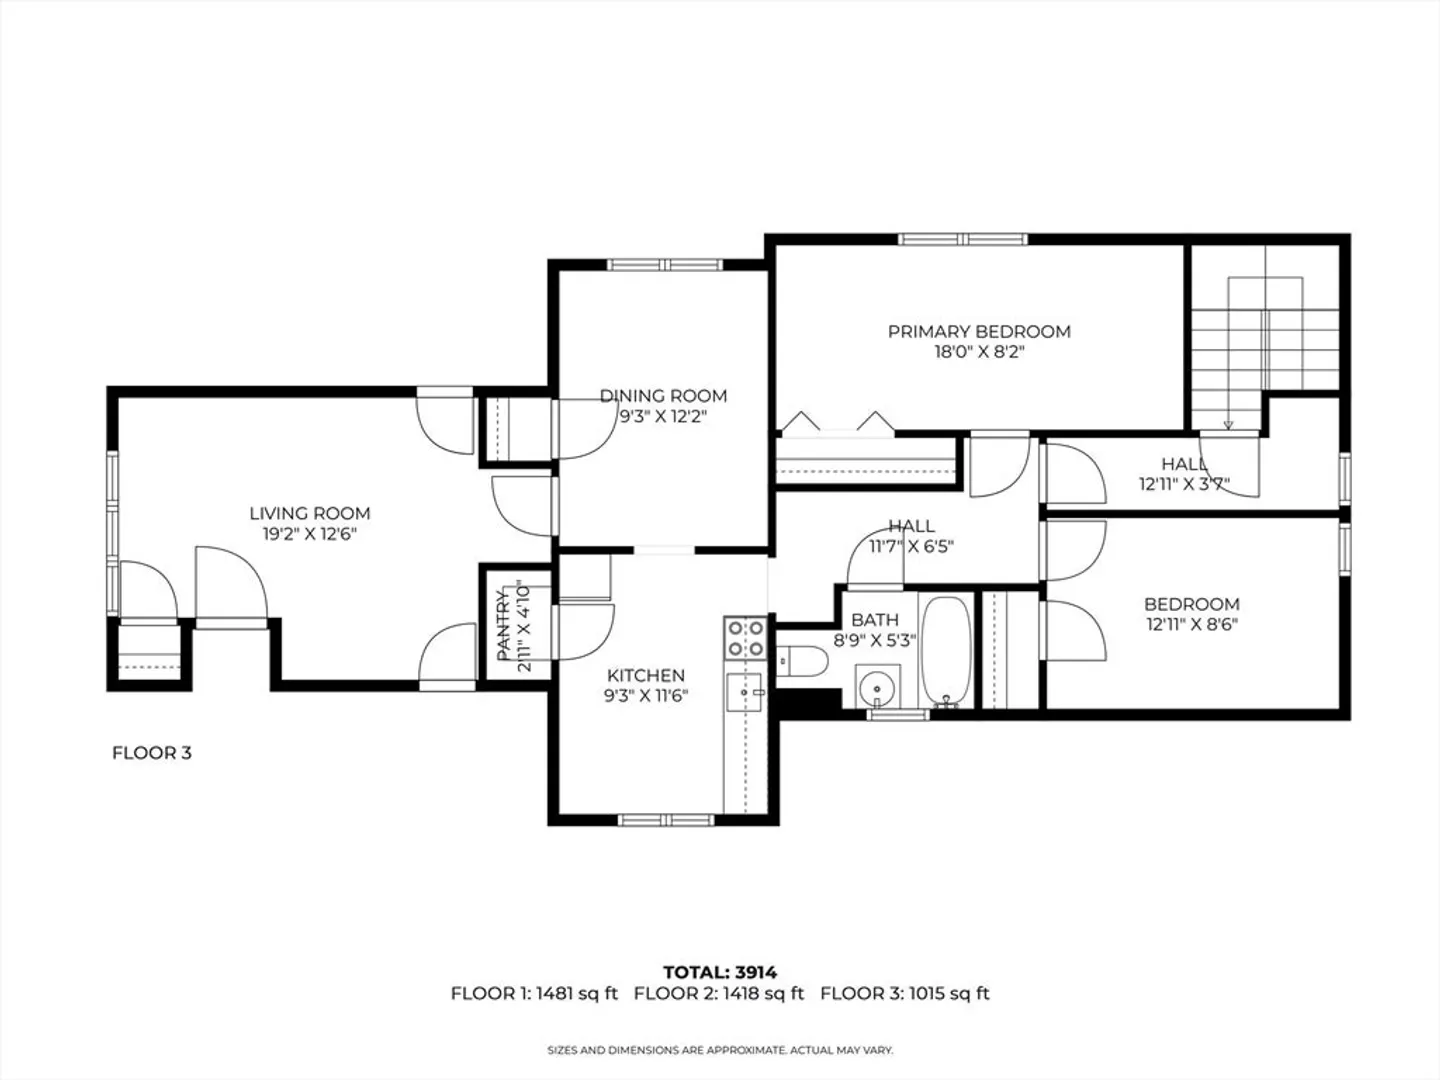
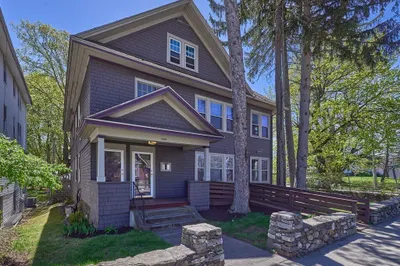
2/17 OPEN HOUSE CANCELED due to accepted offer. This well-maintained three-family home at 7 Fiske St, Worcester, MA, offers 3,652 sq. ft. of living space with eight bedrooms and three bathrooms. Generating $6,100 in monthly rental income, each unit features hardwood floors, spacious living areas, and well-equipped kitchens. The first and second floors have three bedrooms and a fireplace, while the third-floor unit has two bedrooms. Situated on a corner lot with a fenced yard, porch, and balcony, the property is close to public transportation, parks, and shopping—an excellent investment or owner-occupant opportunity.
-
Highlights
- Heating: Baseboard
- Parking Spots: 2
- Property Type: 3 Family - 3 Units Up/Down
- Total Rooms: 22
- Status: Closed
- Levels: 3
- Property Class: Residential Income
- Stories: 3
- Year Built: 1912
-
Additional Details
- Appliances: Range, Dishwasher, Microwave, Refrigerator, Range Hood
- Construction: Frame
- Fireplaces: 2
- Foundation: Stone
- Lot Features: Corner Lot, Cleared, Level
- Roof: Shingle
- Total Number of Units: 3
- Year Built Source: Public Records
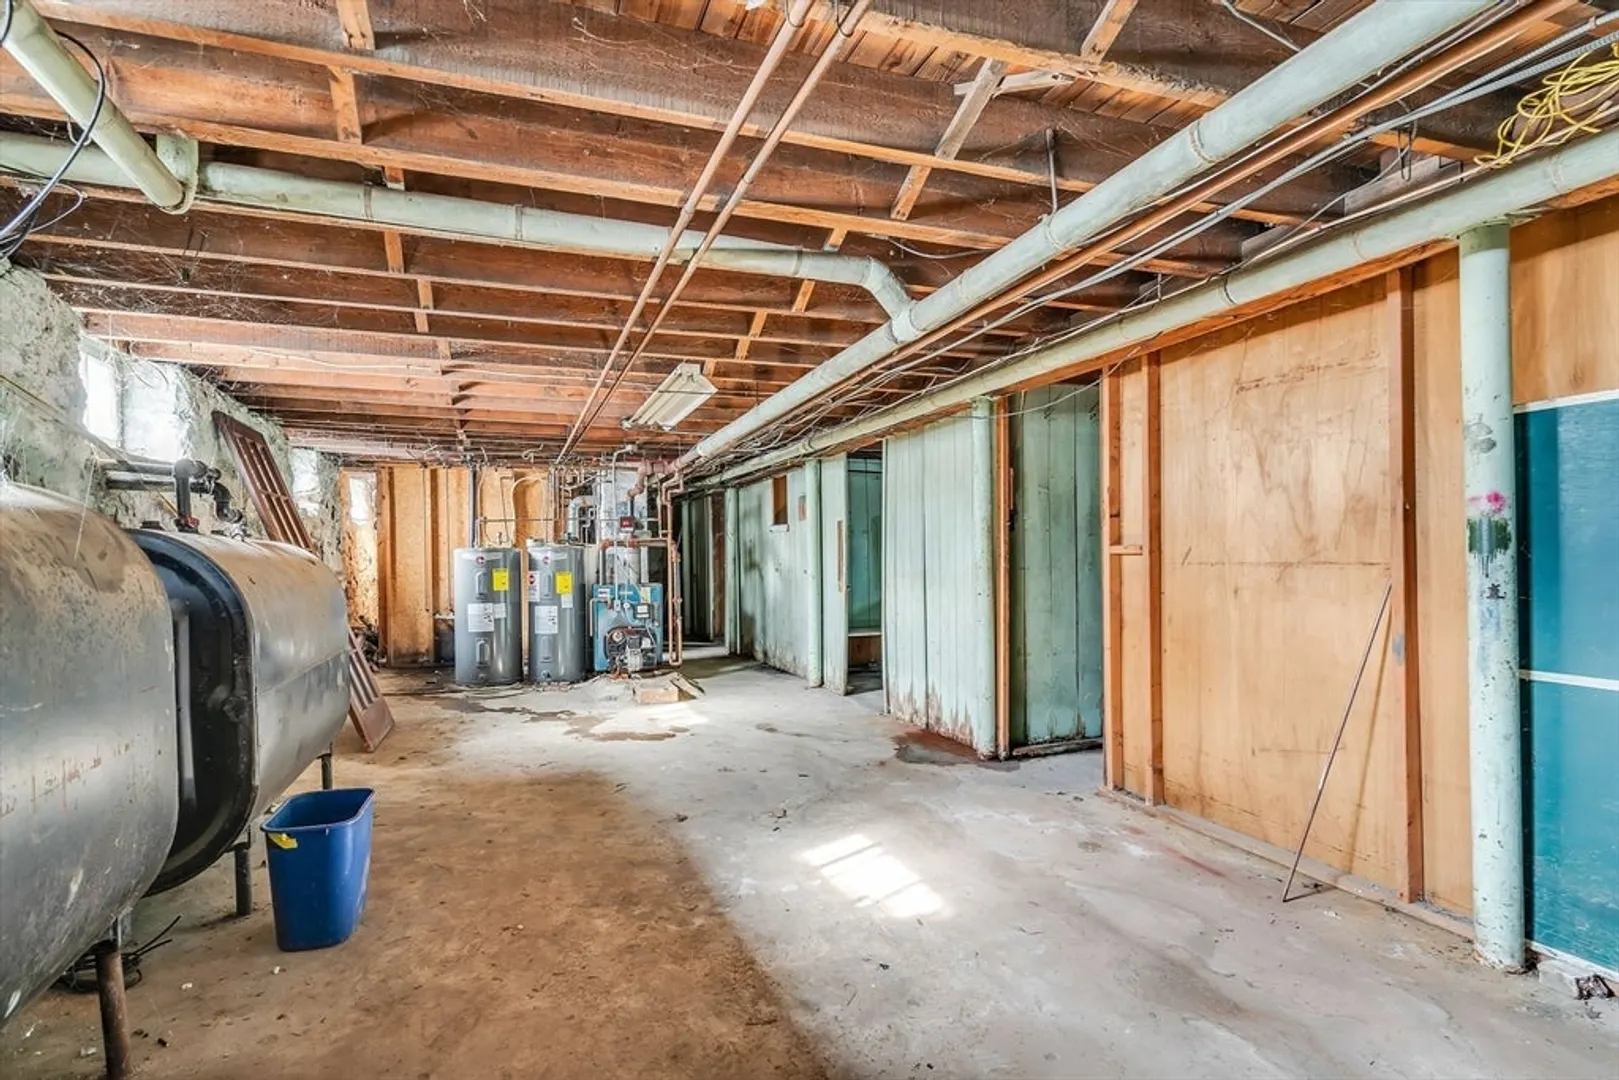
- Basement: Full, Unfinished
- Exterior Features: Balcony, Garden
- Flooring: Tile, Hardwood
- Interior Features: Ceiling Fan(s), Pantry, Open Floorplan, Living Room, Dining Room, Kitchen
- Road Frontage Type: Public
- SqFt Source: Public Record
- Year Built Details: Approximate
- Zoning: Rs-7
-
Amenities
- Community Features: Public Transportation, Shopping, Park, Walk/Jog Trails, Golf, Medical Facility, Laundromat, Bike Path, Conservation Area, Highway Access, House of Worship, Public School, University
- Parking Features: Paved Drive, Off Street
-
Utilities
- Sewer: Public Sewer
- Water Source: Public
-
Fees / Taxes
- Assessed Value: $567,500
- Taxes: $7,803
- Tax Year: 2024
- Total Rent: $6,100
Similar Listings
Sold
30 Photos
Sold
33 Photos
Sold
1 Photo
Sold
42 Photos
Content © 2026 MLS Property Information Network, Inc. The information in this listing was gathered from third party resources including the seller and public records.
Listing information provided courtesy of REMAX Executive Realty.
MLS Property Information Network, Inc. and its subscribers disclaim any and all representations or warranties as to the accuracy of this information.
