
Sold!
$430,000
2
Beds
2
Baths
1,349
Living Area
-
Property Description
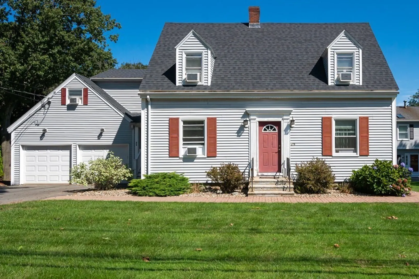
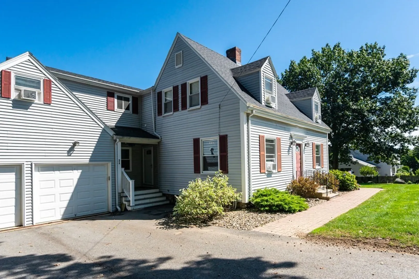
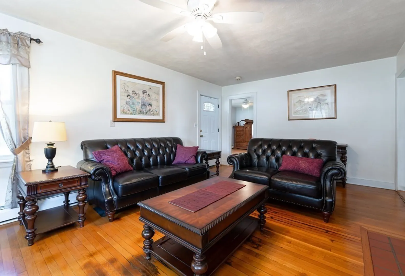
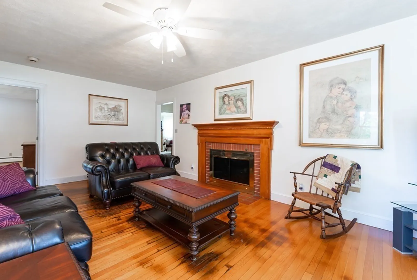
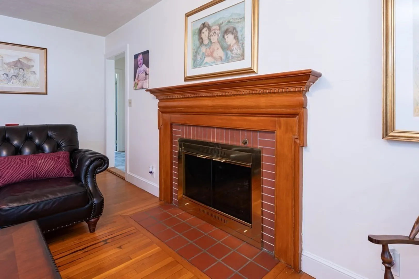
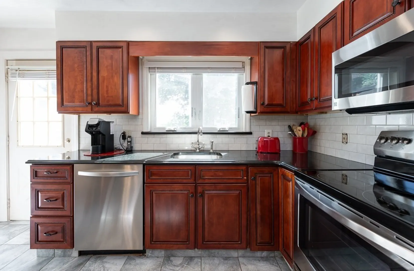
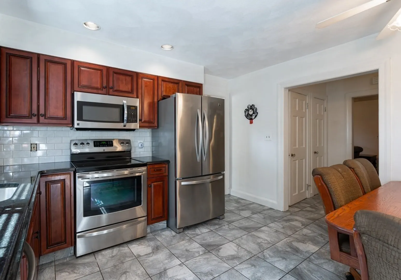
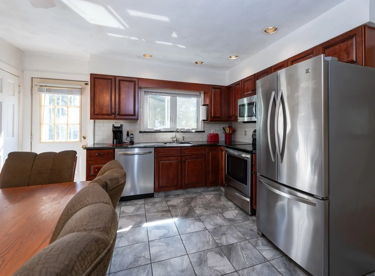
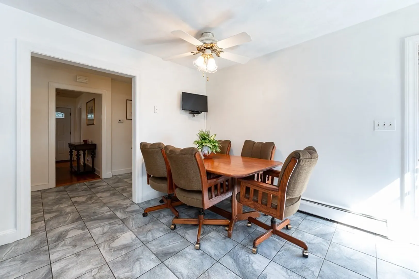
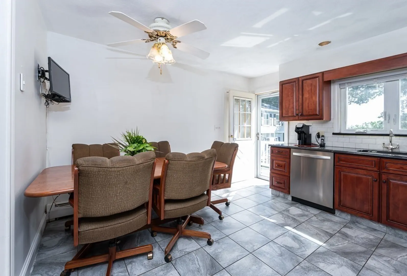
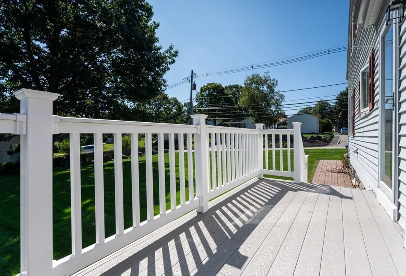
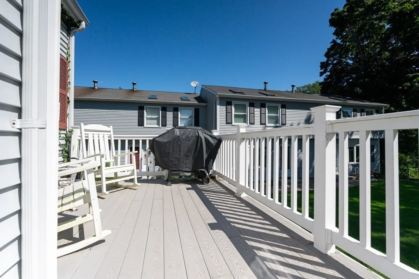
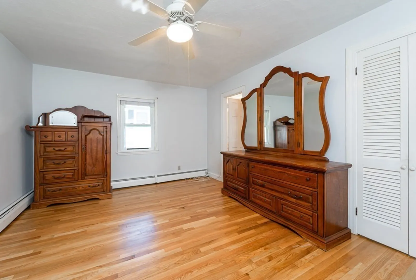
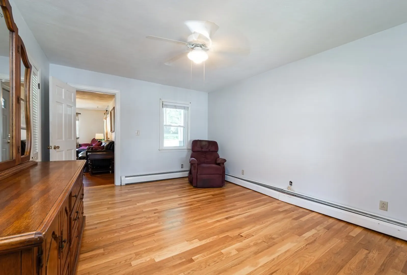
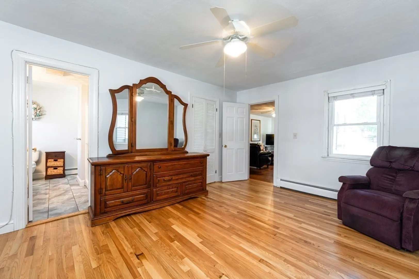
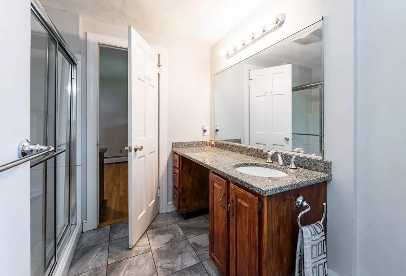
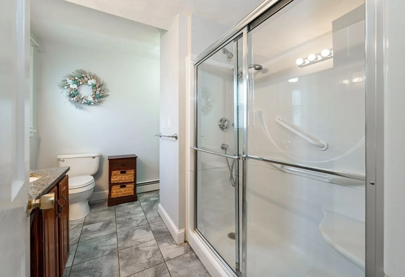
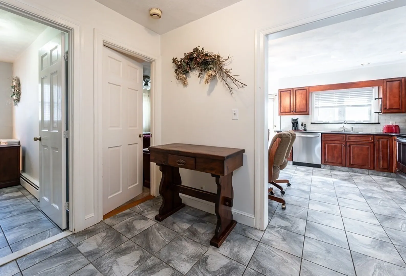
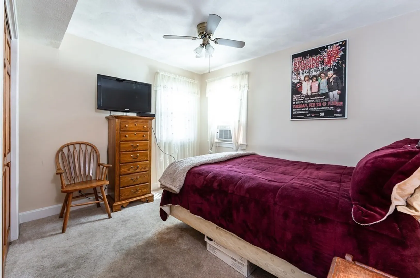
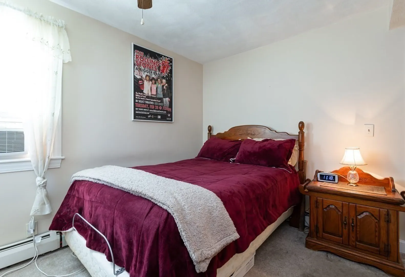
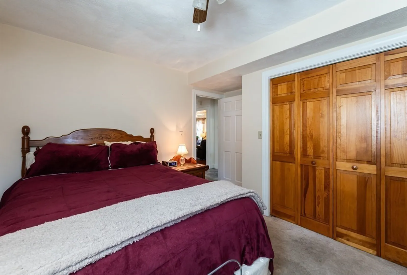
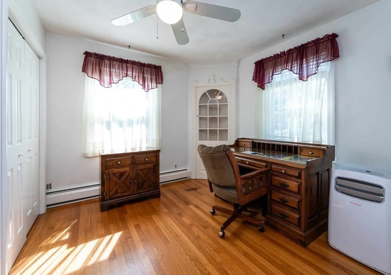
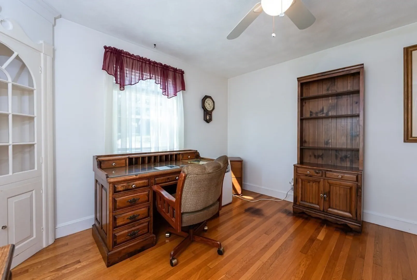
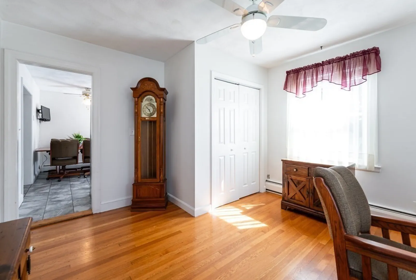
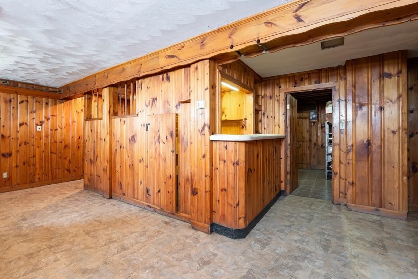
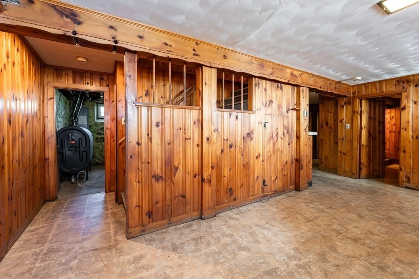
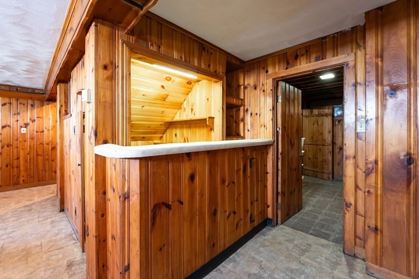
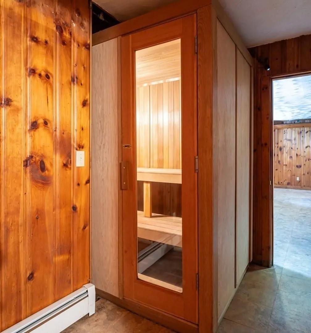
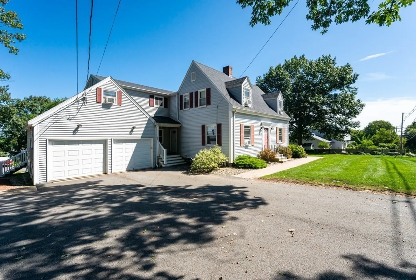
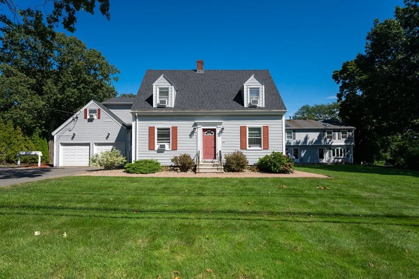
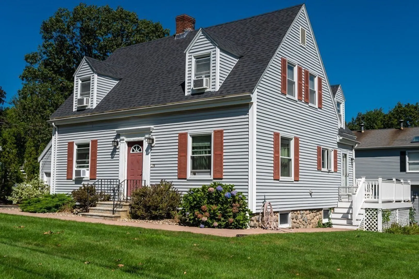
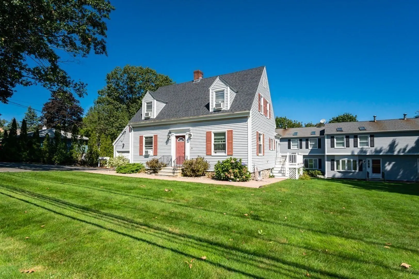
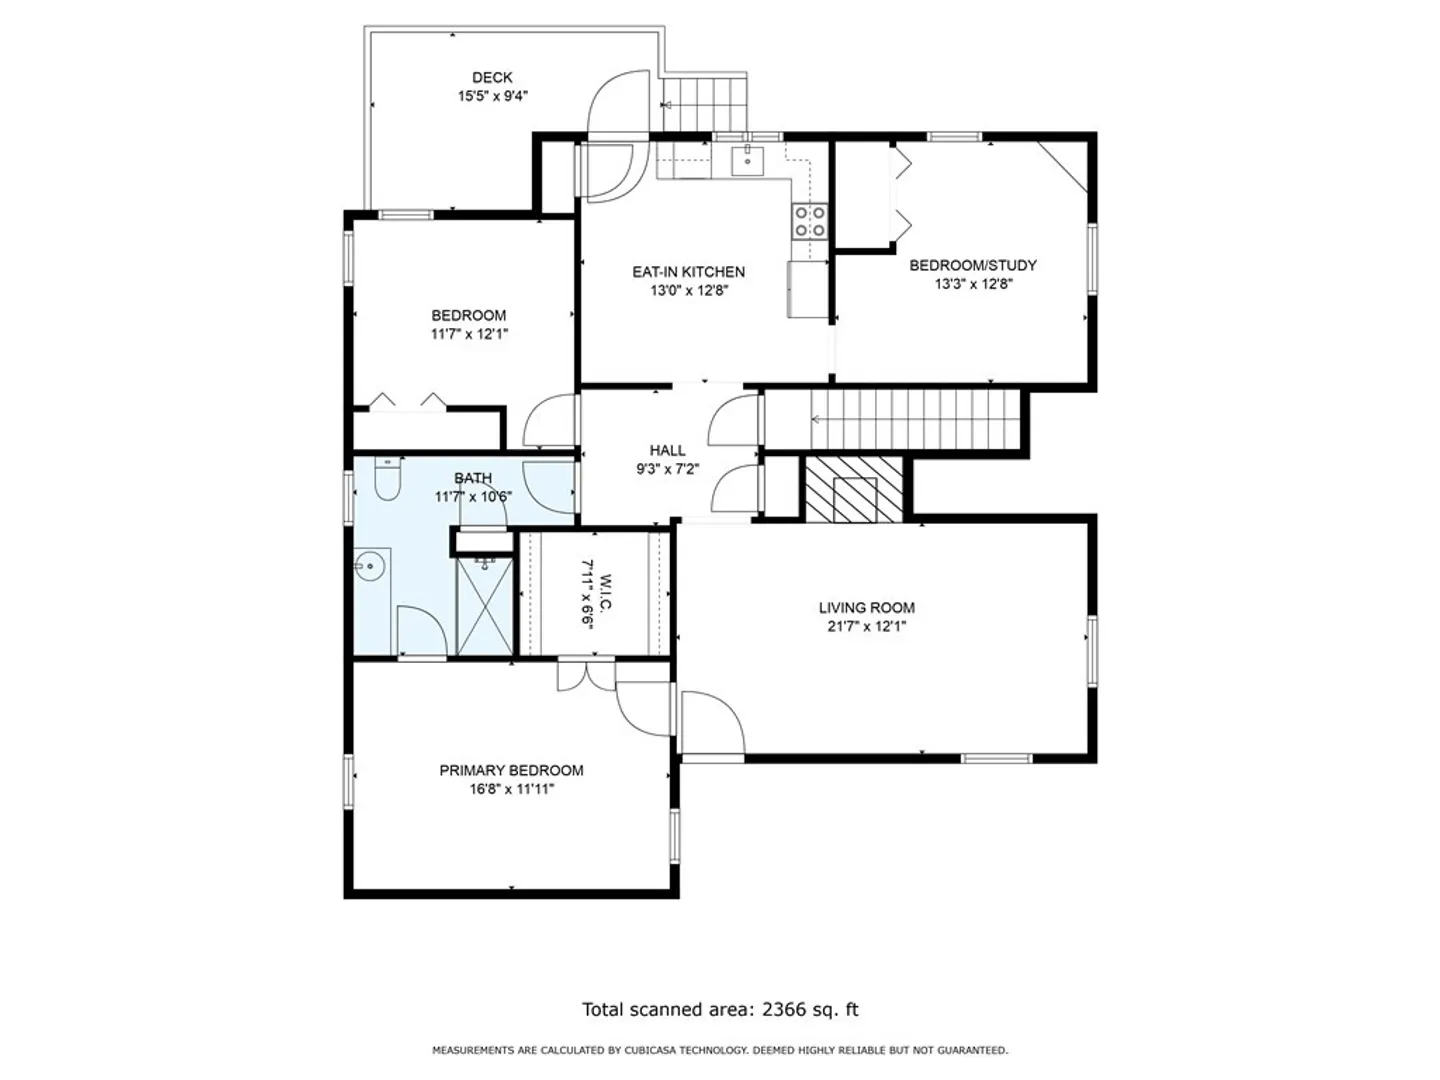
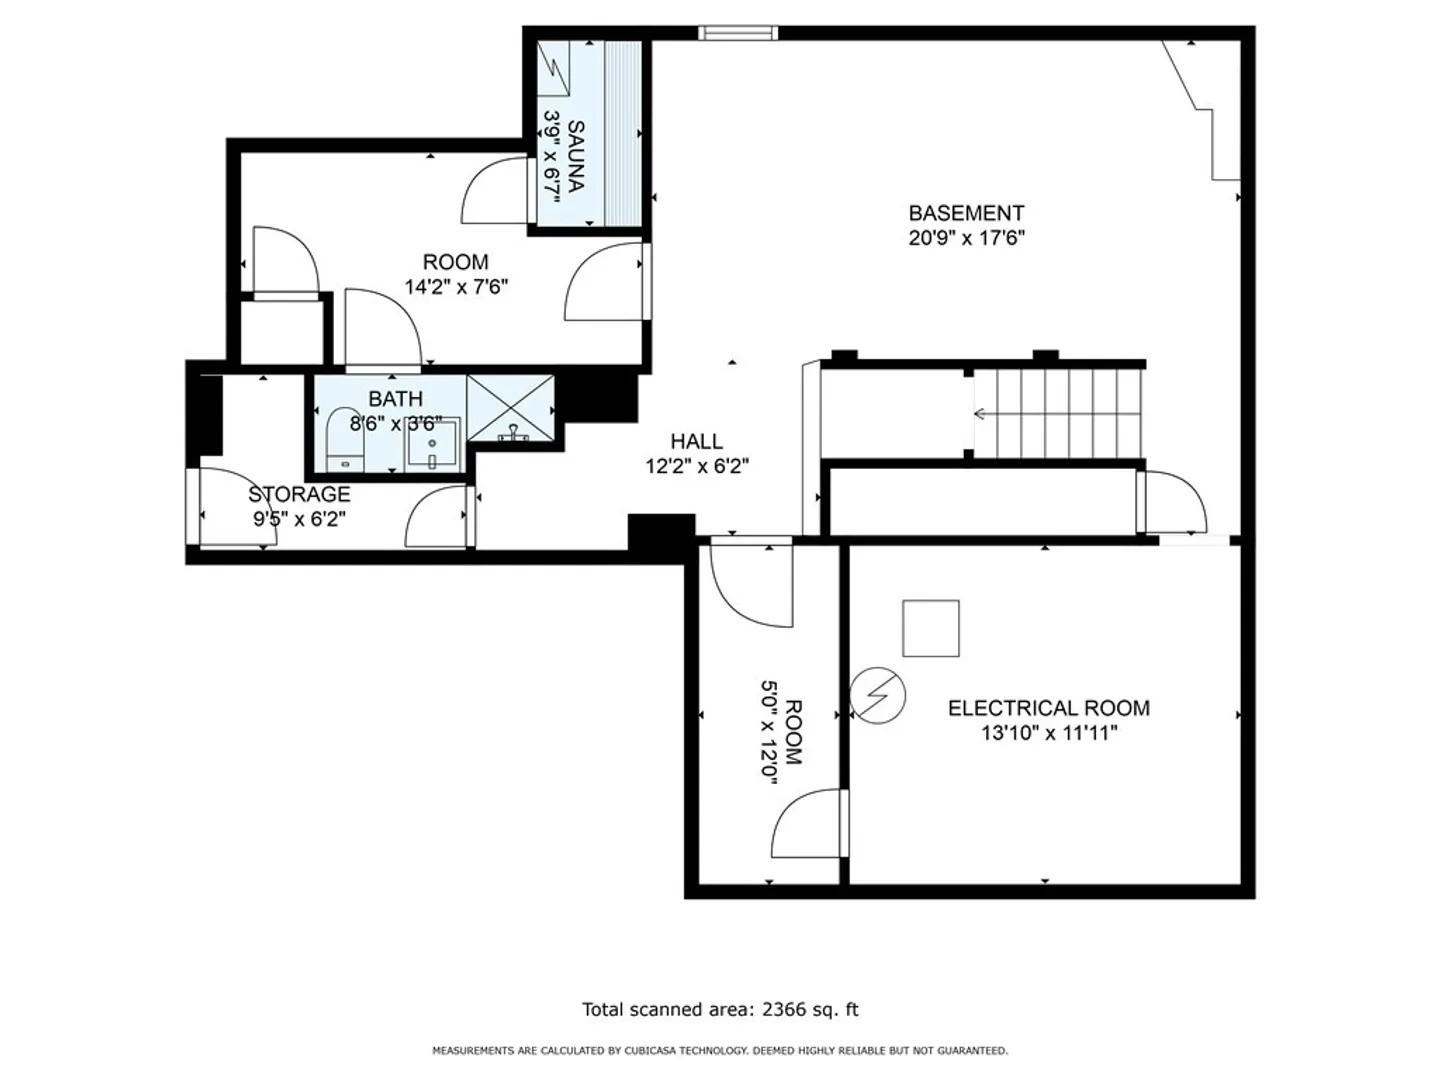
Don't miss out on this spacious condo that lives like a single family home in a quiet Peabody neighborhood close to shopping and highways. You'll love the large, window-filled living room with a pretty fireplace. The nicely updated kitchen has plenty of room for a large table with access to your private composite deck. Flexible floor plan features two bedrooms plus a private office or third bedroom option. A large, updated bathroom completes the main floor. Downstairs you'll find an awesome partially finished full basement with so much expansion potential thanks to the high ceilings, bar, second bathroom, and sauna! One car garage!
-
Highlights
- Building Name: Felton Place
- Heating: Baseboard, Oil
- Parking Spots: 2
- Property Type: Condominium
- Total Rooms: 5
- Year Built: 1950
- Cooling: Window Unit(s)
- HOA Fee: $400
- Property Class: Residential
- Style: Other (See Remarks)
- Unit Number: A
- Status: Closed
-
Additional Details
- Appliances: Dishwasher, Microwave, Refrigerator
- Construction: Frame
- Fireplaces: 1
- Interior Features: Study, Sauna/Steam/Hot Tub
- Roof: Shingle
- Year Built Details: Actual
- Zoning: R1a
- Basement: Y
- Exterior Features: Porch, Deck
- Flooring: Wood, Tile, Carpet, Flooring - Wood
- Pets Allowed: Yes
- Total Number of Units: 6
- Year Built Source: Public Records
-
Amenities
- Community Features: Shopping, Medical Facility
- Parking Features: Attached, Off Street
- Covered Parking Spaces: 1
-
Utilities
- Electric: 200+ Amp Service
- Water Source: Public
- Sewer: Public Sewer
-
Fees / Taxes
- Assessed Value: $357,600
- Compensation Based On: Net Sale Price
- HOA: Yes
- HOA Fee Includes: Water, Sewer, Insurance, Maintenance Structure, Maintenance Grounds
- Taxes: $3,404
- Buyer Agent Compensation: 2%
- Facilitator Compensation: 1%
- HOA Fee Frequency: Monthly
- Tax Year: 2023
Similar Listings
Sold
22 Photos
Sold
20 Photos
Sold
17 Photos
Sold
23 Photos
Content © 2026 MLS Property Information Network, Inc. The information in this listing was gathered from third party resources including the seller and public records.
Listing information provided courtesy of Keller Williams Realty Evolution.
MLS Property Information Network, Inc. and its subscribers disclaim any and all representations or warranties as to the accuracy of this information.
