
Sold!
$975,000
4
Beds
2/1
Baths
3,107
Living Area
-
Property Description
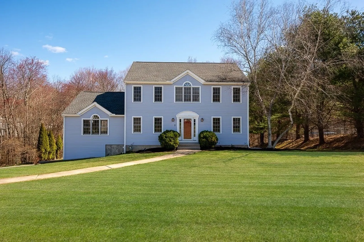
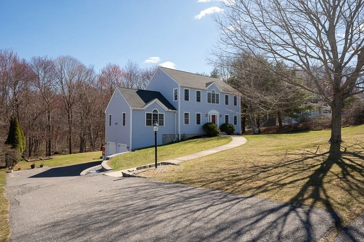
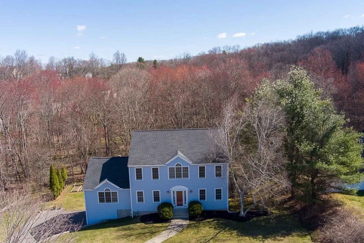
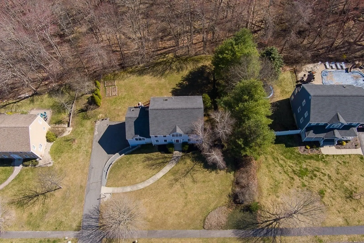
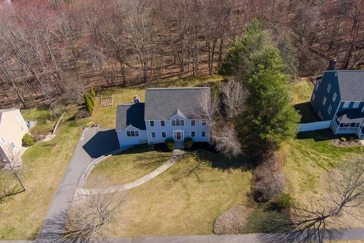
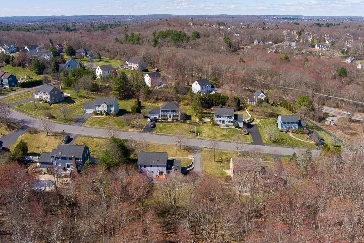
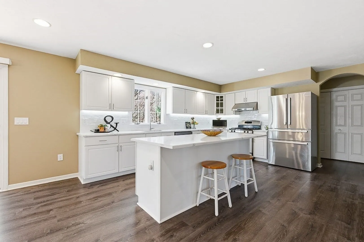
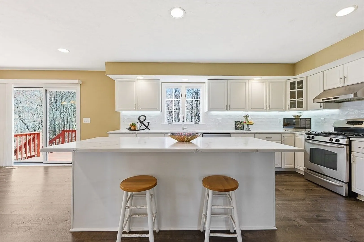
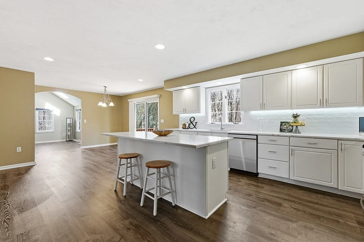
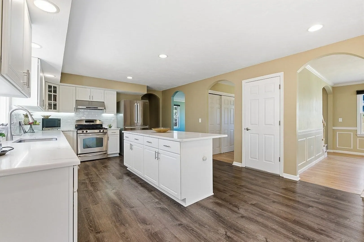
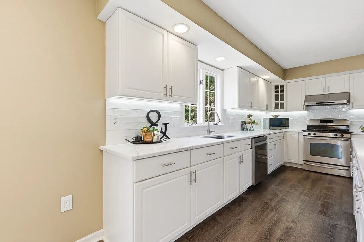
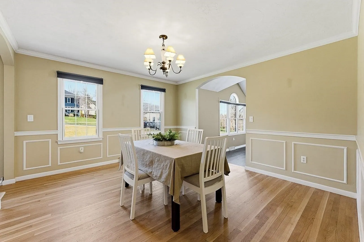
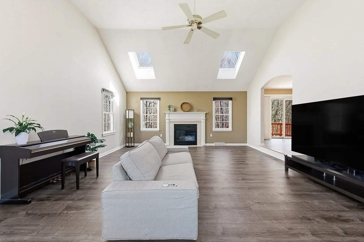
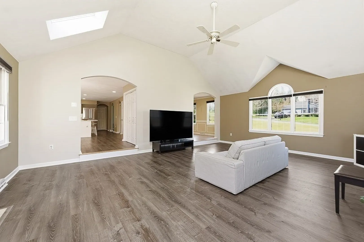
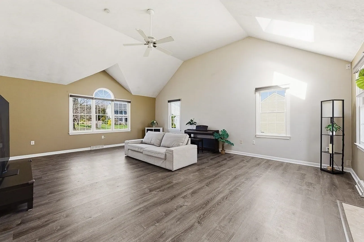
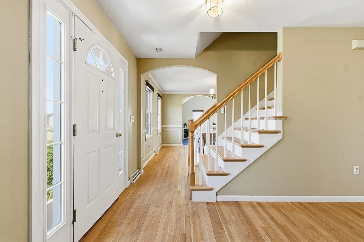
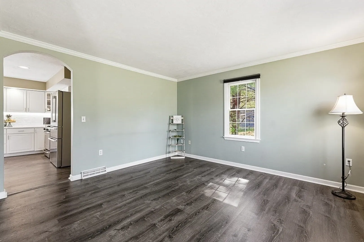
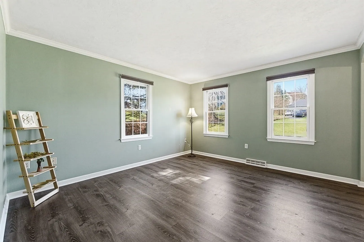
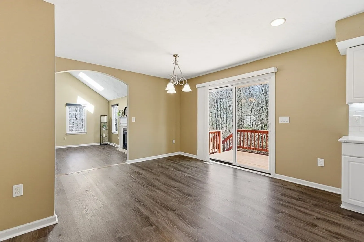
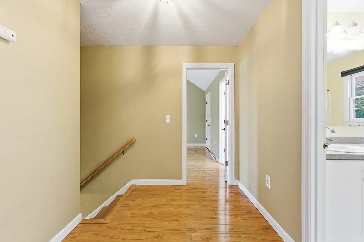
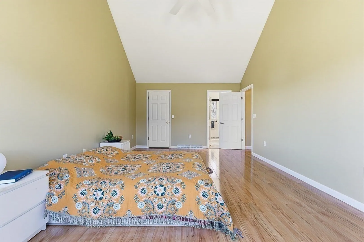
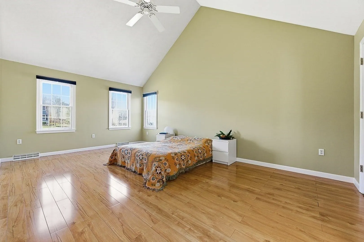
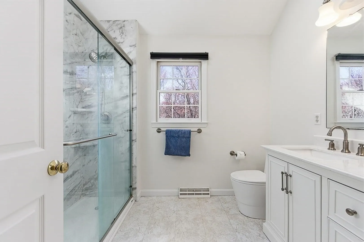
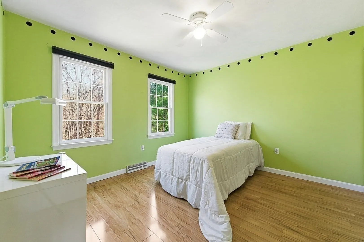
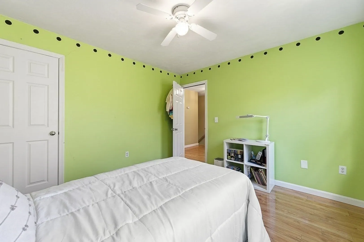
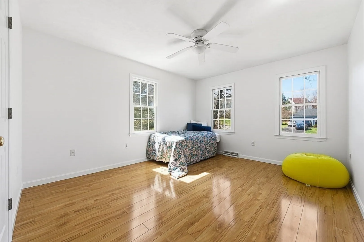
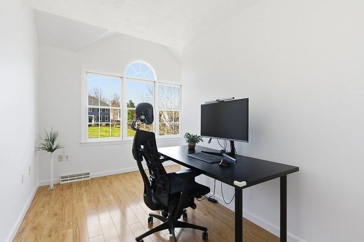
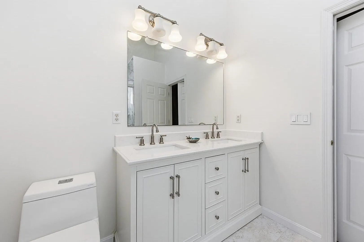
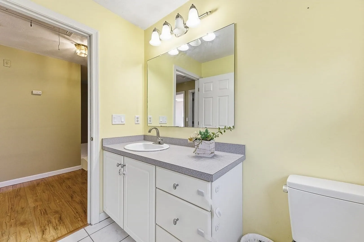
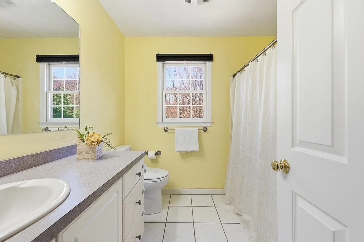
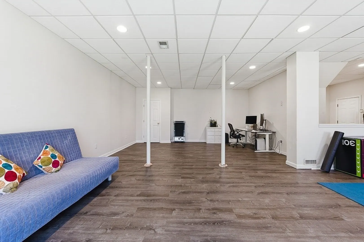
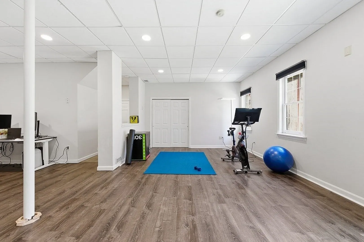
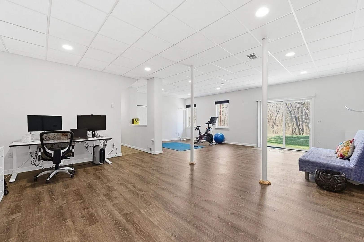
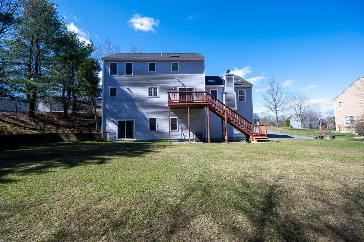
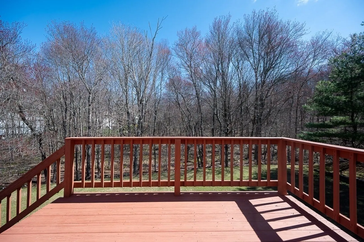
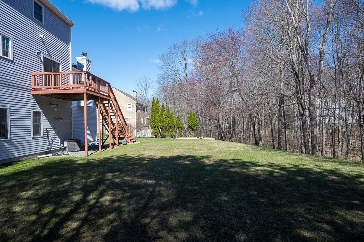
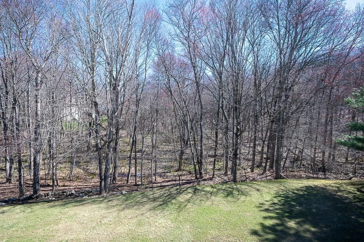
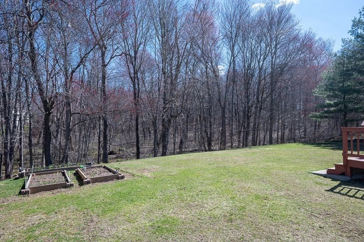
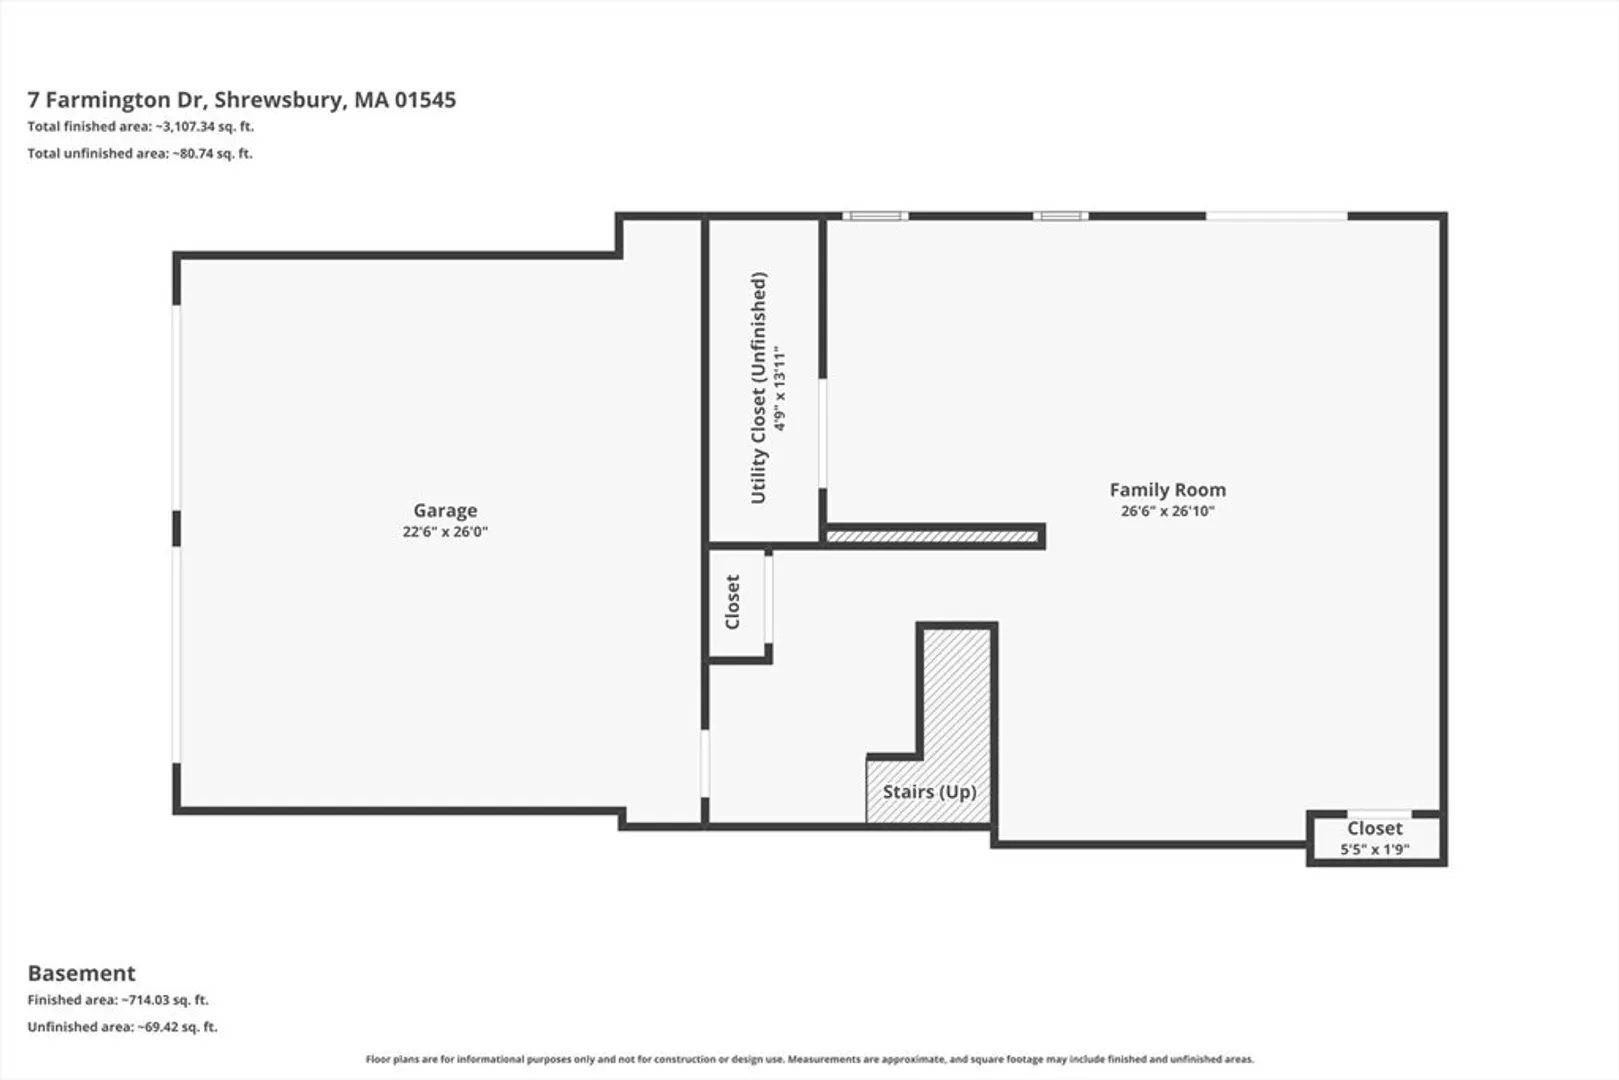
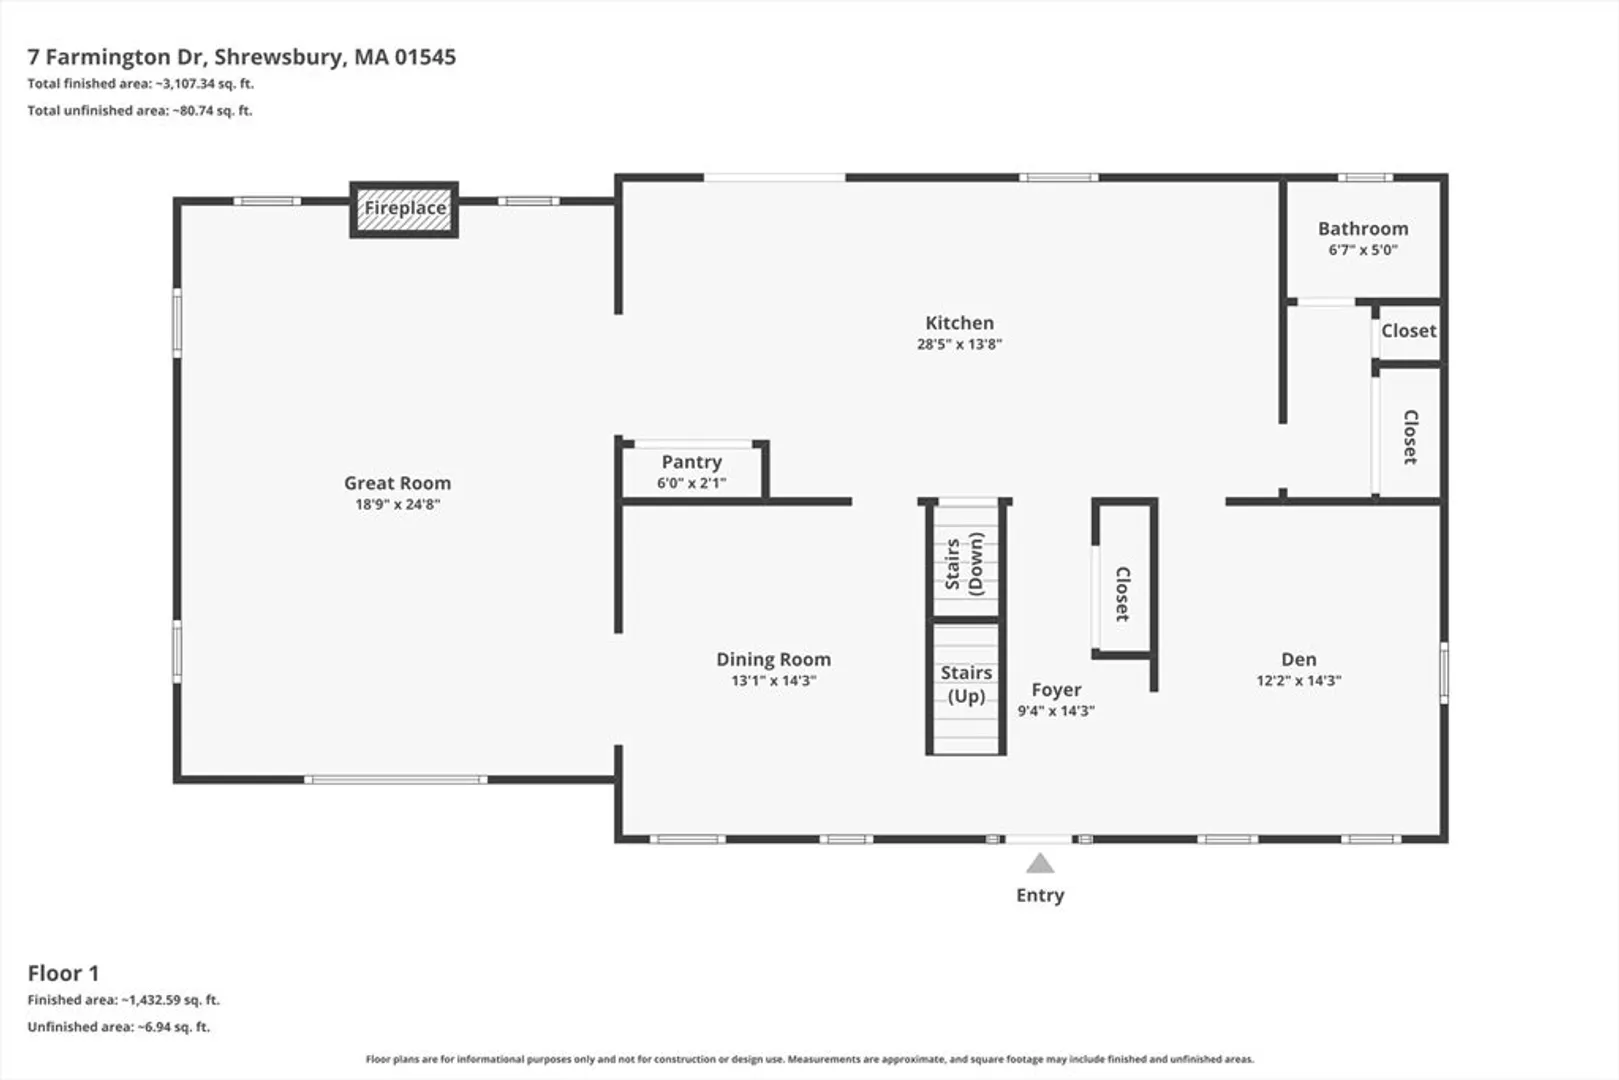
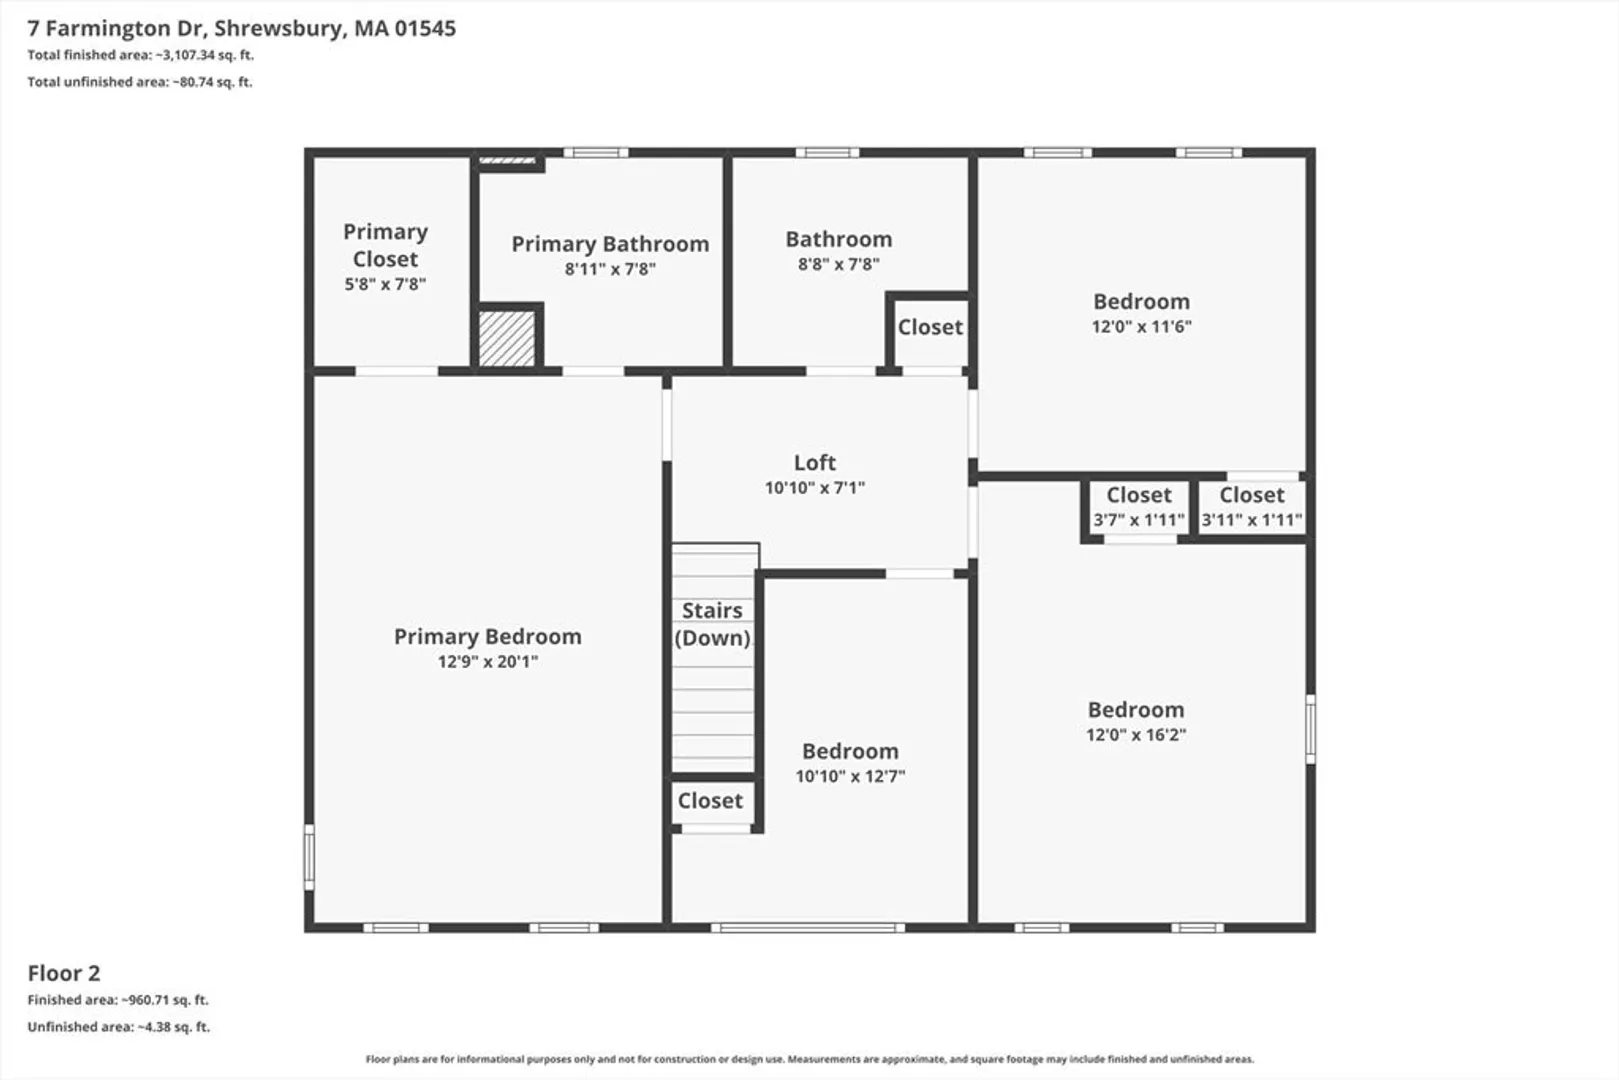
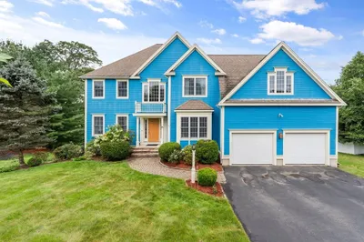
Welcome to this well maintained colonial home in Shrewsbury. Freshly painted exterior, with a large yard for play and deck for entertainment in the back yard. Enter into the bright foyer which leads into the den. There is a spacious dining room with hardwood flooring and elegant wainscoting. This leads into the great room through beautiful arch way openings. The great room has skylights, cathedral ceilings, ceiling fan- great for entertaining or relaxing by the fireplace. The kitchen equipped with stainless steel appliances, island, recessed lighting and tile backsplash. First floor laundry room- 2 car garage- Large finished family room in basement as bonus space for entertaining, work or exercising. Roof, HVAC and hot water all updated within the last 8 years. Tesla EV charger installed in garage.
-
Highlights
- Cooling: Central Air
- Parking Spots: 8
- Property Type: Single Family Residence
- Total Rooms: 8
- Status: Closed
- Heating: Forced Air, Natural Gas
- Property Class: Residential
- Style: Colonial
- Year Built: 1996
-
Additional Details
- Appliances: Gas Water Heater, Range, Dishwasher, Disposal, Microwave, Refrigerator
- Construction: Frame
- Fireplaces: 1
- Foundation: Concrete Perimeter
- Road Frontage Type: Public
- SqFt Source: Public Record
- Year Built Source: Public Records
- Basement: Full, Finished, Walk-Out Access, Garage Access
- Exterior Features: Deck
- Flooring: Tile, Vinyl, Hardwood
- Interior Features: Loft, Foyer, Den
- Roof: Shingle
- Year Built Details: Actual
- Zoning: Rur B
-
Amenities
- Community Features: Public Transportation, Shopping, Tennis Court(s), Park, Walk/Jog Trails, Medical Facility, Public School, T-Station, Sidewalks
- Parking Features: Under, Paved Drive, Off Street
- Covered Parking Spaces: 2
-
Utilities
- Electric: Circuit Breakers
- Water Source: Public
- Sewer: Public Sewer
-
Fees / Taxes
- Assessed Value: $815,900
- Taxes: $9,823
- Tax Year: 2025
Similar Listings
Sold
42 Photos
Sold
42 Photos
Sold
35 Photos
Sold
42 Photos
Content © 2026 MLS Property Information Network, Inc. The information in this listing was gathered from third party resources including the seller and public records.
Listing information provided courtesy of Keller Williams Pinnacle MetroWest.
MLS Property Information Network, Inc. and its subscribers disclaim any and all representations or warranties as to the accuracy of this information.
