
Sold!
$610,000
4
Beds
2
Baths
2,340
Living Area
-
Property Description
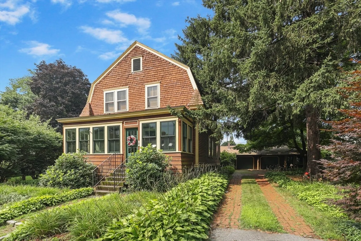
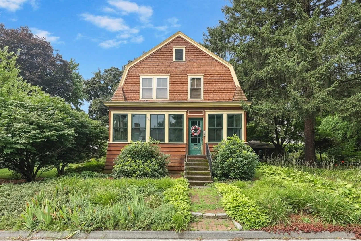
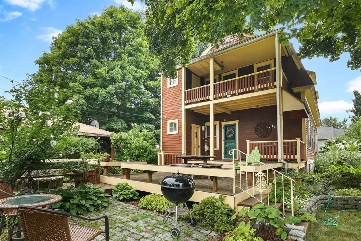
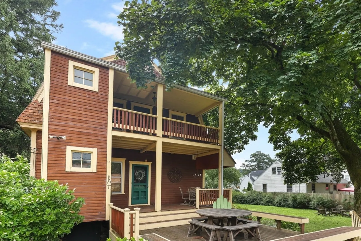
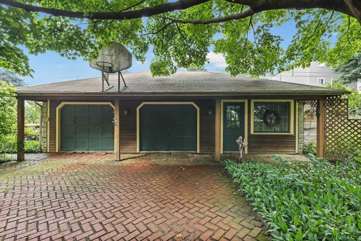
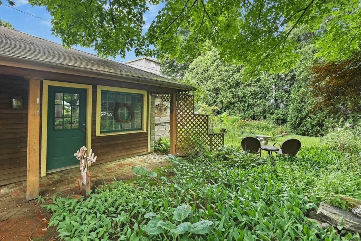
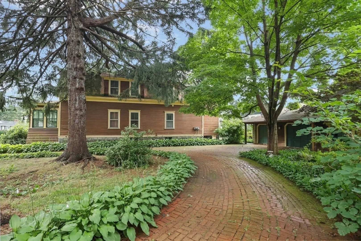
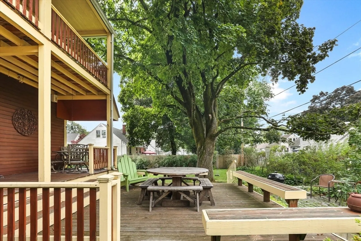
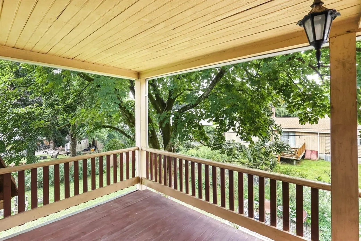
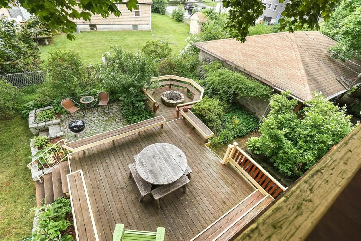
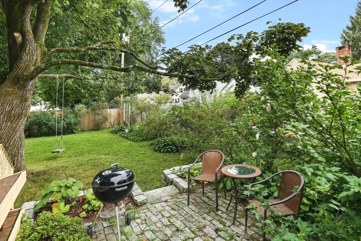
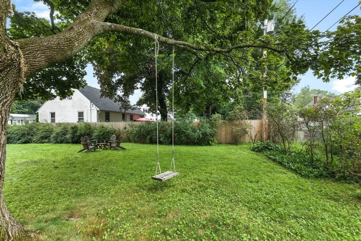
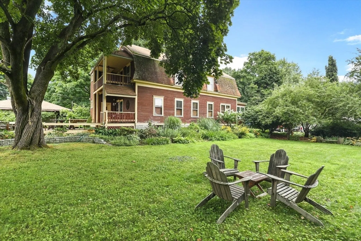
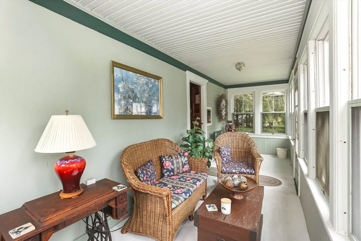
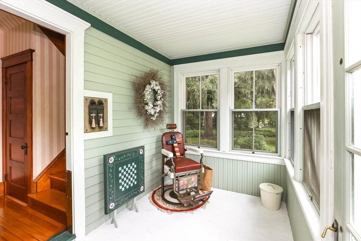
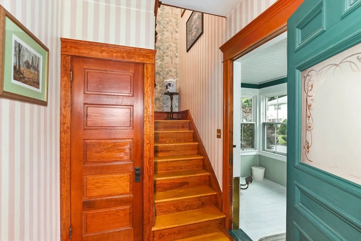
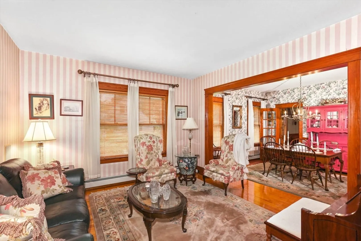
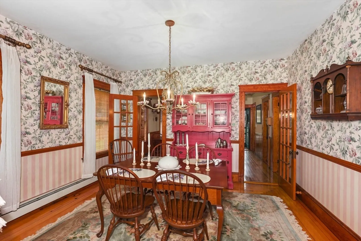
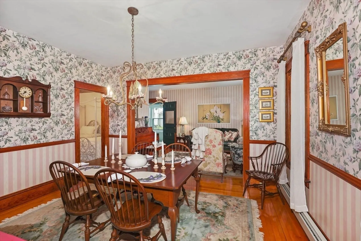
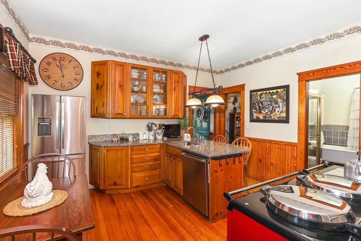
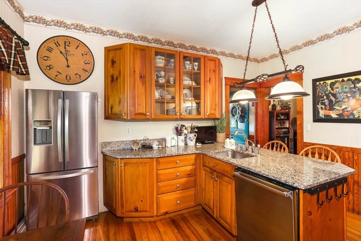
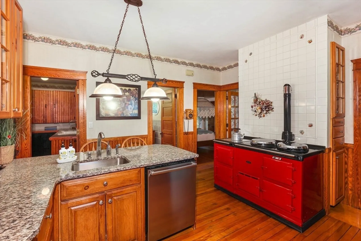
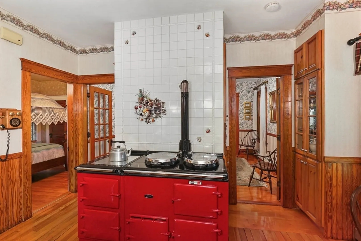
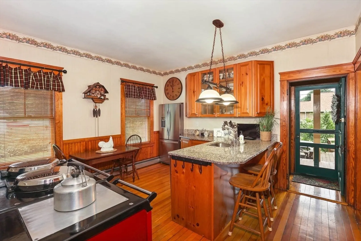
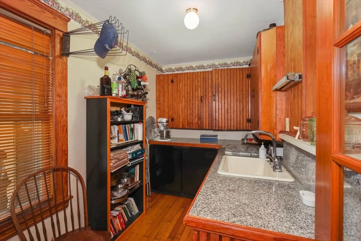
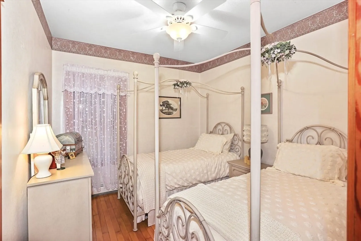
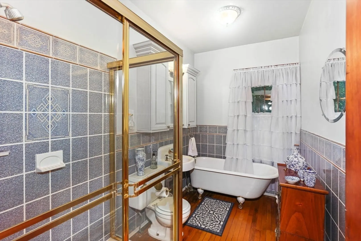
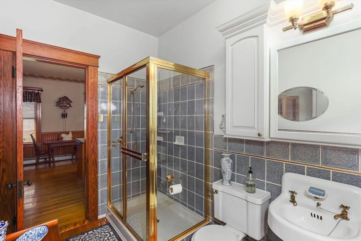
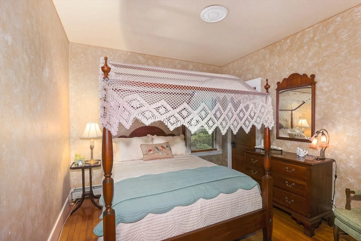
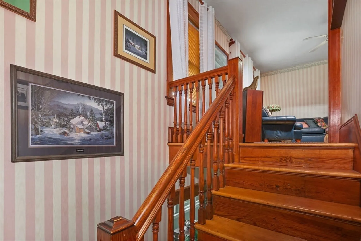
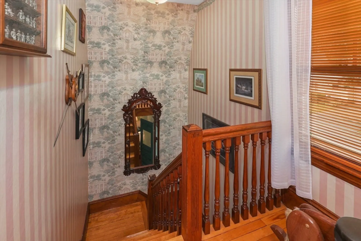
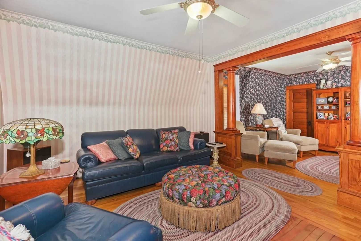
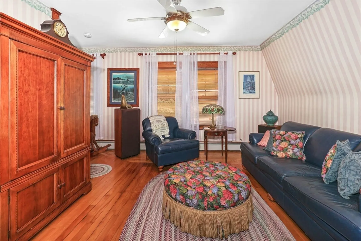
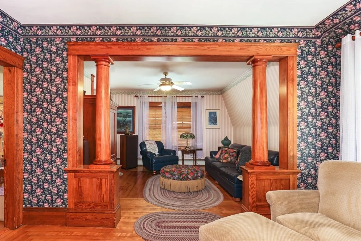
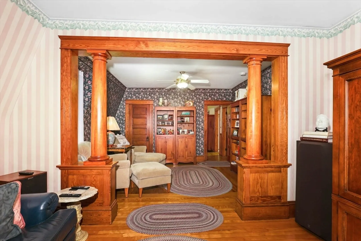
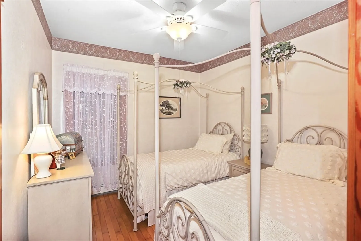
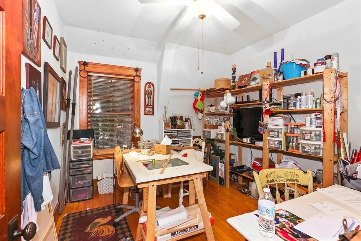
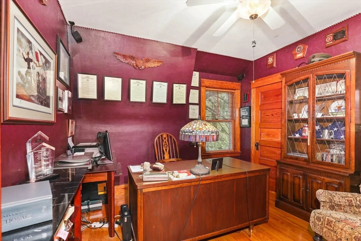
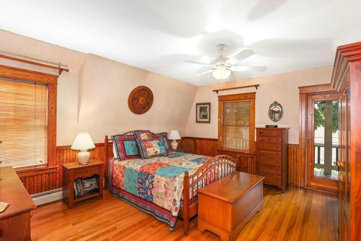
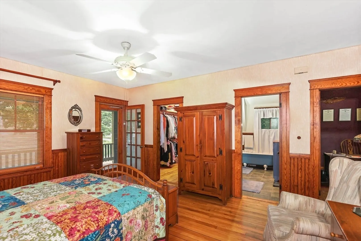
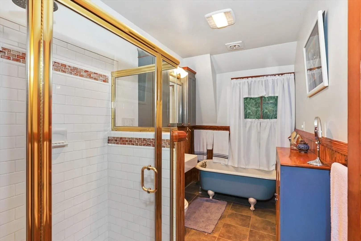
ATTENTION BUILDERS DUPLEX RL-7 lot w/this one family-owned Gambrel colonial situated on beautifully landscaped lot featuring circular brick driveway. There is so much charm and beautiful original woodwork throughout this home This home boasts natural gleaming hardwood floors, high ceilings, southern yellow pine trim, wainscotting and solid wood interior doors. The heart of the home features a state-of-the-art British AGA gas stove with 4 ovens & two hot plates /warming plate on top, solid wood cabinetry & granite countertops. There is a kitchen pantry with 2nd countertop/sink area, refrigerator/freezer combo off of kitchen. Both bathrooms are updated with enclosed showers w/tile surround, cast iron soaking tubs & tile flooring. There are a total of 4-5 bedrooms presently. Current master bedroom on 2nd floor w/direct access to rear porch area overlooking back yard deck area & fire pit. House wired for surround sound Large beautiful, landscaped yard w/ 2 car detached garage
-
Highlights
- Levels: 2
- Property Class: Residential Income
- Stories: 2
- Year Built: 1909
- Parking Spots: 10
- Property Type: Multi Family
- Total Rooms: 10
- Status: Closed
-
Additional Details
- Basement: Full, Walk-Out Access
- Lot Features: Level
- SqFt Source: Public Record
- Year Built Details: Actual
- Zoning: Rl-7
- Foundation: Stone
- Roof: Shingle
- Total Number of Units: 2
- Year Built Source: Public Records
-
Amenities
- Covered Parking Spaces: 2
-
Utilities
- Sewer: Public Sewer
- Water Source: Public
-
Fees / Taxes
- Assessed Value: $391,000
- Taxes: $5,608
- Tax Year: 2023
Similar Listings
Sold
15 Photos
Sold
4 Photos
Sold
36 Photos
Sold
27 Photos
Content © 2026 MLS Property Information Network, Inc. The information in this listing was gathered from third party resources including the seller and public records.
Listing information provided courtesy of Champion Real Estate.
MLS Property Information Network, Inc. and its subscribers disclaim any and all representations or warranties as to the accuracy of this information.
