
Sold!
$800,000
12
Beds
6
Baths
3,600
Living Area
-
Property Description
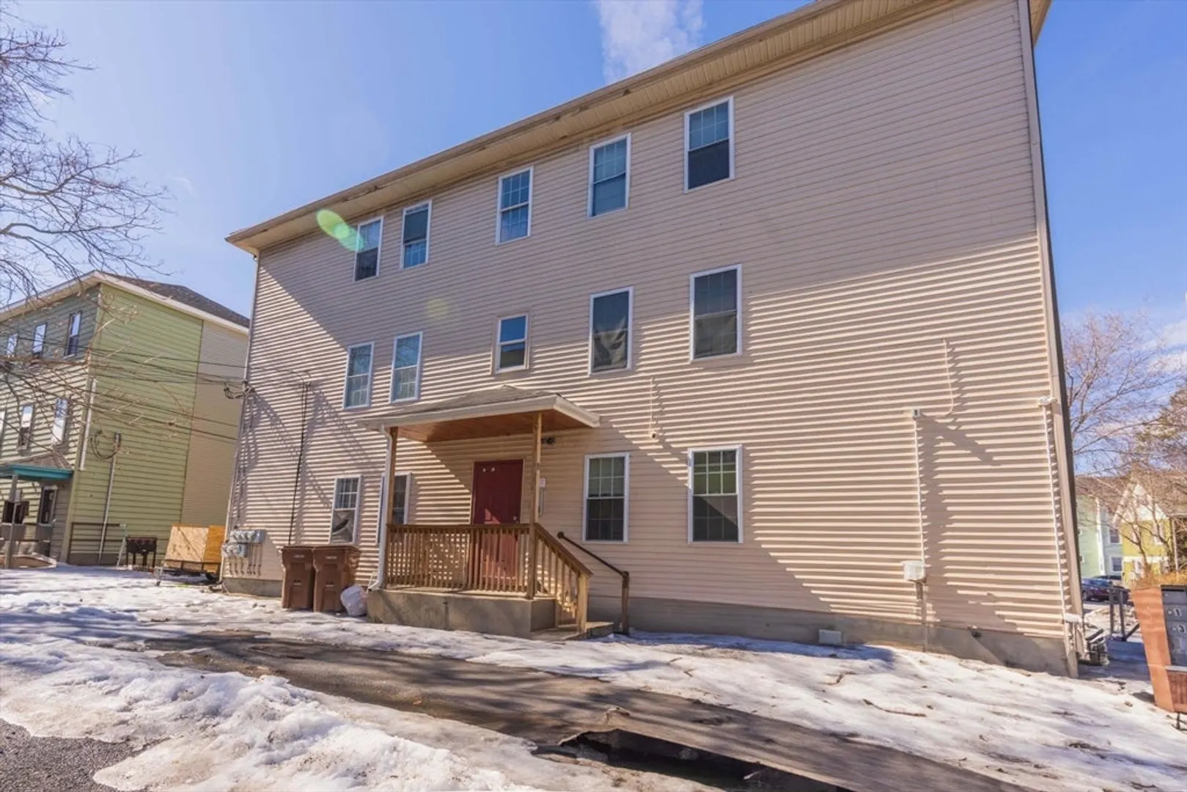
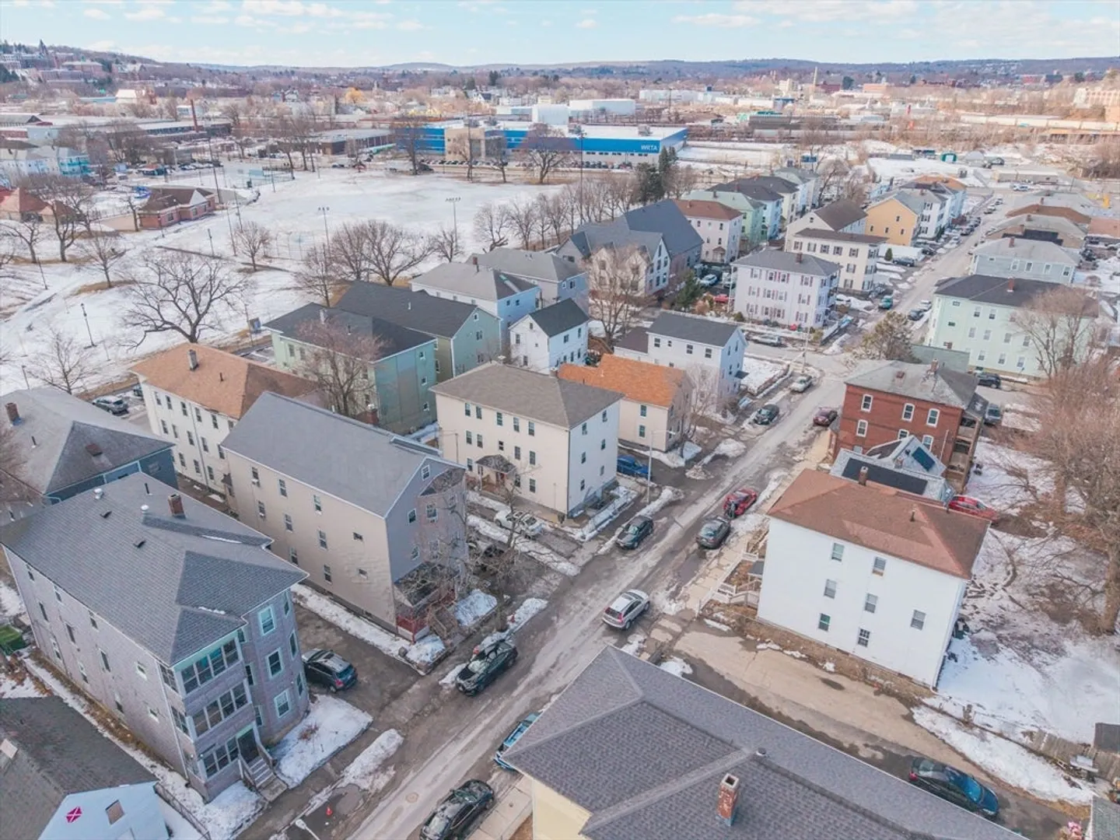
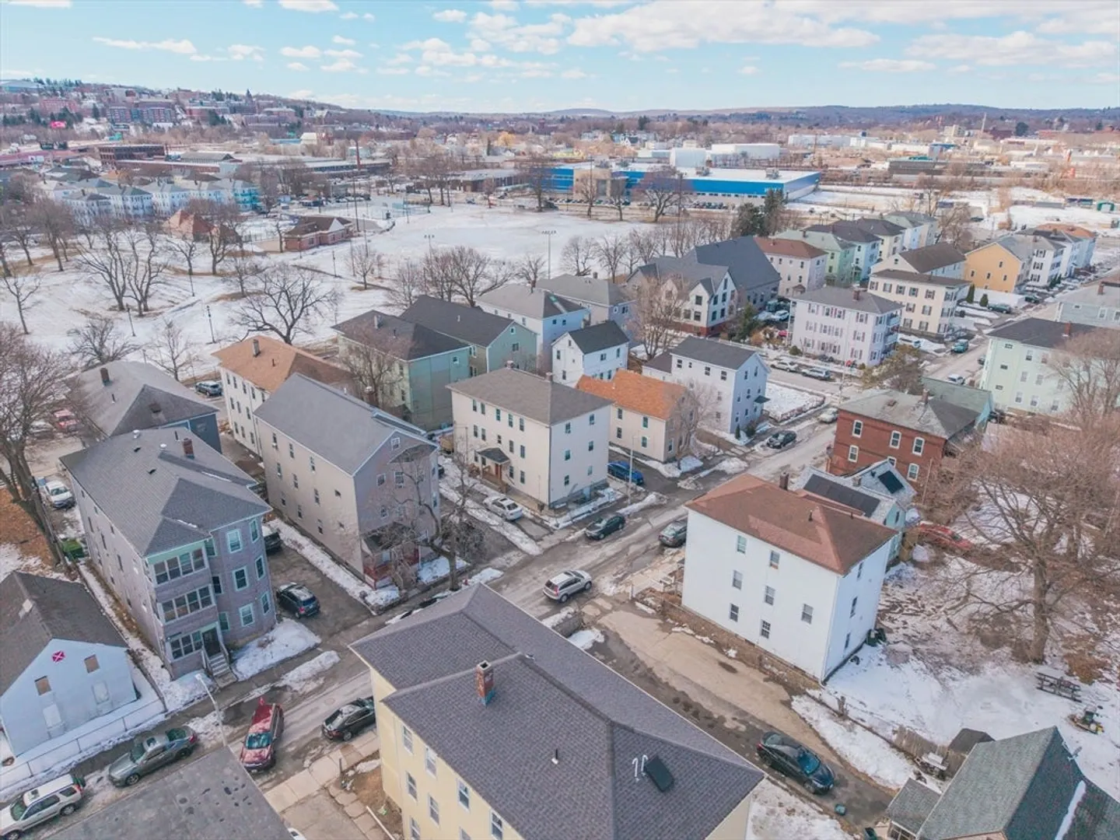
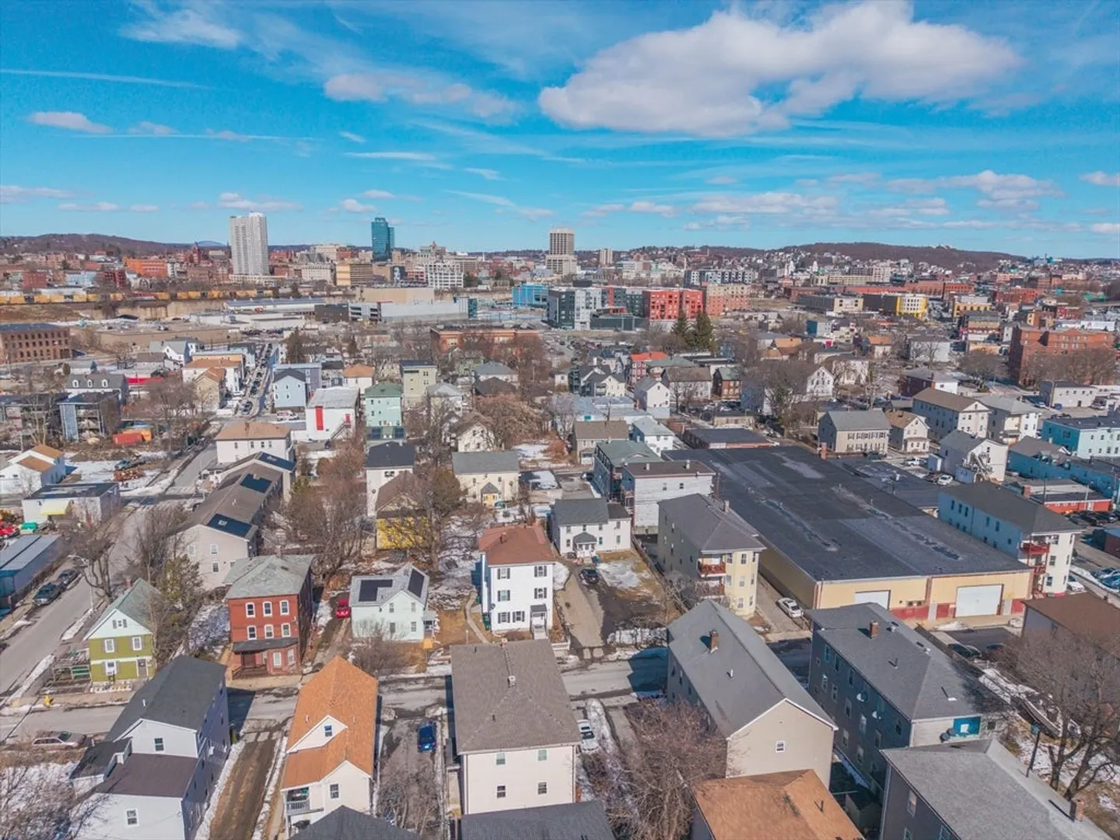
This expansive 6 unit multi-family property at 19 Sigel St in Worcester offers 6 units total with 12 bedrooms and 6 bathrooms across 3,600 sq ft. It features a vinyl exterior, recently renovated kitchens, systems, roof and city views. The property includes three parking spaces and a partially finished basement. Its proximity to local schools, downtown Worcester and Polar Park. 3.It features a vinyl exterior, recently renovated kitchens, NEWER systems, NEW roof and city views. All units leased with room to increase rents for higher cash flow.
-
Highlights
- Cooling: Window Unit(s)
- Levels: 9
- Property Class: Residential Income
- Stories: 9
- Year Built: 1900
- Heating: Forced Air, Electric
- Parking Spots: 12
- Property Type: 5+ Family - 5+ Units Side by Side
- Total Rooms: 30
- Status: Closed
-
Additional Details
- Appliances: Range, Refrigerator
- Construction: Frame
- Foundation: Concrete Perimeter
- Road Frontage Type: Public
- SqFt Source: Public Record
- Year Built Details: Actual
- Zoning: Mg-2
- Basement: Full, Walk-Out Access
- Exclusions: See Inclusion/ Exclusions List.
- Interior Features: Bathroom With Tub & Shower, Living Room, Kitchen
- Roof: Shingle
- Total Number of Units: 6
- Year Built Source: Public Records
-
Amenities
- Community Features: Public Transportation, Park, Walk/Jog Trails, Laundromat, Highway Access, House of Worship, Public School
- Parking Features: Paved Drive, Off Street
-
Utilities
- Sewer: Public Sewer
- Water Source: Public
-
Fees / Taxes
- Assessed Value: $370,000
- Tax Year: 2024
- Total Rent: $6,780
- Rental Fee Includes: Unit 1(Water, Hot Water), Unit 2(Water, Hot Water), Unit 3(Water, Hot Water), Unit 4(Water, Hot Water)
- Taxes: $5,088
Similar Listings
Sold
15 Photos
Sold
41 Photos
Sold
37 Photos
Sold
42 Photos
Content © 2026 MLS Property Information Network, Inc. The information in this listing was gathered from third party resources including the seller and public records.
Listing information provided courtesy of RE/MAX Partners.
MLS Property Information Network, Inc. and its subscribers disclaim any and all representations or warranties as to the accuracy of this information.
