
Sold!
$670,000
4
Beds
2
Baths
2,714
Living Area
-
Property Description
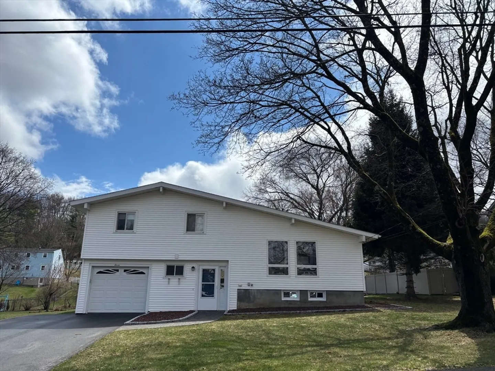
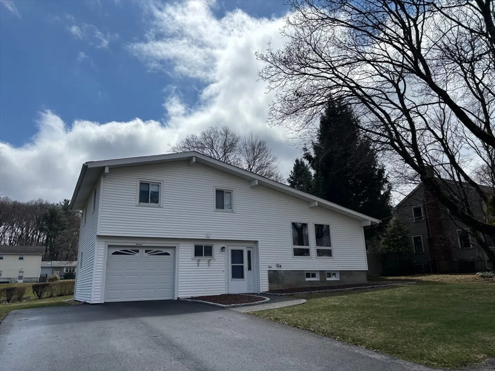
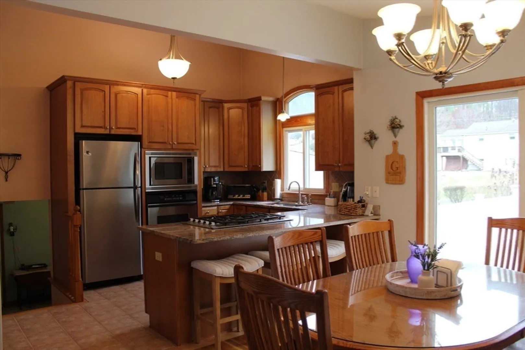
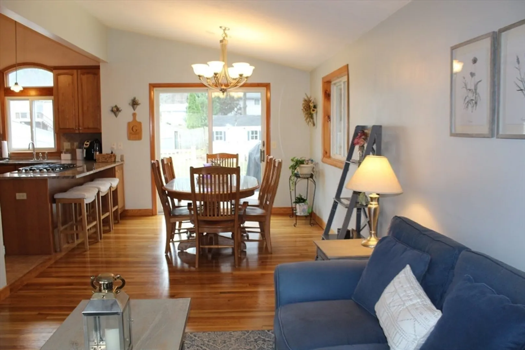
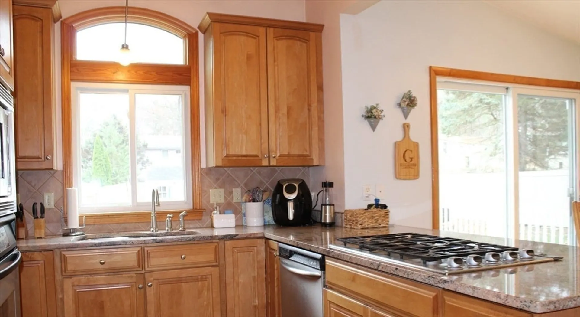
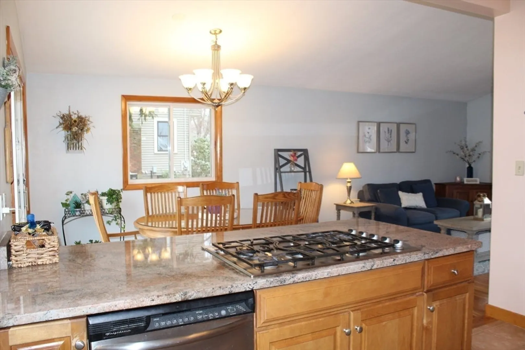
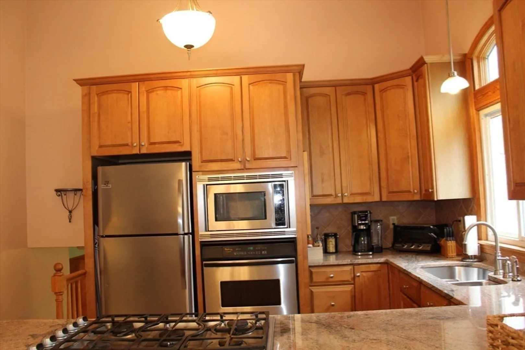
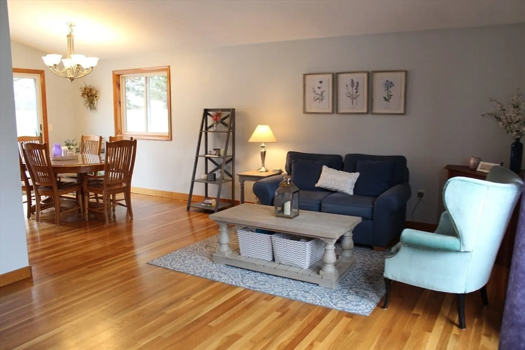
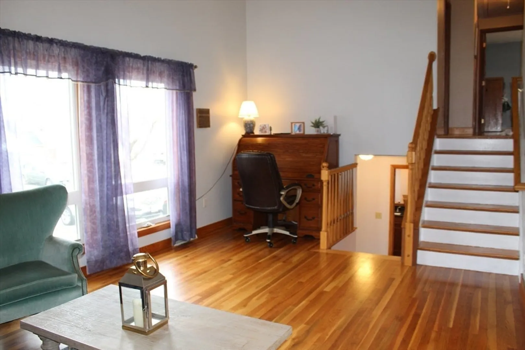
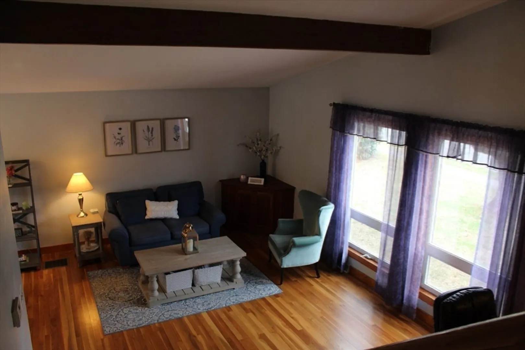
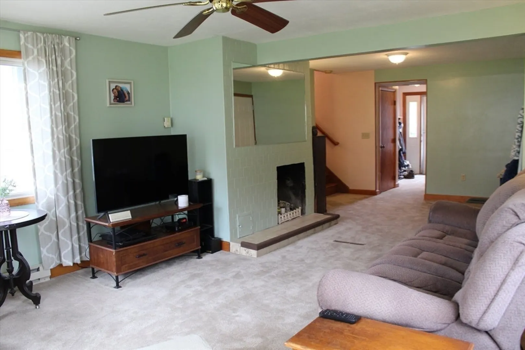
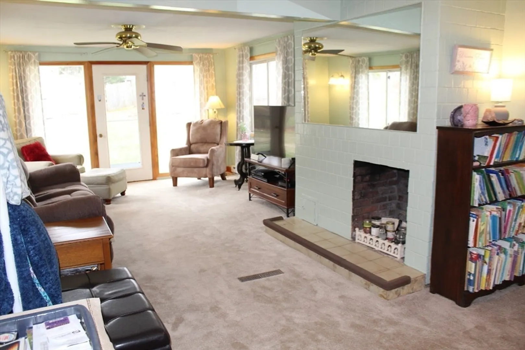
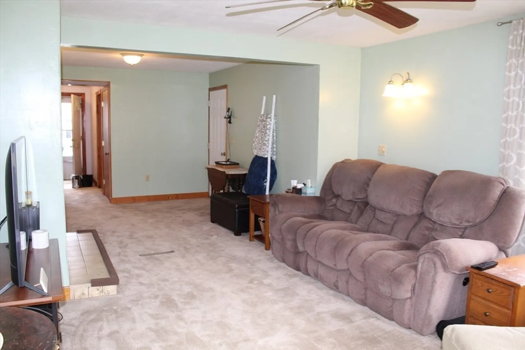
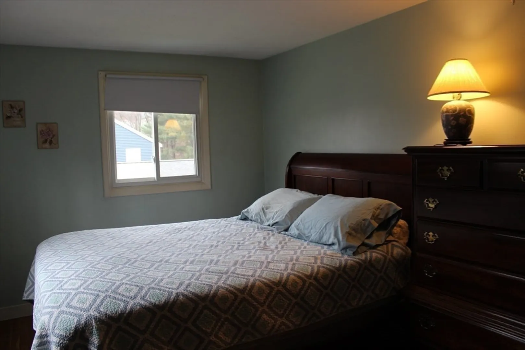
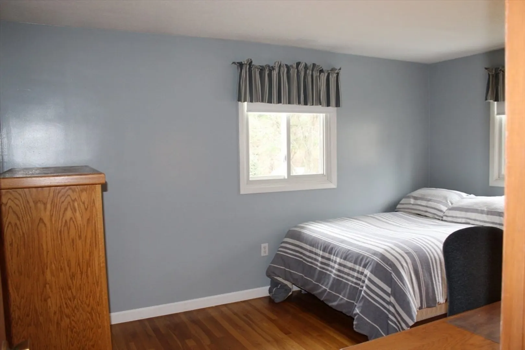
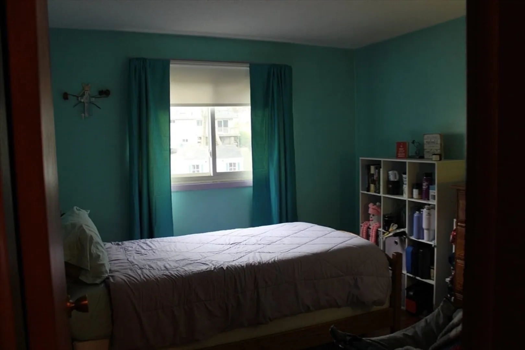
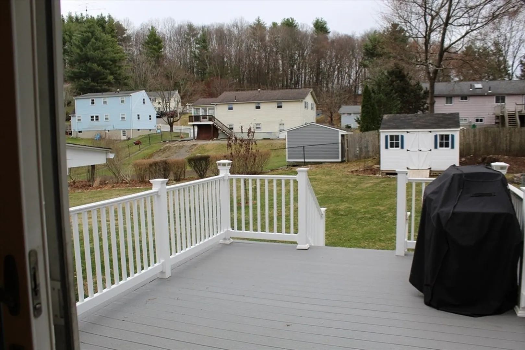
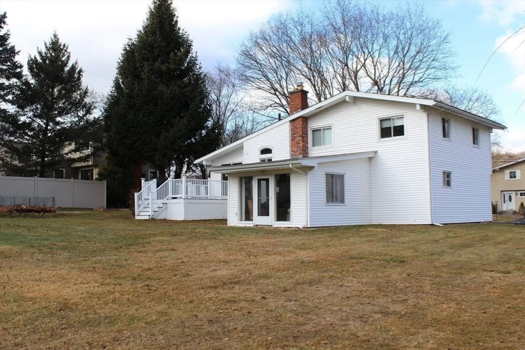
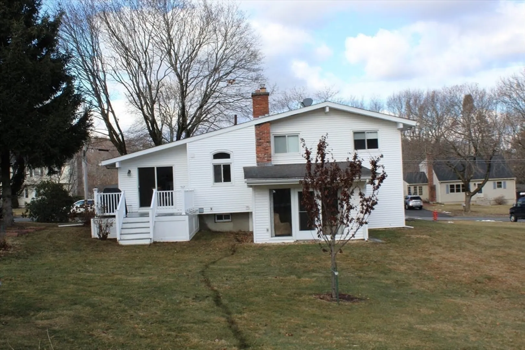
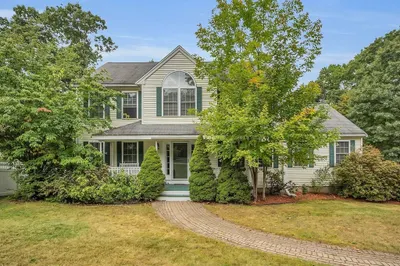
Looking for a contemporary style multi-level home with an open floor plan, central air, wonderful level yard, and in a sought after neighborhood? Look no further! The 1st floor has a spacious family room with new carpeting and a cozy fireplace! The 2nd floor has a wonderful updated open concept with gleaming hardwood floors! Stunning kitchen including granite counter tops, double oven and upgraded cabinets - perfect for entertaining! Also, includes a 4th bedroom on lower level! Basement has plenty of additional storage. Close to Hudson's vibrant downtown, convenient to shopping & highway and very close to the newly renovated town beach! There's no place like home!
-
Highlights
- Cooling: Central Air
- Parking Spots: 6
- Property Type: Single Family Residence
- Total Rooms: 6
- Status: Closed
- Heating: Forced Air, Natural Gas
- Property Class: Residential
- Style: Contemporary
- Year Built: 1964
-
Additional Details
- Appliances: Range, Oven, Dishwasher, Disposal, Microwave, Refrigerator, Washer, Dryer
- Construction: Frame
- Exterior Features: Deck - Composite, Rain Gutters, Fenced Yard
- Flooring: Tile, Carpet, Hardwood
- Road Frontage Type: Public
- SqFt Source: Public Record
- Year Built Source: Public Records
- Basement: Full, Finished, Walk-Out Access, Garage Access
- Exclusions: Refrigerator In Basement
- Fireplaces: 1
- Foundation: Concrete Perimeter
- Roof: Shingle
- Year Built Details: Actual
- Zoning: Res
-
Amenities
- Community Features: Shopping, Park, Walk/Jog Trails, Medical Facility, Laundromat, Bike Path, Highway Access, Public School
- Parking Features: Attached, Paved Drive, Paved
- Covered Parking Spaces: 2
-
Utilities
- Electric: 200+ Amp Service
- Water Source: Public
- Sewer: Public Sewer
-
Fees / Taxes
- Assessed Value: $540,600
- Taxes: $7,568
- Tax Year: 2024
Similar Listings
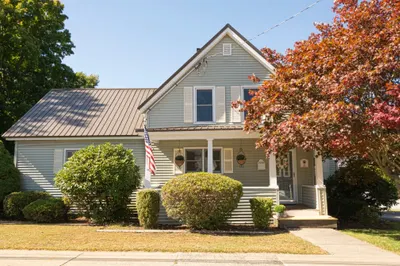
Sold
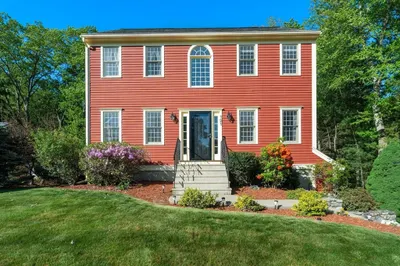
39 Photos
Sold
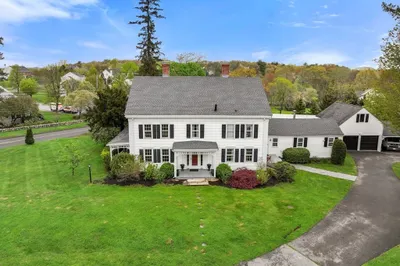
35 Photos
Sold
NEW CONSTRUCTION
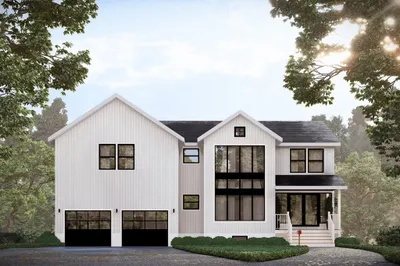
3 Photos
Sold
39 Photos
Content © 2026 MLS Property Information Network, Inc. The information in this listing was gathered from third party resources including the seller and public records.
Listing information provided courtesy of Bridge Realty.
MLS Property Information Network, Inc. and its subscribers disclaim any and all representations or warranties as to the accuracy of this information.
