
Sold!
$770,000
2
Beds
2
Baths
1,535
Living Area
-
Property Description
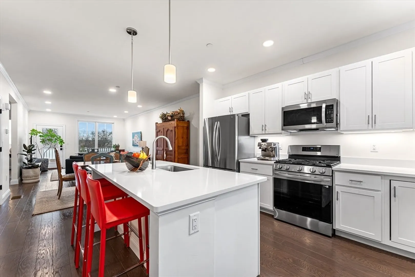
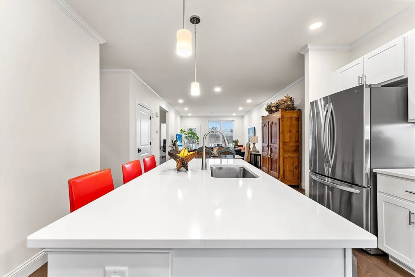
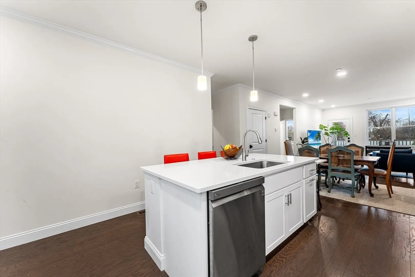
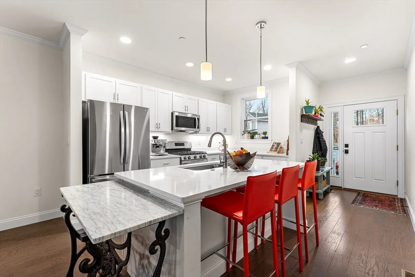
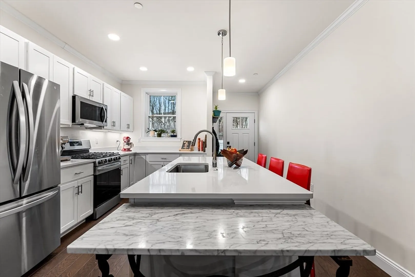
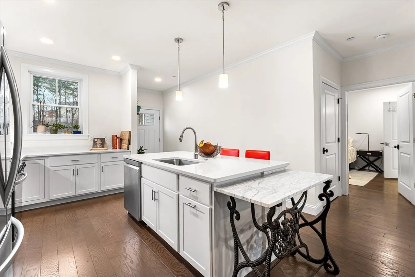
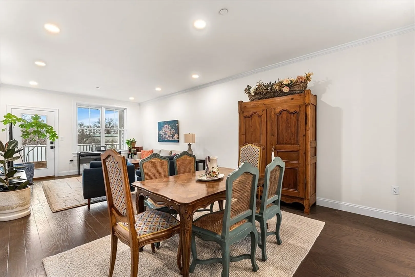
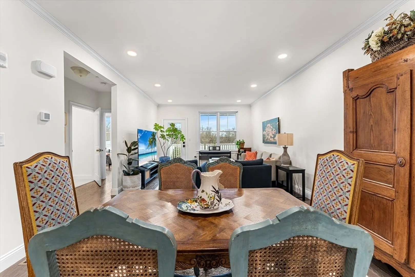
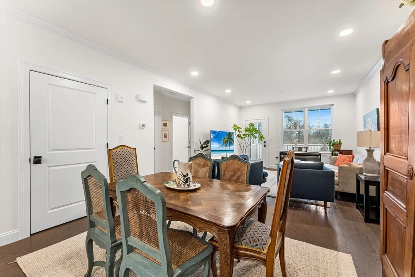
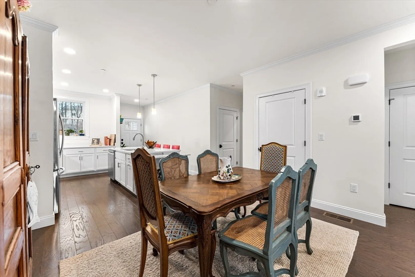
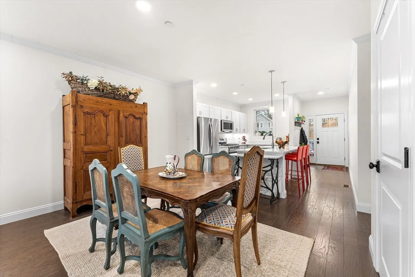
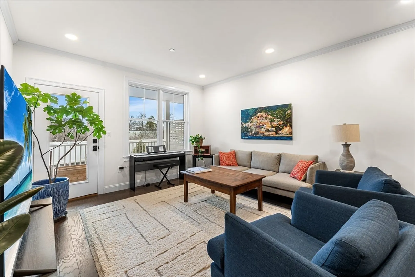
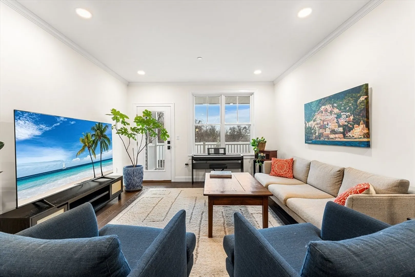
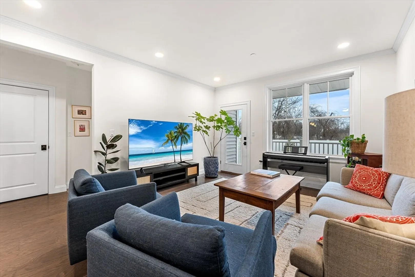
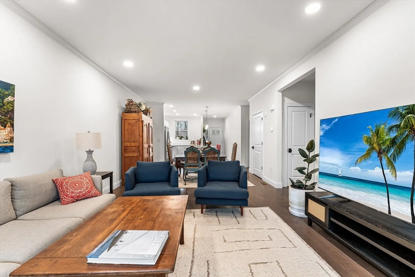
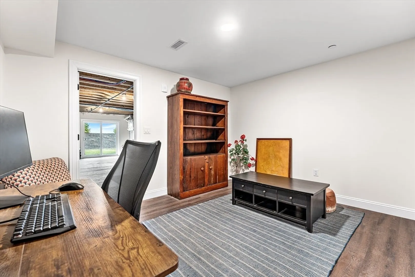
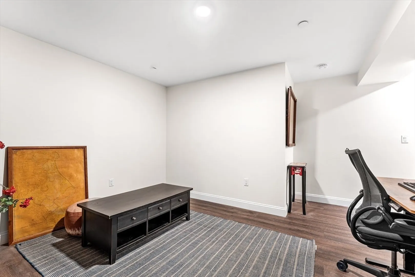
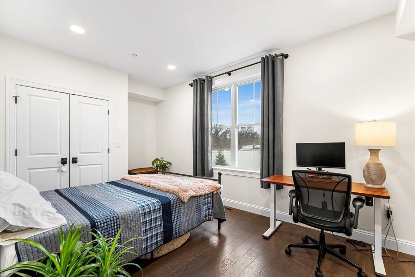
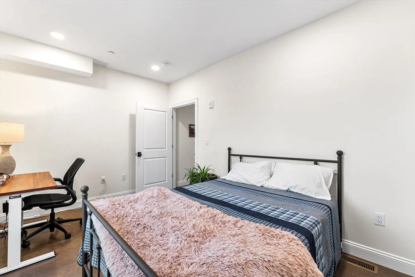
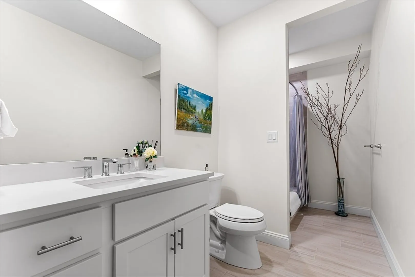
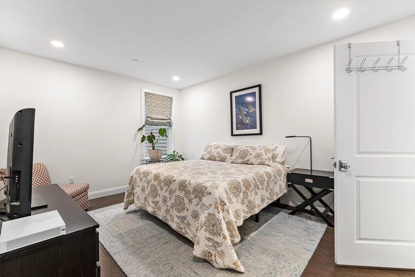
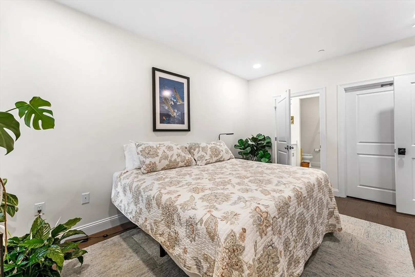
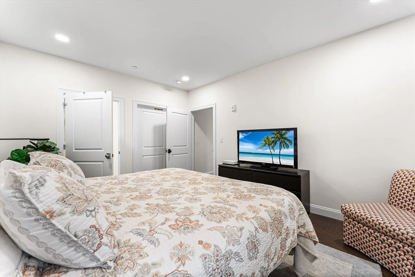
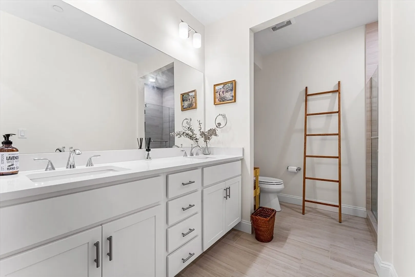
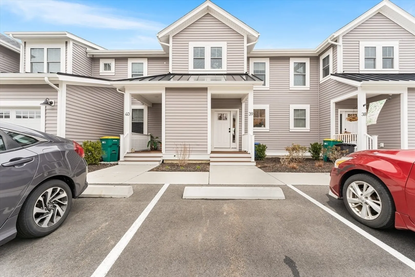
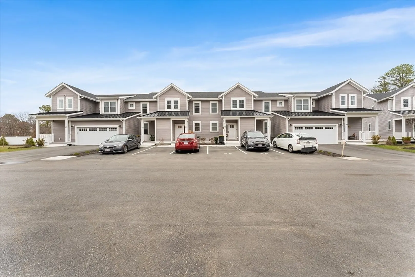
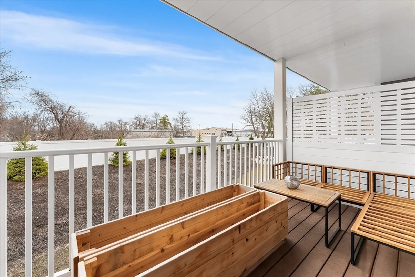
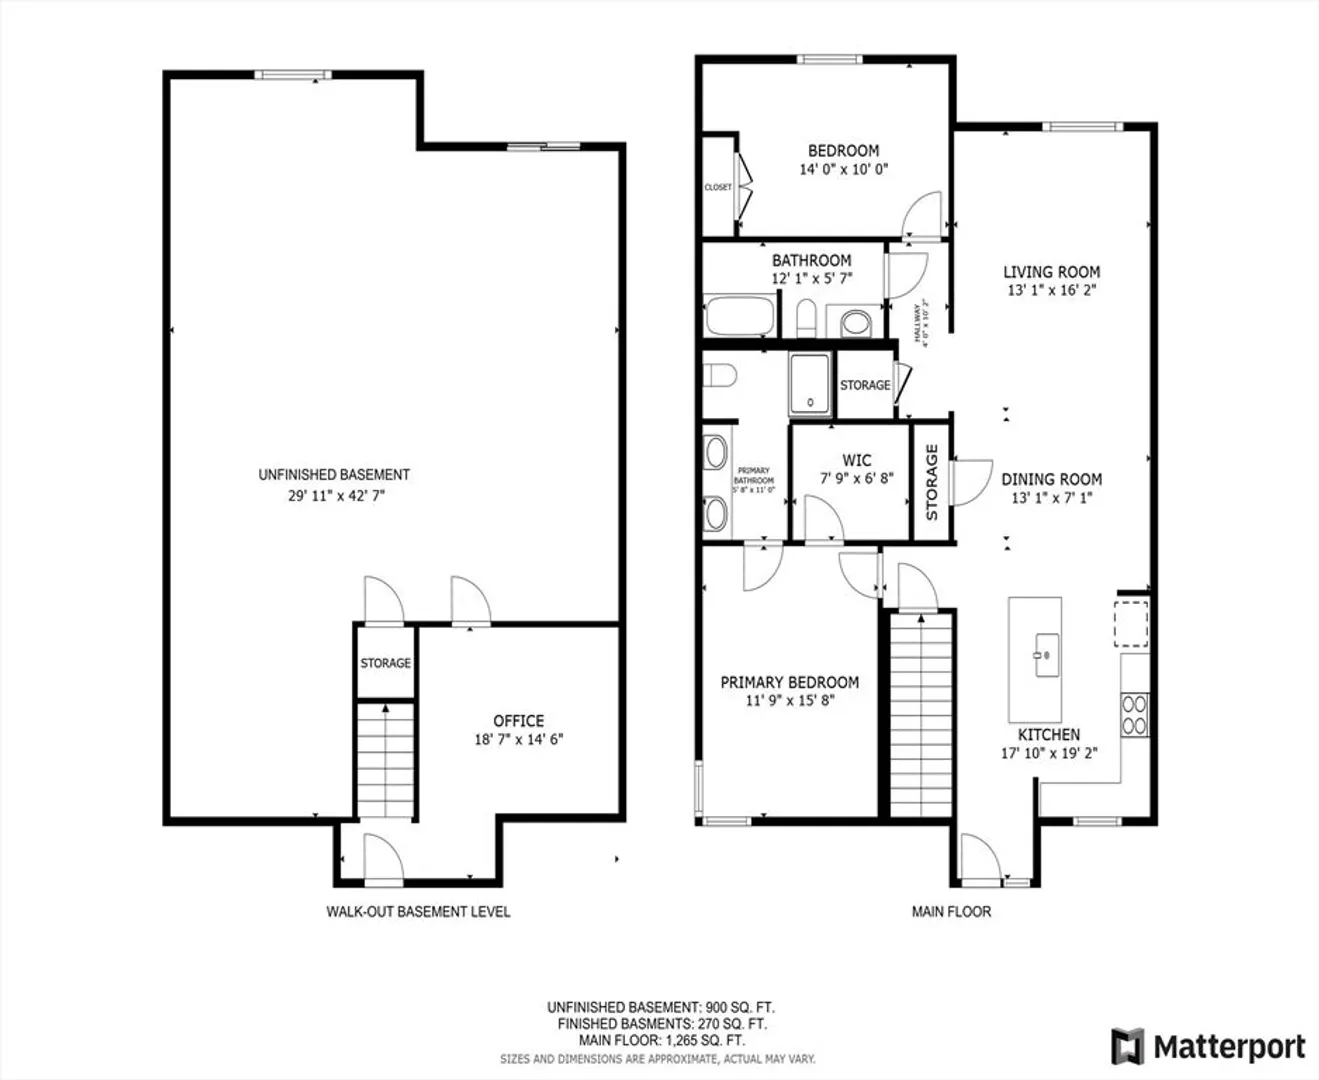
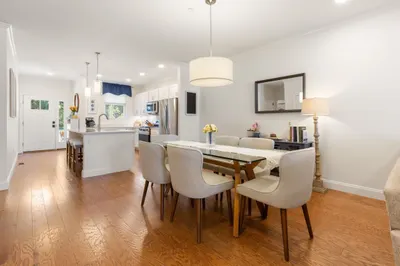
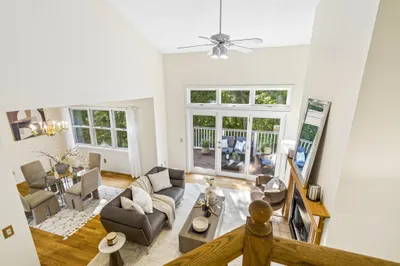
Welcome to the "nearly new" Cobblestone Court Woburn! This 2-story unit offers an open floor plan with a modern kitchen featuring LG Stainless Steel appliances, Kohler plumbing fixtures, Quartz counters, and an eat-in island that opens to the dining and living rooms—perfect for entertaining. The large primary suite includes an en-suite high-end bathroom, with a second bedroom and bathroom completing the first floor. The lower level offers a Media/Den/Office and a walkout slider, plus approximately 900 unfinished square feet—ideal for a gym, in-law suite, or playroom. Quality construction features hardwood flooring, crown molding, and modern fixtures throughout. Enjoy your no-maintenance deck this spring and summer! Conveniently located minutes to Routes 128 & 93, shopping, and dining, and just 10 minutes away from the MBTA commuter rail.
-
Highlights
- Cooling: Central Air
- HOA Fee: $335
- Property Class: Residential
- Stories: 1
- Unit Number: 39
- Status: Closed
- Heating: Forced Air
- Parking Spots: 2
- Property Type: Condominium
- Total Rooms: 5
- Year Built: 2023
-
Additional Details
- Appliances: Range, Oven, Dishwasher, Disposal, Microwave, Refrigerator, Washer, Dryer, Water Treatment, Instant Hot Water
- Construction: Frame
- Flooring: Hardwood
- SqFt Source: Measured
- Year Built Details: Actual
- Zoning: 1021
- Basement: Y
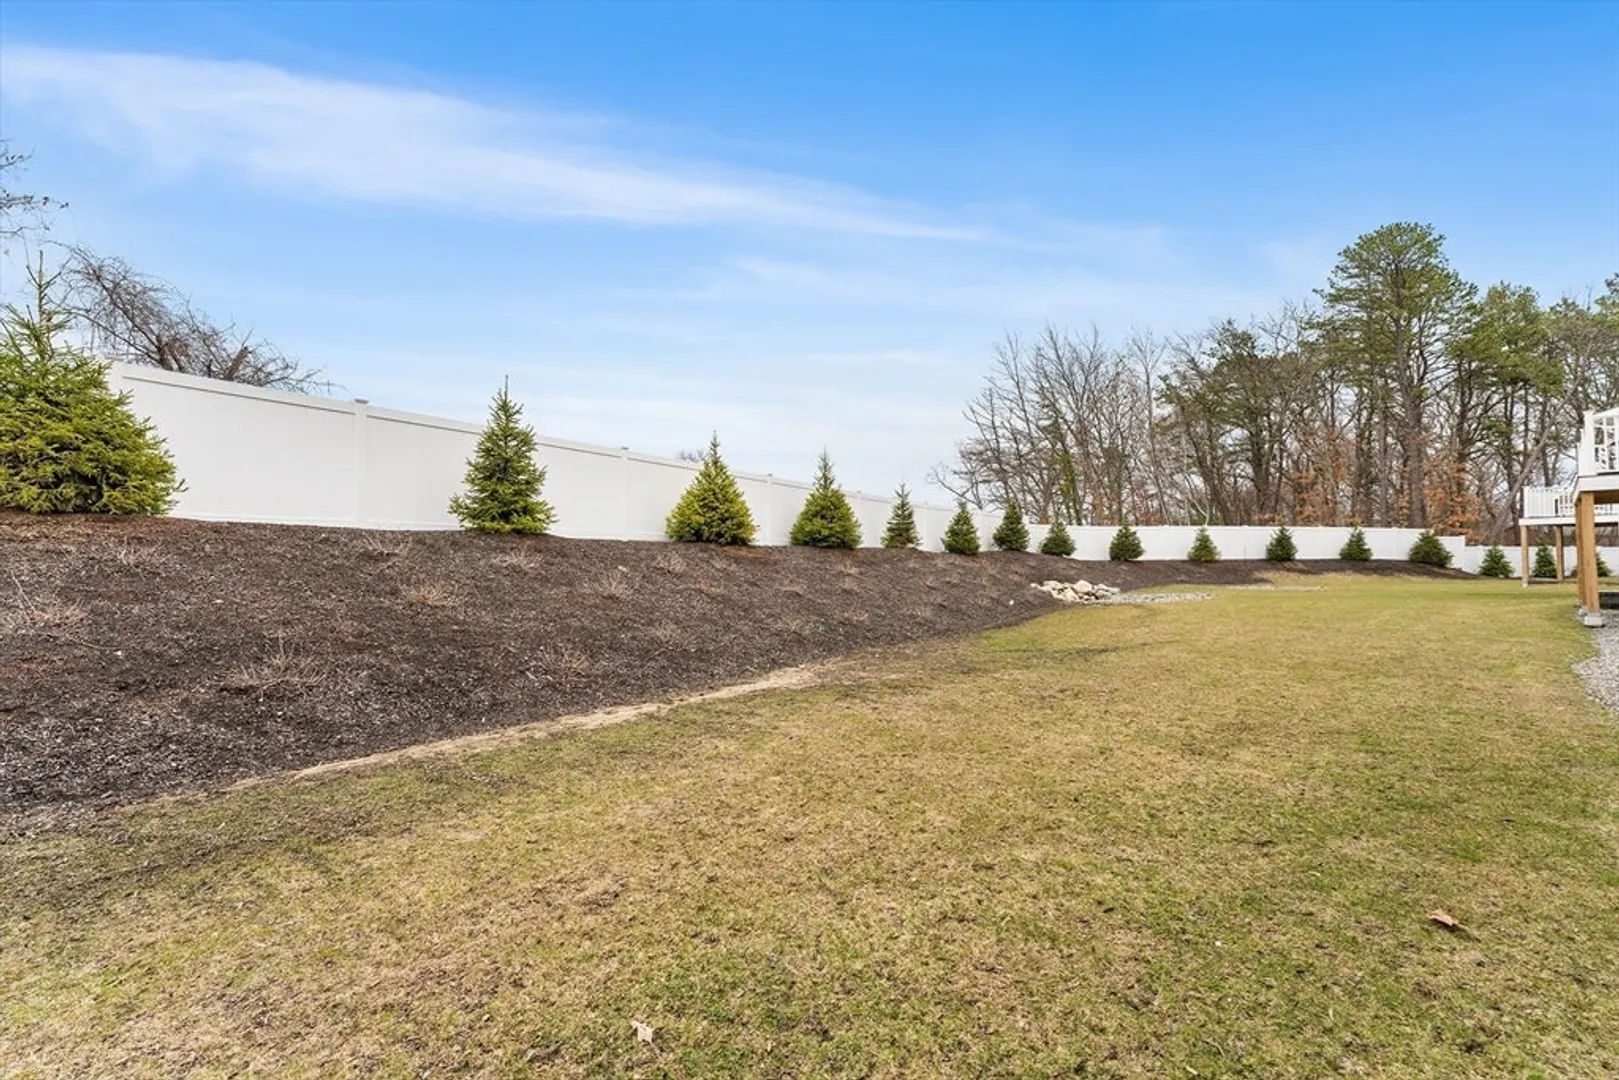
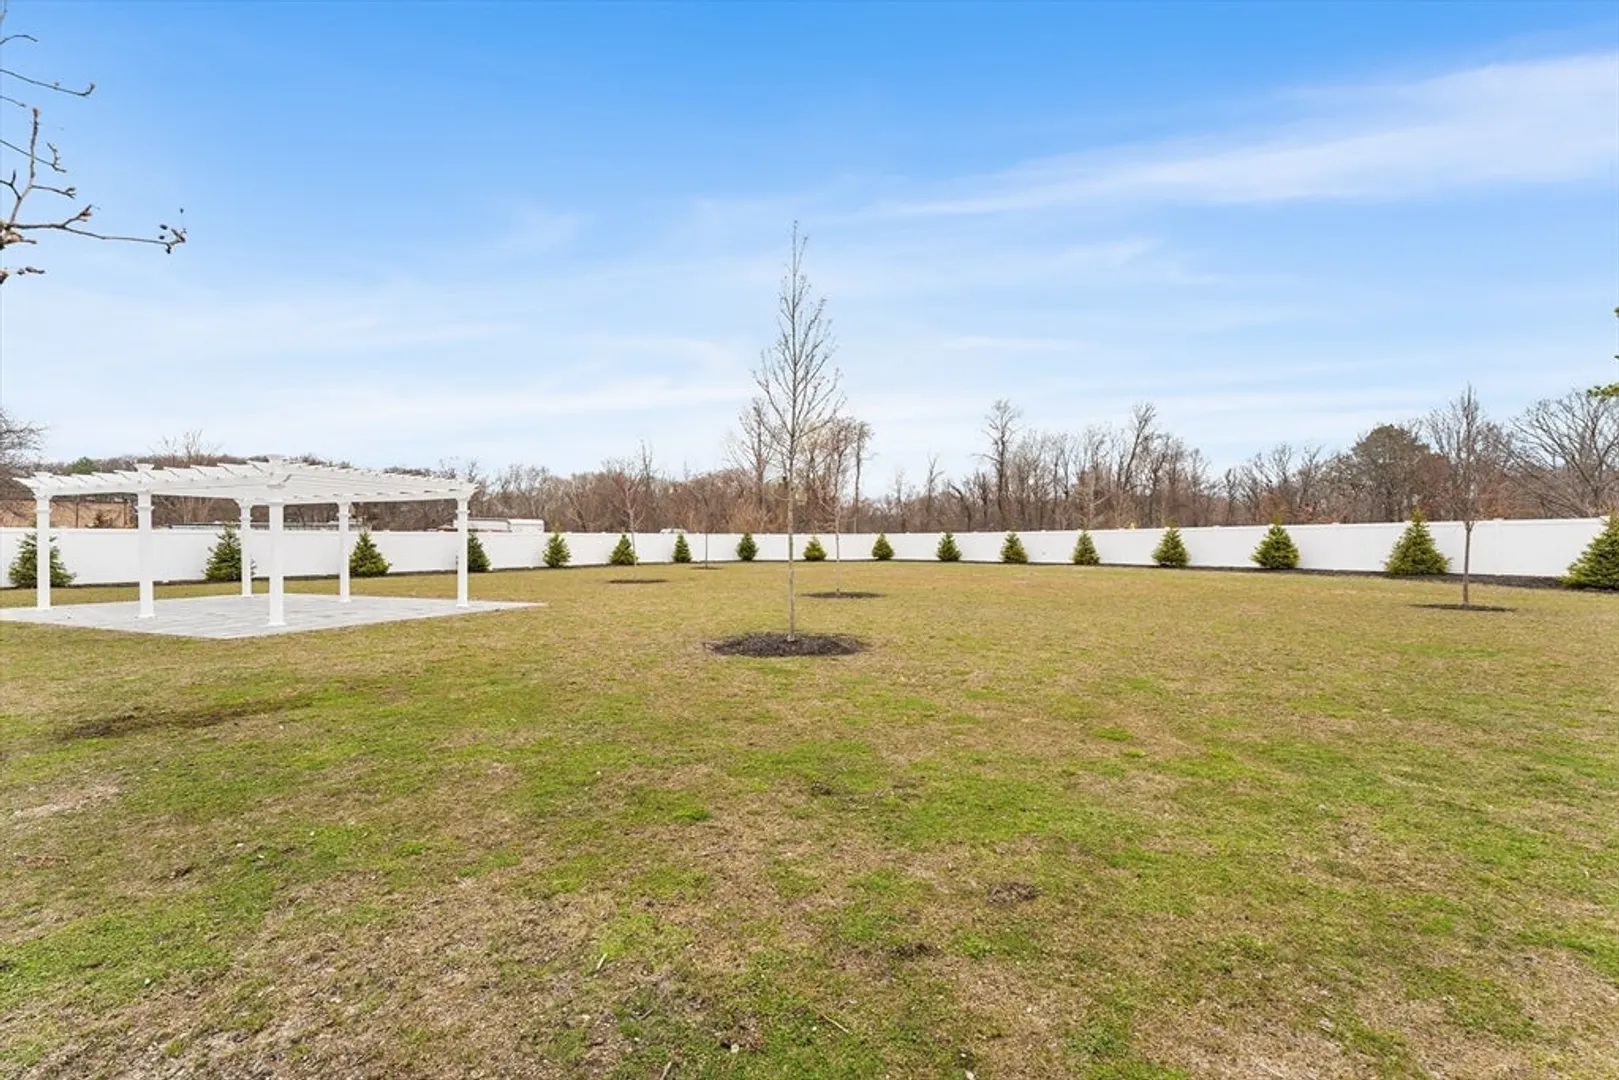
- Exterior Features: Covered Patio/Deck, Fenced Yard
- Roof: Wood, Metal
- Total Number of Units: 6
- Year Built Source: Appraiser
-
Utilities
- Sewer: Public Sewer
- Water Source: Public
-
Fees / Taxes
- Assessed Value: $655,400
- HOA Fee Includes: Water, Sewer, Insurance, Maintenance Structure, Road Maintenance, Maintenance Grounds, Snow Removal, Reserve Funds
- HOA Fee Frequency: Monthly
- Tax Year: 2025
Similar Listings
Sold
20 Photos
Sold
32 Photos
Sold
35 Photos
Sold
34 Photos
Content © 2026 MLS Property Information Network, Inc. The information in this listing was gathered from third party resources including the seller and public records.
Listing information provided courtesy of Phoenix Real Estate Partners, LLC.
MLS Property Information Network, Inc. and its subscribers disclaim any and all representations or warranties as to the accuracy of this information.
