
635 Main Street #4
$899,900
3
Beds
3/1
Baths
2,616
Sqft
- Request Info
- Call
- Save
-
More
- Mortgage Calculator

Property Tools



$899,900
3
Beds
3/1
Baths
2,616
Living Area
-
Property Description
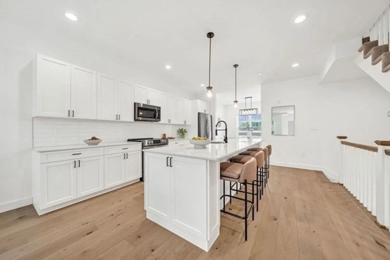
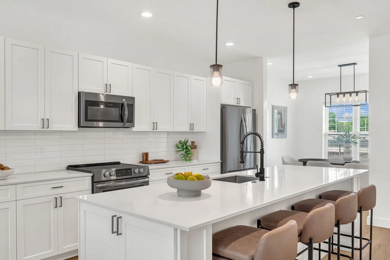
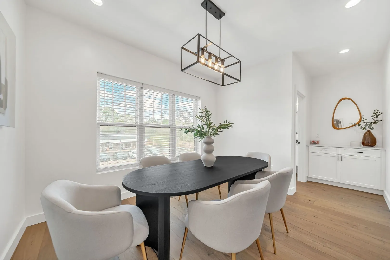
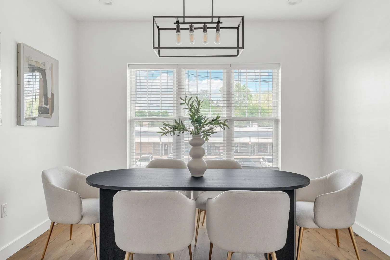
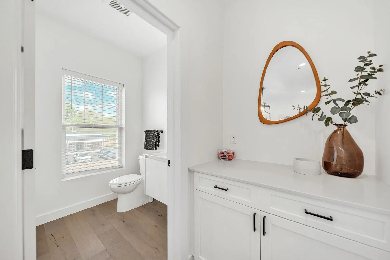
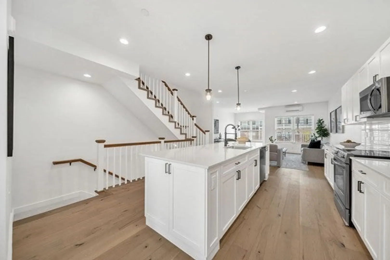
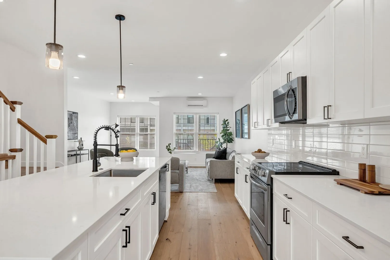
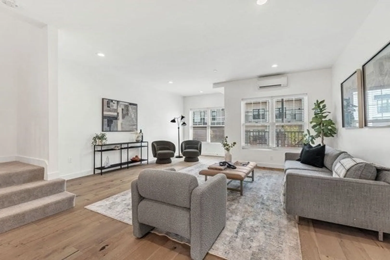
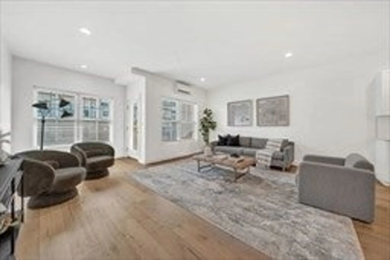
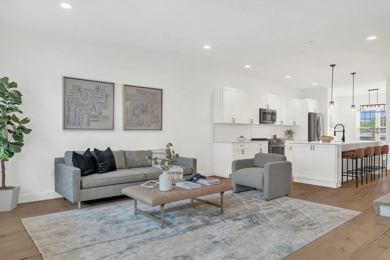
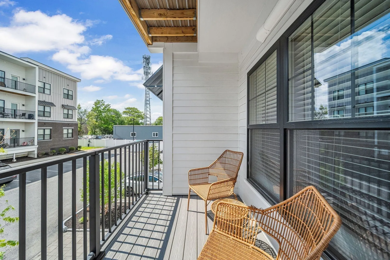
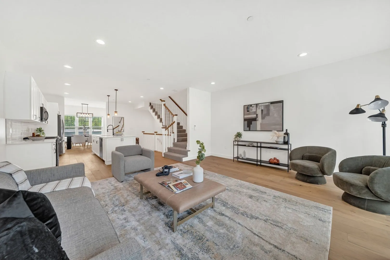
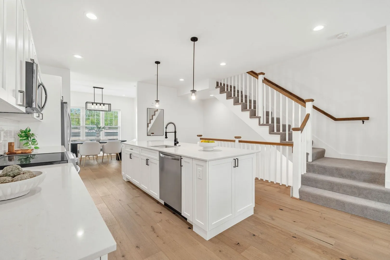
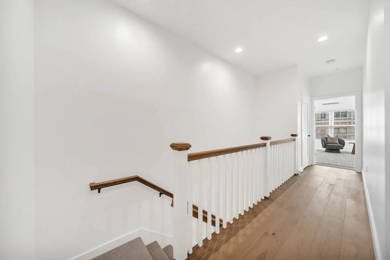
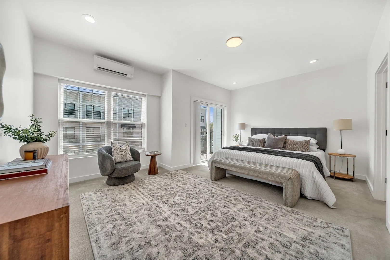
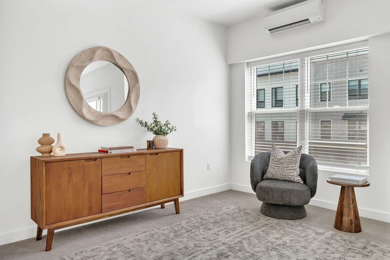
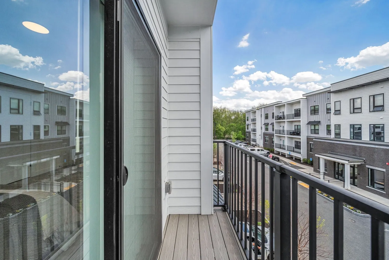
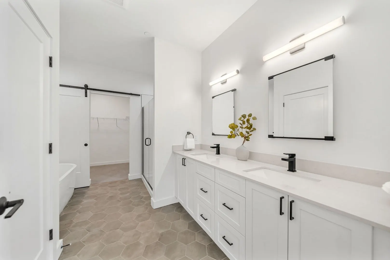
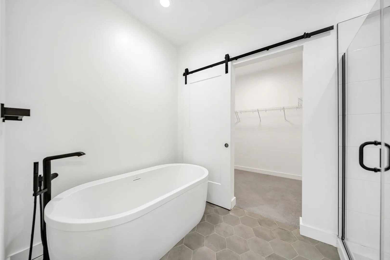
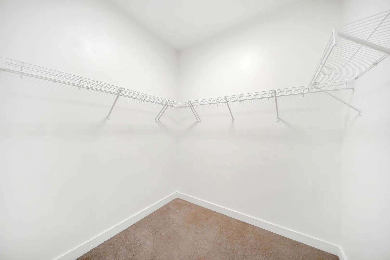
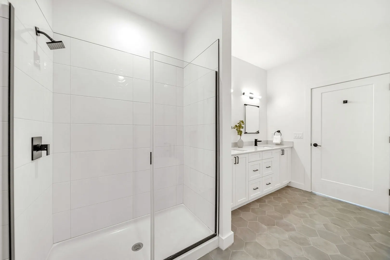
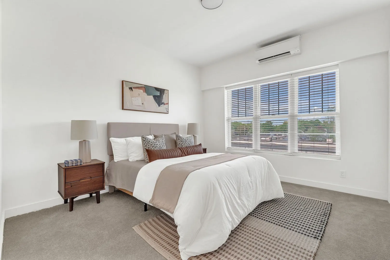
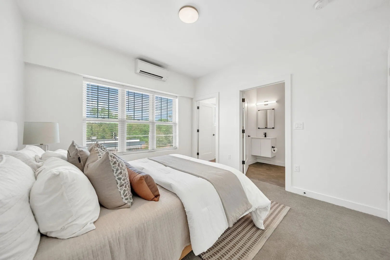
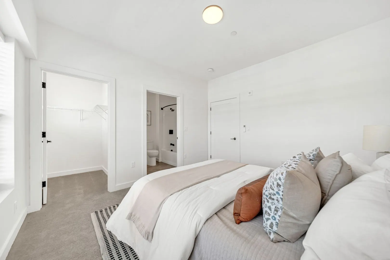
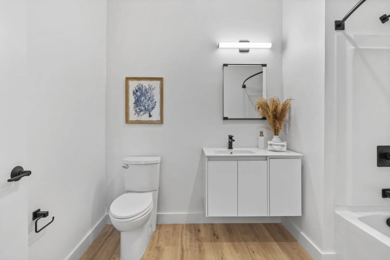
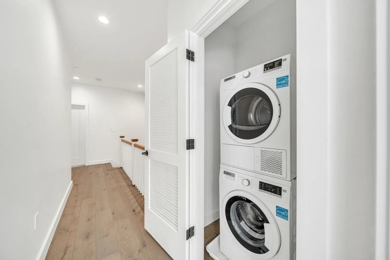
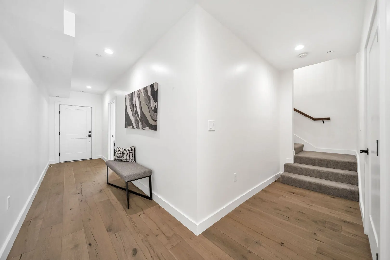
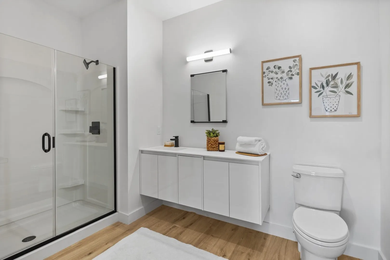
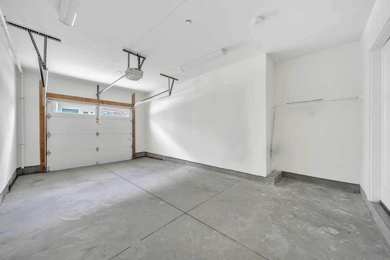
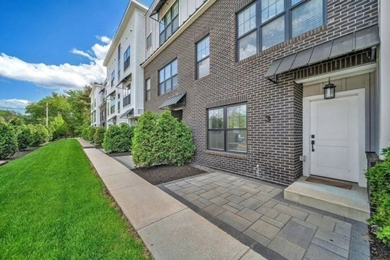
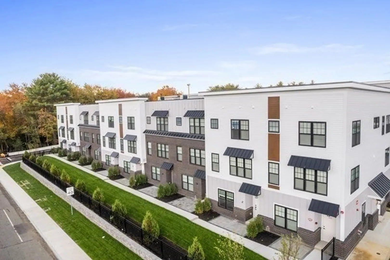
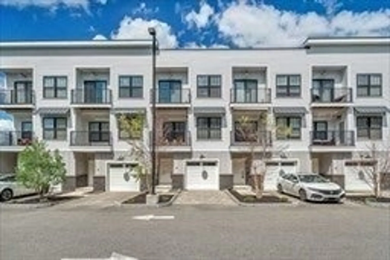
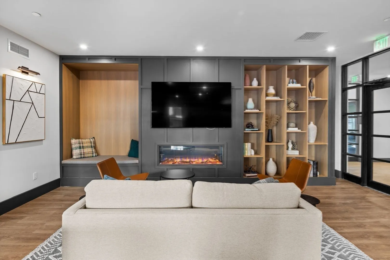
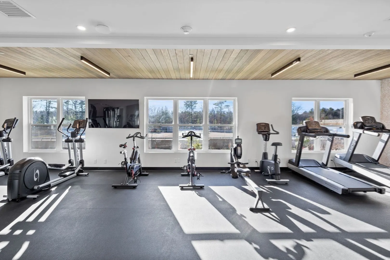
Welcome to Lume Condominiums! Wilmington's newest condo conversion is just hitting the market, highlighted by a limited number of approx. 2500+ SF like-new 3bed 3.5 bath Townhomes available for immediate move-in. Features include exclusive modern finishes, open floor plan with expansive kitchen islands, private bathrooms for each bedroom with a 1/2 bath for hosting, exclusive parking for 2 vehicles (1 garage) and 2 balconies. Community features include Clubroom access, Fitness Center, Work From Home Offices, Pet Wash & more. Minutes from Rt 93 and 128, shopping and restaurants. Open House scheduled for Wed 9/30 3pm-5pm and Sat 10/3 11am-1pm.
-
Highlights
- Cooling: Ductless
- HOA Fee: $656
- Property Class: Residential
- Stories: 3
- Unit Number: 4
- Status: Active
- Heating: Ductless
- Parking Spots: 2
- Property Type: Condominium
- Total Rooms: 6
- Year Built: 2022
-
Additional Details
- Appliances: Range, Dishwasher, Disposal, Microwave, Refrigerator, Freezer, Washer, Dryer
- Construction: Frame
- Flooring: Carpet, Engineered Hardwood
- Pets Allowed: Yes w/ Restrictions
- SqFt Source: Unit Floor Plan
- Year Built Details: Actual
- Zoning: Nm
- Basement: N
- Exterior Features: Balcony
- Interior Features: Bathroom - Full, Bathroom
- Roof: Rubber
- Total Number of Units: 49
- Year Built Source: Owner
-
Amenities
- Community Features: Public Transportation, Shopping, Park, Walk/Jog Trails, Highway Access
- Parking Features: Under, Off Street, Exclusive Parking
- Covered Parking Spaces: 1
- Security Features: Intercom
-
Utilities
- Electric: Circuit Breakers
- Water Source: Public
- Sewer: Public Sewer
-
Fees / Taxes
- Assessed Value: $1
- HOA Fee Includes: Insurance, Security, Maintenance Structure, Road Maintenance, Maintenance Grounds, Snow Removal, Trash, Reserve Funds
- Taxes: $5,828
- HOA Fee Frequency: Monthly
- Tax Year: 2026
Similar Listings
Sold
NEW CONSTRUCTION

4 Photos
Sold
NEW CONSTRUCTION
42 Photos
Sold
NEW CONSTRUCTION
42 Photos
Sold
34 Photos
Content © 2026 MLS Property Information Network, Inc. The information in this listing was gathered from third party resources including the seller and public records.
Listing information provided courtesy of Right Way Realty LLC.
MLS Property Information Network, Inc. and its subscribers disclaim any and all representations or warranties as to the accuracy of this information.