
Sold!
$405,000
2
Beds
1
Bath
676
Living Area
-
Property Description
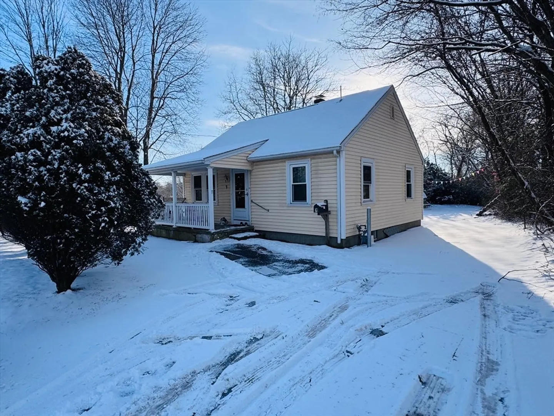
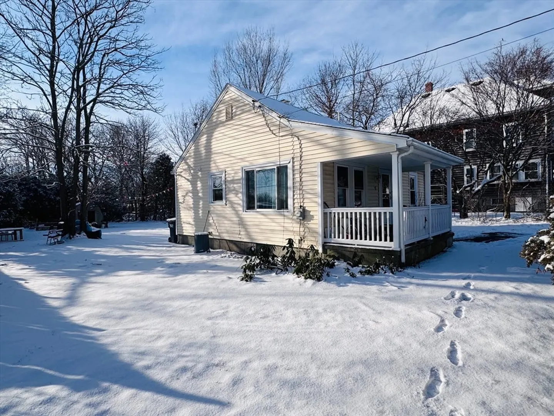
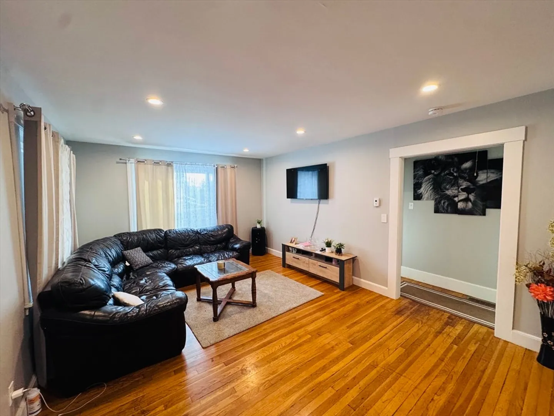
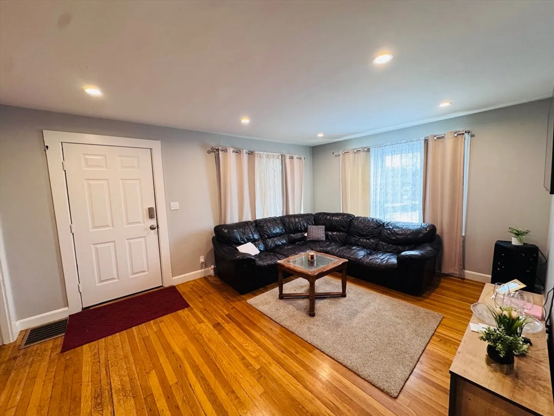
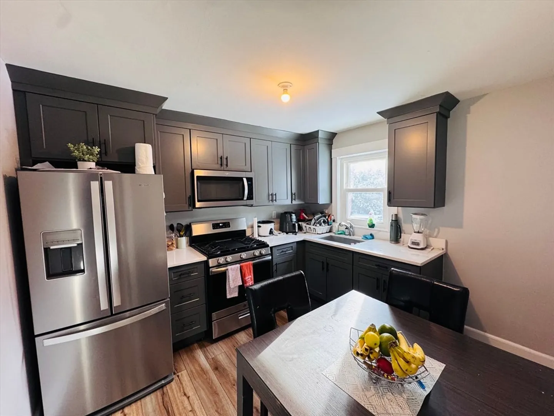
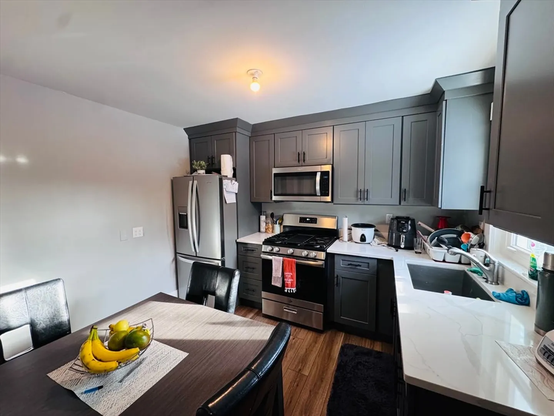
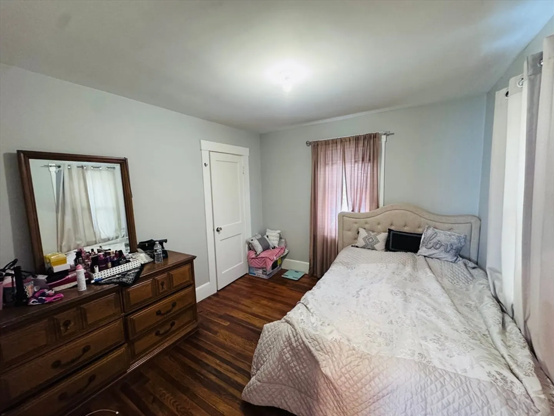
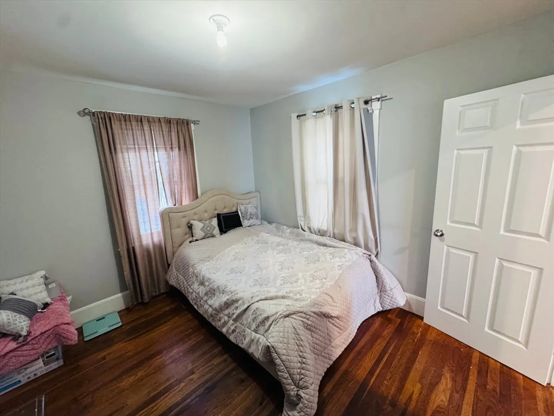
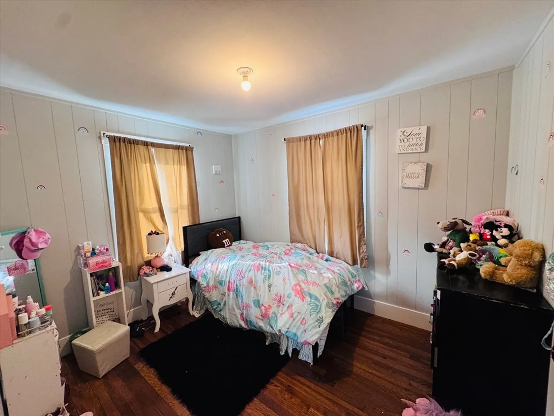
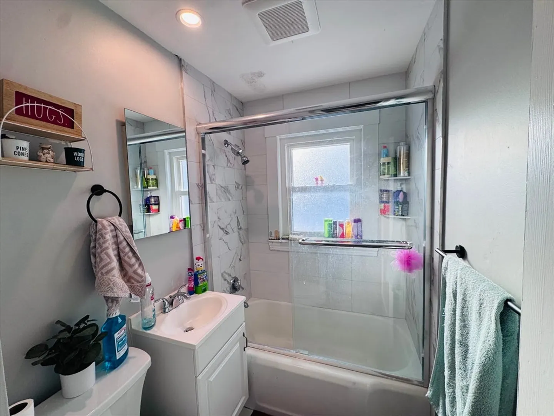
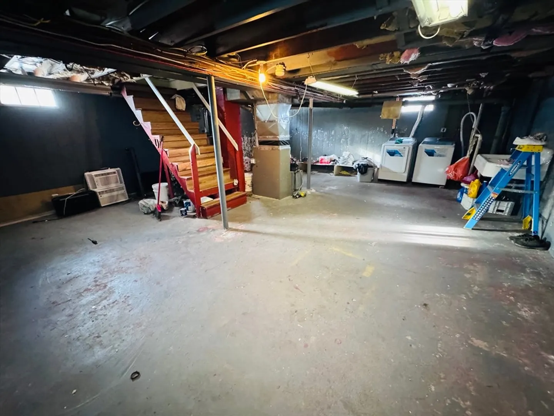
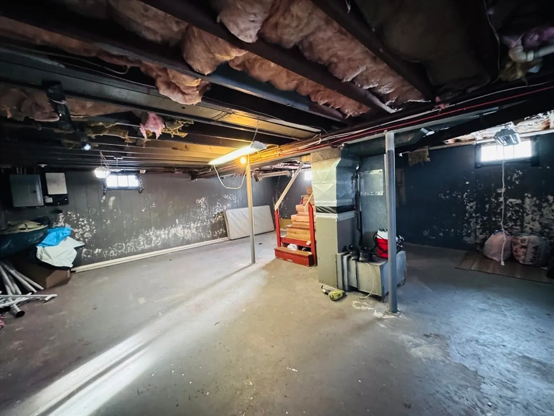
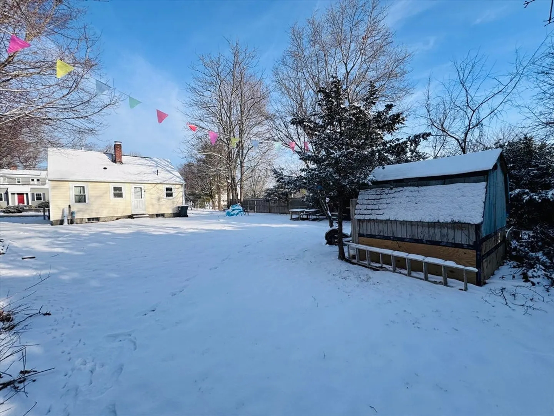
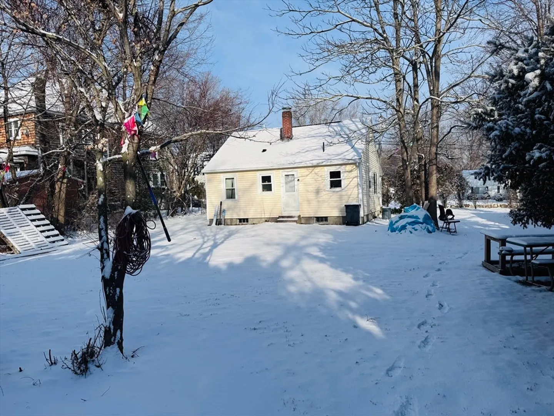
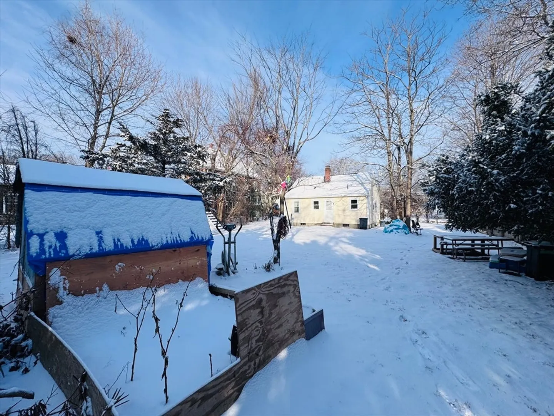
Charming and move-in ready, this beautifully updated home is perfect for first-time buyers! Featuring a modern kitchen with newer stainless steel appliances, gleaming hardwood floors, and an updated bathroom, this home offers both style and comfort. The high-ceiling basement, with interior access, is ready to be finished for additional living space. Enjoy the expansive, flat backyard—perfect for outdoor gatherings or future home expansion. Nestled in a fantastic neighborhood near major highways, restaurants, and supermarkets, this home provides convenience and accessibility. Don’t miss this incredible opportunity to own a well-maintained home in a prime location!
-
Highlights
- Cooling: Window Unit(s)
- Parking Spots: 2
- Property Type: Single Family Residence
- Total Rooms: 4
- Status: Closed
- Heating: Forced Air, Natural Gas
- Property Class: Residential
- Style: Ranch
- Year Built: 1949
-
Additional Details
- Appliances: Gas Water Heater, Range, Microwave, Refrigerator
- Construction: Frame
- Flooring: Tile, Laminate, Hardwood
- Roof: Shingle
- Year Built Details: Approximate
- Zoning: Rb
- Basement: Full, Interior Entry
- Exterior Features: Porch, Storage
- Foundation: Block
- SqFt Source: Public Record
- Year Built Source: Public Records
-
Amenities
- Community Features: Public Transportation, Shopping, Park, Walk/Jog Trails, Medical Facility, Laundromat, Bike Path, Highway Access, House of Worship, Public School
- Parking Features: Paved Drive, Off Street
-
Utilities
- Electric: 100 Amp Service
- Water Source: Public
- Sewer: Public Sewer
-
Fees / Taxes
- Assessed Value: $269,400
- Taxes: $3,448
- Tax Year: 2025
Similar Listings
Sold
27 Photos
Sold
33 Photos
Sold
30 Photos
Sold
22 Photos
Content © 2026 MLS Property Information Network, Inc. The information in this listing was gathered from third party resources including the seller and public records.
Listing information provided courtesy of Mega Realty Services.
MLS Property Information Network, Inc. and its subscribers disclaim any and all representations or warranties as to the accuracy of this information.
