
Sold!
$485,000
4
Beds
2
Baths
1,500
Living Area
-
Property Description
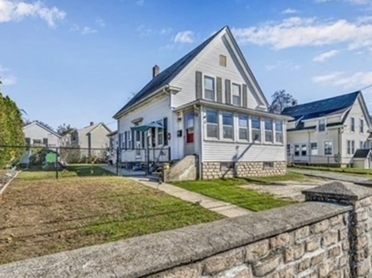
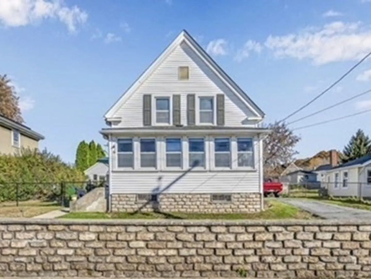
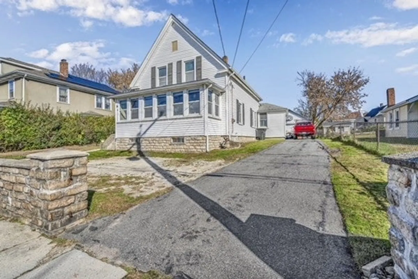
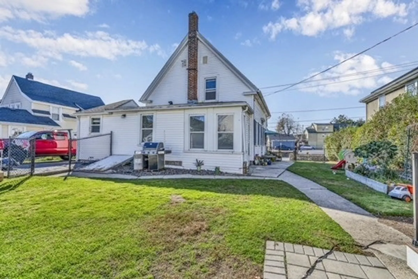
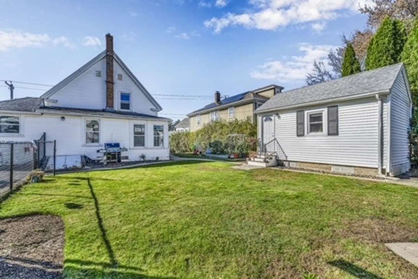
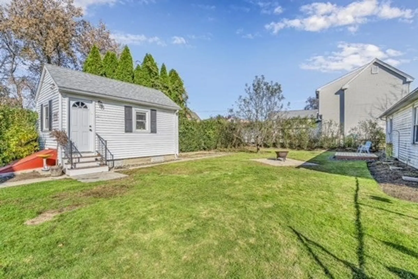
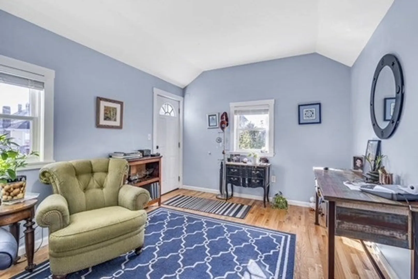
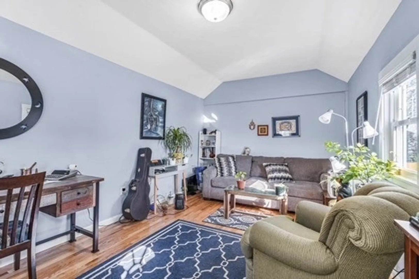
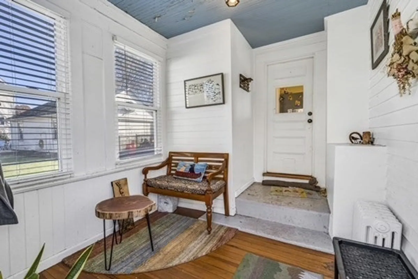
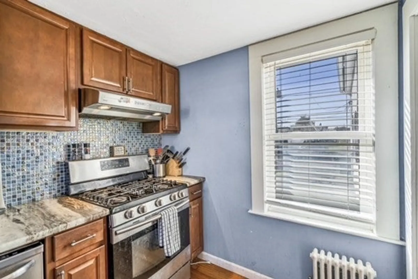
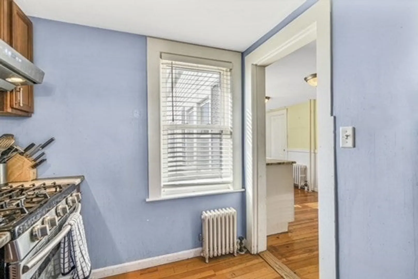
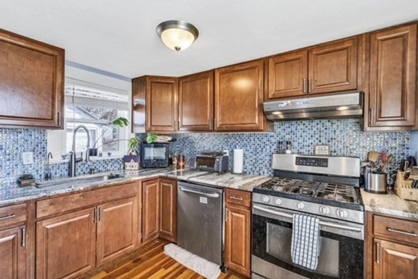
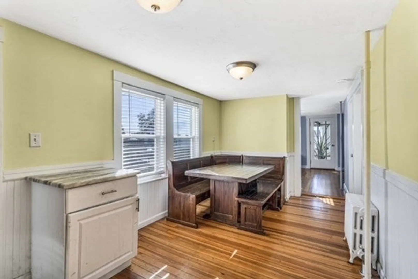
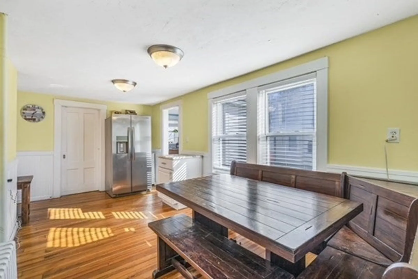
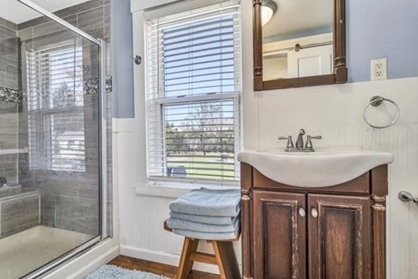
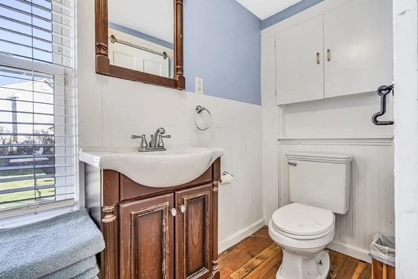
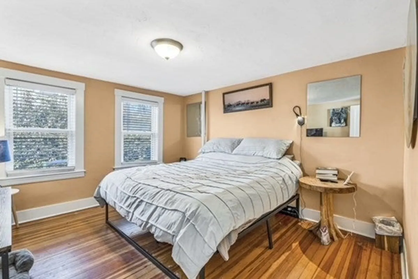
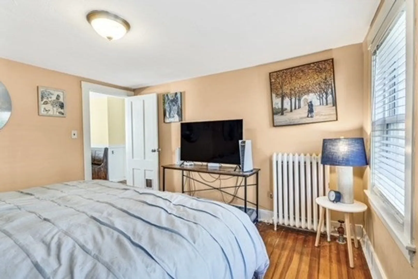
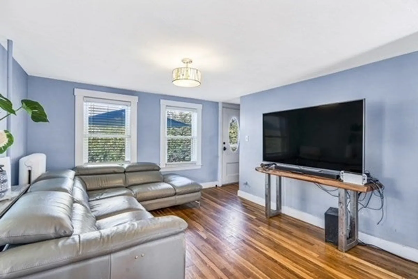
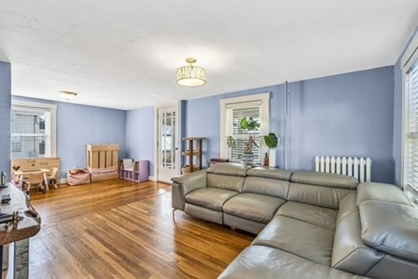
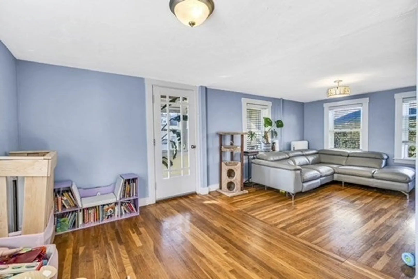
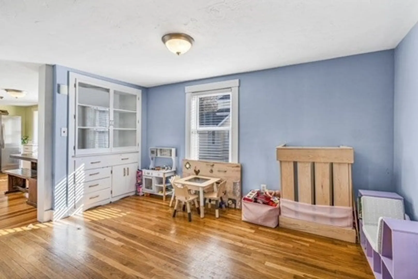
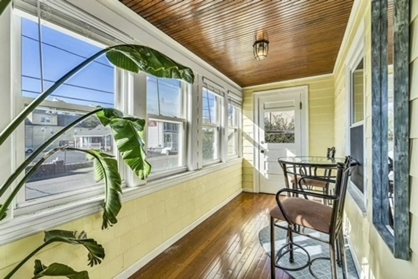
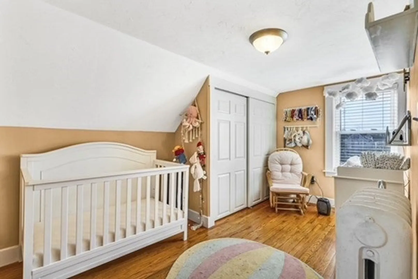
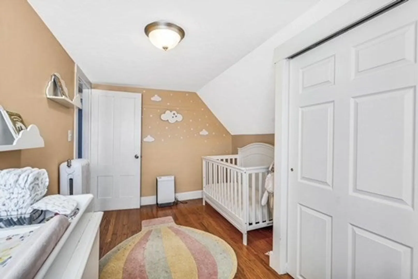
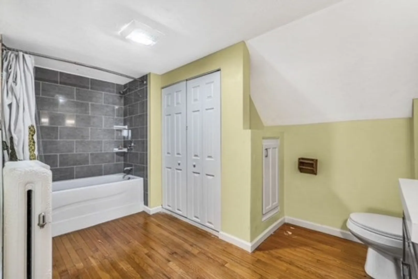
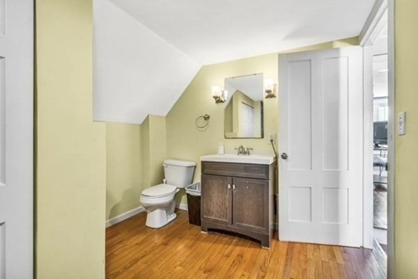
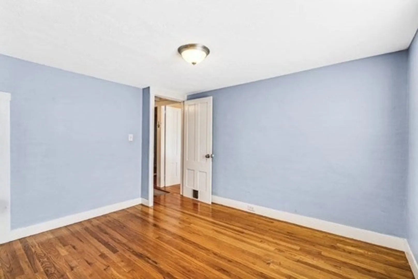
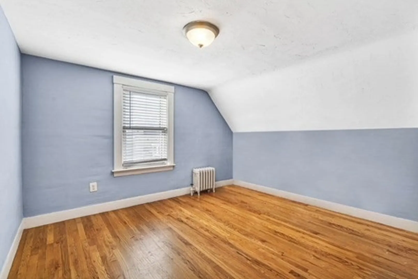
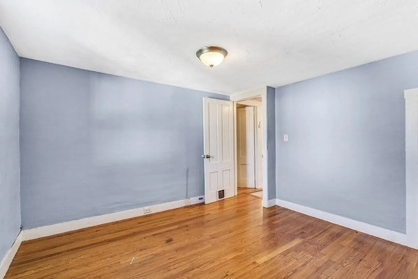
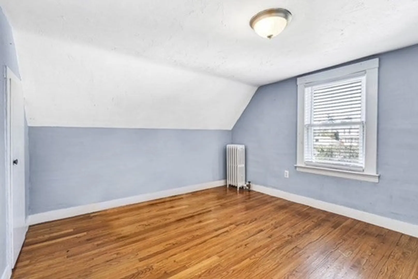
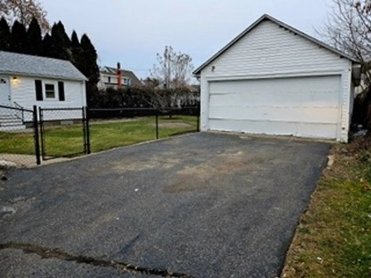
This single-family colonial property offers a warm embrace with 4 bedrooms, 2 bathrooms, and 1500 sq ft of pure coziness. This home boasts recently refinished hardwood floors throughout the home, updated kitchen & baths, and charming front porch/sun room. Standout features include a versatile 200+ sq ft insulated accessory office/studio space with basement, perfect for remote work, creative pursuits, or running a business. Imagine the possibilities! Enjoy the convenience of a detached 2 car garage with extra storage. The fenced backyard ensures privacy, creating a serene outdoor retreat. Home deleaded in 2022. Great location, walk to Olivia’s Market and Milford’s bike path. Open House this weekend, plan your visit today.
-
Highlights
- Heating: Steam, Space Heater, Natural Gas
- Property Class: Residential
- Style: Colonial
- Year Built: 1890
- Parking Spots: 4
- Property Type: Single Family Residence
- Total Rooms: 8
- Status: Closed
-
Additional Details
- Appliances: Range, Dishwasher, Disposal
- Construction: Frame
- Foundation: Stone
- Roof: Shingle
- Year Built Source: Public Records
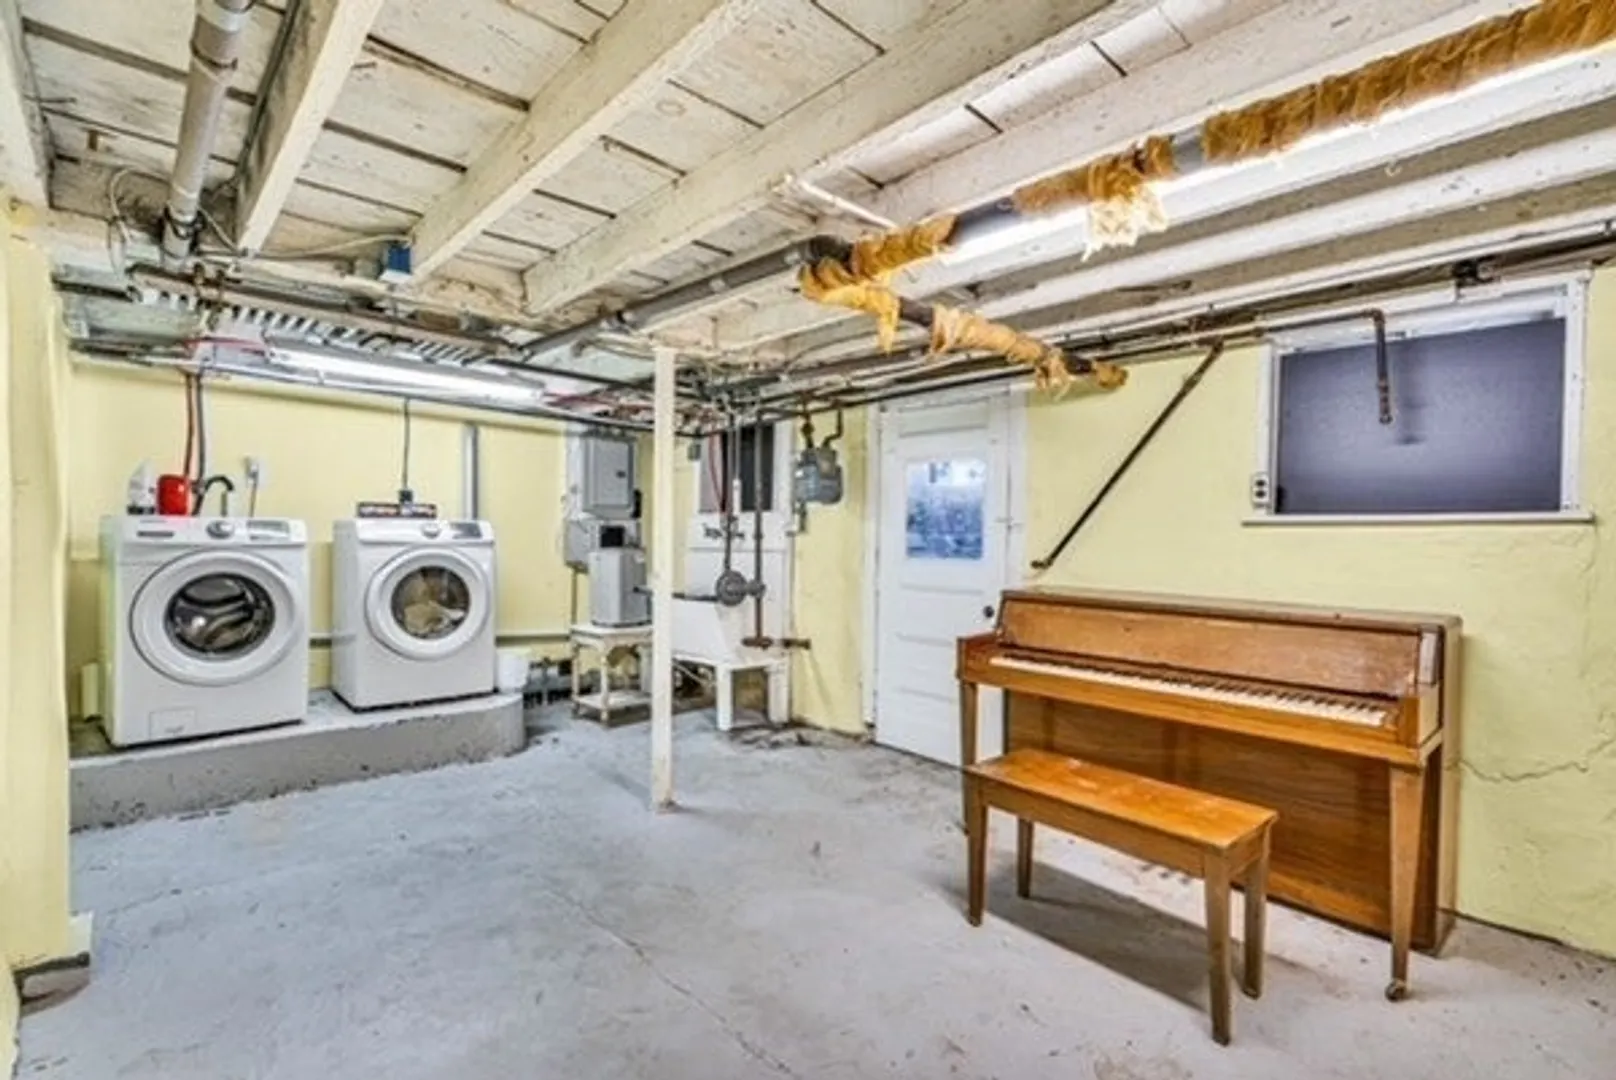
- Basement: Interior Entry, Bulkhead, Unfinished
- Exterior Features: Porch - Enclosed, Deck - Composite, Rain Gutters, Professional Landscaping, Fenced Yard, Fruit Trees, Garden, Stone Wall
- Road Frontage Type: Public
- Year Built Details: Approximate
- Zoning: Ra
-
Amenities
- Community Features: Public Transportation, Shopping, Pool, Park, Walk/Jog Trails, Medical Facility, Laundromat, Bike Path, Highway Access, House of Worship, Public School
- Parking Features: Detached, Storage, Workshop in Garage, Oversized, Paved Drive, Off Street, Stone/Gravel, Paved
- Covered Parking Spaces: 2
-
Utilities
- Electric: Circuit Breakers
- Water Source: Public
- Sewer: Public Sewer
-
Fees / Taxes
- Assessed Value: $287,800
- Compensation Based On: Net Sale Price
- Sub-Agency Relationship Offered: Yes
- Taxes: $4,159
- Buyer Agent Compensation: 2%
- Facilitator Compensation: 2%
- Tax Year: 2023
Similar Listings
Sold
41 Photos
Sold
16 Photos
Sold
20 Photos
Sold
37 Photos
Content © 2026 MLS Property Information Network, Inc. The information in this listing was gathered from third party resources including the seller and public records.
Listing information provided courtesy of Mega Realty Services.
MLS Property Information Network, Inc. and its subscribers disclaim any and all representations or warranties as to the accuracy of this information.
