
Sold!
$340,000
2
Beds
1
Bath
676
Living Area
-
Property Description
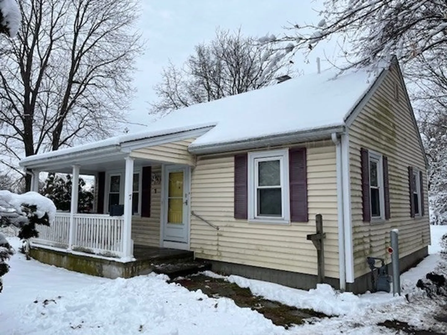
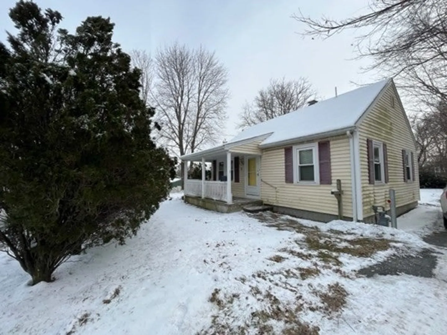
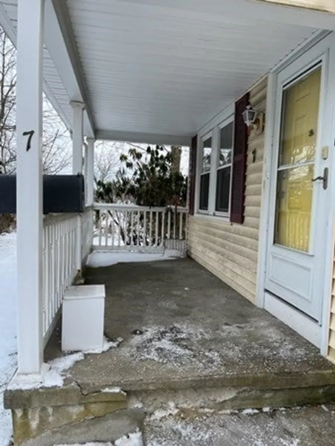
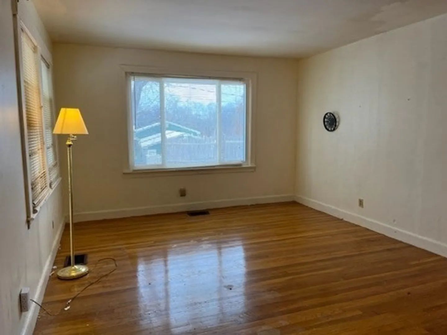
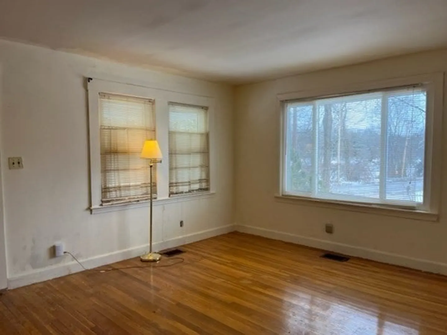
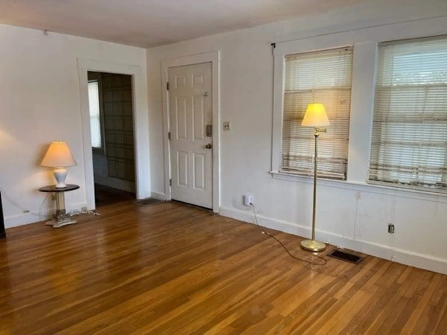
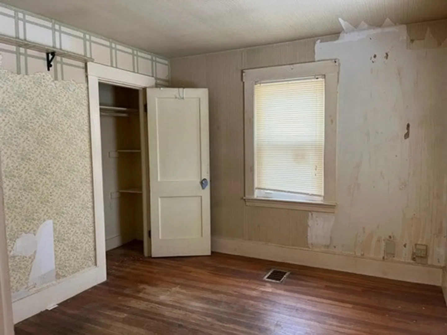
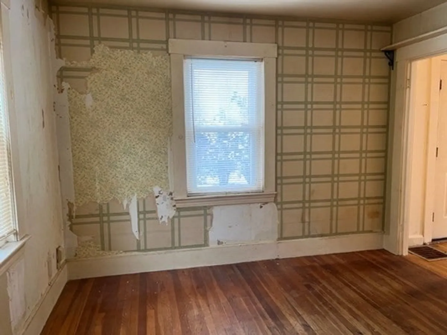
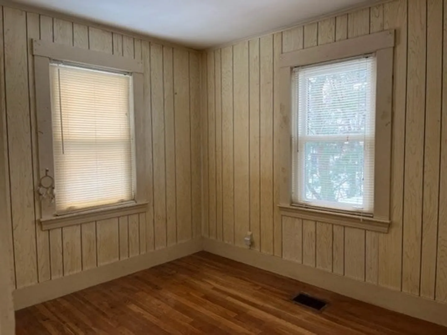
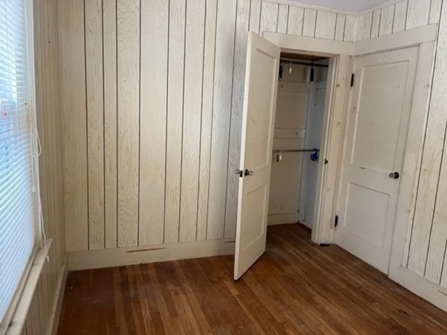
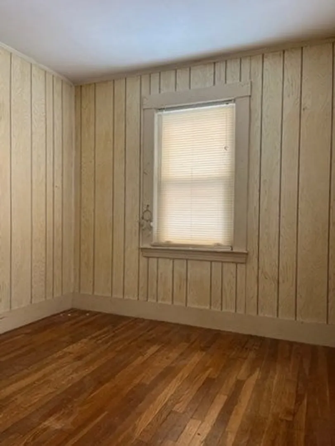
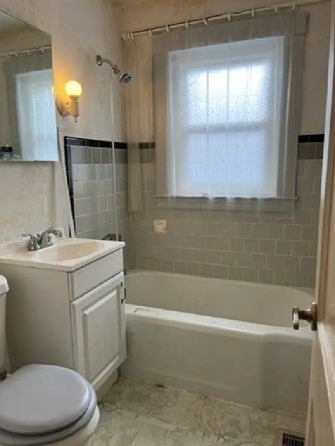
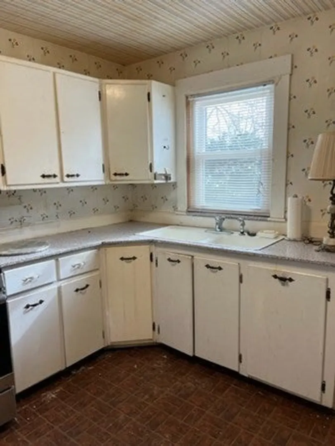
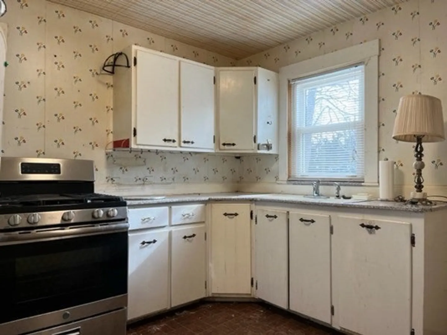
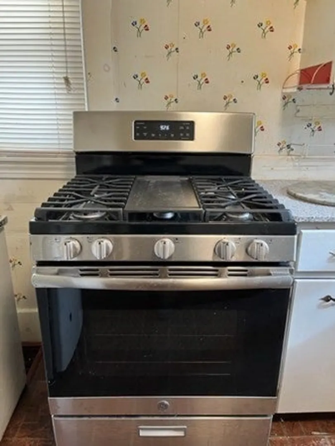
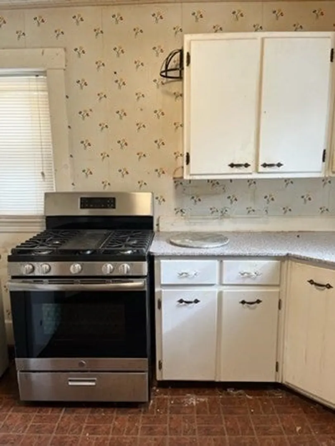
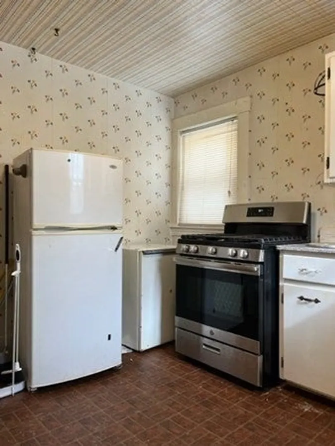
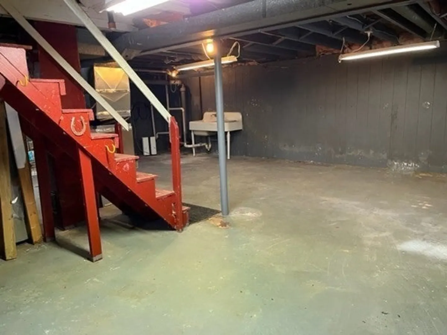
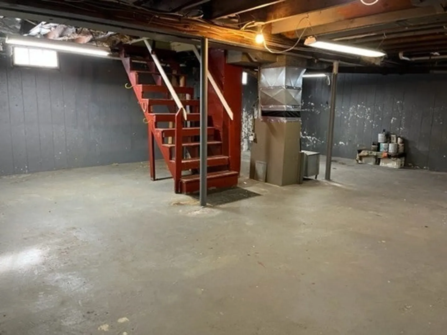
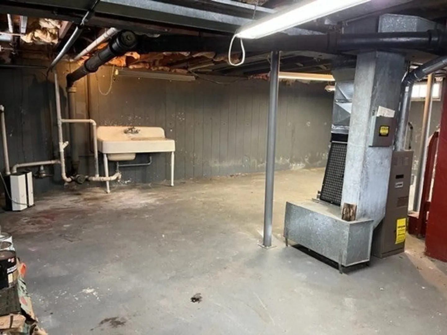
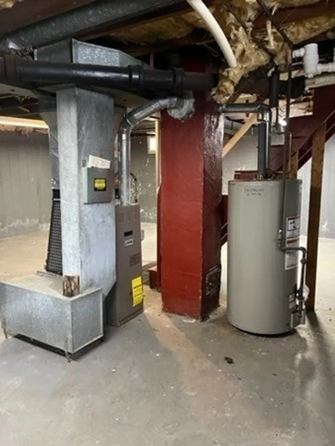
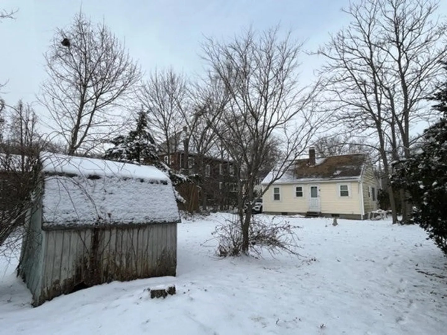
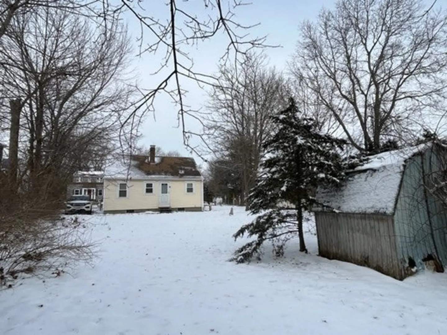
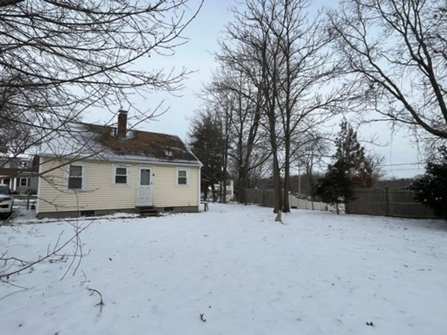
WOW - WHAT AN OPPORTUNITY TO OWN YOUR OWN HOME! This ranch-style home has been lovingly maintained by its owner for the past 46 years. The front porch welcomes you home & leads you inside where you will find the spacious living room with hardwood floors & lots of windows for plenty of natural light. Hardwood floors flow thru both the hallway & bedrooms. The kitchen has white cabinetry, brand new SS gas stove, double porcelain sink & is waiting for you to add your touch to it. The full bath offers white vanity & tile-surround tub/shower. The back hall leads to both the lovely backyard with shed & the full unfinished basement with laundry hook-ups & plenty of storage/space. Pull-down attic access offers even more storage. So many possibilities here - make it your own while you live in it! A little sweat equity will go a long way! Convenient location for commuting, park, shopping, dining & Charles River Trails. DON'T MISS OUT ON THIS GEM - OPPORTUNITIES LIKE THIS AREN'T EASILY FOUND!
-
Highlights
- Heating: Forced Air, Natural Gas
- Property Class: Residential
- Style: Ranch
- Year Built: 1949
- Parking Spots: 2
- Property Type: Single Family Residence
- Total Rooms: 4
- Status: Closed
-
Additional Details
- Appliances: Water Heater, Range, Refrigerator, Freezer
- Construction: Frame
- Exterior Features: Porch, Rain Gutters, Storage
- Foundation: Concrete Perimeter
- Road Frontage Type: Public
- Year Built Source: Public Records
- Basement: Full, Interior Entry, Unfinished
- Exclusions: Personal Possessions
- Flooring: Wood, Vinyl
- Lot Features: Wooded
- Year Built Details: Actual
- Zoning: Rb
-
Amenities
- Community Features: Shopping, Park, Walk/Jog Trails, Medical Facility, Conservation Area, Highway Access, House of Worship, Public School, Sidewalks
- Parking Features: Off Street, Tandem, Paved
-
Utilities
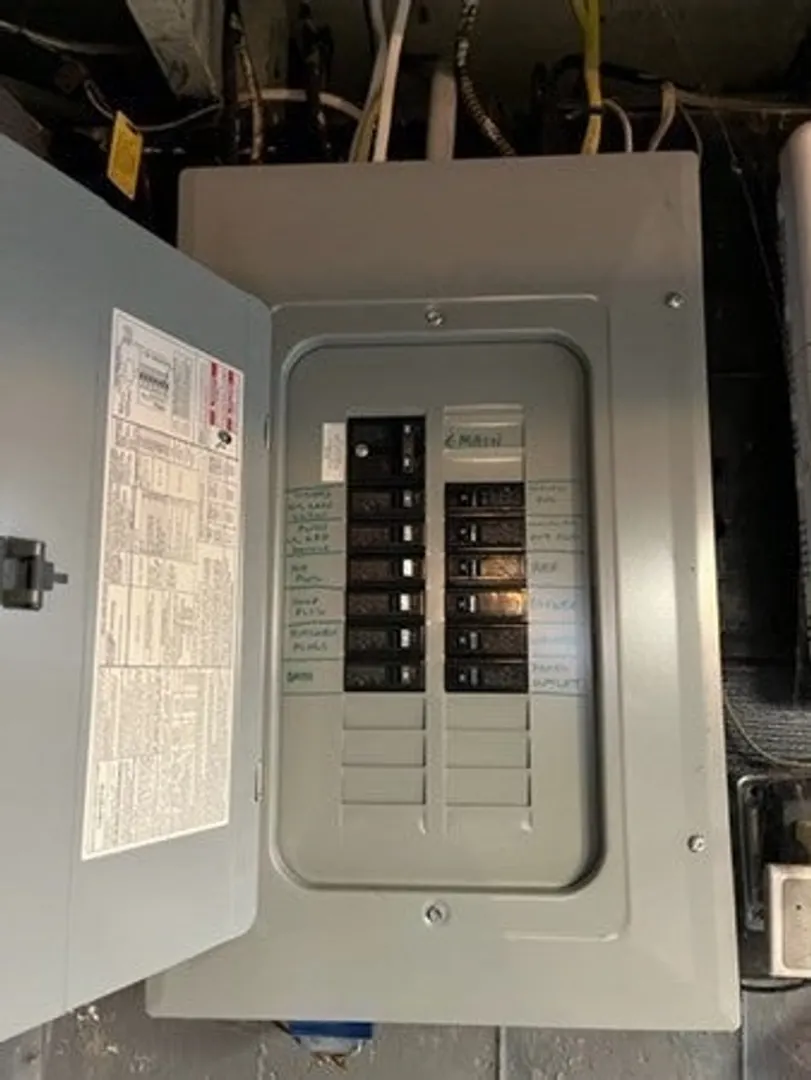
- Electric: Circuit Breakers
- Water Source: Public
- Sewer: Public Sewer
-
Fees / Taxes
- Assessed Value: $251,400
- Compensation Based On: Net Sale Price
- Tax Year: 2024
- Buyer Agent Compensation: 2.5%
- Facilitator Compensation: 0.0%
- Taxes: $3,341
Similar Listings
Sold
36 Photos
Sold
11 Photos
Sold
35 Photos
Sold
33 Photos
Content © 2026 MLS Property Information Network, Inc. The information in this listing was gathered from third party resources including the seller and public records.
Listing information provided courtesy of Pablo Maia Realty.
MLS Property Information Network, Inc. and its subscribers disclaim any and all representations or warranties as to the accuracy of this information.
