
Sold!
$421,500
3
Beds
1/1
Bath
1,326
Living Area
-
Property Description
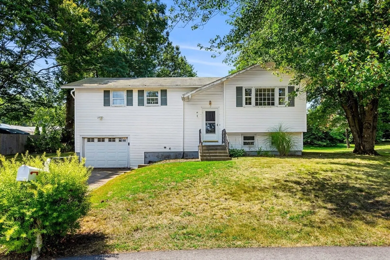
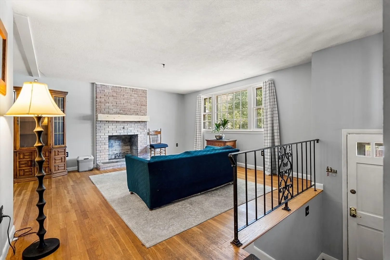
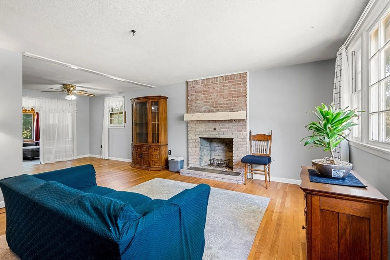
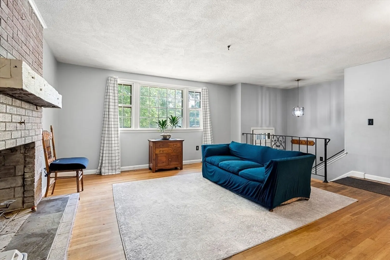
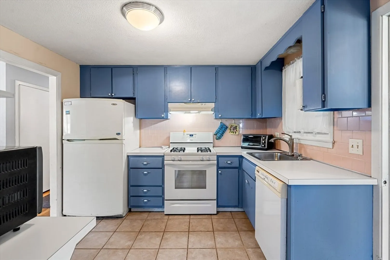
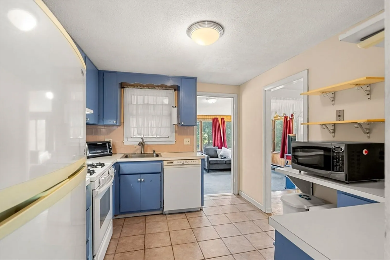
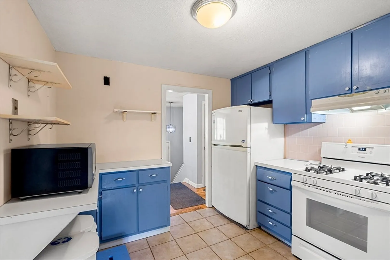
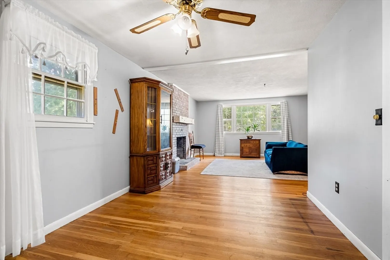
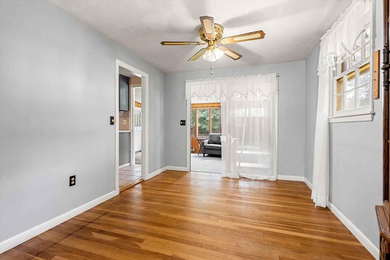
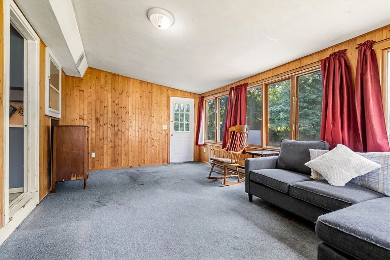
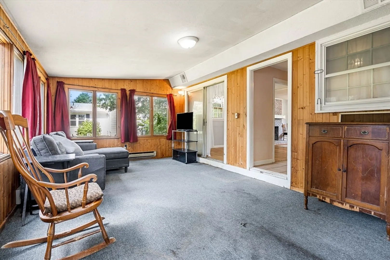
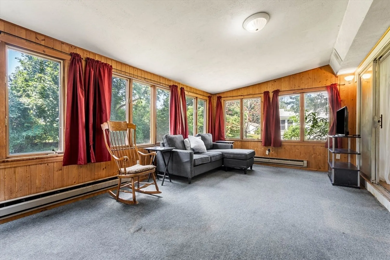
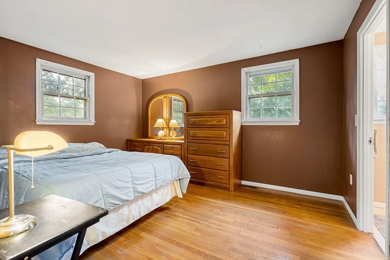
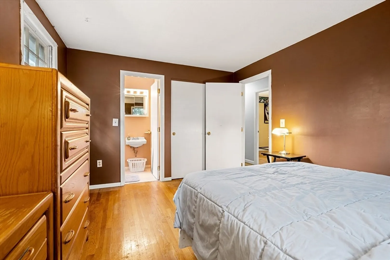
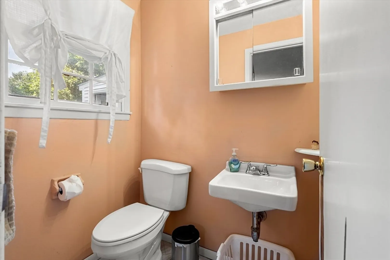
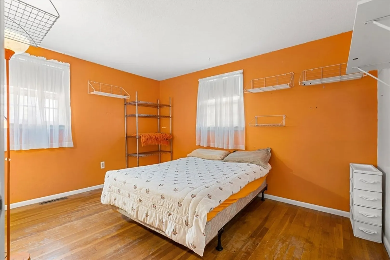
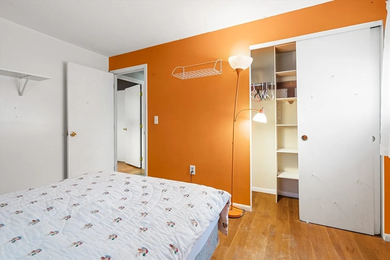
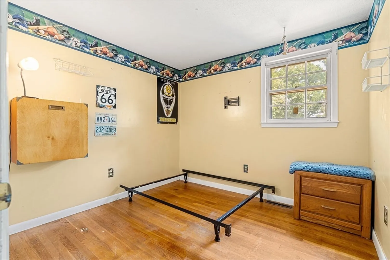
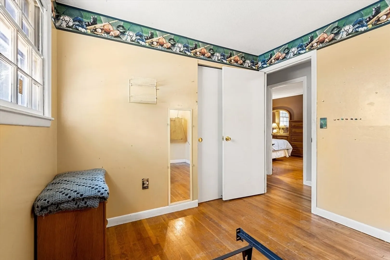
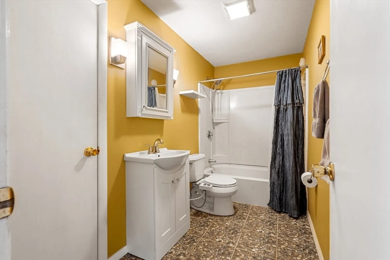
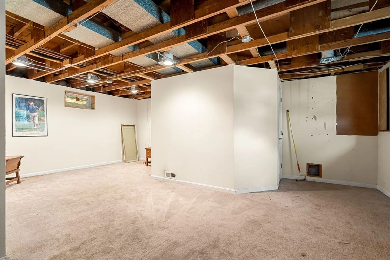
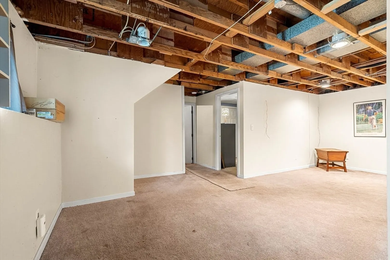
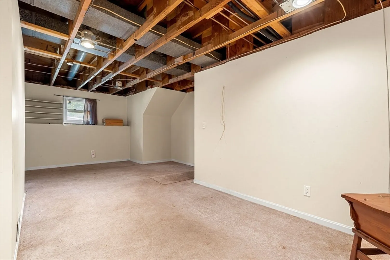
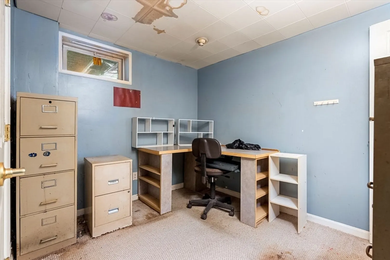
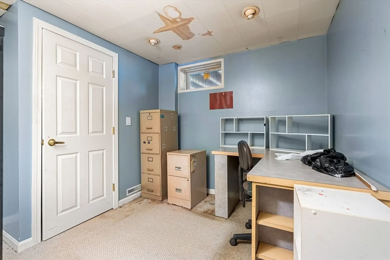
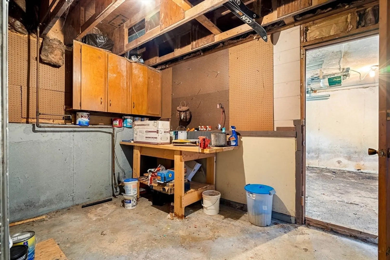
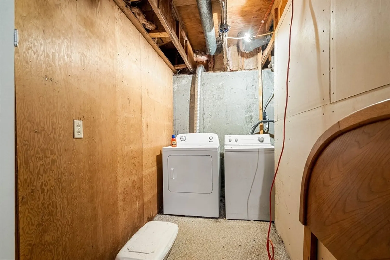
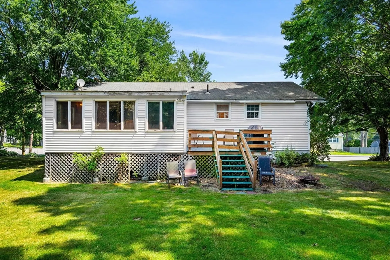
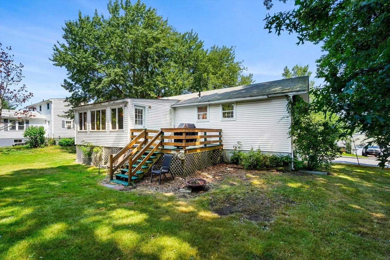
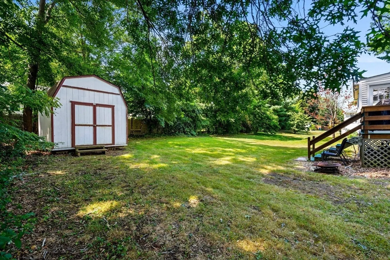
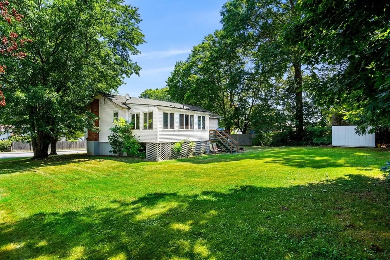
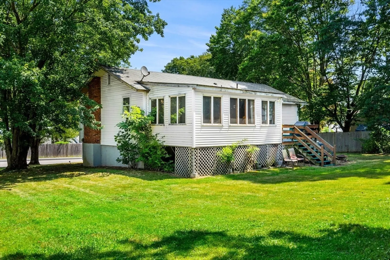
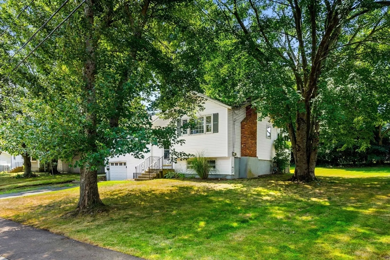
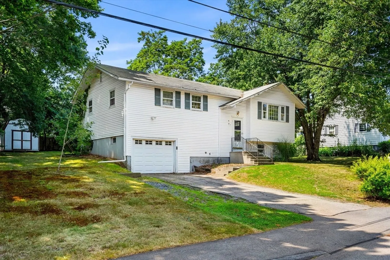
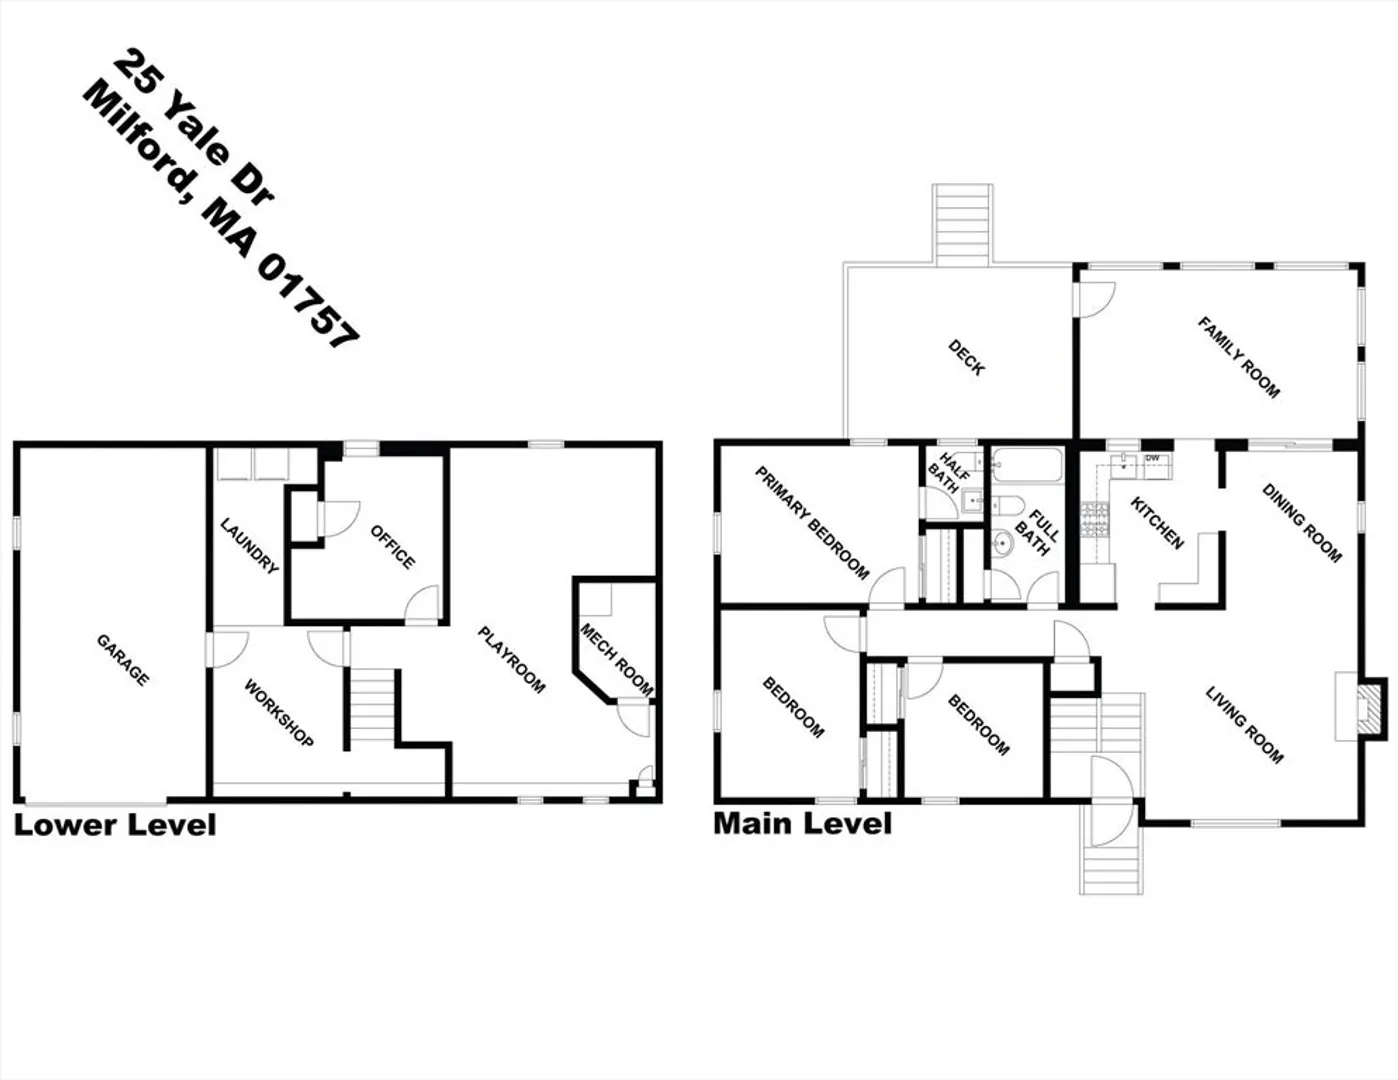
Don't miss this rare opportunity in Milford. Located in a great neighborhood, this is a terrific place to make this home your own and live the American dream with a white picket fence, or a chance to renovate and build some sweat equity quickly. On the main level are a large living room with fireplace, kitchen, separate dining room, the main bedroom with attached bath, two more bedroom and a full bath off the hall, and don't forget the house family room out back with a deck and back yard access. Throughout most of the main level are hardwood floors just waiting to shine. The lower level has a partially completed play room and office space that shouldn't take much to finish. For added convenience, there's also a laundry area plus small workshop with walk-out access to the garage. Just 6 mins from 495, and close to schools and shopping.
-
Highlights
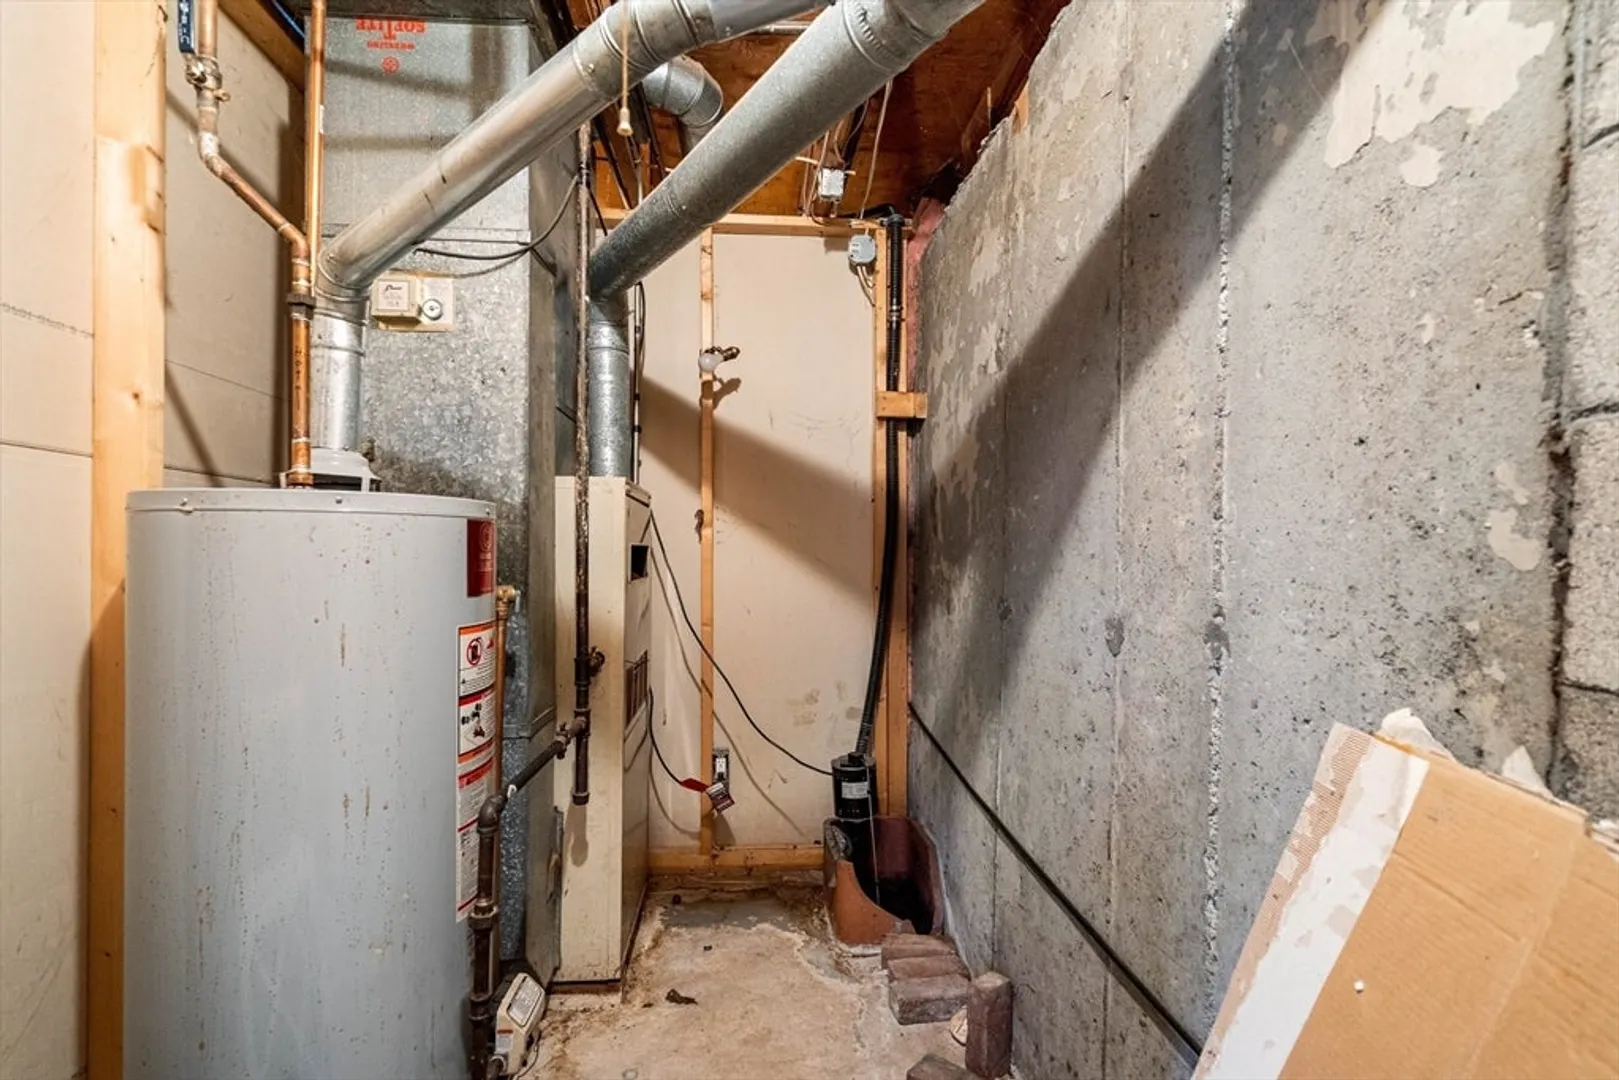
- Heating: Forced Air, Natural Gas
- Property Class: Residential
- Style: Split Entry
- Year Built: 1966
- Parking Spots: 3
- Property Type: Single Family Residence
- Total Rooms: 6
- Status: Closed
-
Additional Details
- Appliances: Gas Water Heater, Range, Dishwasher
- Construction: Frame
- Fireplaces: 1
- Foundation: Concrete Perimeter
- Interior Features: Play Room, Office
- Road Frontage Type: Public
- Year Built Details: Actual
- Zoning: Rb
- Basement: Full, Partially Finished, Interior Entry, Garage Access, Sump Pump
- Exterior Features: Deck, Storage
- Flooring: Flooring - Wall to Wall Carpet
- Foundation Area: 1056
- Lot Features: Cleared, Gentle Sloping
- Roof: Shingle
- Year Built Source: Public Records
-
Amenities
- Covered Parking Spaces: 1
- Parking Features: Attached, Under, Garage Door Opener, Off Street, Paved
-
Utilities
- Electric: 110 Volts, 220 Volts, Fuses, Circuit Breakers, 100 Amp Service
- Water Source: Public
- Sewer: Public Sewer
-
Fees / Taxes
- Assessed Value: $415,200
- Taxes: $5,518
- Tax Year: 2024
Similar Listings
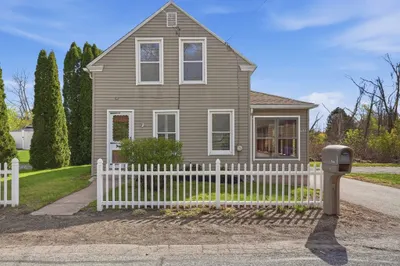
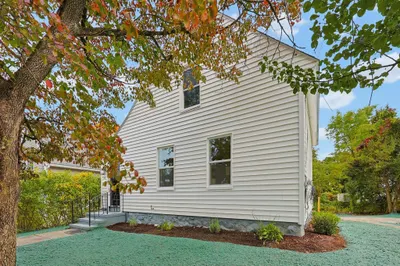
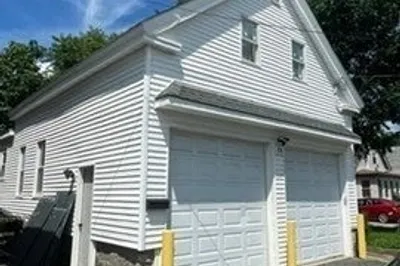
Sold
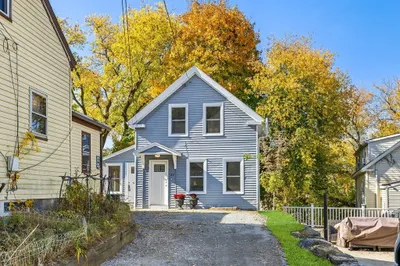
24 Photos
Sold
33 Photos
Sold
22 Photos
Sold
4 Photos
Content © 2026 MLS Property Information Network, Inc. The information in this listing was gathered from third party resources including the seller and public records.
Listing information provided courtesy of RE/MAX Prof Associates.
MLS Property Information Network, Inc. and its subscribers disclaim any and all representations or warranties as to the accuracy of this information.
