
Sold!
$439,900
3
Beds
1
Bath
1,560
Living Area
-
Property Description
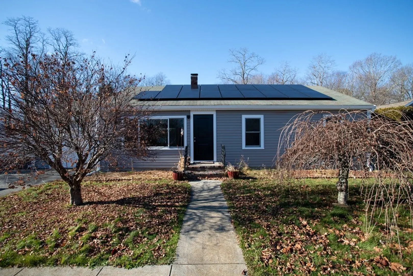
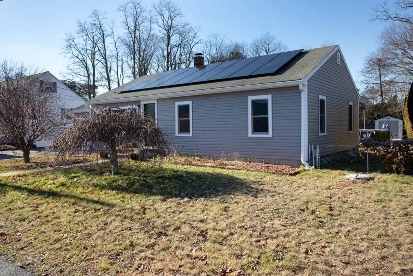
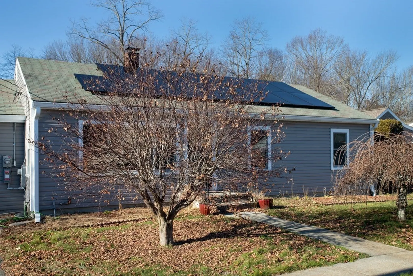
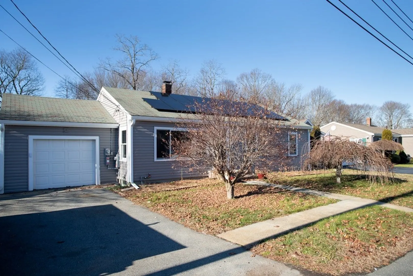
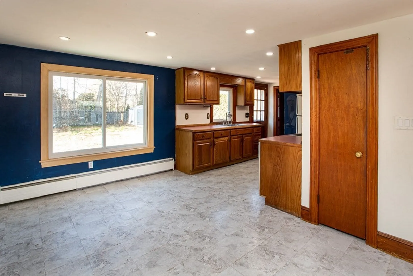
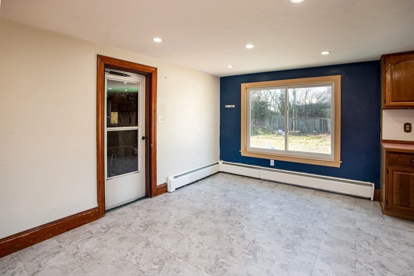
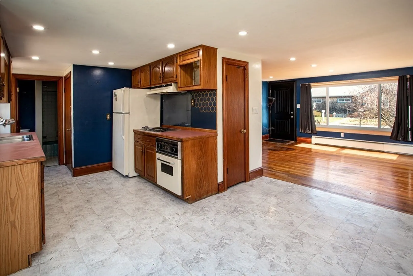
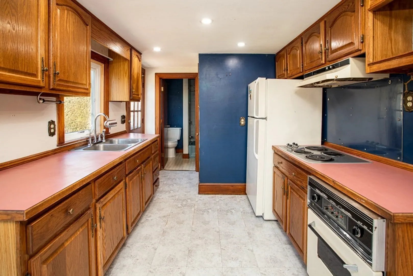
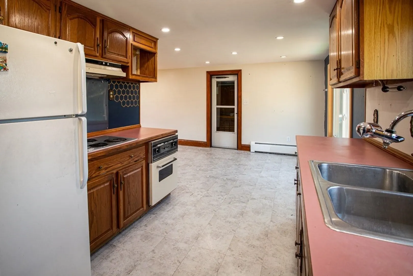
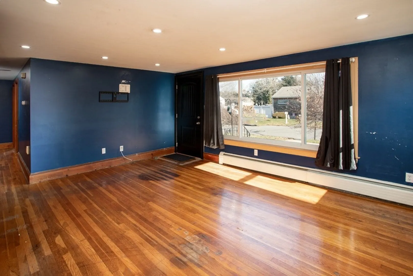
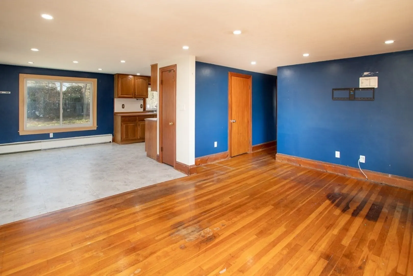
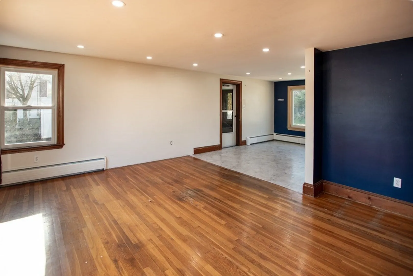
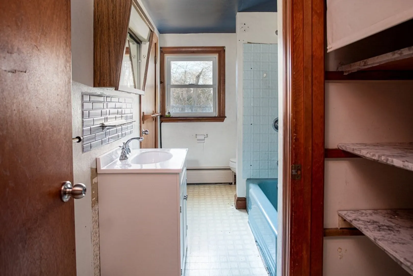
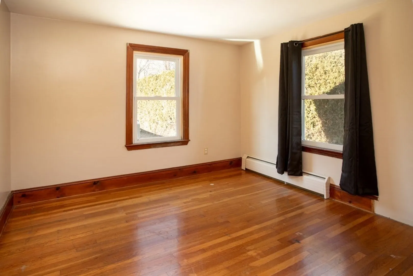
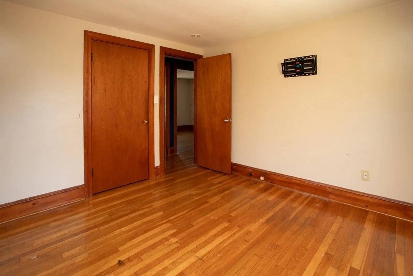
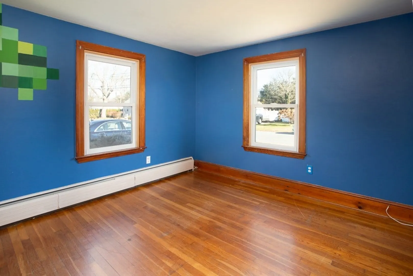
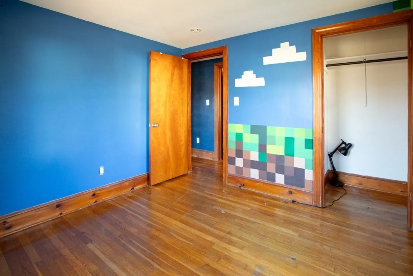
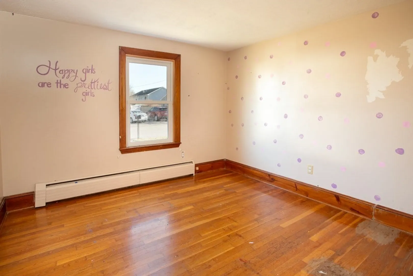
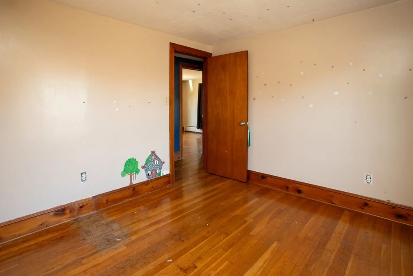
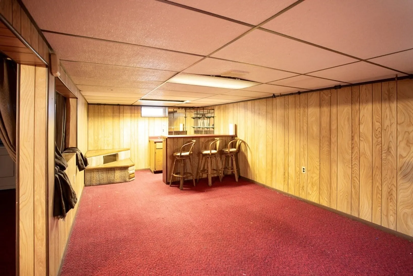
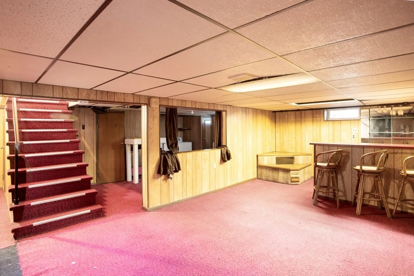
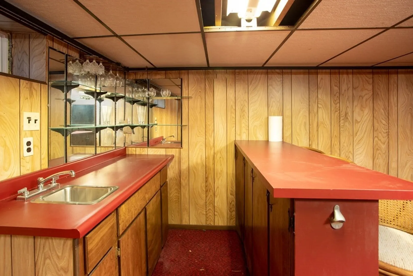
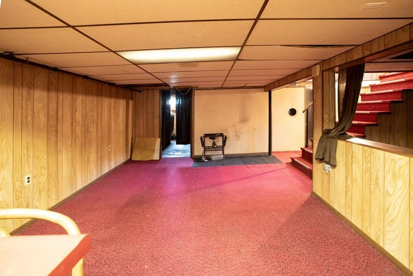
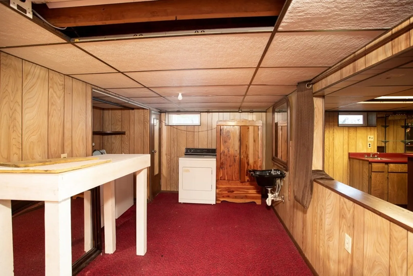
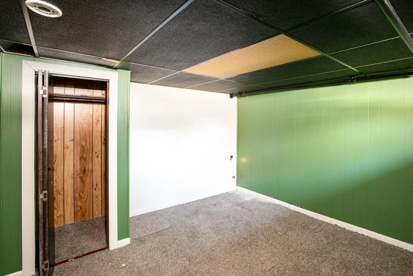
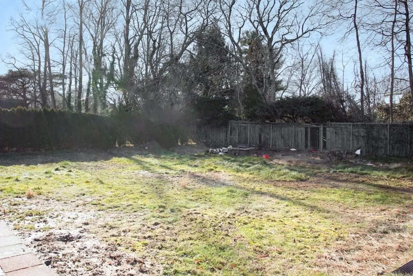
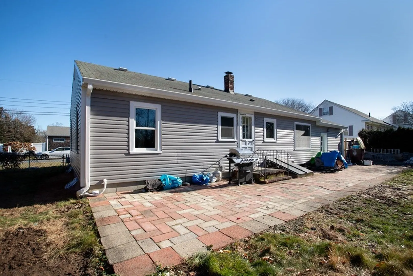
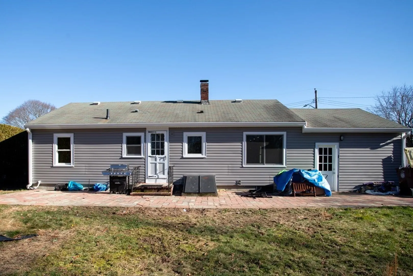
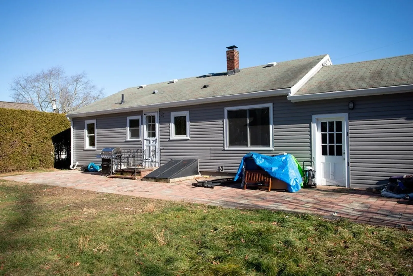
Searching for All 1 Level Living? LOOK NO FURTHER! Welcome to 7 Diane St., expansive ranch located in a very quiet area on a level .21 acre fenced in lot with an attached garage with only a few steps to get into the kitchen. Recent Updates are New Siding and Vinyl Windows throughout. An open floor plan with an eat-in kitchen/ dining are, Large Living Room with Hardwood Floors that flow throughout the 3 Bedrooms as well. Finished Basement with a separate finished room for many uses is ideal for entertaining. This house has so much potential, with a little DIY painting and decorating, this could be your amazing dream home.
-
Highlights
- Heating: Baseboard, Oil
- Property Class: Residential
- Style: Ranch
- Year Built: 1960
- Parking Spots: 4
- Property Type: Single Family Residence
- Total Rooms: 5
- Status: Closed
-
Additional Details
- Appliances: Water Heater, Tankless Water Heater, Oven, Range, Refrigerator
- Construction: Frame
- Flooring: Vinyl, Hardwood
- Foundation Area: 1040
- Lot Features: Level
- Roof: Shingle
- Year Built Source: Public Records
- Basement: Full, Finished, Interior Entry, Bulkhead
- Exterior Features: Fenced Yard
- Foundation: Concrete Perimeter
- Interior Features: Bonus Room, Play Room
- Road Frontage Type: Public
- Year Built Details: Approximate
- Zoning: 1
-
Amenities
- Community Features: Shopping, Highway Access, Private School, Public School, University
- Parking Features: Attached, Garage Faces Side, Off Street, Paved
- Covered Parking Spaces: 1
-
Utilities
- Electric: Circuit Breakers, 100 Amp Service
- Water Source: Public
- Sewer: Public Sewer
-
Fees / Taxes
- Assessed Value: $308,800
- Compensation Based On: Net Sale Price
- Tax Year: 2023
- Buyer Agent Compensation: 2-2.5%
- Facilitator Compensation: 1%
- Taxes: $3,706
Similar Listings


Sold
27 Photos
Sold
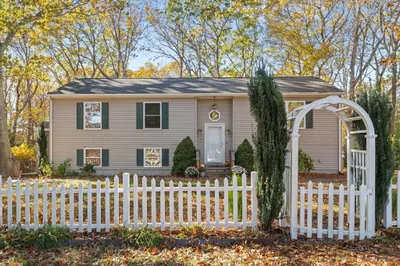
30 Photos
Sold
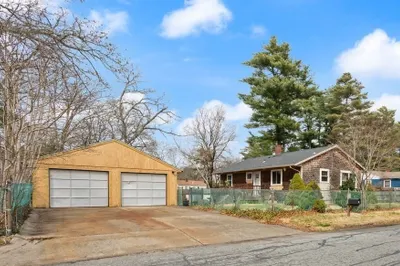
15 Photos
Sold
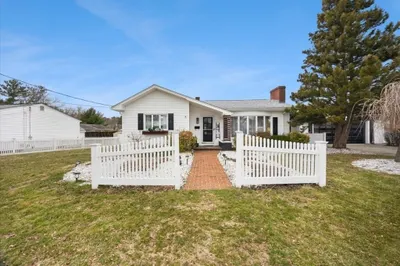
34 Photos
Content © 2026 MLS Property Information Network, Inc. The information in this listing was gathered from third party resources including the seller and public records.
Listing information provided courtesy of Home Bound Realty.
MLS Property Information Network, Inc. and its subscribers disclaim any and all representations or warranties as to the accuracy of this information.
