
Sold!
$1,150,000
4
Beds
2/1
Baths
2,191
Living Area
-
Property Description
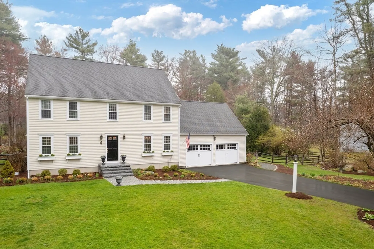
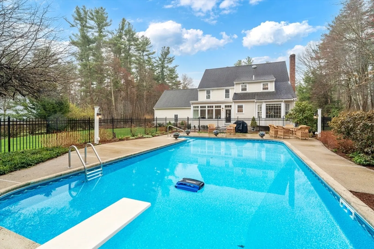
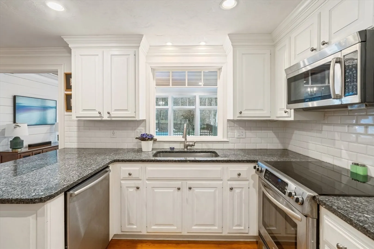
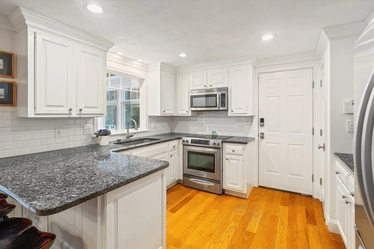
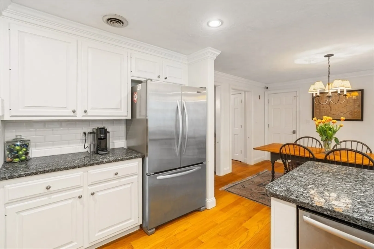
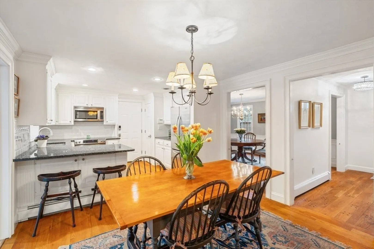
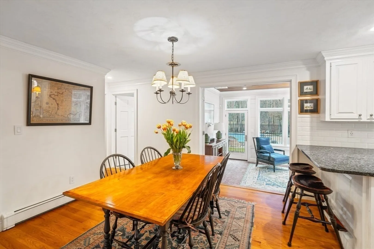
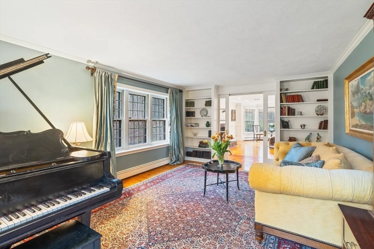
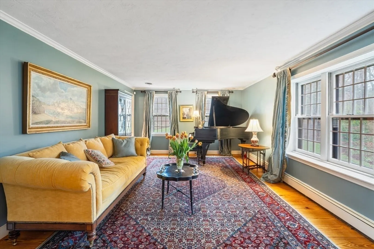
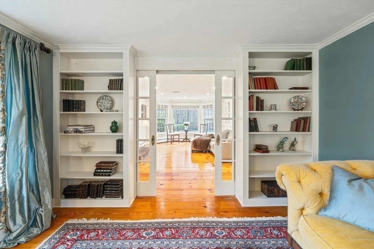
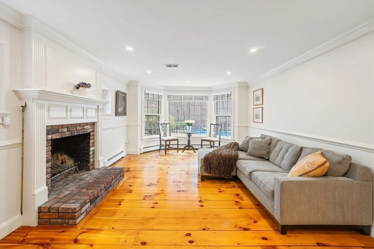
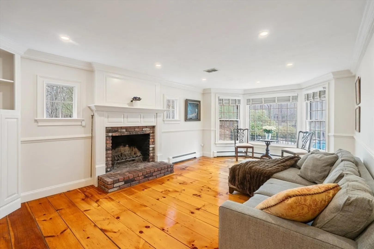
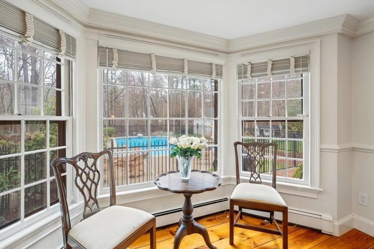
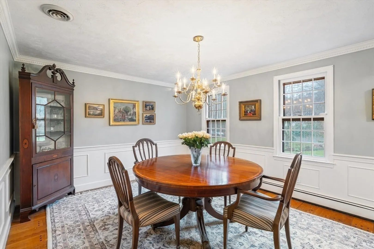
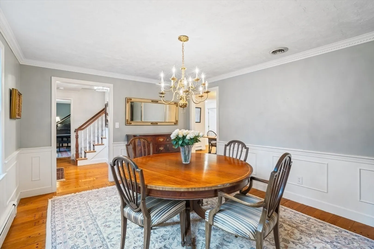
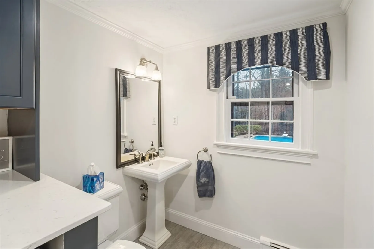
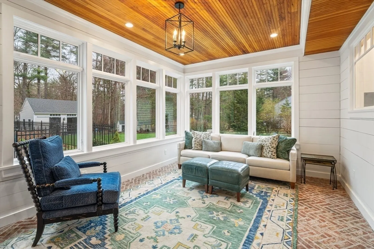
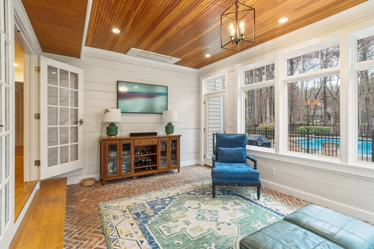
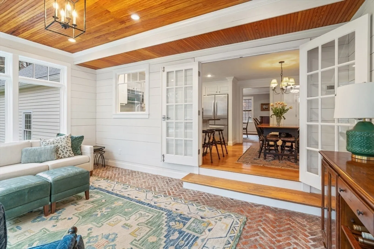
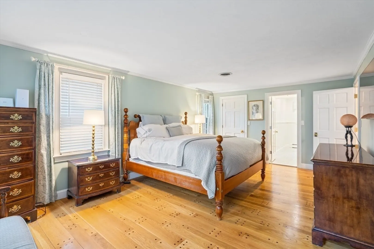
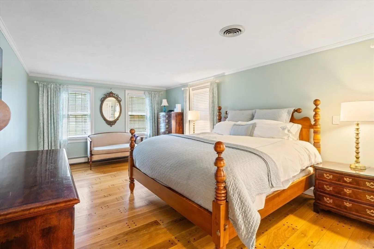
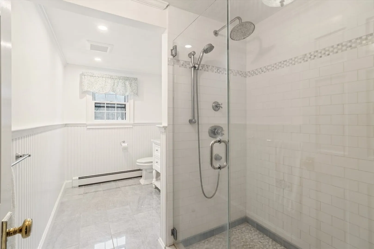
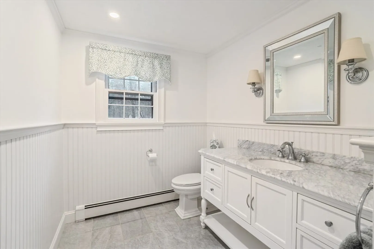
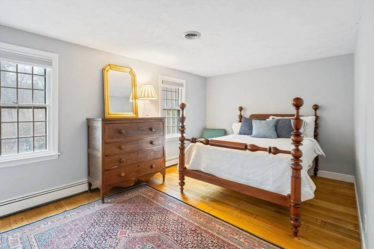
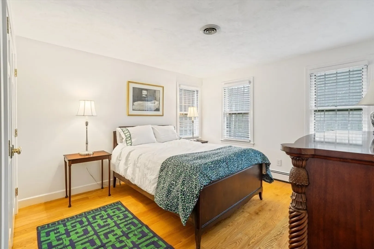
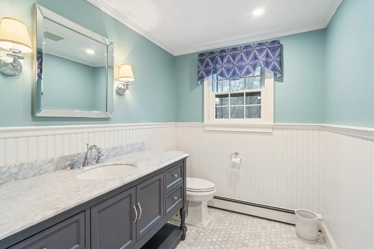
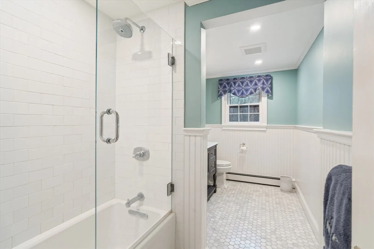
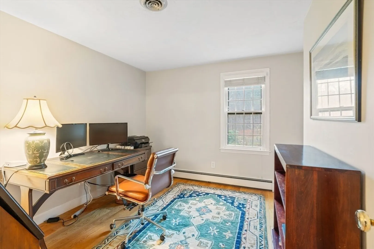
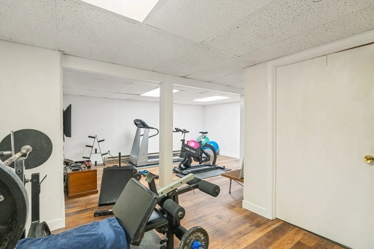
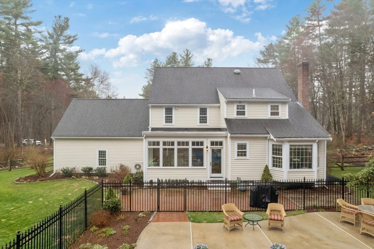
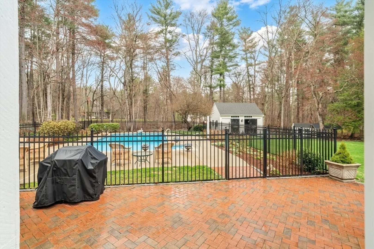
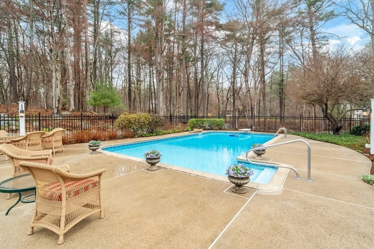
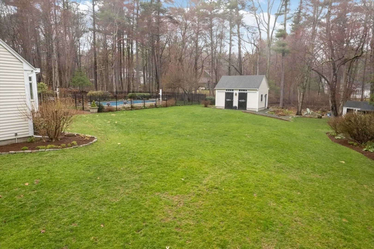
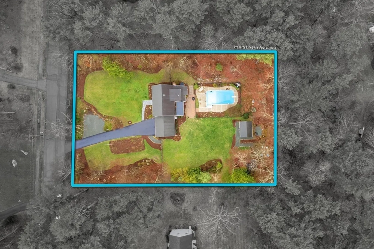
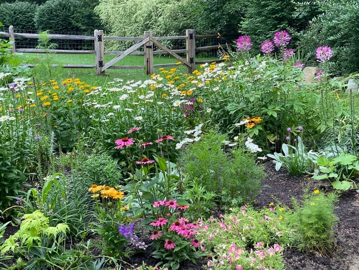
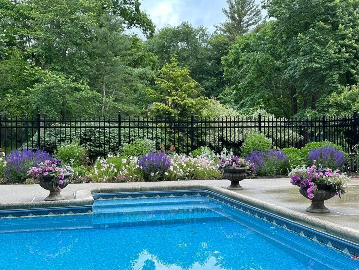
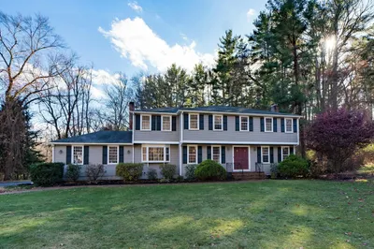
Nestled on a beautifully landscaped level 1+ acre lot in a highly desirable walkable neighborhood, this charming updated 4BR 2.5BA Colonial features premium craftsmanship and hardwood floors throughout. The first floor offers an eat-in stainless & granite kitchen, formal dining room, laundry with 1/2 bath, gracious living room with built-ins and french doors, fireplaced family room and amazing sunroom that opens to the brick patio, inviting salt water swimming pool, and gorgeous yard. A primary suite with walk-in closet and en suite bath, three additional bedrooms and an updated hall bath complete the second floor. The lower level offers a great 18 x 21 recreational space. Lots of storage, attached 2 car garage, 2 stall barn and hen house all conveniently located just minutes from Norfolk's train station and the centers of Norfolk, Millis, & Medfield. No Open Houses.
-
Highlights
- Acres: 1
- Heating: Baseboard, Oil
- Property Class: Residential
- Style: Colonial
- Year Built: 1983
- Cooling: Central Air
- Parking Spots: 8
- Property Type: Single Family Residence
- Total Rooms: 8
- Status: Closed
-
Additional Details
- Appliances: Dishwasher, Refrigerator, Washer, Dryer
- Exterior Features: Patio, Pool - Inground, Barn/Stable
- Flooring: Tile, Hardwood, Brick, Flooring - Stone/Ceramic Tile, Flooring - Hardwood
- Interior Features: Sun Room, Foyer, Play Room
- Roof: Shingle
- Year Built Details: Renovated Since
- Zoning: r
- Basement: Full, Partially Finished, Interior Entry, Concrete
- Fireplaces: 1
- Foundation: Concrete Perimeter
- Lot Features: Level
- SqFt Source: Public Record
- Year Built Source: Public Records
-
Amenities
- Community Features: Pool
- Parking Features: Attached, Garage Door Opener, Paved Drive
- Covered Parking Spaces: 2
- Pool Features: In Ground
-
Utilities
- Sewer: Private Sewer
- Water Source: Public
-
Fees / Taxes
- Assessed Value: $701,400
- Taxes: $11,201
- Tax Year: 2025
Similar Listings
Sold
42 Photos
Sold
36 Photos
Sold
39 Photos
Sold
39 Photos
Content © 2026 MLS Property Information Network, Inc. The information in this listing was gathered from third party resources including the seller and public records.
Listing information provided courtesy of Coldwell Banker Realty - Waltham.
MLS Property Information Network, Inc. and its subscribers disclaim any and all representations or warranties as to the accuracy of this information.
