
Sold!
$229,000
2
Beds
1
Bath
980
Living Area
-
Property Description
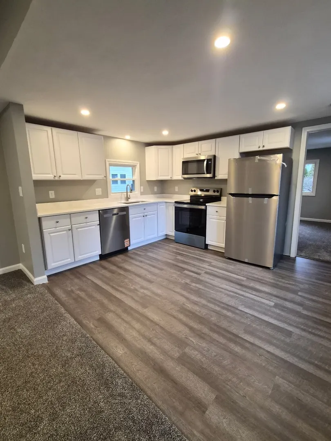
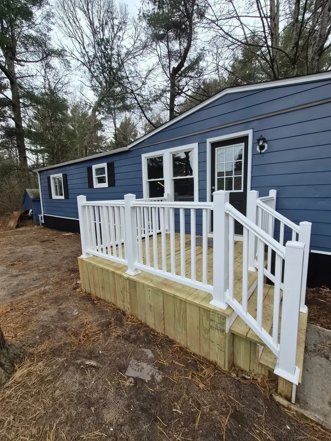
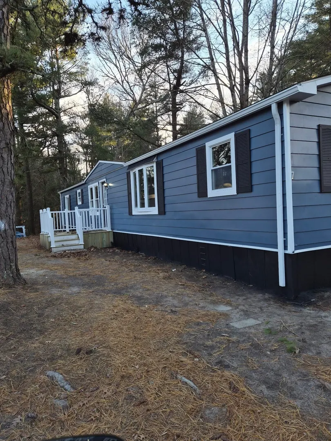
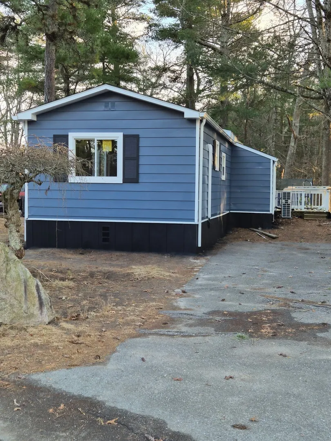
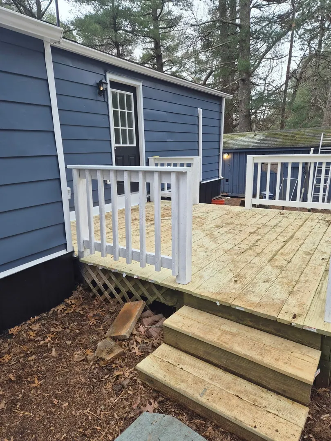
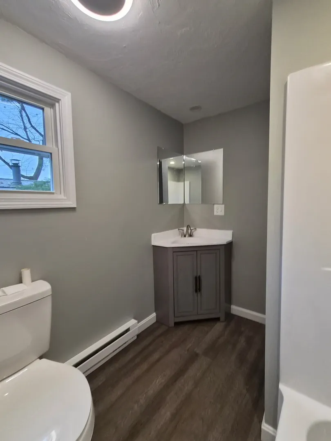
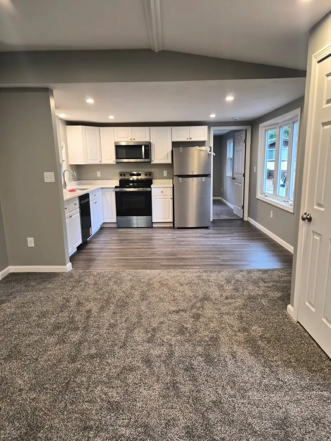
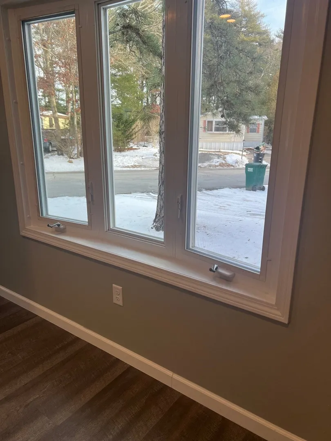
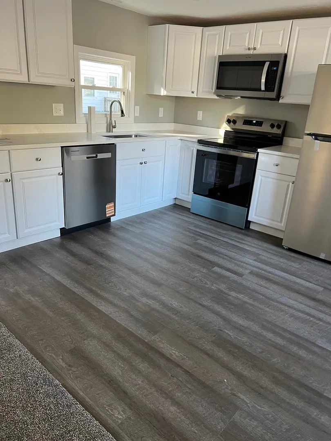
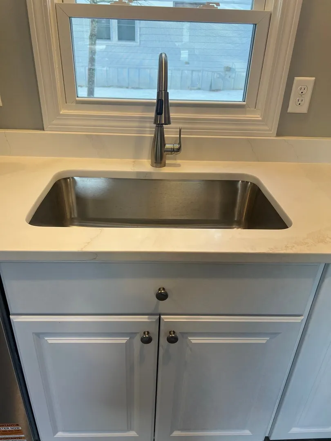
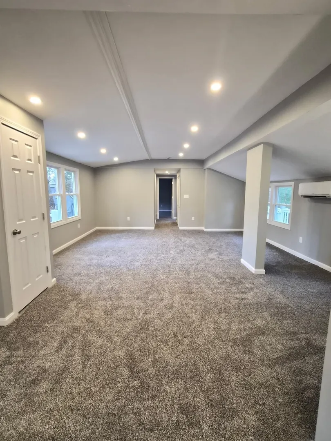
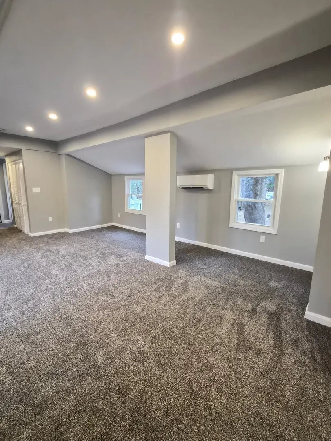
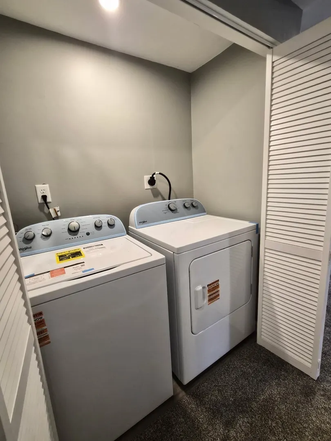
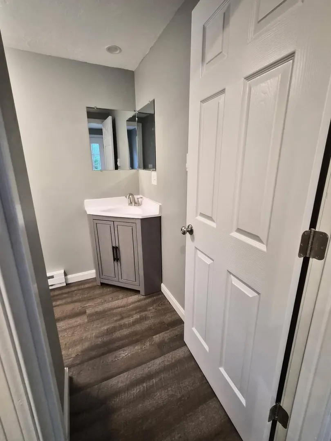
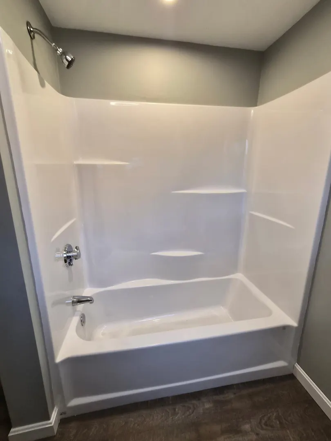
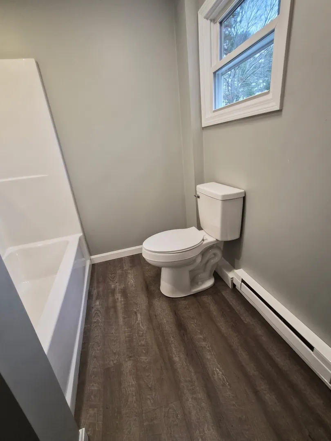
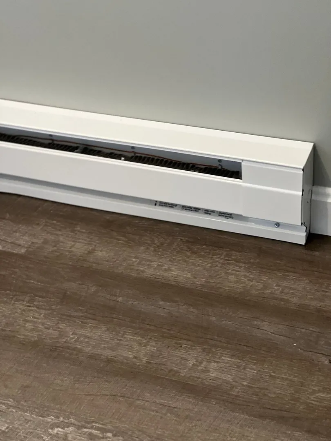
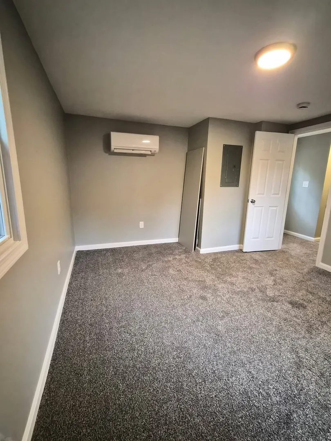
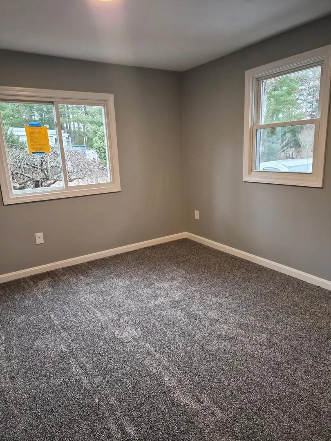
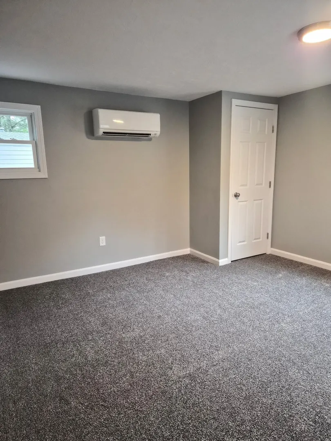
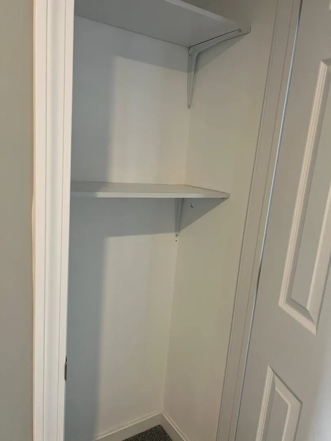
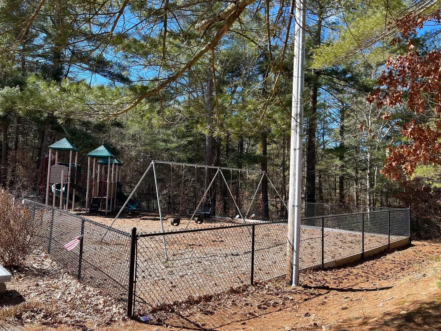
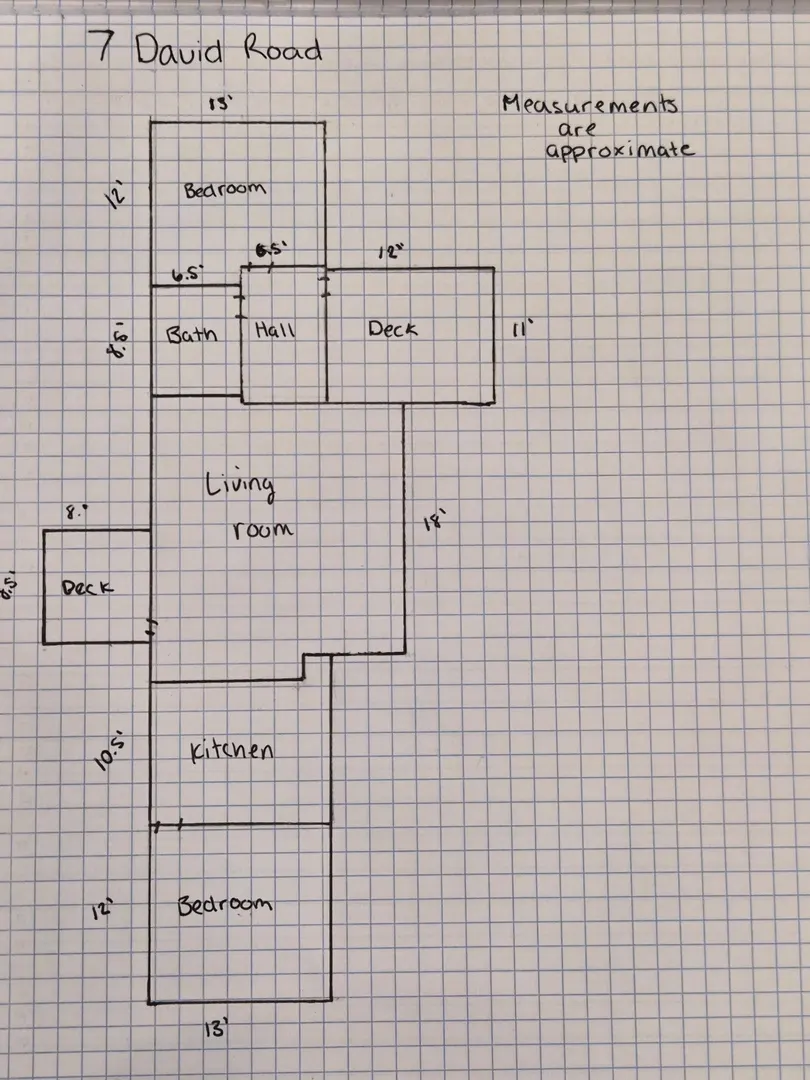
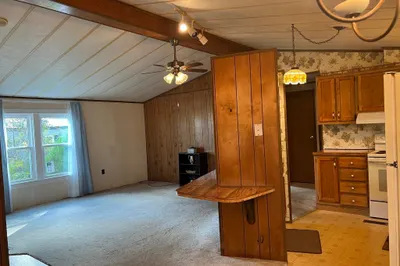
. Single wide with extended width in living room, in a FAMILY PARK, Pine Tree Village settled in the pines with privacy on back deck.The mobile home is near the entrance of the park and it has easy access to Rtes. 28, 58 or 495 Wareham shopping center with shopping and medical facilities a short distance from mobile home park.Also easy access to Plymouth and Middleboro . Some of the improvements are : new subflooring made with 3/4” plywood throughout; new floors and carpeting,new roof, new hot water tank, new updated electrical, updated heating systems with 3 new mini splits,for heating and air conditioning. Also new decking on front and back has been replaced. Also new recessed lighting, stainless steel kitchen with quartz countertops. Buyers& buyers agents keep in mind this is personal property, not real estate. When applying for a mortgage use a lender for personal property.Check with listing agent for information.
-
Highlights
- Area: South Carver
- Heating: Heat Pump
- Parking Spots: 2
- Property Type: Mobile Home
- Total Rooms: 4
- Status: Closed
- Cooling: Heat Pump
- HOA Fee: $577
- Property Class: Residential
- Style: Other (See Remarks)
- Year Built: 1980
-
Additional Details
- Appliances: Range, Dishwasher, Microwave, Refrigerator, Washer, Dryer, Other
- Exterior Features: Deck, Storage
- Foundation: Block
- Road Frontage Type: Public
- SqFt Source: Owner
- Year Built Source: Public Records
- Construction: See Remarks
- Flooring: Laminate
- Lot Features: Wooded
- Roof: Shingle
- Year Built Details: Actual
- Zoning: N/a
-
Amenities
- Community Features: Public Transportation, Shopping, Walk/Jog Trails, Medical Facility, House of Worship
- Parking Features: Off Street
-
Utilities
- Electric: 100 Amp Service
- Water Source: Well
- Sewer: Private Sewer
-
Fees / Taxes
- HOA: Yes
- Tax Year: 2026
Similar Listings
Sold
24 Photos
Sold
32 Photos
Sold
42 Photos
Sold
34 Photos
Content © 2026 MLS Property Information Network, Inc. The information in this listing was gathered from third party resources including the seller and public records.
Listing information provided courtesy of Keller Williams Realty.
MLS Property Information Network, Inc. and its subscribers disclaim any and all representations or warranties as to the accuracy of this information.
