
Sold!
$250,000
3
Beds
2
Baths
1,152
Living Area
-
Property Description
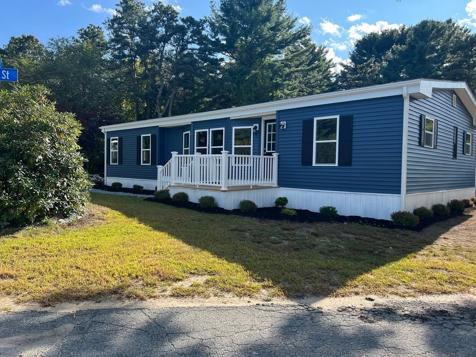
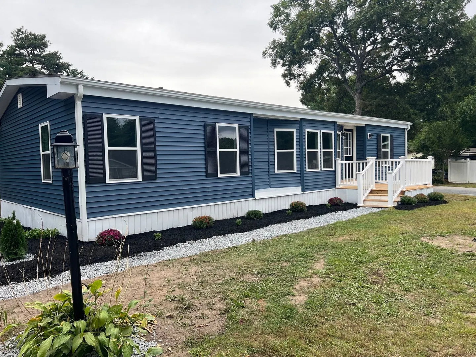
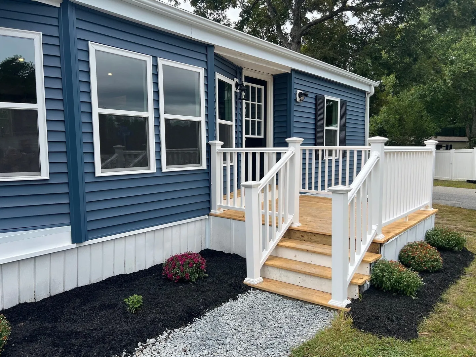
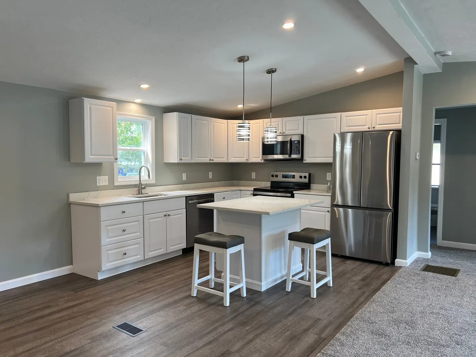
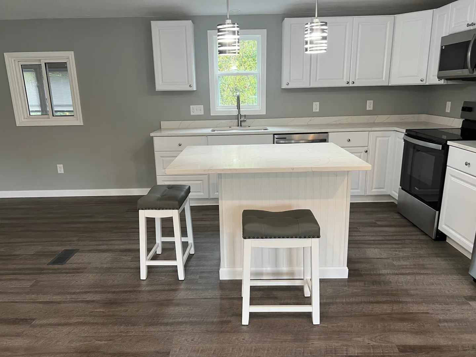
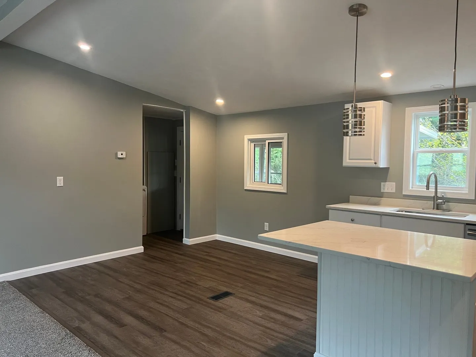
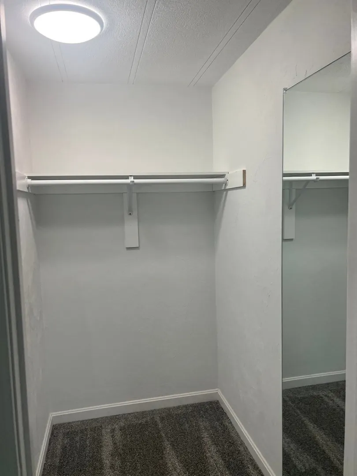
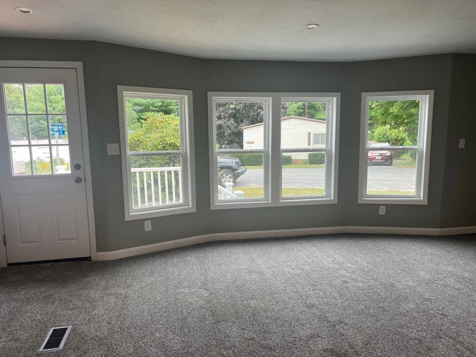
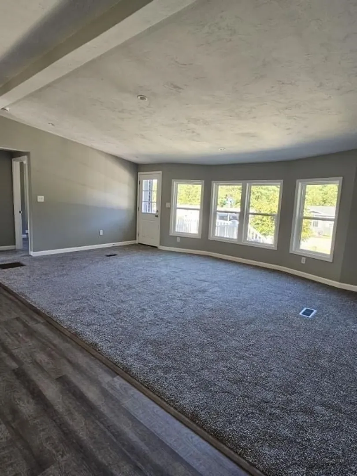
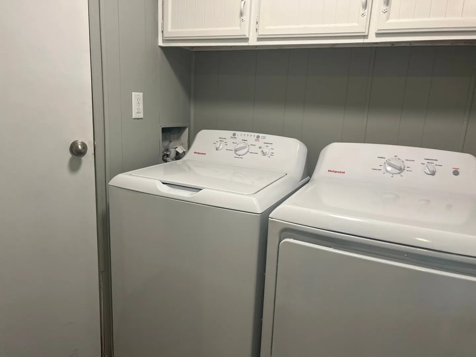
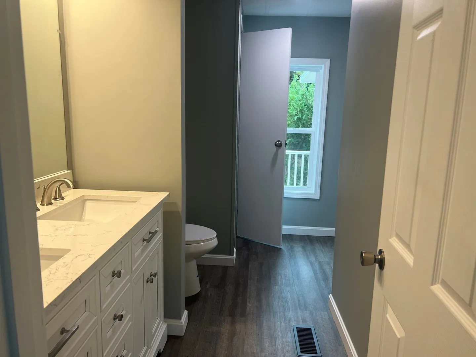
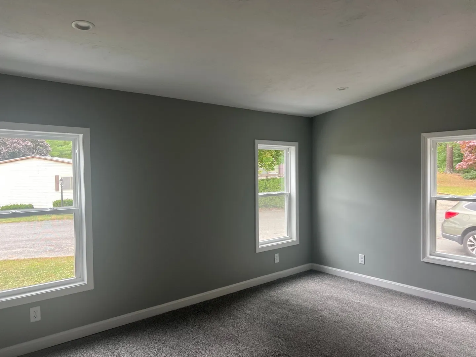
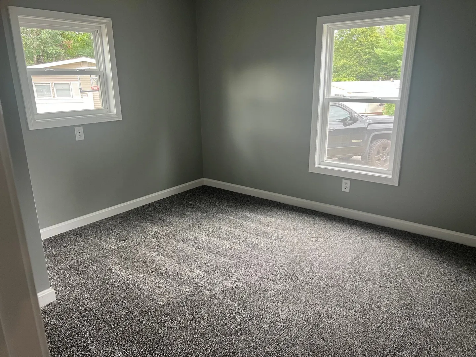
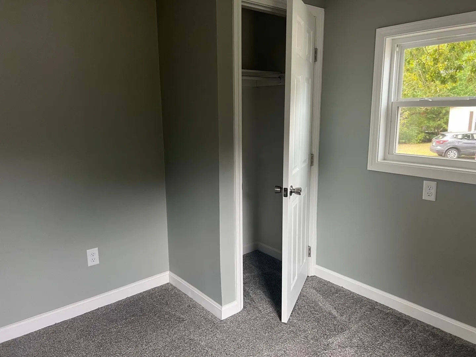
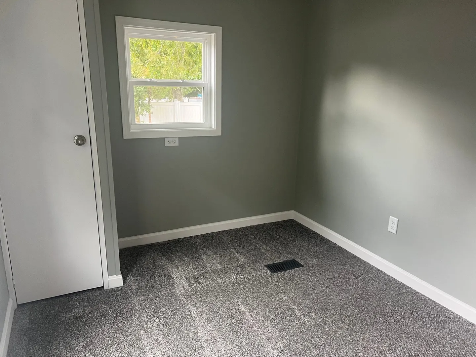
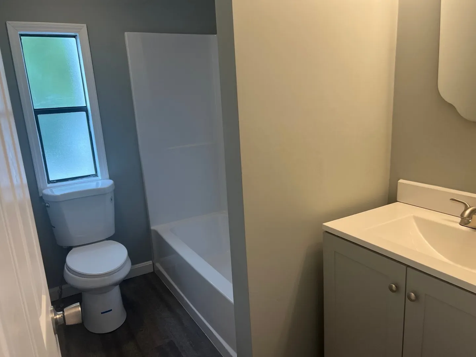
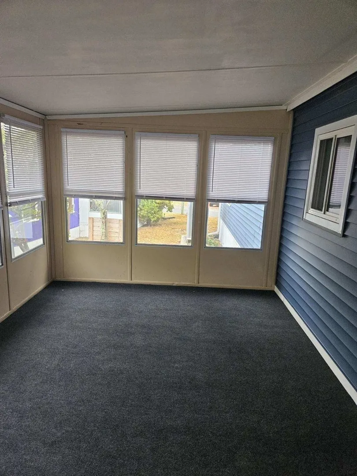
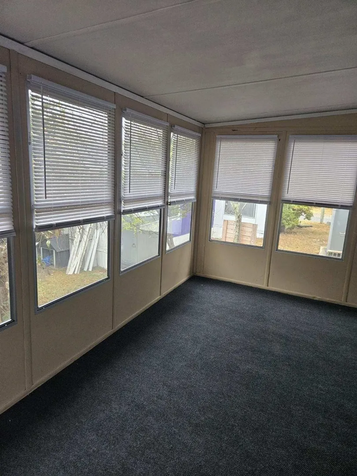
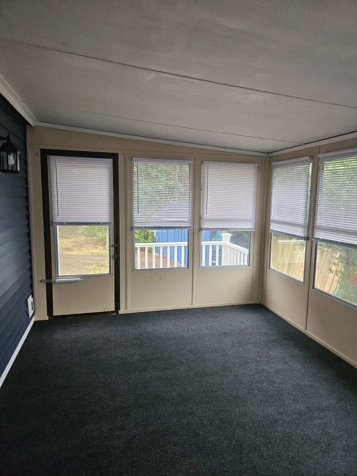
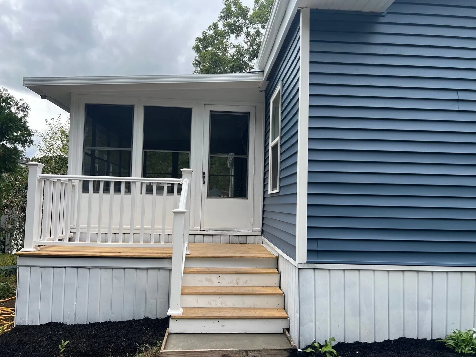
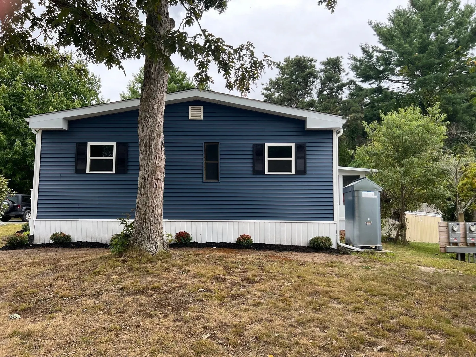
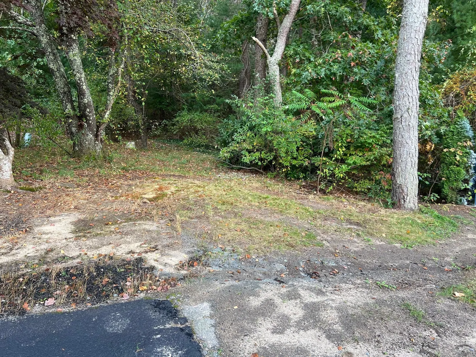
Located on the quiet corner and at the end of 2 streets this 3 bedroom with 2 full baths in Pine Tree Village (family park) is a double wide mobile home that has been completely renovated. The Main Bedroom has a large 5 x 8 walk-in closet and a second closet in Main Bath. The kitchen quartz countertops shine under the pendant lights . Kitchen island has plenty of overlap for stools for meals , homework or entertaining. The carpeted 9.5 x 15.5 porch is adjacent to the laundry room and has access to back yard and a 4x9 porch. Laundry/ Utility room has pantry and other storage. When you enter you will be pleasantly surprised by the large area yet cozy feeling. Buyers must be approved by park and complete an application after offering has been accepted. Park maintains septic ,water, roads ,and garbage pickup for the monthly fee of $577.00. Area next to the driveway is part of the lot and can be cleaned up for a yard.
-
Highlights
- Area: South Carver
- HOA Fee: $577
- Property Class: Residential
- Total Rooms: 5
- Status: Closed
- Heating: Central
- Parking Spots: 2
- Property Type: Mobile Home
- Year Built: 1985
-
Additional Details
- Appliances: Range, Dishwasher, Microwave, Refrigerator, Washer, Dryer
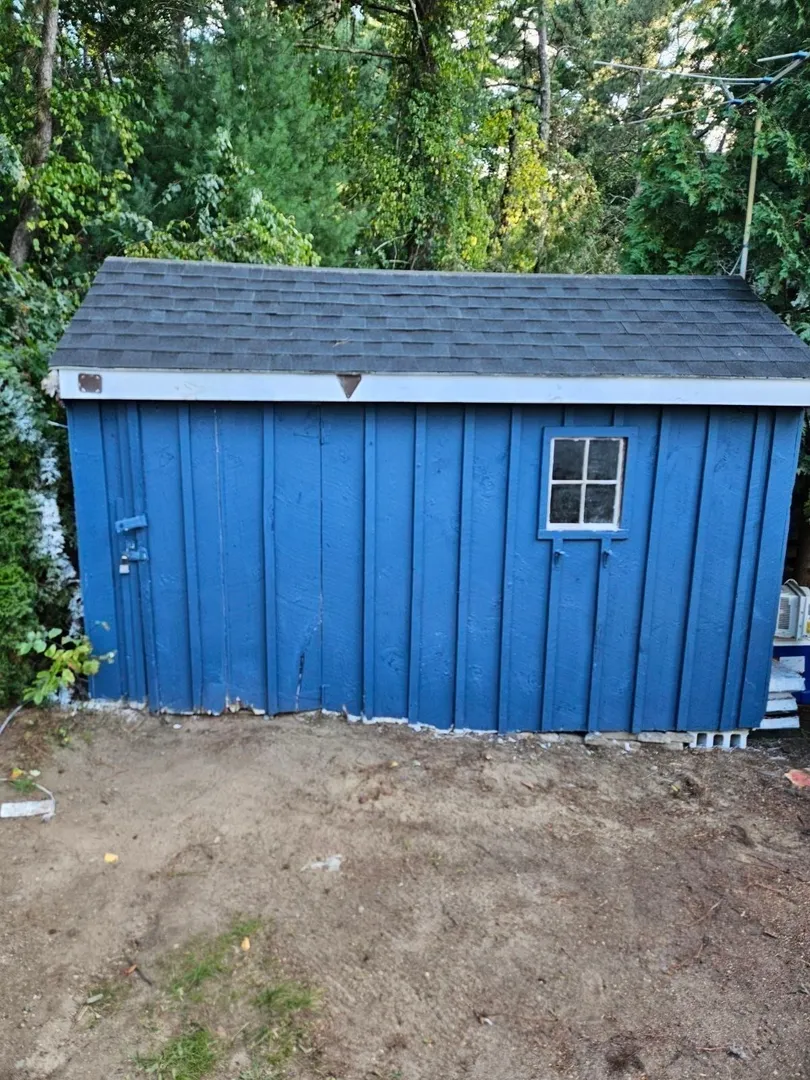
- Exterior Features: Porch, Porch - Screened, Storage
- Foundation: Slab
- Lot Features: Corner Lot, Wooded
- Roof: Shingle
- Year Built Source: Owner
- Construction: Modular
- Flooring: Carpet, Laminate
- Foundation Area: 1152
- Road Frontage Type: Public, Dead End
- Year Built Details: Actual
-
Amenities
- Community Features: Walk/Jog Trails, Bike Path
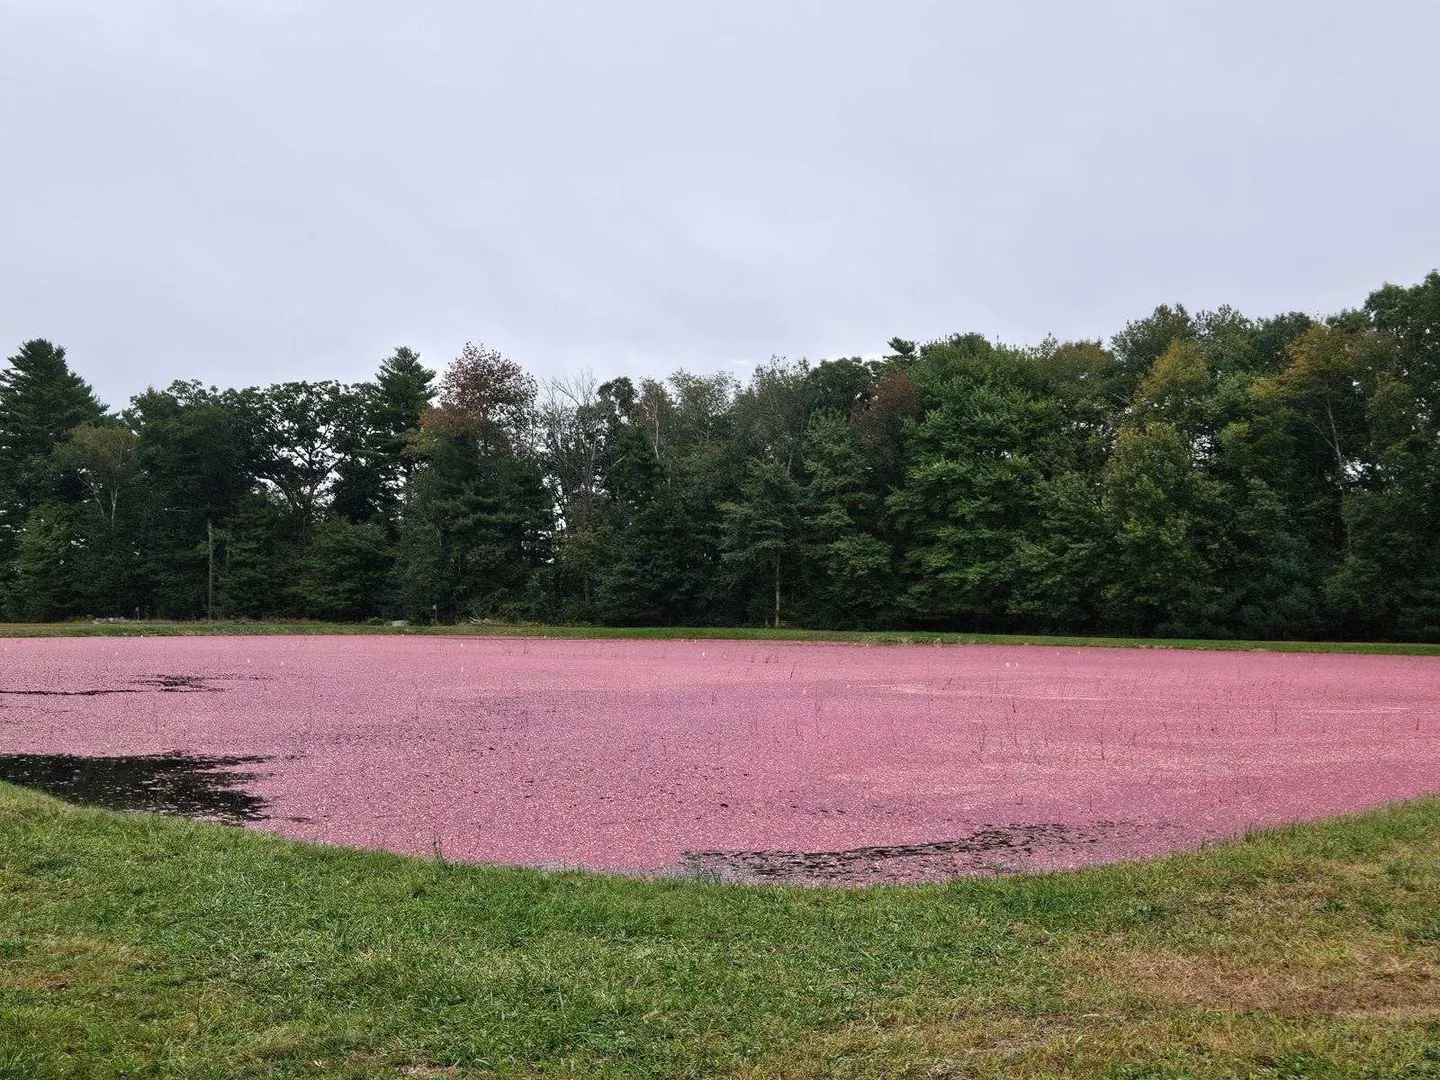
- Waterfront Features: Beach Front, Lake/Pond, 1 to 2 Mile To Beach, Beach Ownership(Public)
- Parking Features: Detached, Paved Drive, Paved
-
Utilities
- Electric: 110 Volts
- Water Source: Well
- Sewer: Private Sewer
-
Fees / Taxes
- Buyer Agent Compensation: 2.0%
- HOA: Yes
- Compensation Based On: Net Sale Price
Similar Listings
Sold
27 Photos
Sold
19 Photos
Sold
25 Photos
Sold
23 Photos
Content © 2026 MLS Property Information Network, Inc. The information in this listing was gathered from third party resources including the seller and public records.
Listing information provided courtesy of Village Realty HM, LLC.
MLS Property Information Network, Inc. and its subscribers disclaim any and all representations or warranties as to the accuracy of this information.
