
7 Cyrus Way #7
$785,000
3
Beds
3/1
Baths
2,643
Sqft
- Request Info
- Call
- Save
-
More
- Mortgage Calculator

Property Tools
$785,000
3
Beds
3/1
Baths
2,643
Living Area
-
Property Description
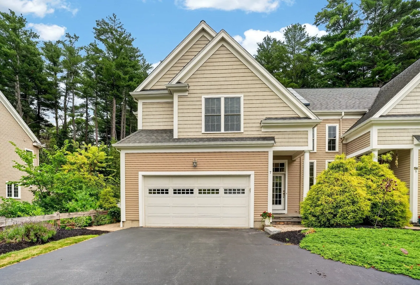
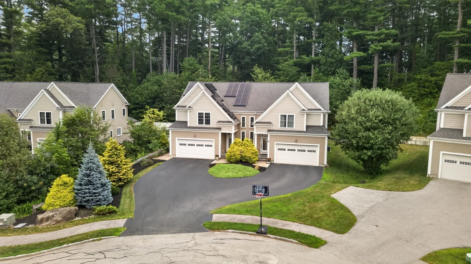
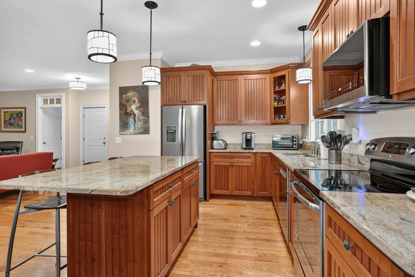
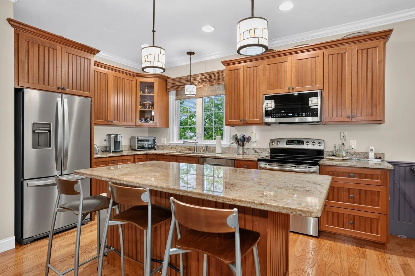
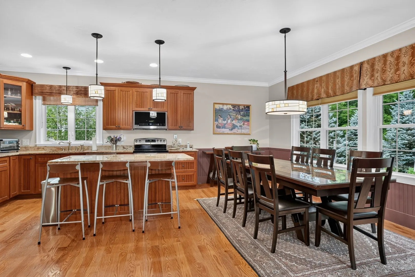
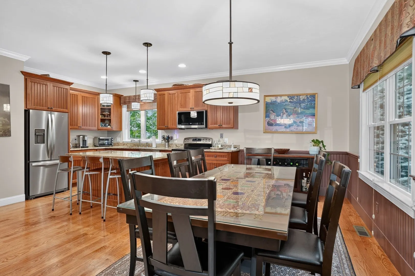
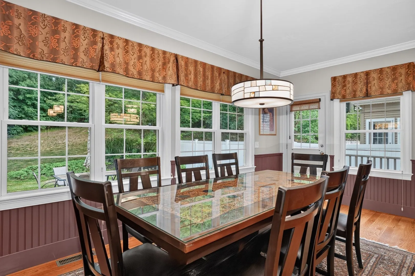
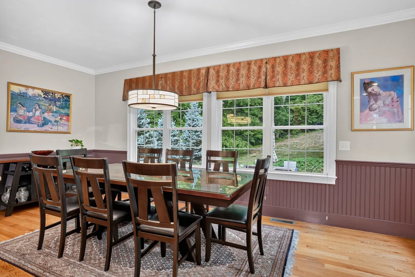
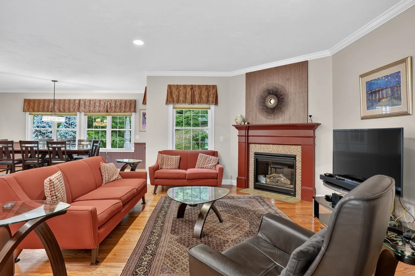
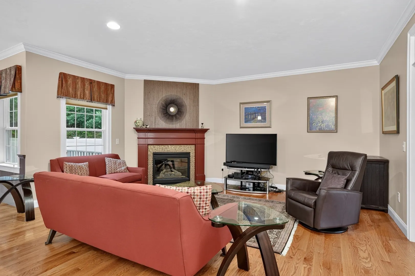
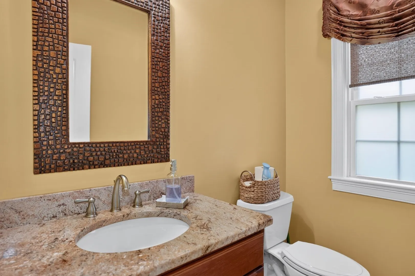
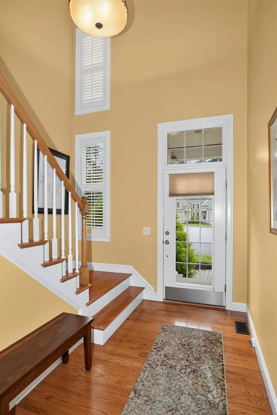
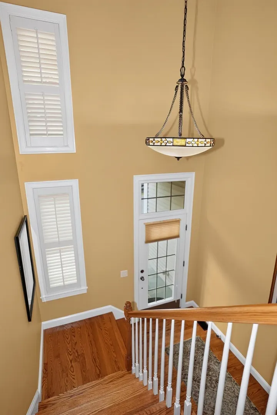
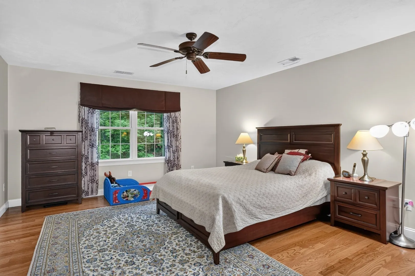
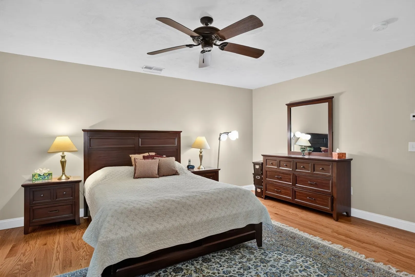
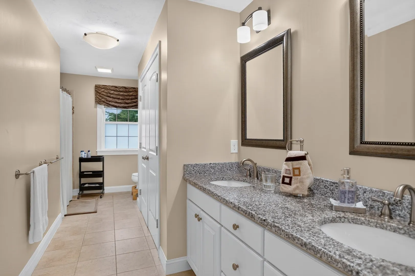
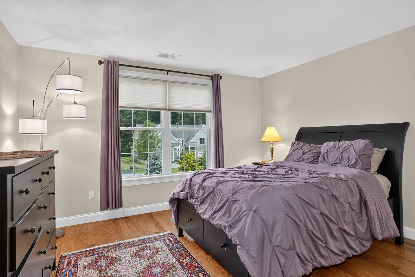
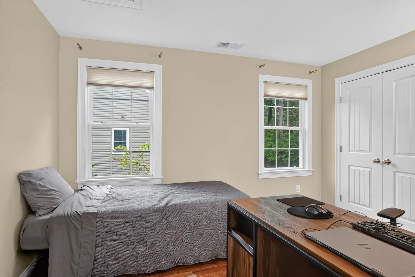
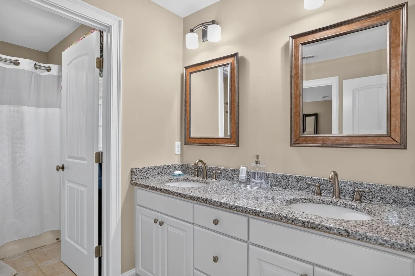
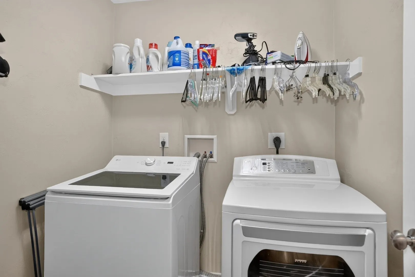
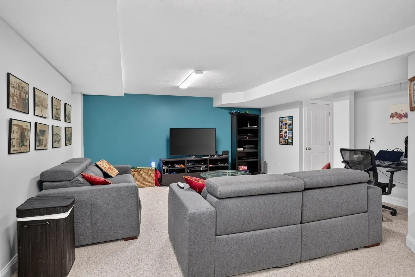
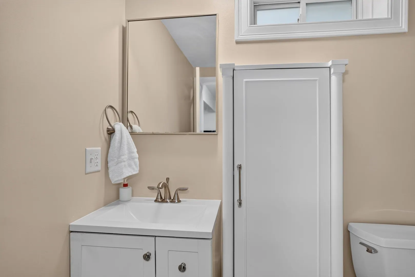
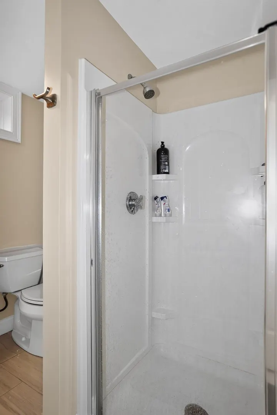
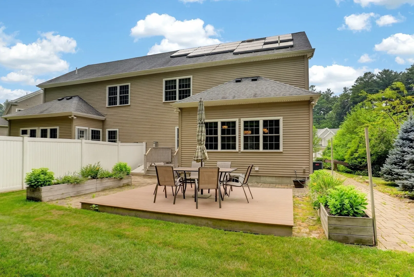
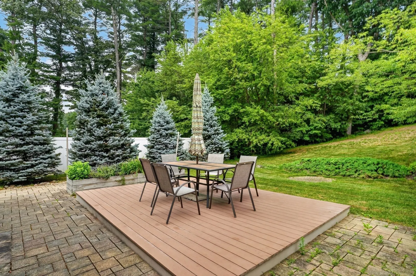
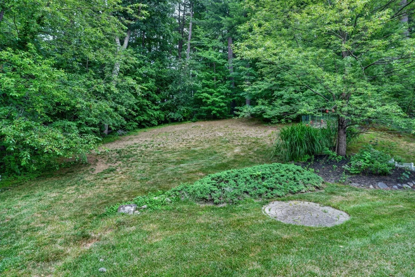
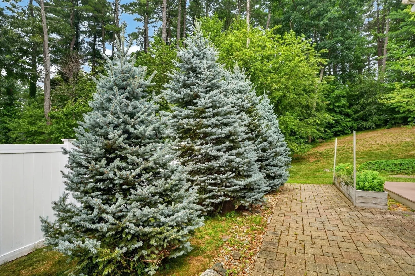
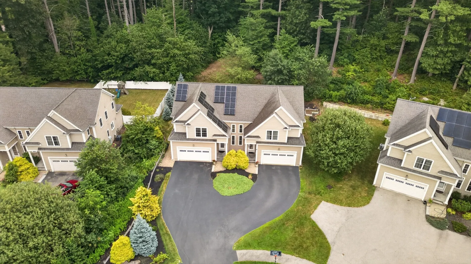
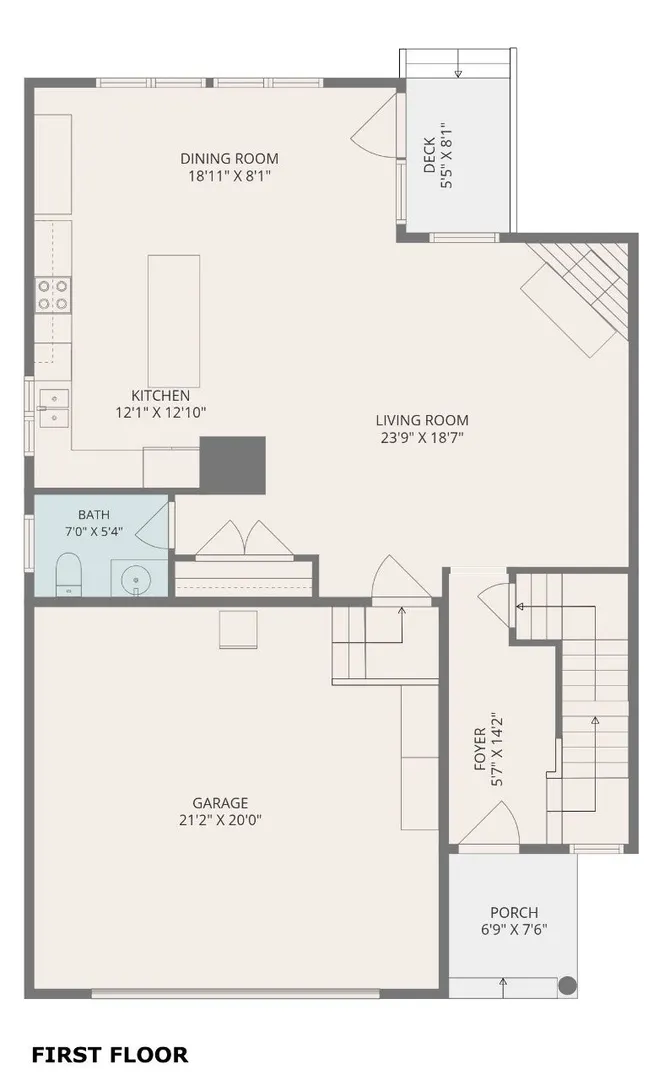
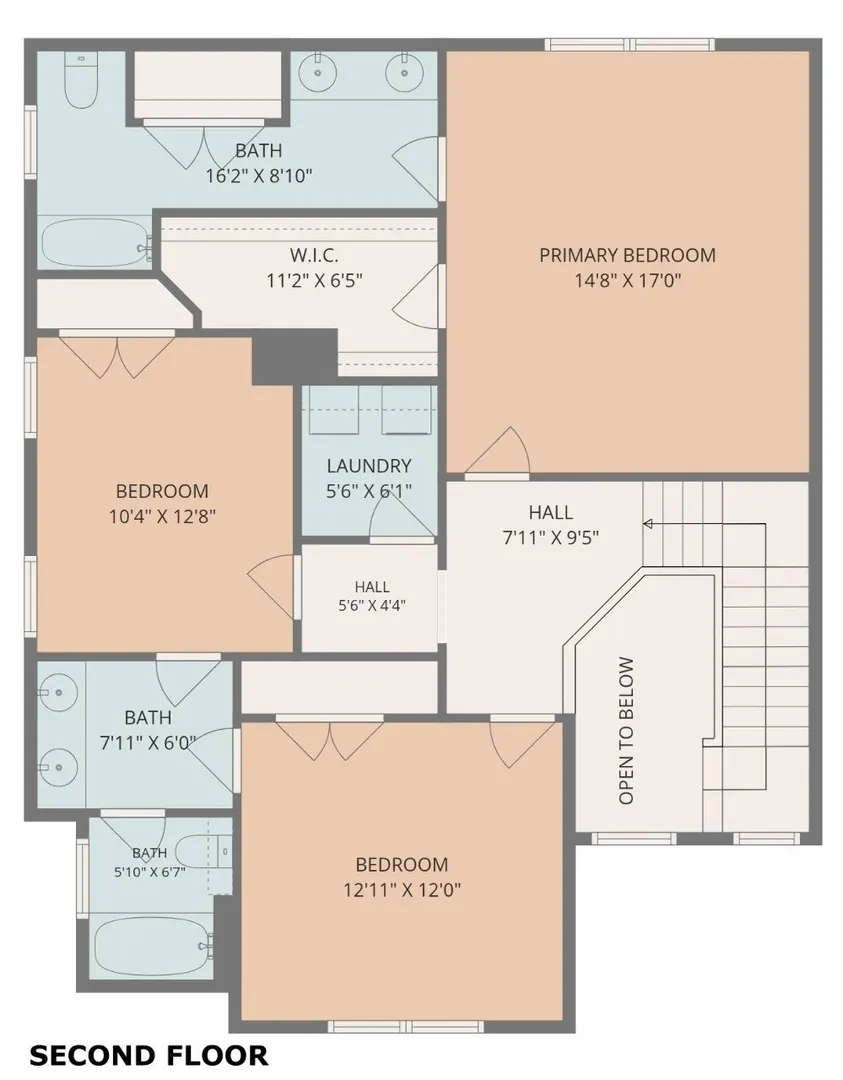
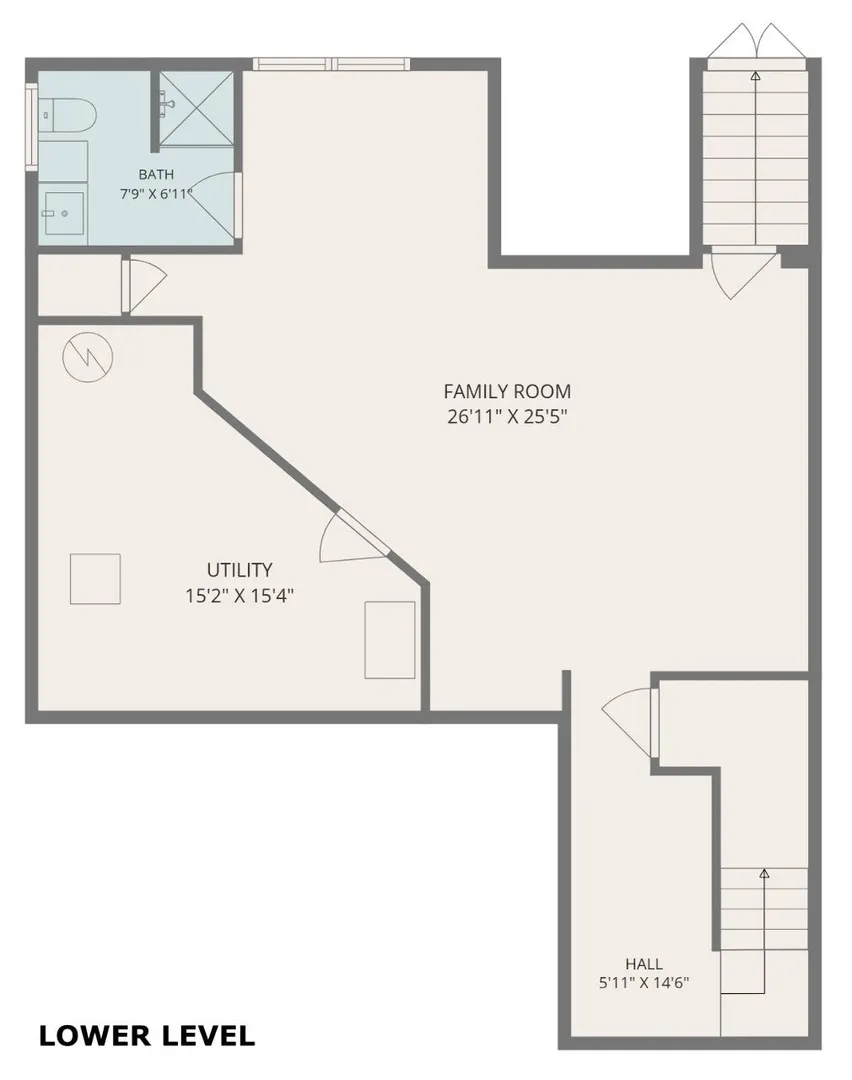
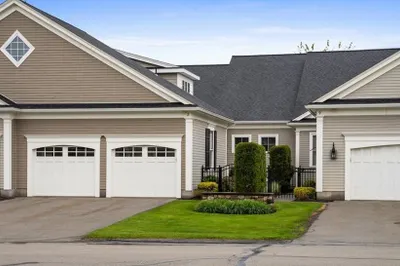
Enjoy luxury living in this young townhome with all the amenities including solid hardwood floors throughout. Spacious floor plan includes a gourmet kitchen with granite island seating, comfortable living room with propane fireplace and large dining area all with spectacular views of natural green landscape! The second floor offers a large primary bedroom with walk in closet and a full bath with tiled shower/tub and double vanity. Two additional bedrooms share a Jack and Jill bathroom which also offers a full tub/shower and double vanity. A separate second-floor laundry area adds convenience. Basement is tastefully finished with natural window light, spacious living space and a full bathroom. Large private outdoor space is separated with fencing, mature landscaping and offers private patio deck. 200 amp electric with generator outlet.
-
Highlights
- Cooling: Central Air
- Parking Spots: 4
- Property Type: Condominium
- Total Rooms: 5
- Year Built: 2012
- Heating: Forced Air, Propane
- Property Class: Residential
- Stories: 2
- Unit Number: 7
- Status: Active
-
Additional Details
- Appliances: Range, Dishwasher, Disposal, Microwave, Refrigerator, Washer, Dryer
- Construction: Frame
- Fireplaces: 1
- Interior Features: Bathroom - Full, Bathroom
- Roof: Shingle
- Total Number of Units: 2
- Year Built Source: Public Records
- Basement: Y
- Exterior Features: Patio, Rain Gutters
- Flooring: Tile, Hardwood, Flooring - Stone/Ceramic Tile
- Pets Allowed: Yes
- SqFt Source: Public Record
- Year Built Details: Actual
- Zoning: Rc
-
Amenities
- Community Features: Shopping, Park, Walk/Jog Trails, Golf, Medical Facility
- Parking Features: Attached, Off Street
- Covered Parking Spaces: 2
-
Utilities
- Electric: Circuit Breakers, 200+ Amp Service
- Water Source: Public
- Sewer: Public Sewer
-
Fees / Taxes
- Assessed Value: $686,100
- Taxes: $9,777
- Tax Year: 2025
Similar Listings
Sold
42 Photos
Sold
39 Photos
Sold
41 Photos
Sold
40 Photos
Content © 2026 MLS Property Information Network, Inc. The information in this listing was gathered from third party resources including the seller and public records.
Listing information provided courtesy of Coldwell Banker Realty - Worcester.
MLS Property Information Network, Inc. and its subscribers disclaim any and all representations or warranties as to the accuracy of this information.