
Sold!



$900,000
2
Beds
2/1
Baths
2,435
Living Area
-
Property Description
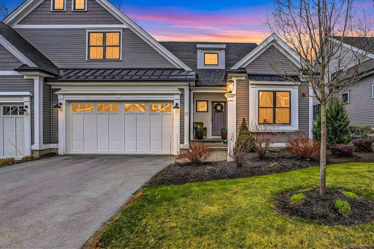
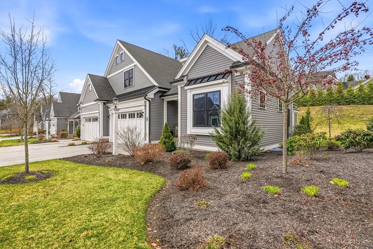
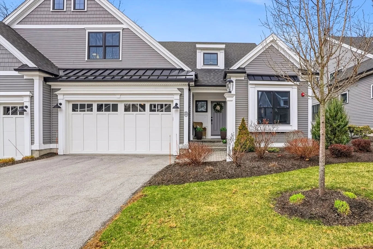
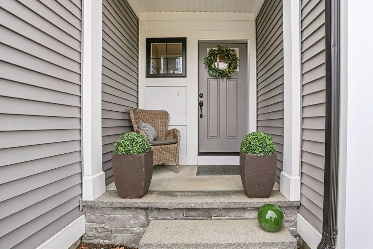
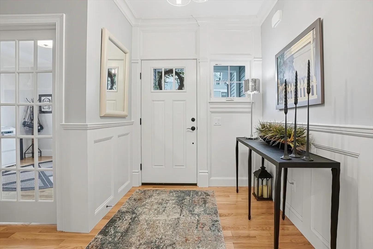
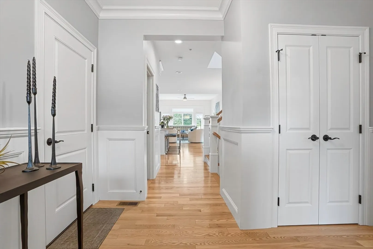
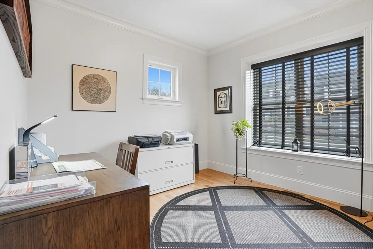
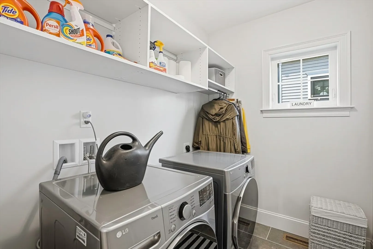
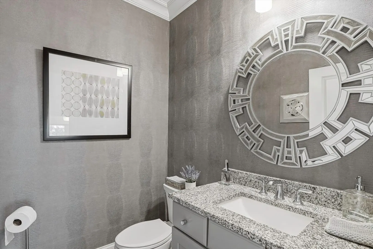
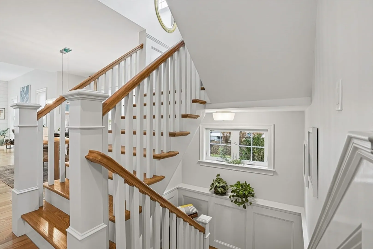
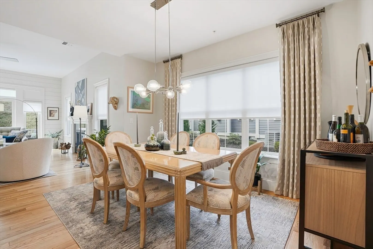
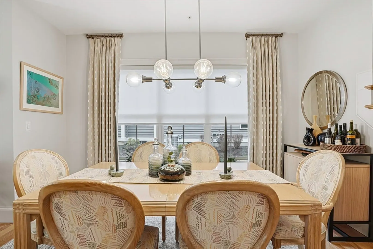
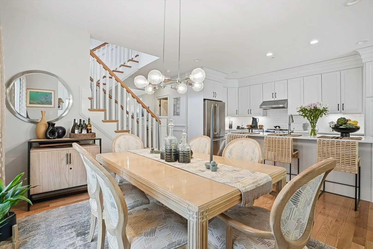
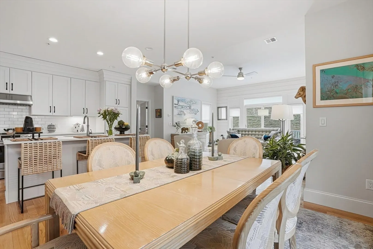
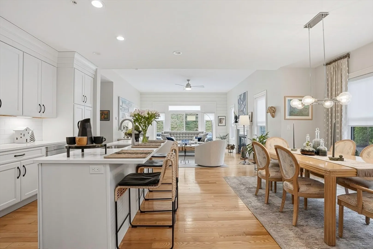
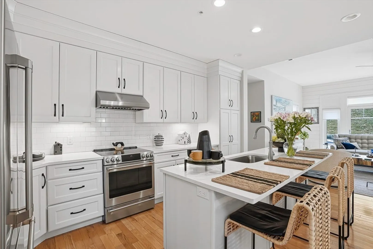
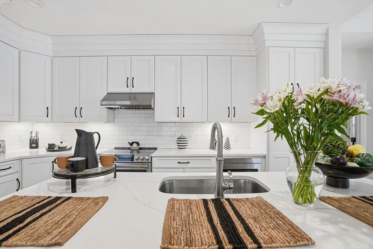
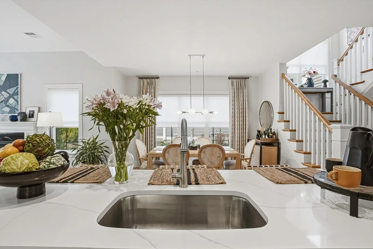
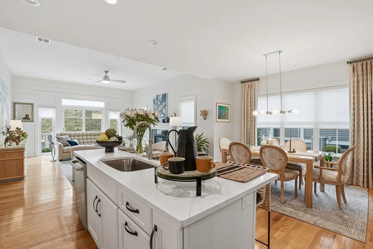
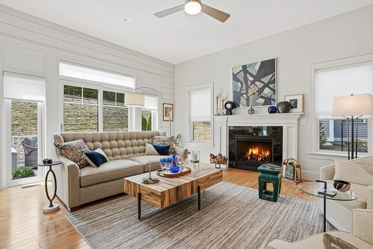
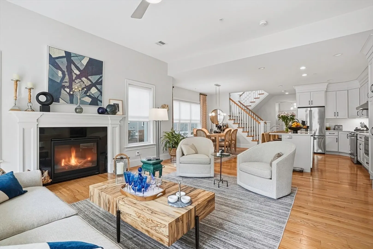
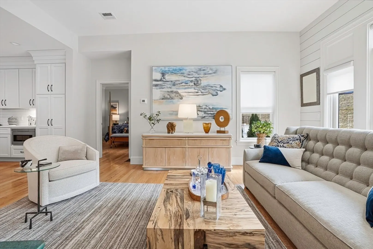
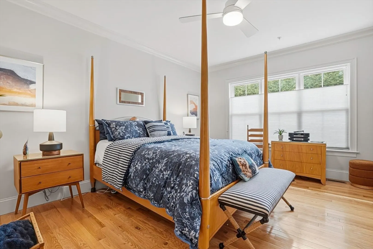
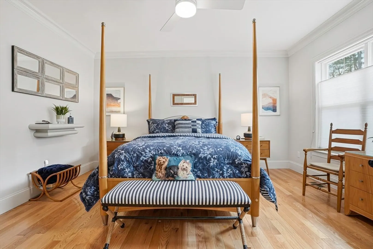
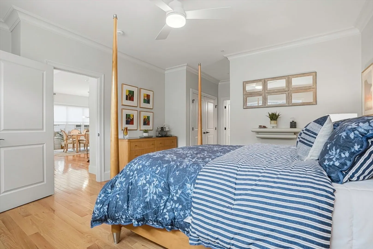
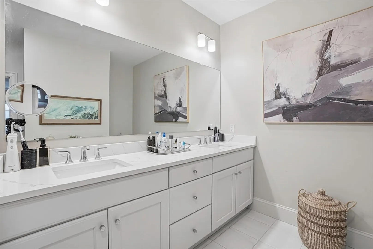
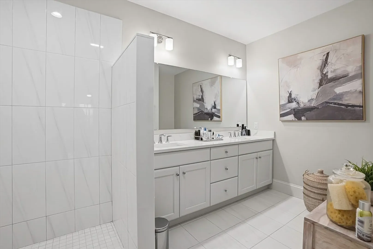
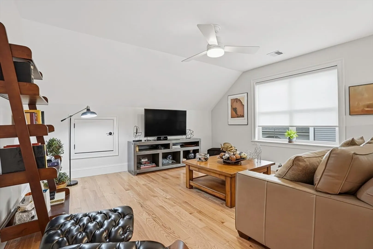
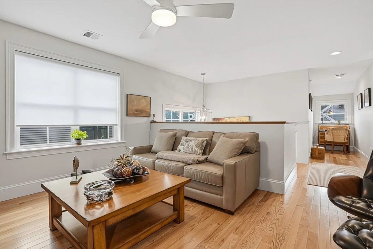
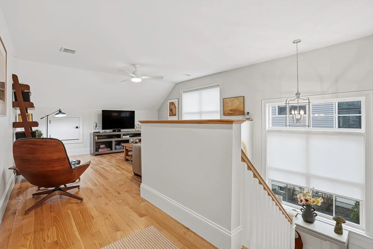
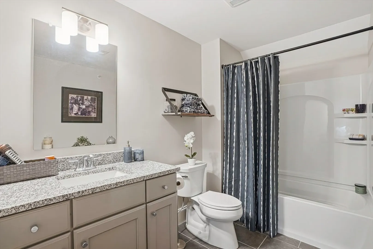
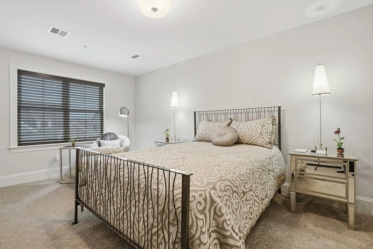
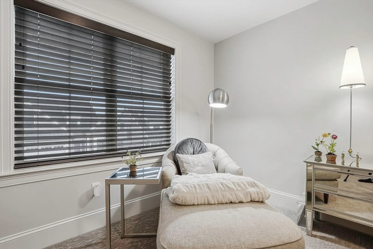
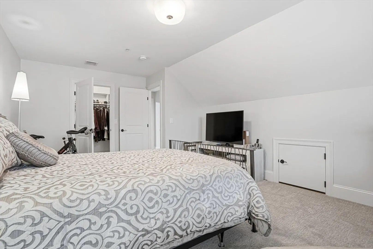
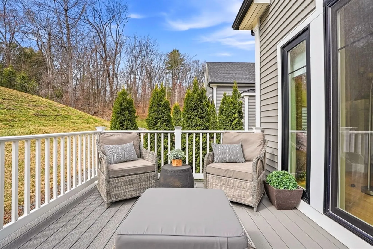
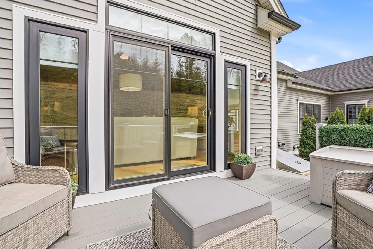
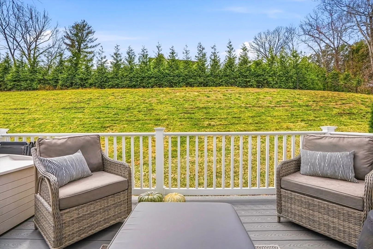
Stunning duplex-style townhome in desirable Wyman Farms, a 55+ community near Dean Park. This luxury condo features exquisite custom details, crown molding, and thoughtful design throughout. Hardwood flooring spans the main living areas, with carpeting in the second-floor bedroom.The open-concept kitchen offers high-end finishes, including quartz countertops with matching backsplash, white cabinetry, stainless steel GE Café appliances, pantry, built-in microwave, and upgraded center island. The first-floor primary suite provides convenience and comfort with a spa-like bath and exceptional walk-in shower.Additional highlights include a welcoming foyer, spacious home office, first-floor laundry, and abundant closet and storage space. Ideal for both everyday living and entertaining.
-
Highlights
- Building Name: Wyman Farms
- Heating: Natural Gas
- Parking Spots: 4
- Property Type: Condominium
- Total Rooms: 6
- Year Built: 2021
- Cooling: Central Air
- HOA Fee: $535
- Property Class: Residential
- Stories: 2
- Unit Number: 23
- Status: Closed
-
Additional Details
- Appliances: Range, Dishwasher, Microwave, Refrigerator
- Construction: Frame
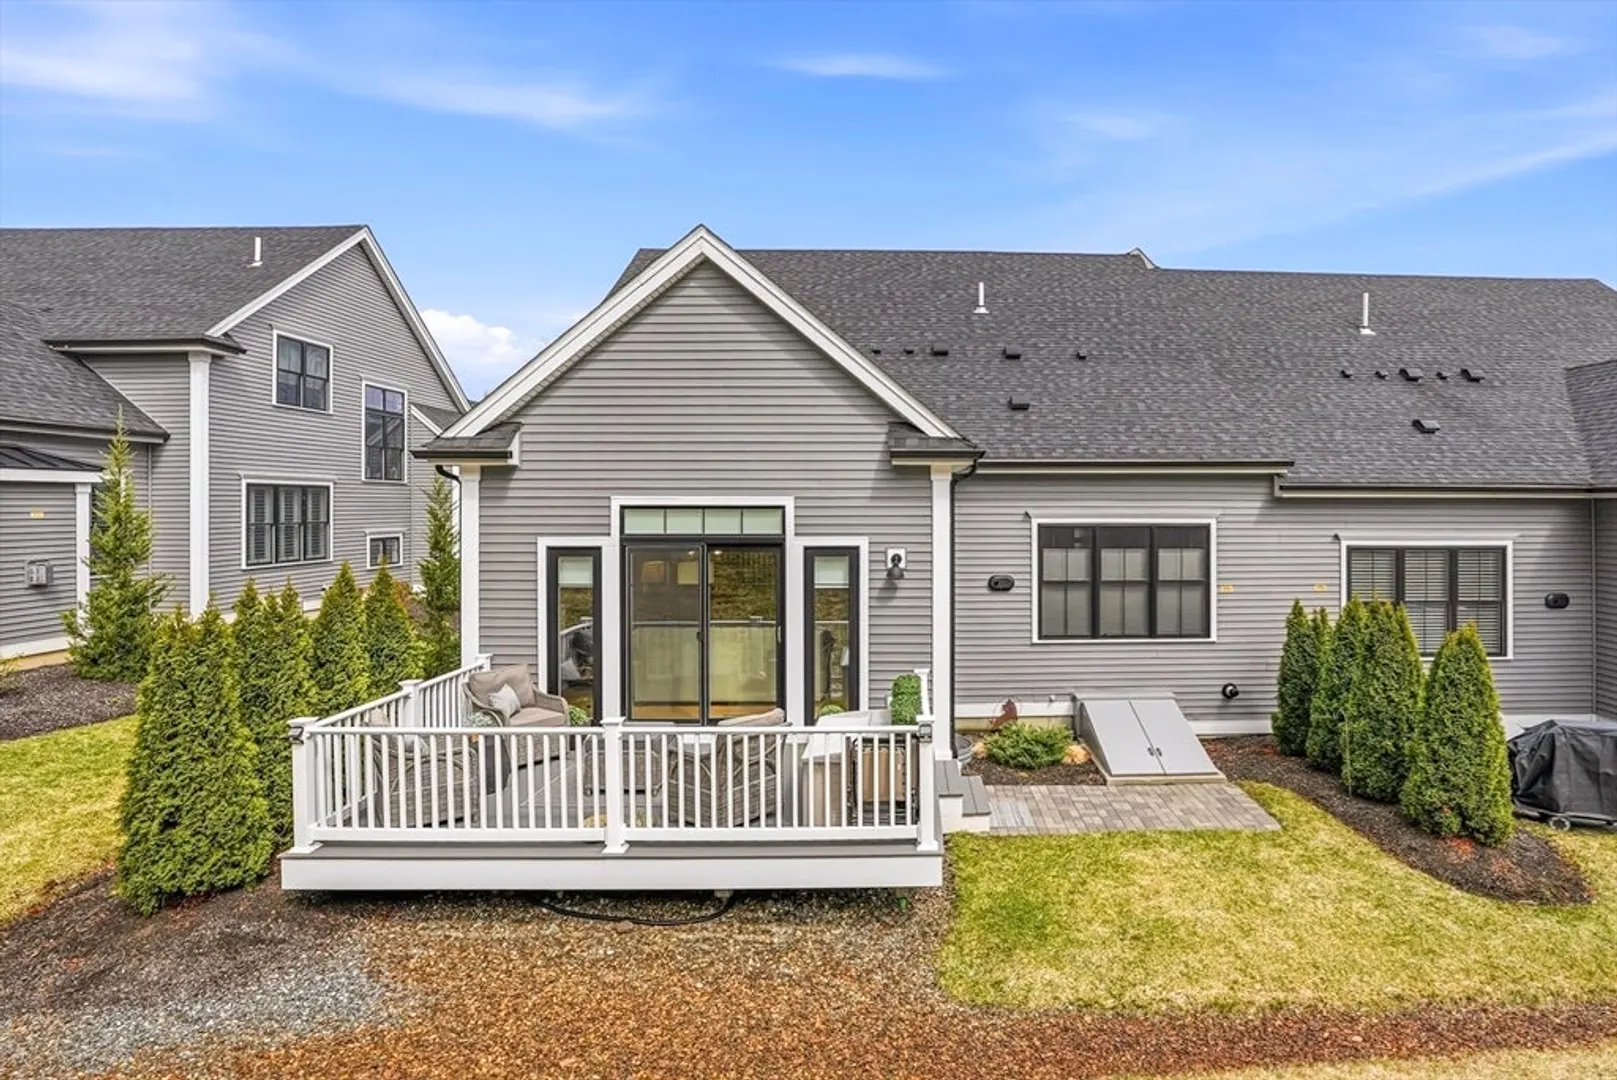
- Exterior Features: Deck - Composite, Rain Gutters, Professional Landscaping, Sprinkler System
- Flooring: Tile, Carpet, Hardwood, Flooring - Hardwood
- Pets Allowed: Yes w/ Restrictions
- SqFt Source: Public Record
- Year Built Details: Actual
- Zoning: Rua
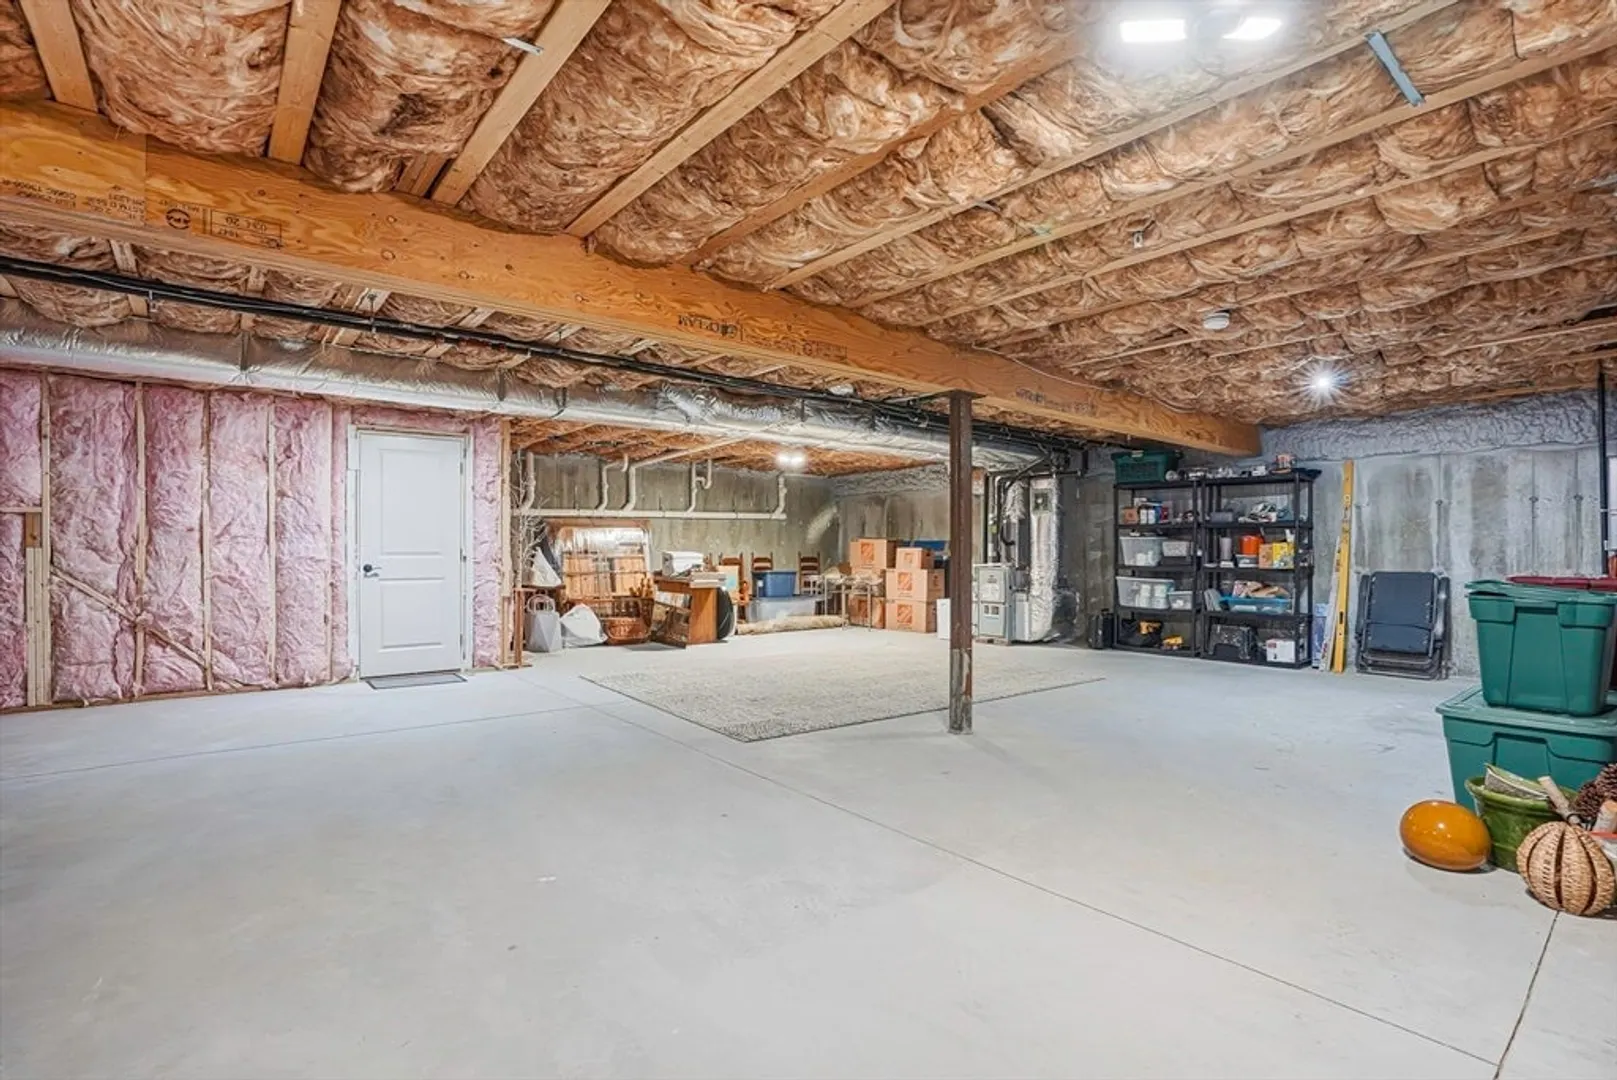
- Basement: Y
- Exclusions: Washer & Dryer
- Fireplaces: 1
- Interior Features: Office
- Roof: Shingle, Metal
- Total Number of Units: 26
- Year Built Source: Public Records
-
Amenities
- Community Features: Shopping, Tennis Court(s), Park, Walk/Jog Trails, Adult Community
- Parking Features: Attached, Garage Door Opener, Off Street
- Covered Parking Spaces: 2
-
Utilities
- Electric: 200+ Amp Service
- Water Source: Public
- Sewer: Private Sewer
-
Fees / Taxes
- Assessed Value: $613,500
- HOA Fee Includes: Insurance, Maintenance Structure, Road Maintenance, Maintenance Grounds, Snow Removal, Trash, Reserve Funds
- Taxes: $7,056
- HOA Fee Frequency: Monthly
- Tax Year: 2026
Similar Listings
Sold
41 Photos
Sold
39 Photos
Sold
41 Photos
Content © 2026 MLS Property Information Network, Inc. The information in this listing was gathered from third party resources including the seller and public records.
Listing information provided courtesy of ERA Key Realty Services- Fram.
MLS Property Information Network, Inc. and its subscribers disclaim any and all representations or warranties as to the accuracy of this information.
