
Sold!
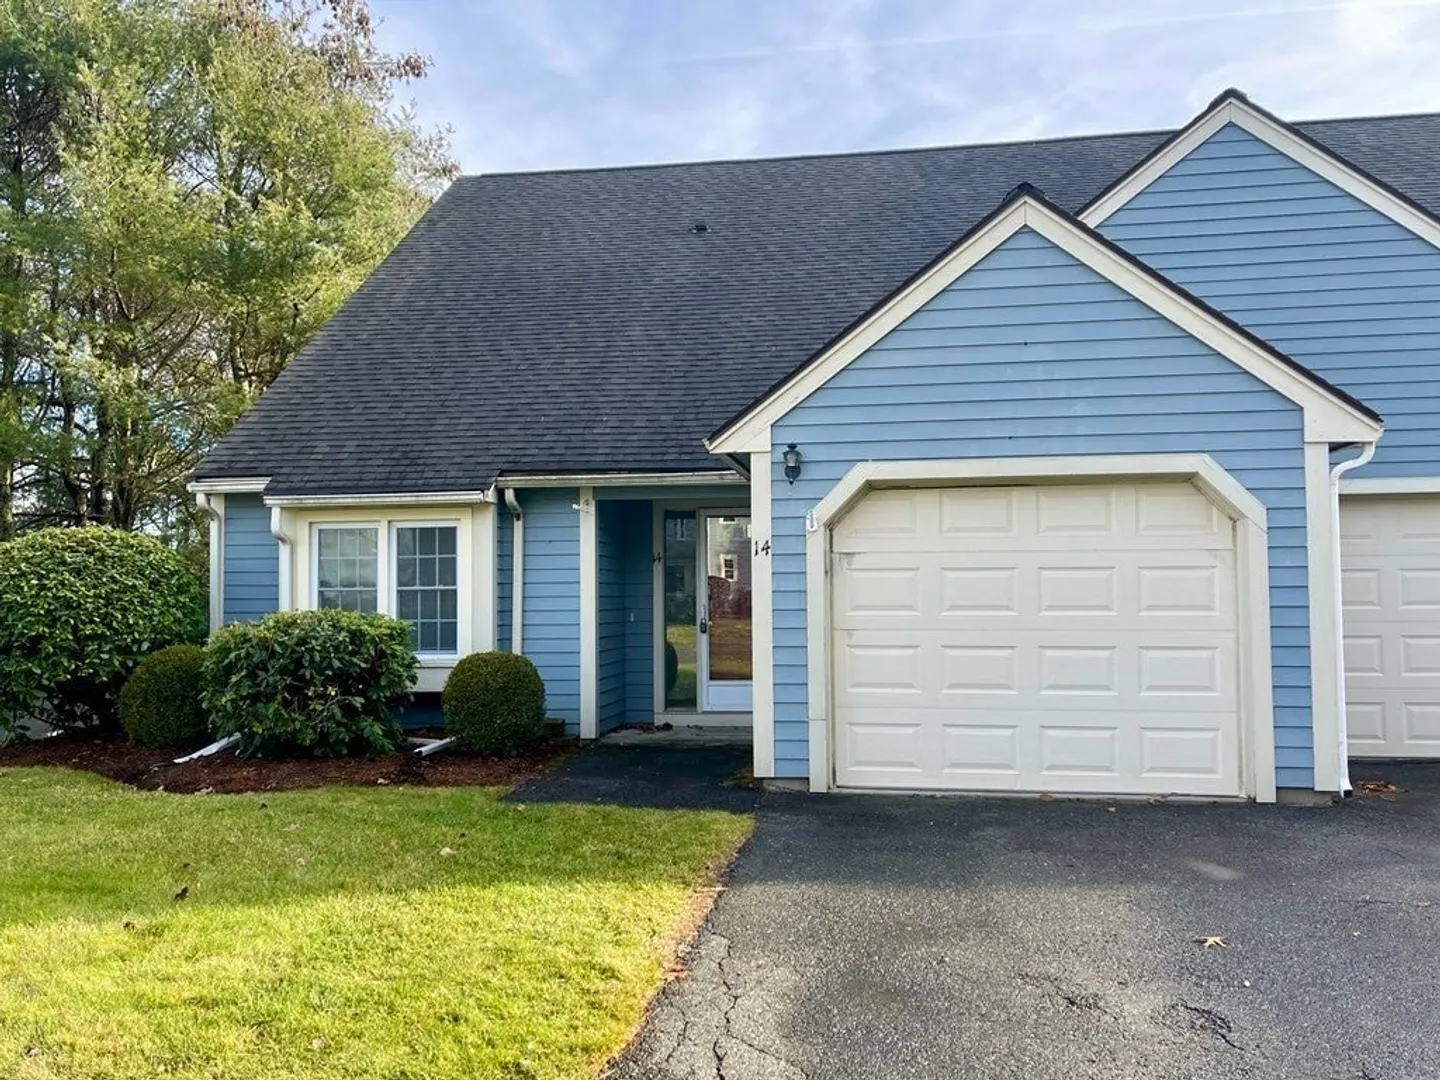
$310,000
2
Beds
2
Baths
1,455
Living Area
-
Property Description
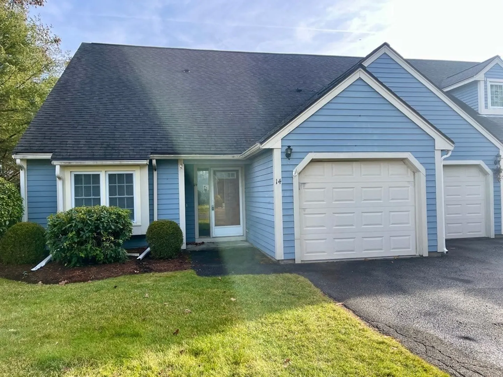
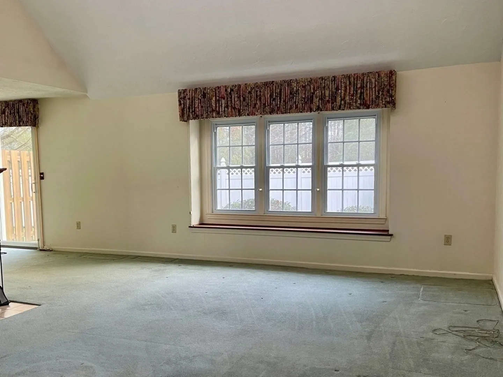
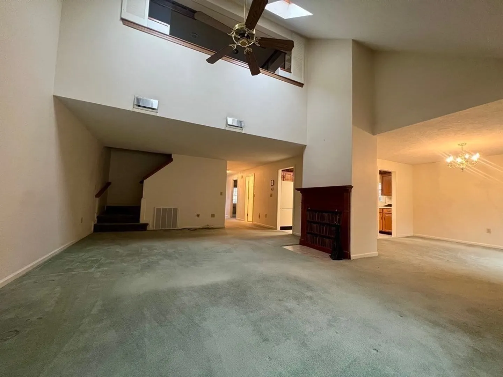
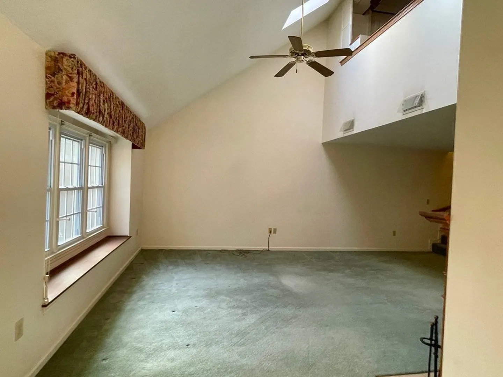
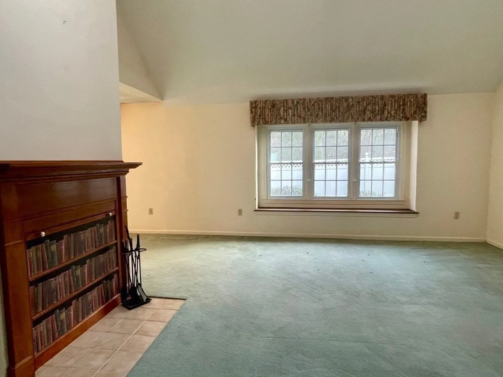
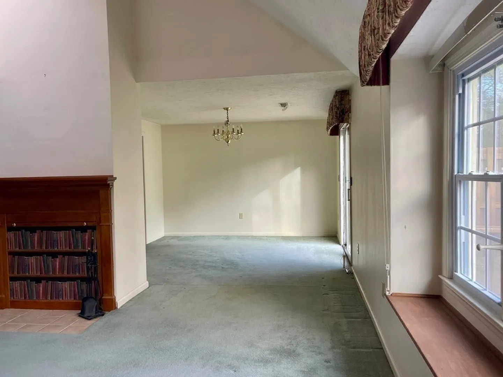
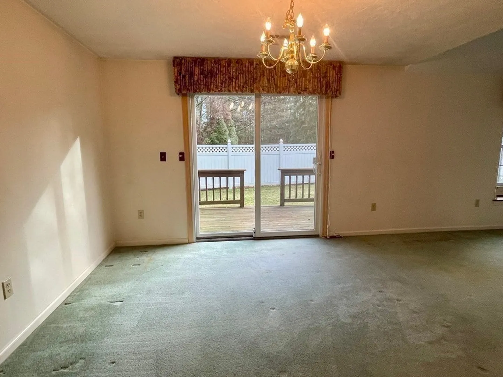
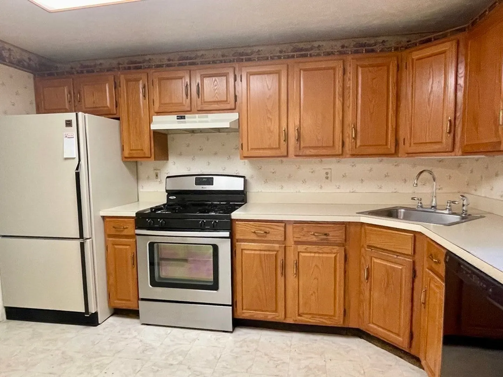
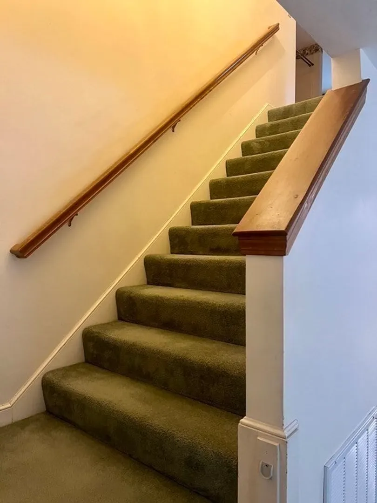
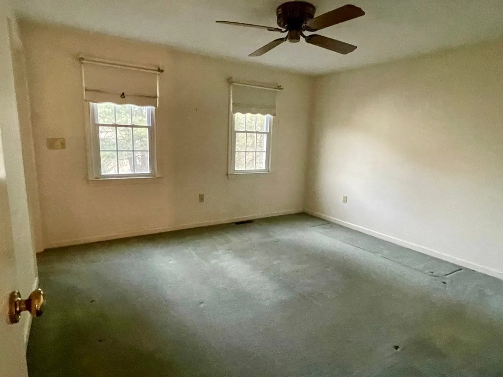
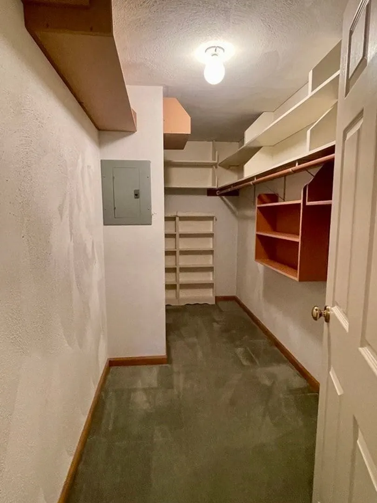
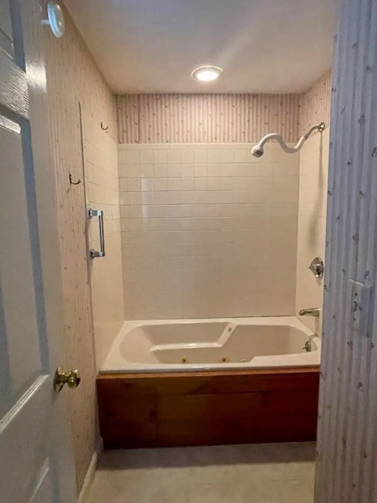
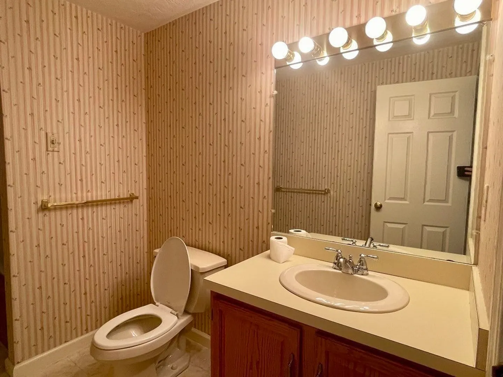
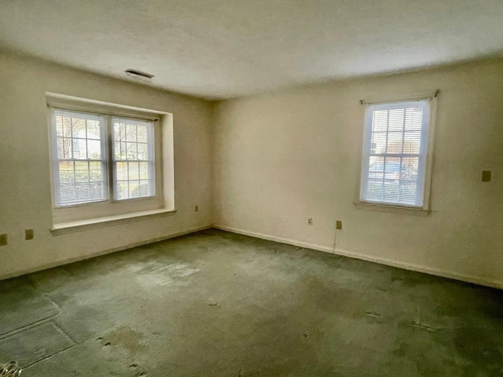
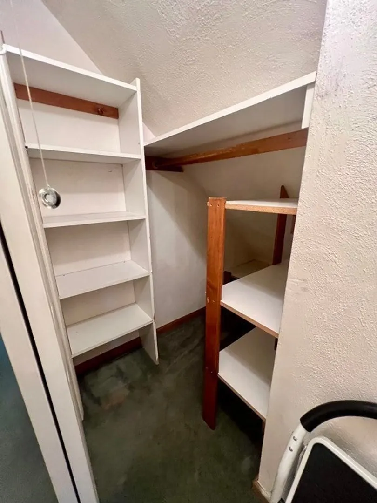
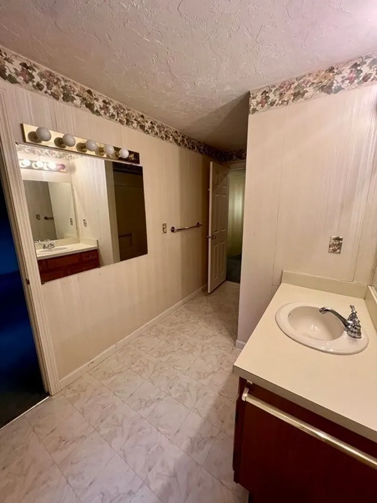
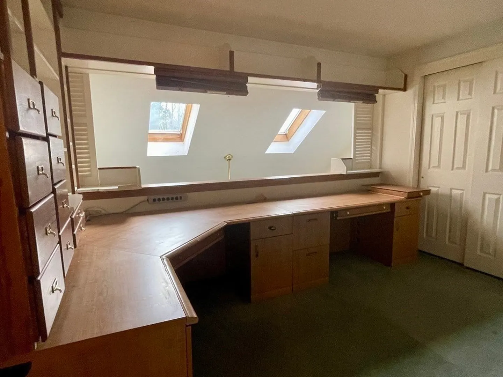
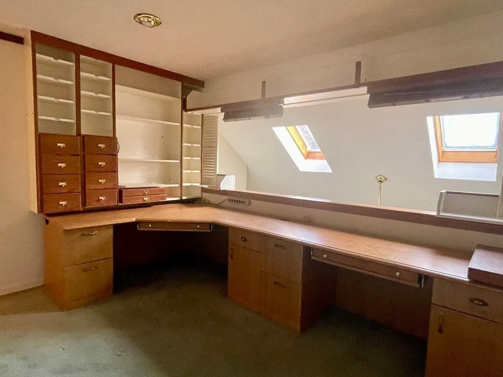
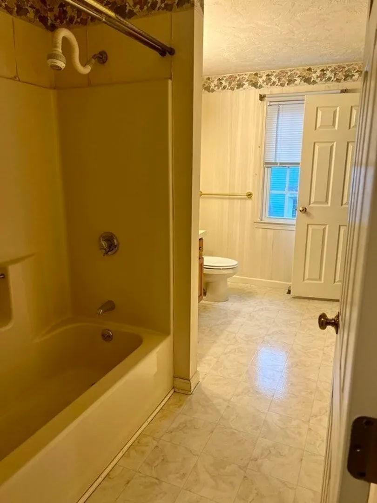
This desirable "Sturbridge Hills" end unit condo is ready to go. It is situated in a quiet location convenient to major routes. There is a first floor bedroom and full bath as well as bedroom and full bath on second level. Large center living room with fireplace has cathedral ceilings open to second-floor office. The second floor also offers attic storage as well as a large walk-in closet. Double slider off dining room to private outdoor deck. Garage offers numerous built-ins for additional storage. Convenient first-floor laundry/utility room. Although you may choose to make a few minor cosmetic updates, this unit is perfectly designed for easy living.
-
Highlights
- Cooling: Central Air
- HOA Fee: $303
- Property Class: Residential
- Total Rooms: 6
- Year Built: 1989
- Heating: Forced Air, Natural Gas
- Parking Spots: 2
- Property Type: Condominium
- Unit Number: 14
- Status: Closed
-
Additional Details
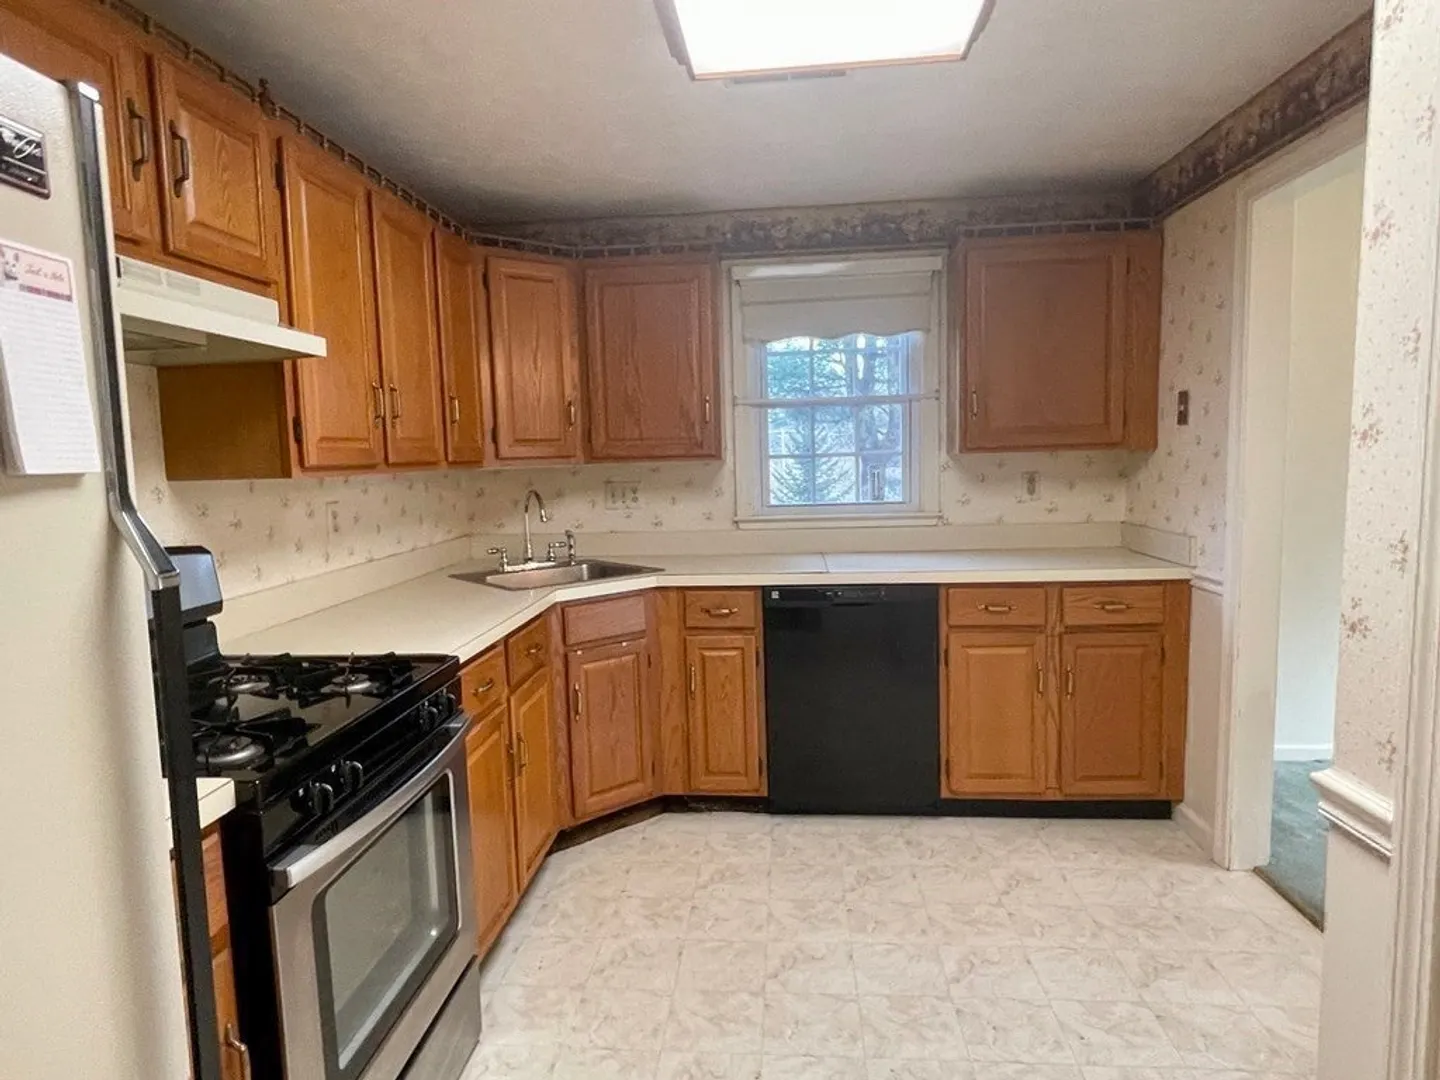
- Appliances: Range, Dishwasher, Refrigerator, Washer, Dryer, Utility Connections for Gas Range, Utility Connections for Gas Oven, Utility Connections for Electric Dryer
- Exterior Features: Deck - Wood
- Flooring: Vinyl, Carpet
- Total Number of Units: 120
- Year Built Source: Public Records
- Basement: N
- Fireplaces: 1
- Interior Features: Home Office, Internet Available - Unknown
- Year Built Details: Actual
- Zoning: res
-
Amenities
- Covered Parking Spaces: 1
- Parking Features: Attached, Garage Door Opener, Heated Garage, Off Street, Guest, Paved
-
Utilities
- Electric: Circuit Breakers
- Water Source: Public
- Sewer: Public Sewer
-
Fees / Taxes
- Assessed Value: $231,800
- Compensation Based On: Net Sale Price
- HOA: Yes
- Tax Year: 2023
- Buyer Agent Compensation: 2%%
- Facilitator Compensation: 2%%
- HOA Fee Includes: Insurance, Maintenance Structure, Road Maintenance, Maintenance Grounds, Snow Removal, Trash
- Taxes: $4,189
Similar Listings
Sold
42 Photos
Sold
32 Photos
Sold
34 Photos
Sold
26 Photos
Content © 2026 MLS Property Information Network, Inc. The information in this listing was gathered from third party resources including the seller and public records.
Listing information provided courtesy of ERA Key Realty Services- Spenc.
MLS Property Information Network, Inc. and its subscribers disclaim any and all representations or warranties as to the accuracy of this information.
