
Sold!
$250,000
1
Bed
1
Bath
850
Living Area
-
Property Description
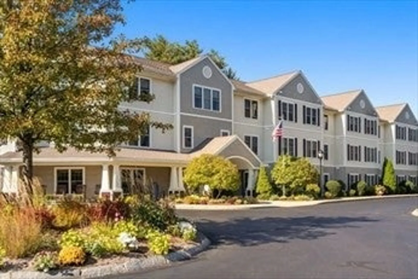
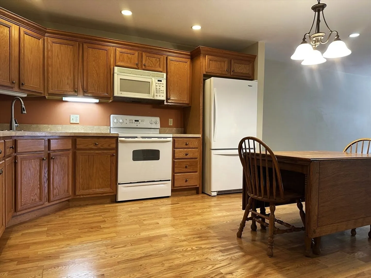
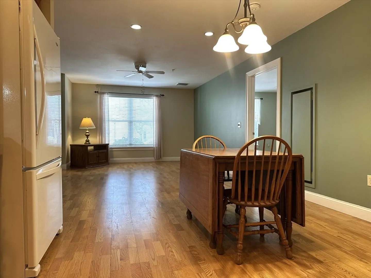
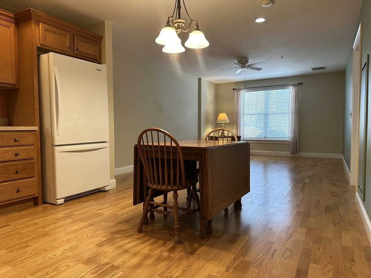
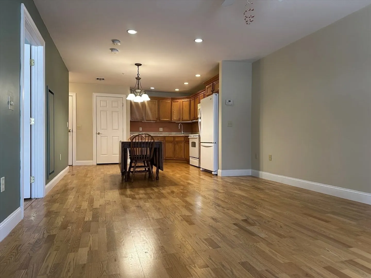
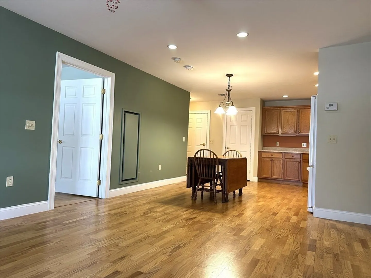
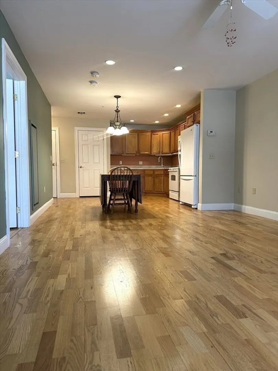
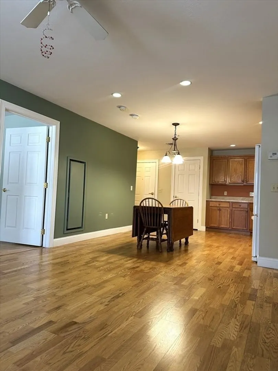
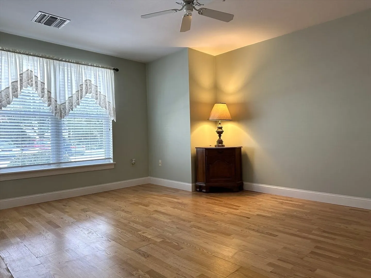
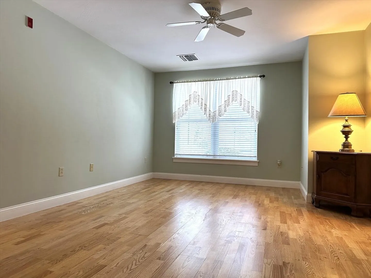
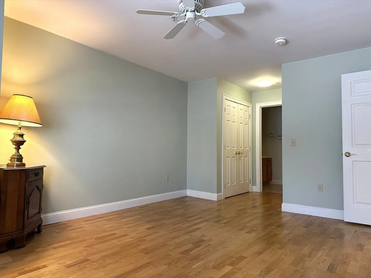
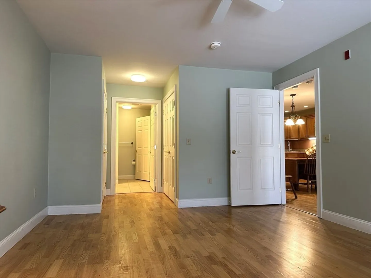
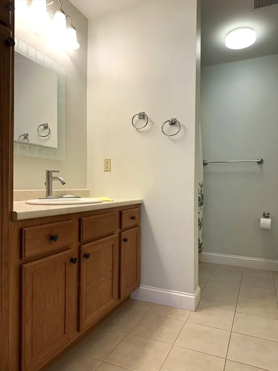
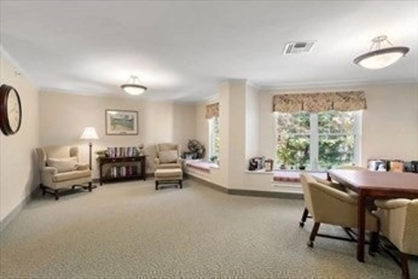
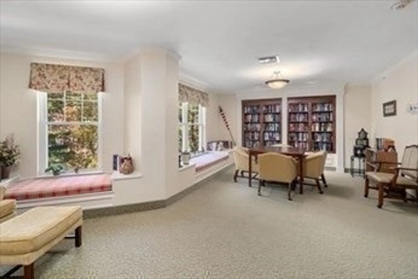
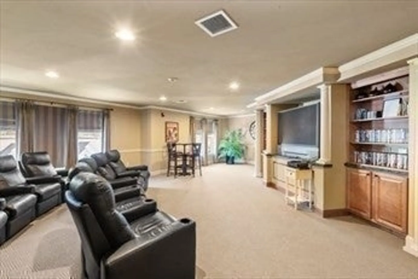
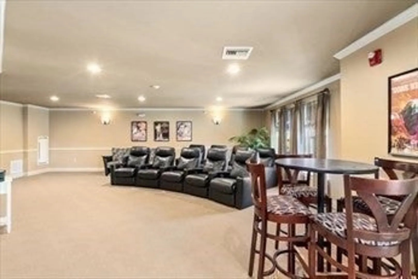
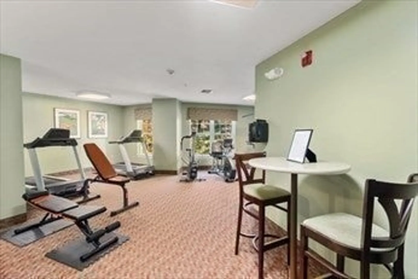
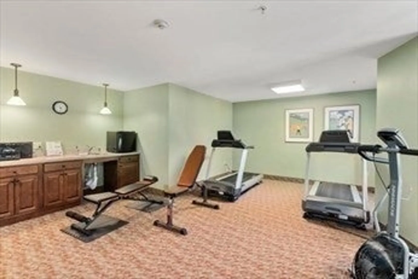
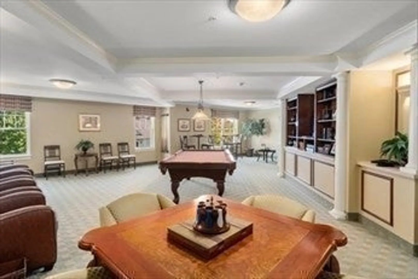
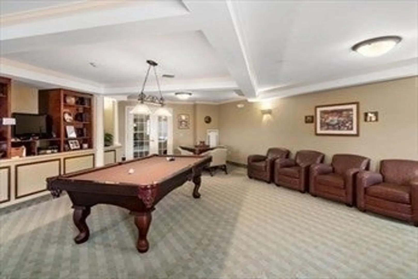
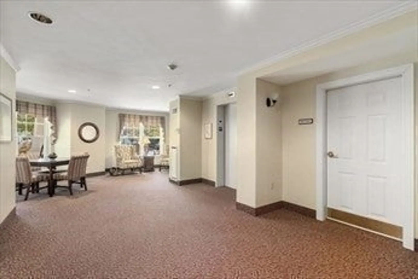
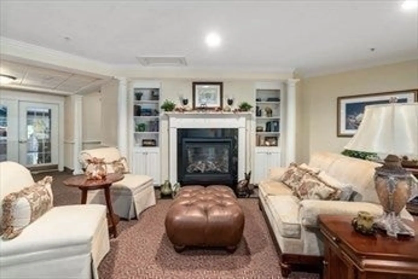
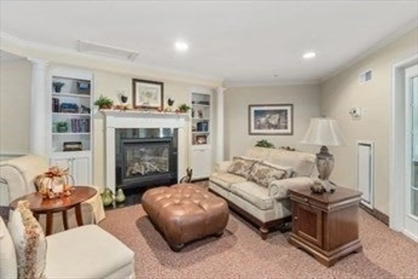
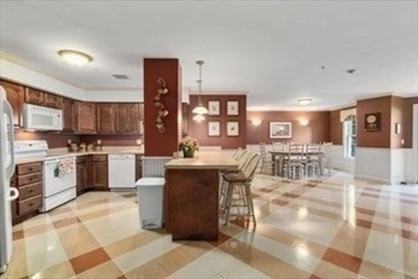
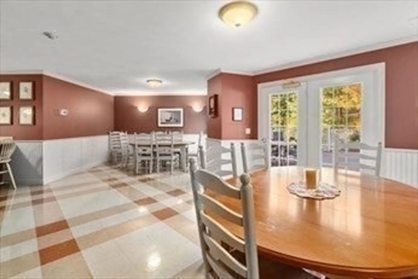
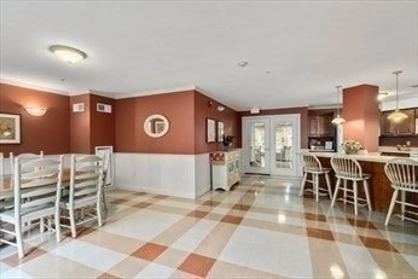
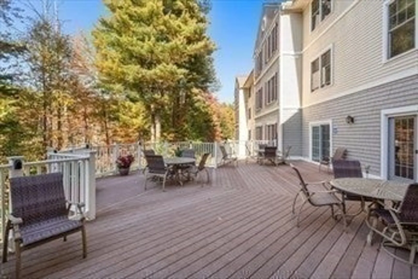
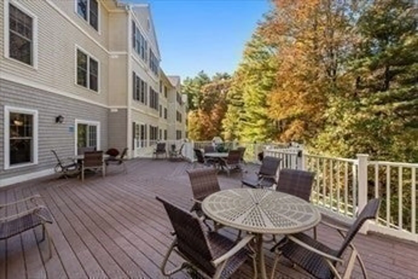
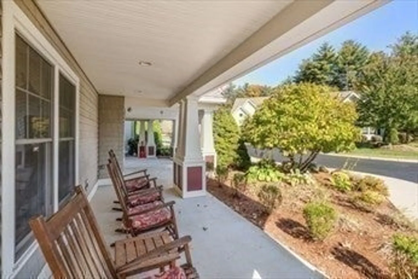
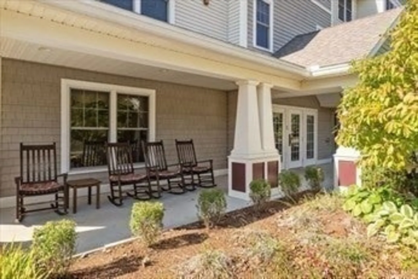
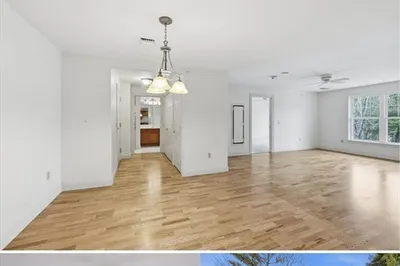
Don't Miss this wonderfully maintained first floor unit at Crescent Gate Condominium, an active 55+ complex, which is centrally located off Main Street. Close to a ton of town amenties including shops, restaurants, hiking trails, local grocery stores and historic four-season Old Sturbridge Village! The unit boasts and open floor plan with hardwood floors throughout and nice neutral walls - nothing to do but move in! Central A/C and IN-UNIT laundry! Enjoy the various common rooms which include a large first floor kitchen with sun deck, library, exercise room, theater room, and billiard room. Visit the nearby BRAND-NEW Sturbridge Senior Center and return to the heated garage with your own parking space. Great communting access with highways nearby!
-
Highlights
- Cooling: Central Air
- HOA Fee: $513
- Property Class: Residential
- Stories: 1
- Unit Number: 101
- Status: Closed
- Heating: Natural Gas
- Parking Spots: 2
- Property Type: Condominium
- Total Rooms: 3
- Year Built: 2006
-
Additional Details
- Appliances: Range, Microwave, Refrigerator, Washer, Dryer
- Construction: Frame
- Pets Allowed: Yes
- SqFt Source: Public Record
- Year Built Details: Approximate
- Zoning: R
- Basement: N
- Flooring: Hardwood
- Roof: Shingle
- Total Number of Units: 69
- Year Built Source: Public Records
-
Amenities
- Community Features: Public Transportation, Shopping, Park, Walk/Jog Trails, Golf, Medical Facility, Bike Path, Highway Access, House of Worship, Public School, Adult Community
- Parking Features: Under, Common
- Covered Parking Spaces: 1
- Security Features: Intercom
-
Utilities
- Electric: Circuit Breakers
- Water Source: Public
- Sewer: Public Sewer
-
Fees / Taxes
- Assessed Value: $212,900
- HOA Fee Includes: Heat, Gas, Water, Sewer, Insurance, Maintenance Structure, Road Maintenance, Maintenance Grounds, Snow Removal, Trash
- Taxes: $3,511
- HOA Fee Frequency: Monthly
- Tax Year: 2024
Similar Listings
Sold
32 Photos
Sold
28 Photos
Sold
24 Photos
Sold
42 Photos
Content © 2026 MLS Property Information Network, Inc. The information in this listing was gathered from third party resources including the seller and public records.
Listing information provided courtesy of Coldwell Banker Realty - Worcester.
MLS Property Information Network, Inc. and its subscribers disclaim any and all representations or warranties as to the accuracy of this information.
