
Sold!
$540,000
2
Beds
2
Baths
2,000
Living Area
-
Property Description
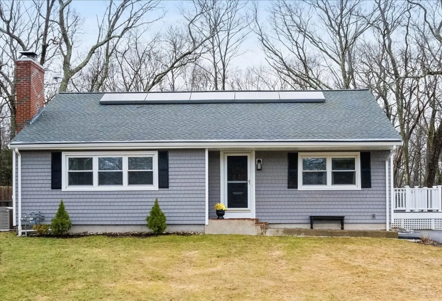
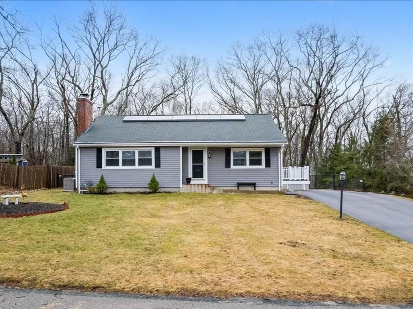
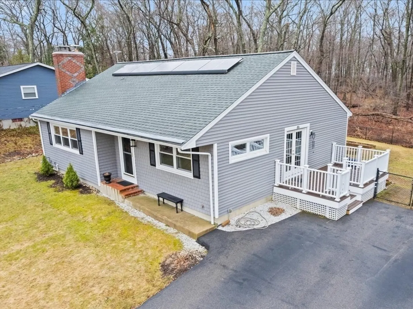
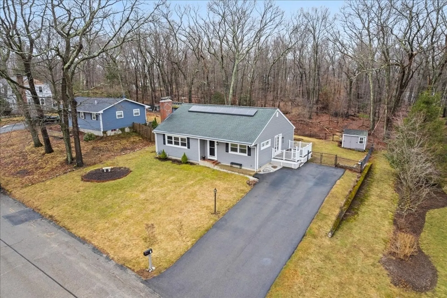
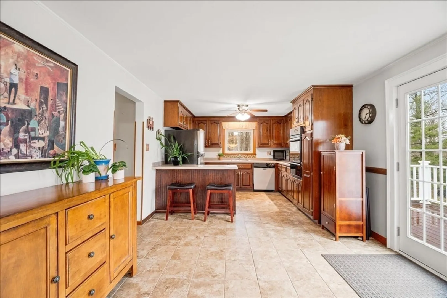
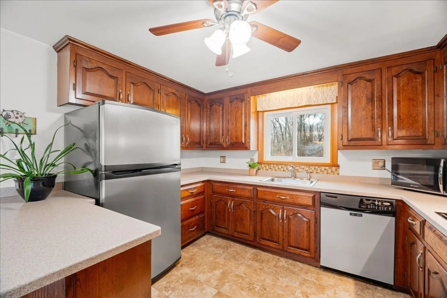
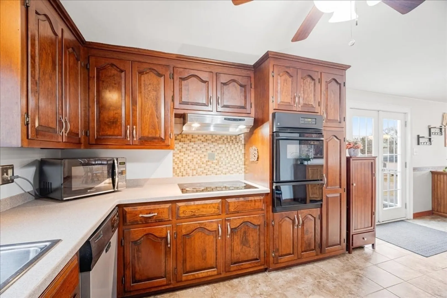
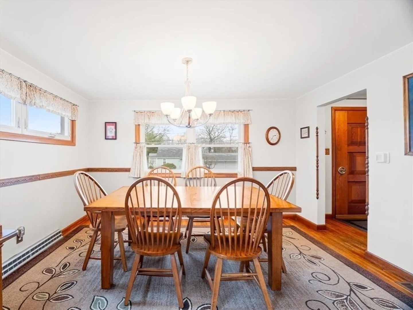
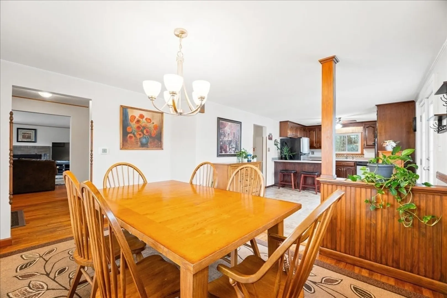
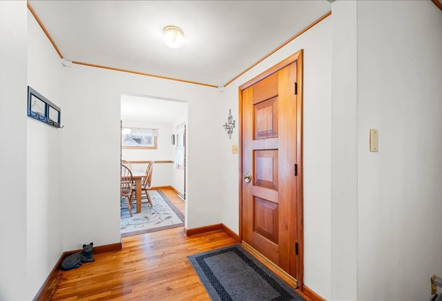
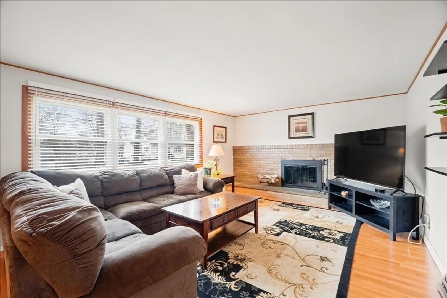
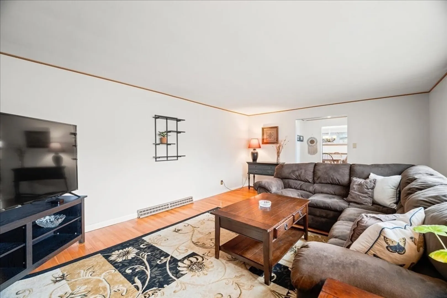
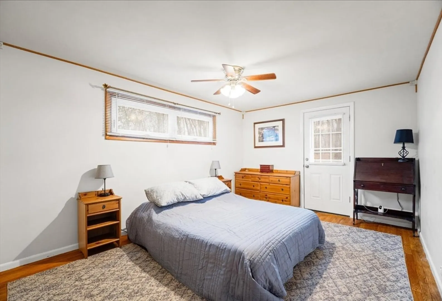
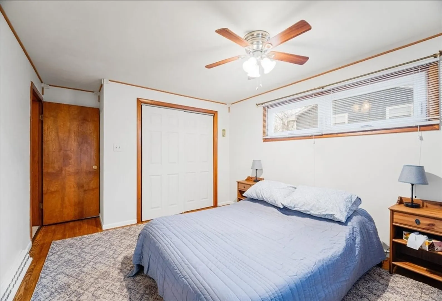
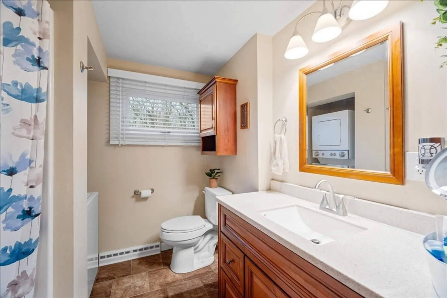
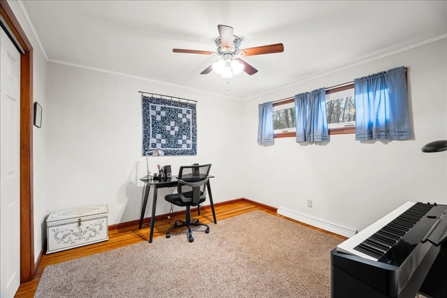
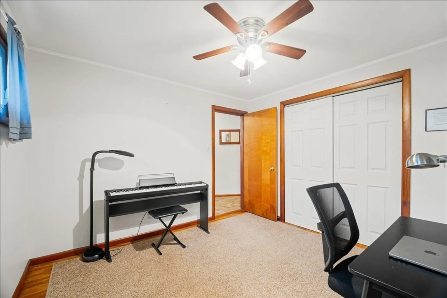
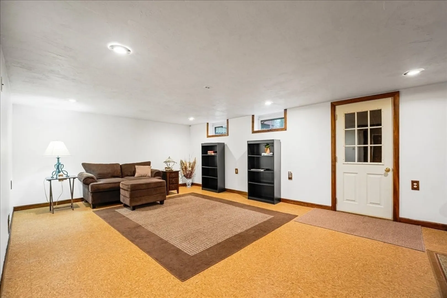
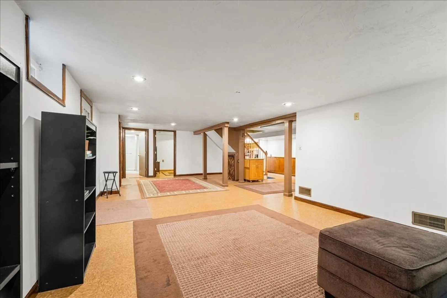
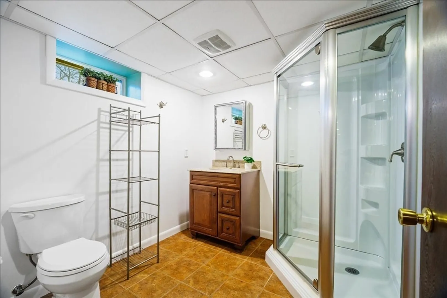
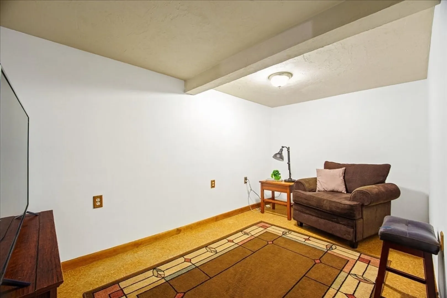
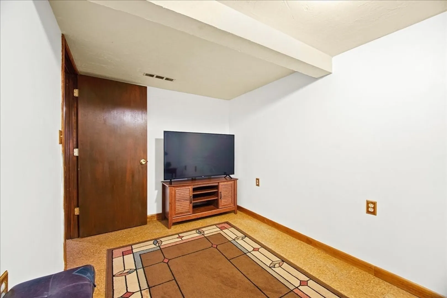
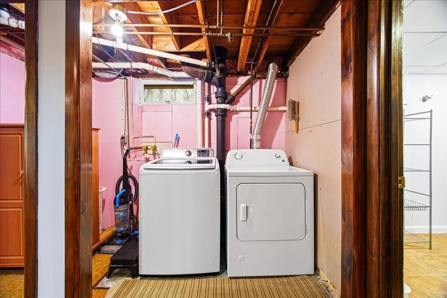
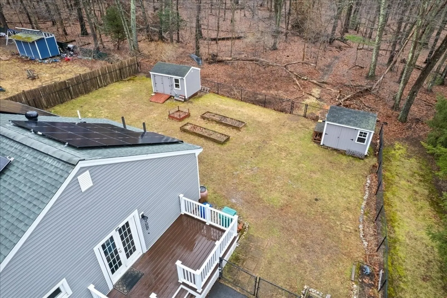
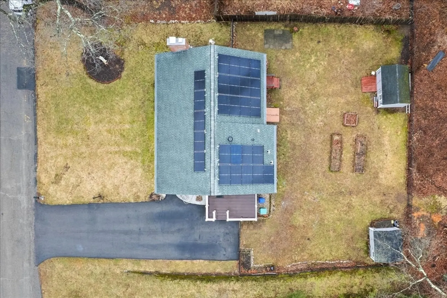
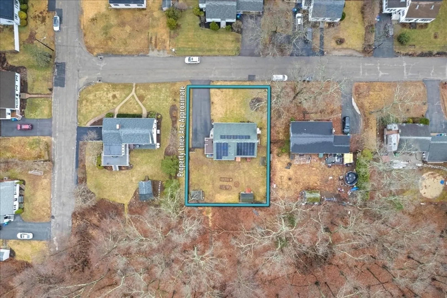
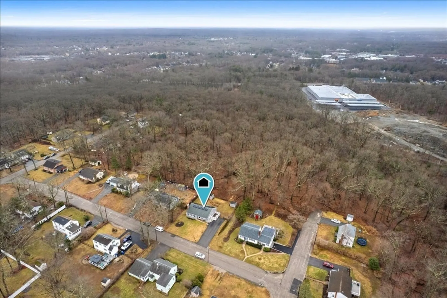
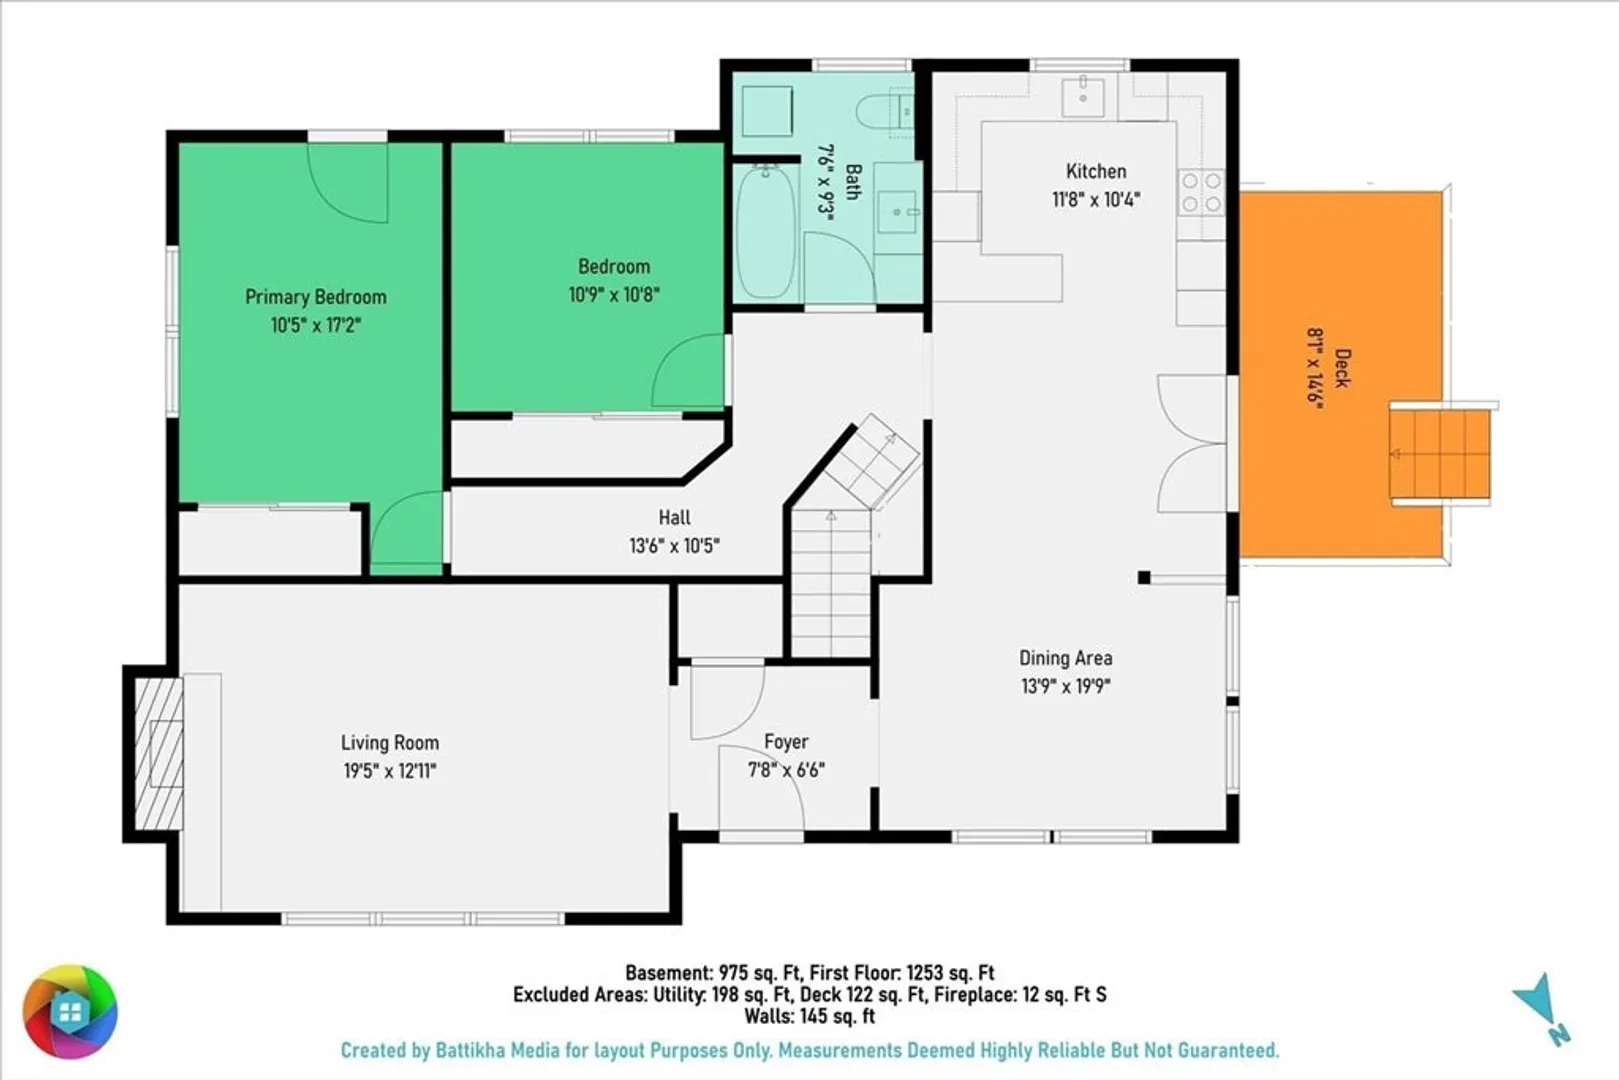
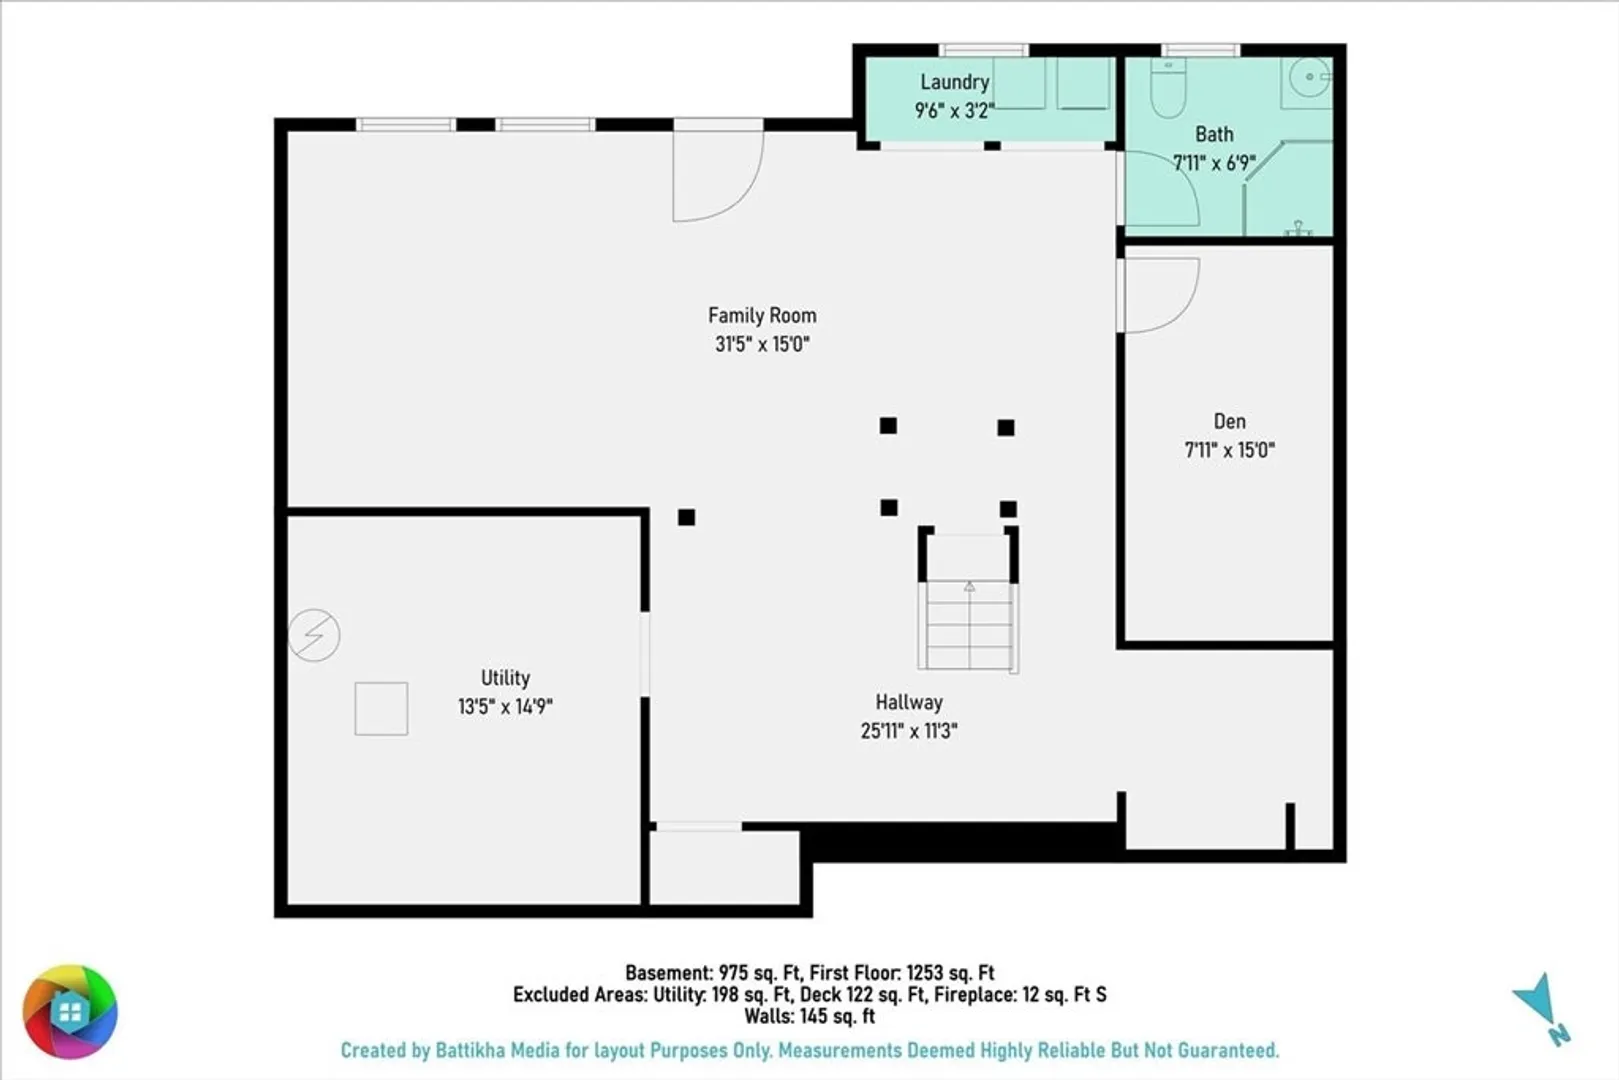
This is it! Beginning a new chapter in your first home, simplifying life by downsizing, searching for separate living space for a growing household? Tucked away in a convenient Attleboro neighborhood, 7 Cote St in Attleboro offers it all. One level living, turn-key condition, tons of energy saving updates & upgrades, and a perfectly sized lot. Truly nothing to do but move in. This beautiful Ranch offers hardwood floors, two comfortable bedrooms on the main level and a bright, functional layout with great sized fireplaced living room and a dining room open to the kitchen. The fully finished lower level expands possibilities with open space, a full bath, a private office, & ample storage. With quick access to 95 and just minutes to the MBTA train station, commuting is a breeze. You'll love nearby favorites like Capron Park Zoo, Highland Park, great restaurants, & endless shopping opportunities. New heat & CAir, solar panels, whole house generator, vinyl windows & siding …don't miss out!
-
Highlights
- Cooling: Central Air, Heat Pump
- Parking Spots: 6
- Property Type: Single Family Residence
- Total Rooms: 6
- Status: Closed
- Heating: Forced Air, Heat Pump
- Property Class: Residential
- Style: Ranch
- Year Built: 1960
-
Additional Details
- Basement: Full, Finished, Interior Entry, Bulkhead
- Fireplaces: 1
- Foundation: Concrete Perimeter
- SqFt Source: Public Record
- Year Built Source: Public Records
- Exterior Features: Deck, Garden
- Flooring: Flooring - Vinyl
- Interior Features: Home Office
- Year Built Details: Actual
- Zoning: R1
-
Amenities
- Community Features: Public Transportation, Shopping, Park, Medical Facility, Conservation Area, Highway Access, Public School, T-Station
- Parking Features: Paved Drive
-
Utilities
- Sewer: Public Sewer
- Water Source: Public
-
Fees / Taxes
- Assessed Value: $379,500
- Taxes: $4,763
- Tax Year: 2025
Similar Listings
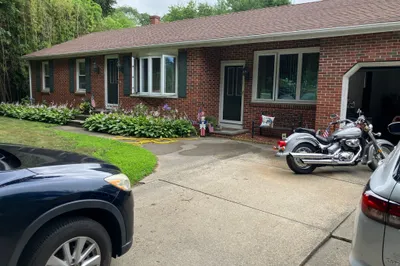
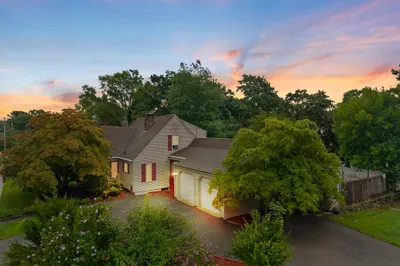
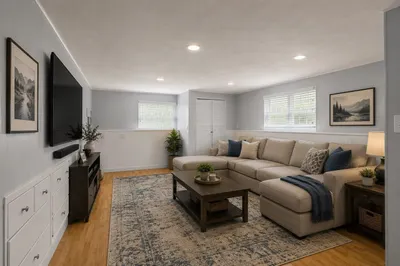
Sold
15 Photos
Sold
40 Photos
Sold
40 Photos
Sold
33 Photos
Content © 2026 MLS Property Information Network, Inc. The information in this listing was gathered from third party resources including the seller and public records.
Listing information provided courtesy of South Shore Sotheby's International Realty.
MLS Property Information Network, Inc. and its subscribers disclaim any and all representations or warranties as to the accuracy of this information.
