
Sold!
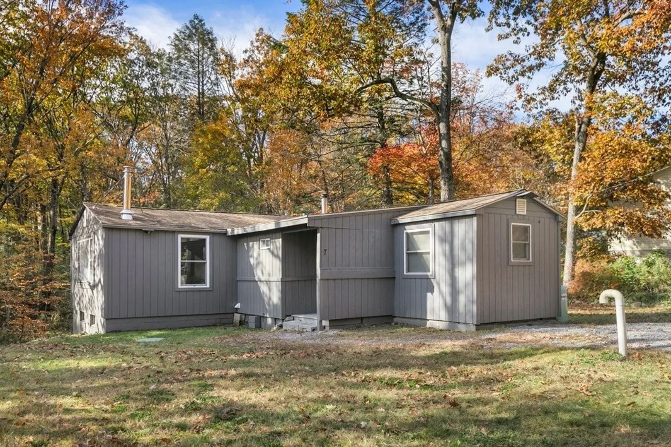
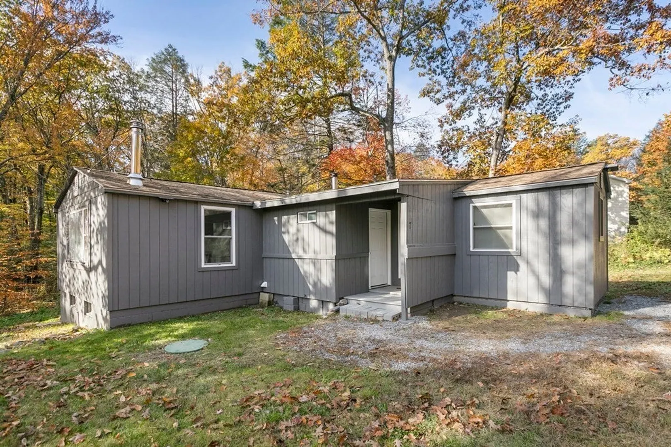
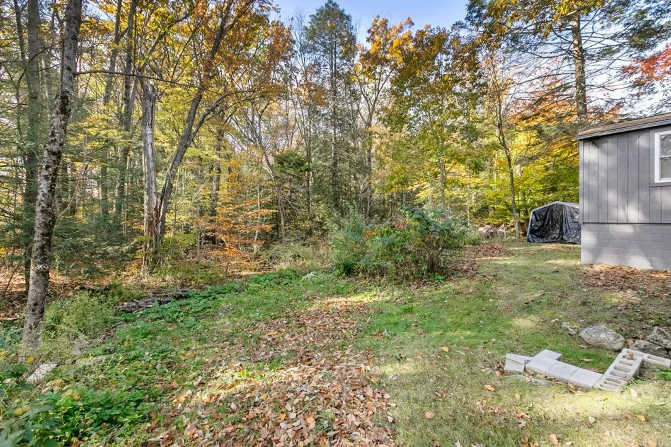
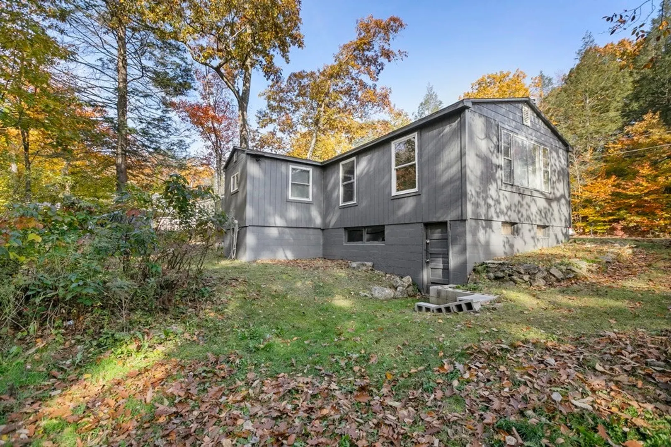
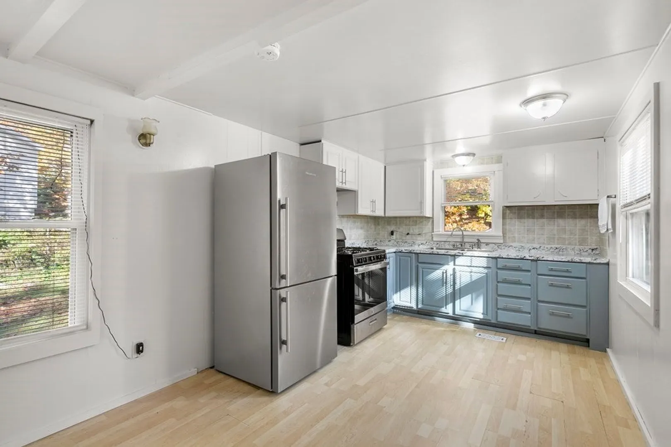
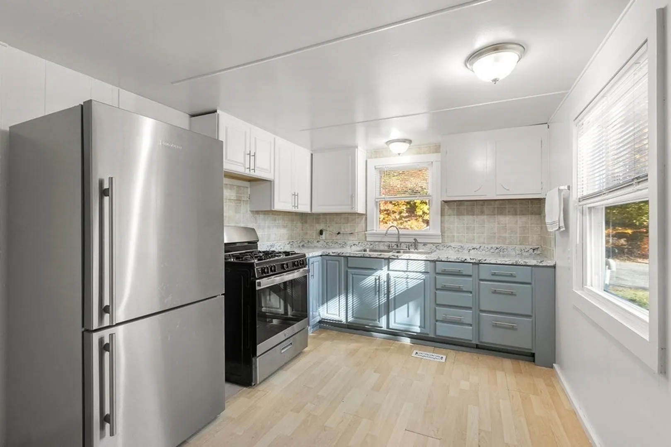
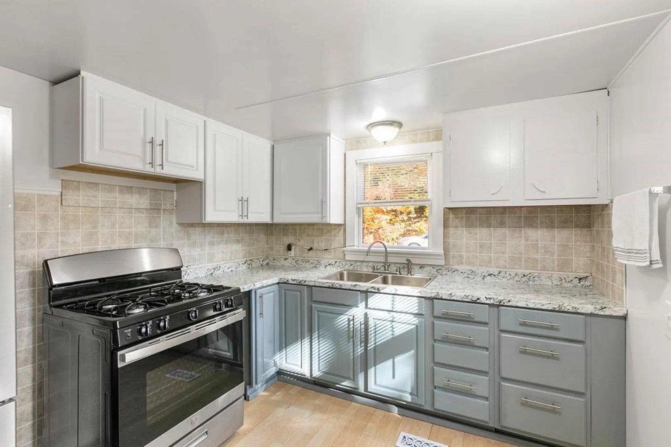
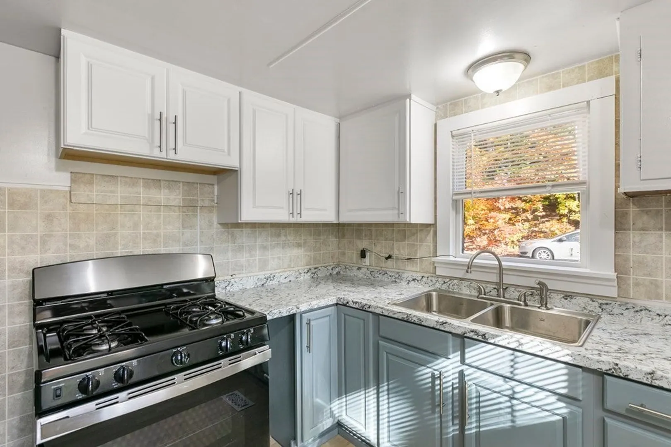
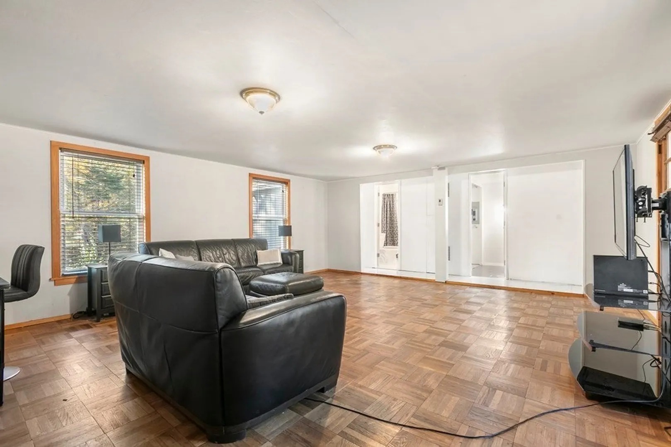
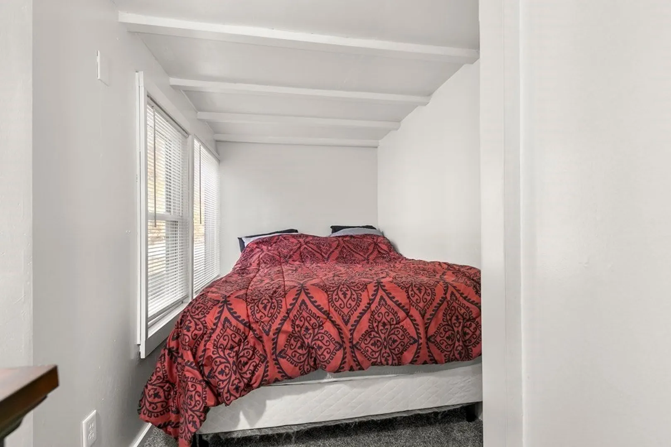
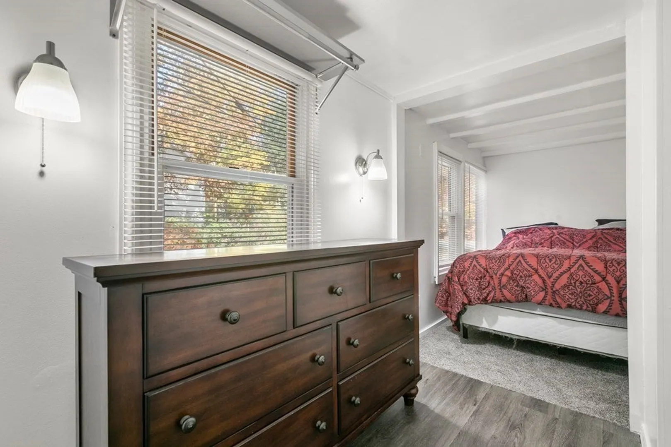
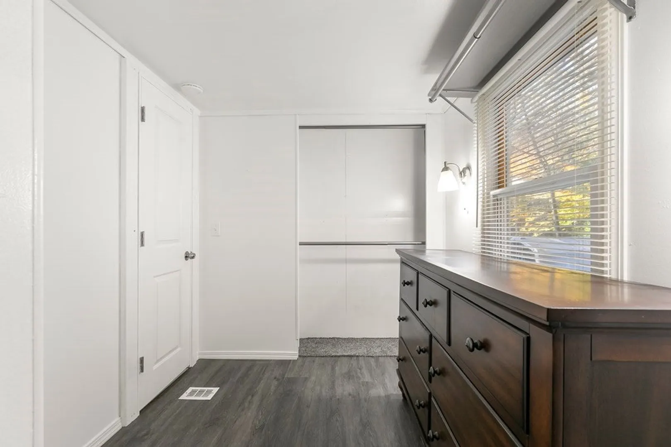
$265,000
2
Beds
1
Bath
850
Living Area
-
Property Description
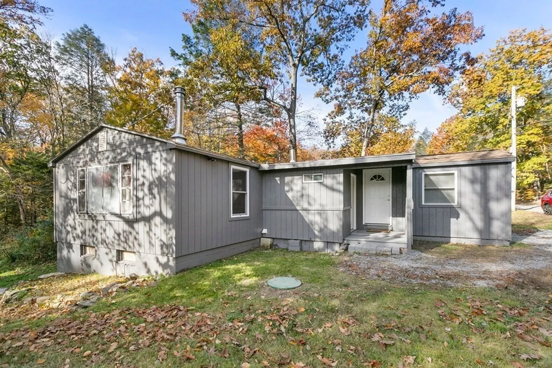
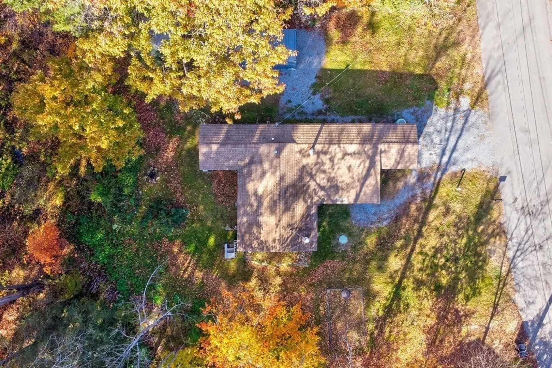
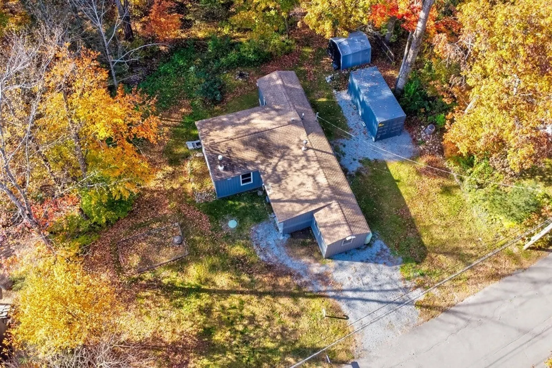
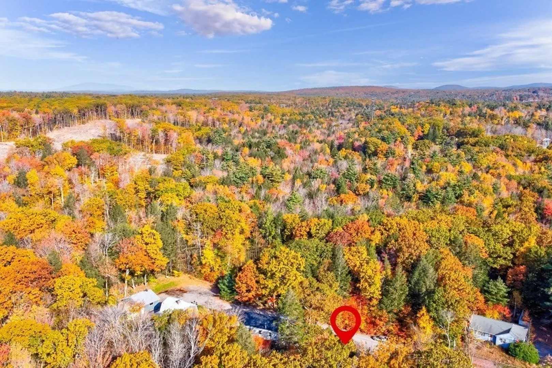
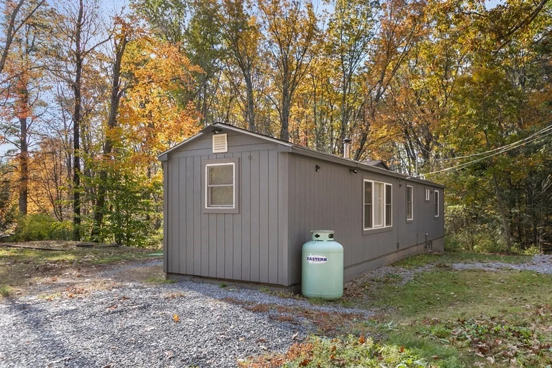
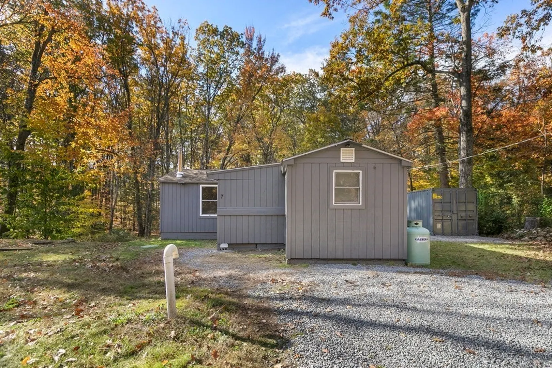
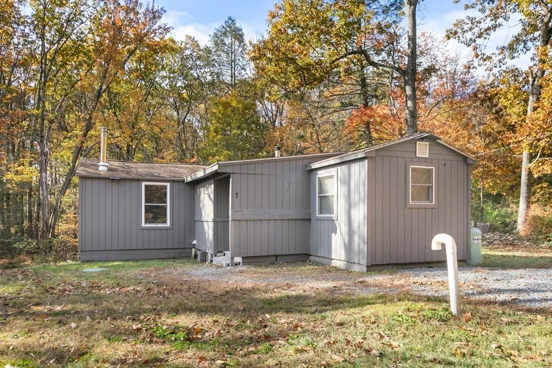
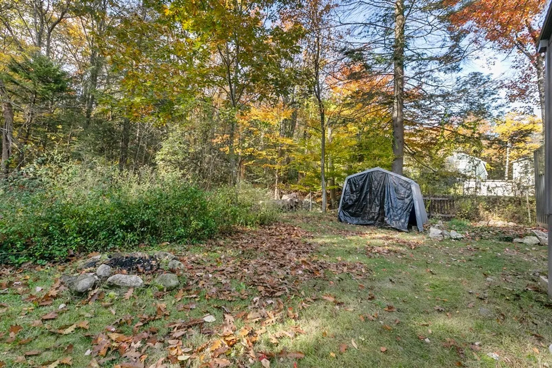
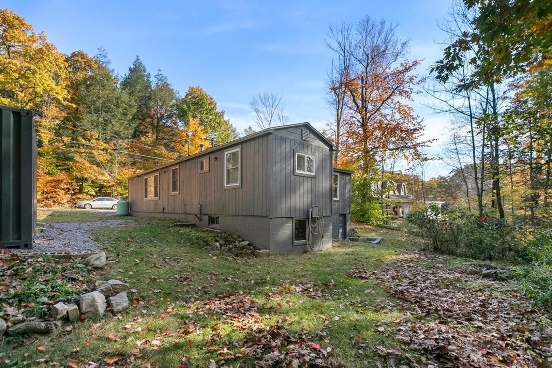
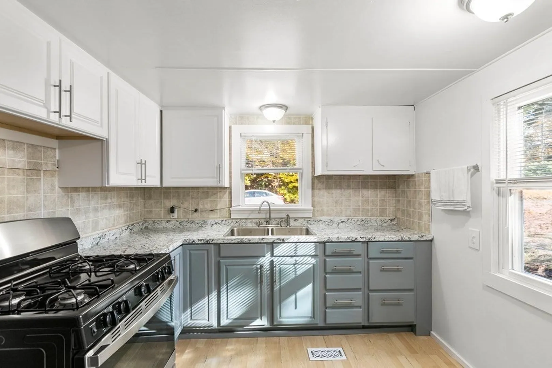
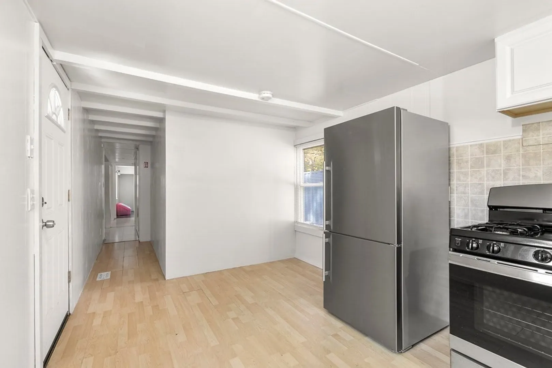
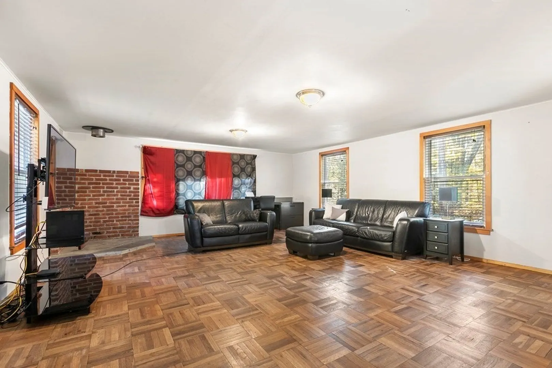
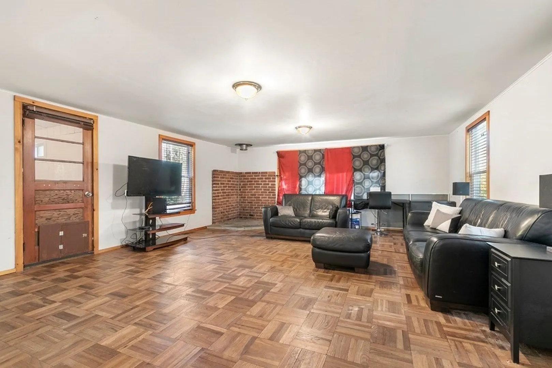
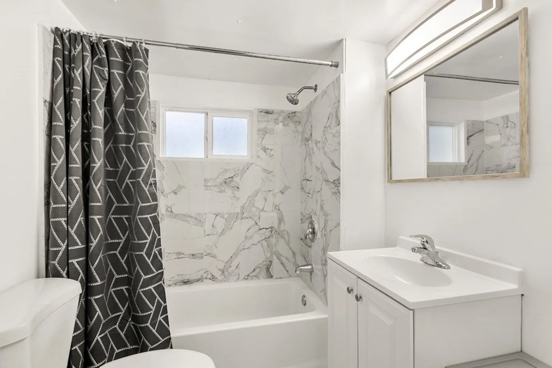
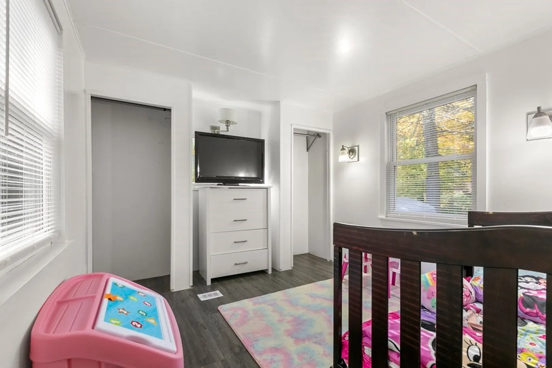
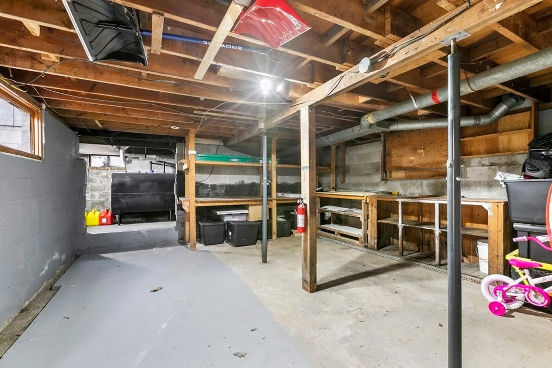
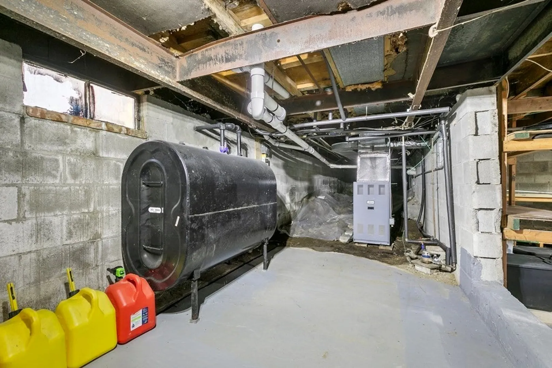
Newly Remodeled 2 Bedroom Home - Move Right In to this charming 2 bedroom, 1 bath ranch home that has been recently remodeled! New Furnace installed 2020 & Water Tank 2021. This home is the perfect place for first-time homebuyers, downsizers, or anyone looking for a cozy and affordable place to live. Easy to maintain with low utility costs, centrally located on a quiet dead end street Plenty of storage in the basement and can be use as a workshop. Minutes from downtown, schools and highway access.
-
Highlights
- Area: Ashburnham
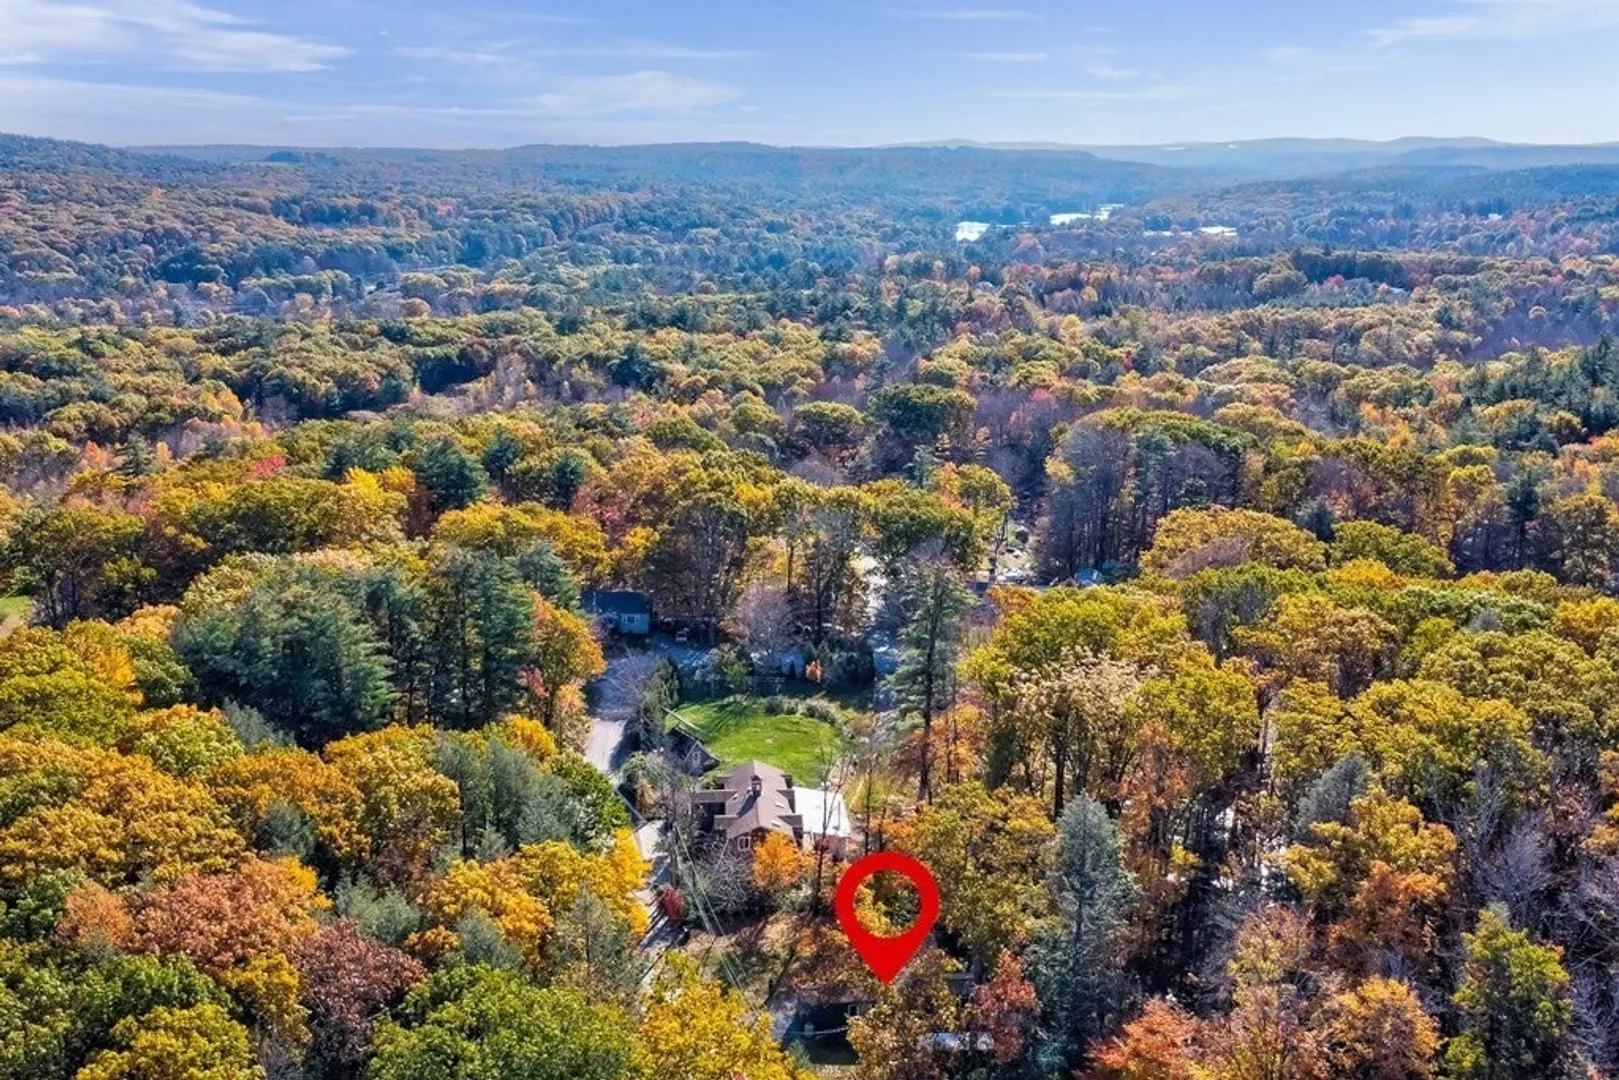
- Has View: Yes
- Parking Spots: 3
- Property Type: Single Family Residence
- Total Rooms: 4
- Status: Closed
- Cooling: Wall Unit(s)
- Heating: Forced Air, Oil
- Property Class: Residential
- Style: Ranch
- Year Built: 1959
-
Additional Details
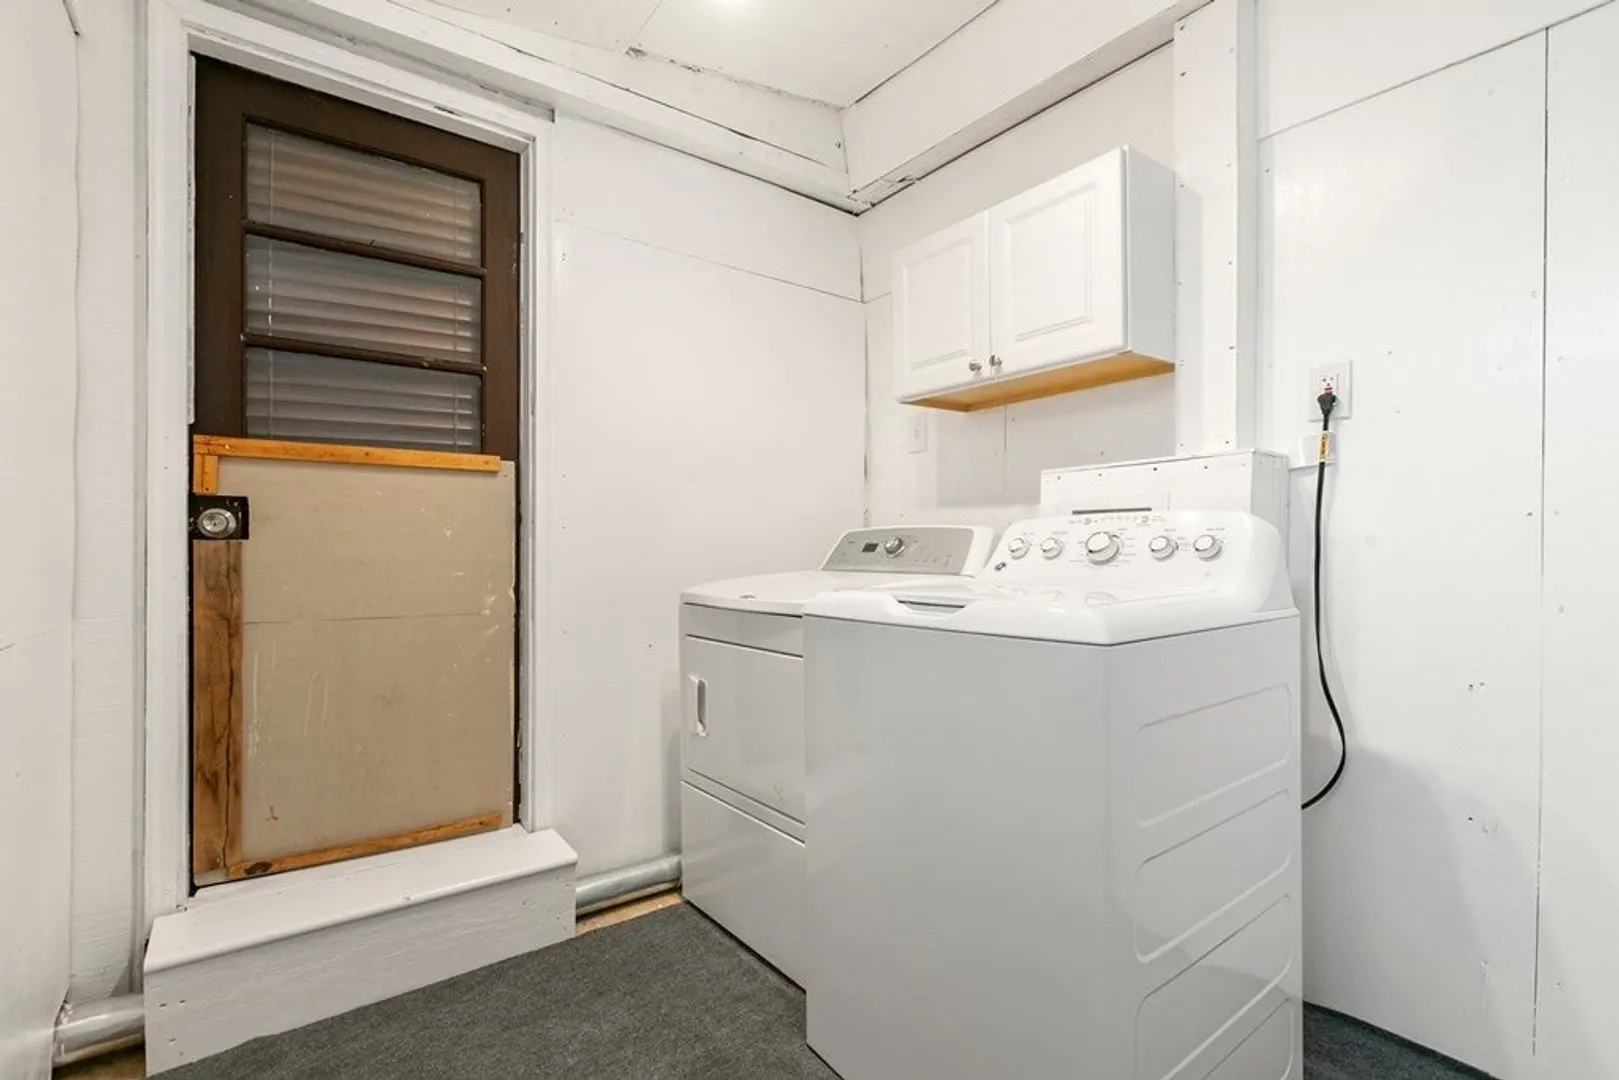
- Appliances: Range, Refrigerator, Washer, Dryer, Utility Connections for Gas Range, Utility Connections for Gas Oven, Utility Connections for Electric Oven
- Construction: Frame, Double Stud Wall
- Flooring: Wood, Tile, Parquet
- Lot Features: Wooded, Cleared, Gentle Sloping, Level
- Roof: Shingle
- Year Built Details: Actual
- Zoning: R
- Basement: Full, Partially Finished
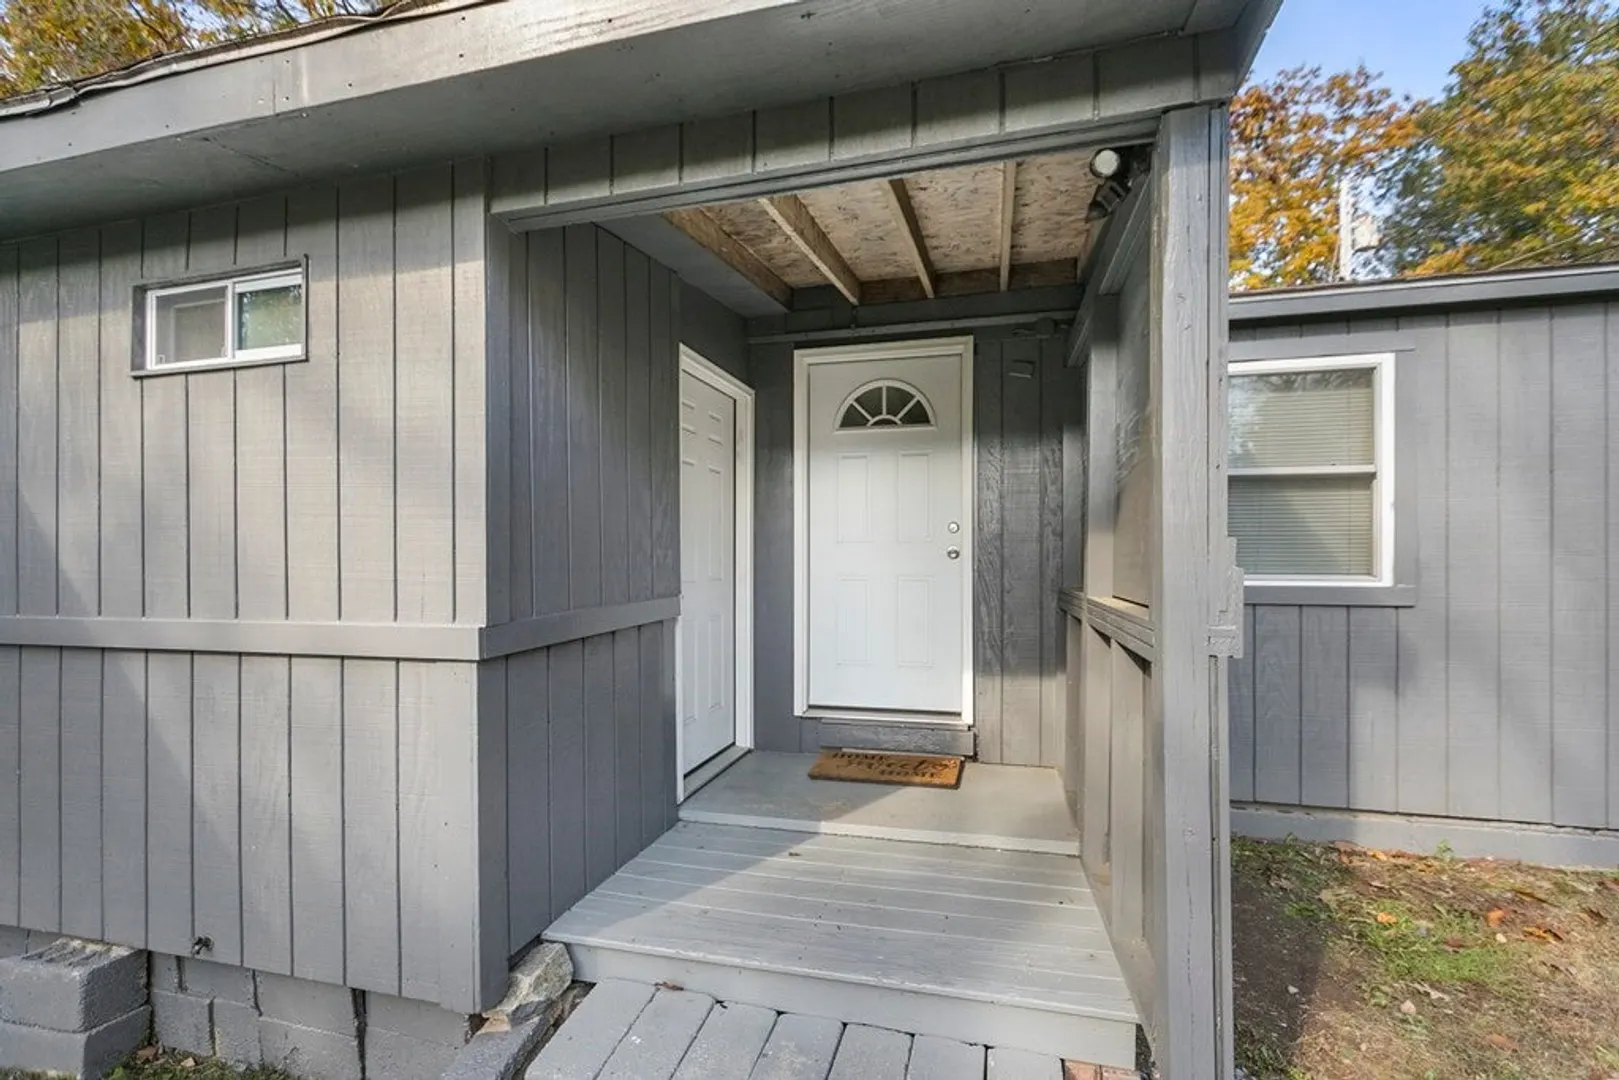
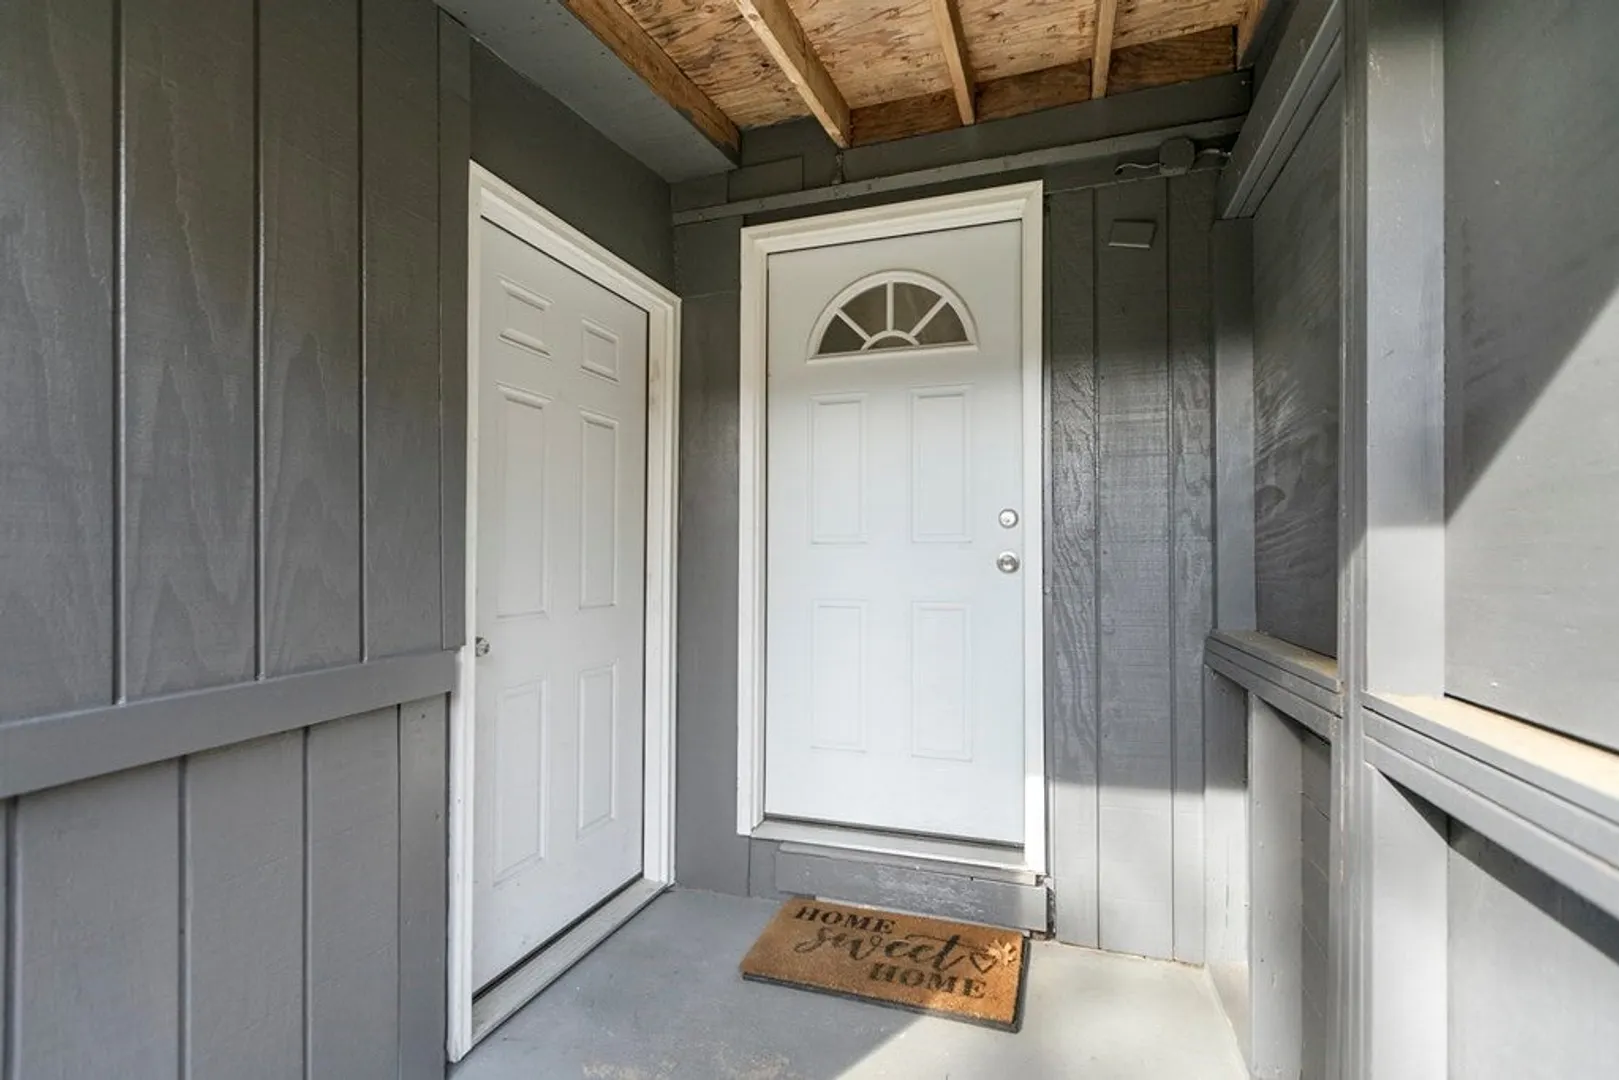
- Exterior Features: Porch
- Foundation: Block
- Road Frontage Type: Public
- View: Scenic View(s)
- Year Built Source: Public Records
-
Amenities
- Community Features: Public Transportation, Shopping, Park, Walk/Jog Trails, Golf, Medical Facility, Bike Path, Conservation Area, Highway Access, House of Worship, Private School
- Parking Features: Off Street, Unpaved
-
Utilities
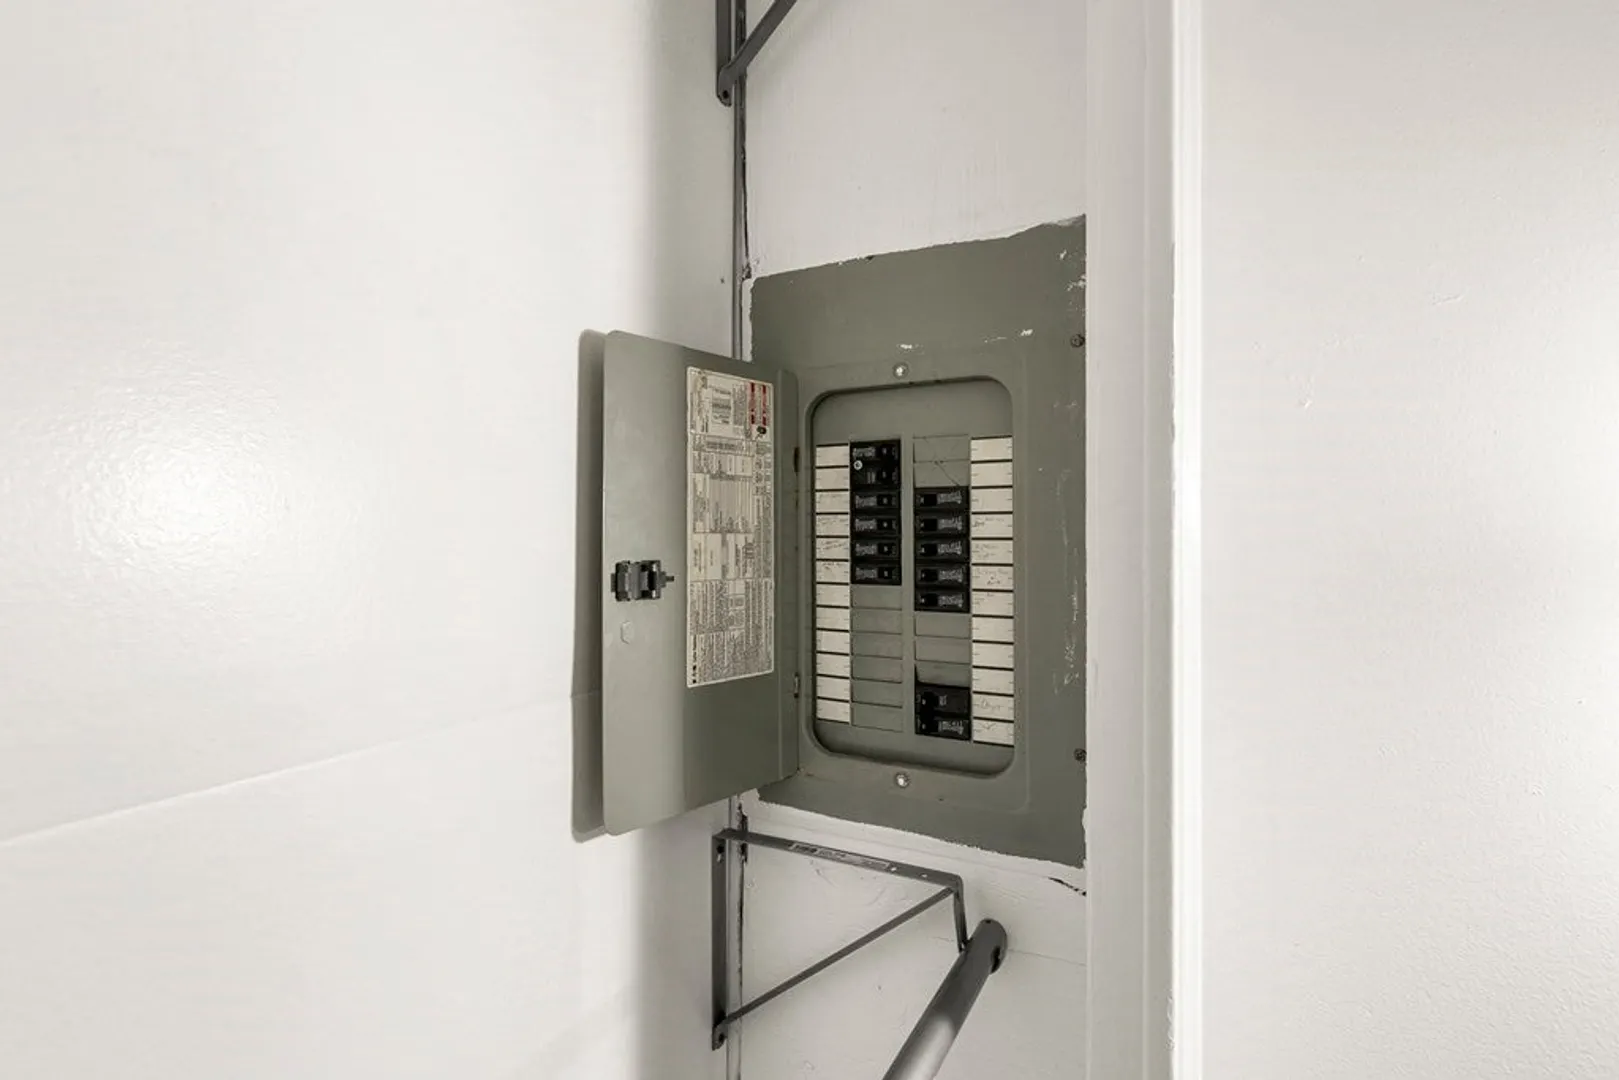
- Electric: 110 Volts
- Water Source: Public
- Sewer: Private Sewer
-
Fees / Taxes
- Assessed Value: $170,400
- Compensation Based On: Net Sale Price
- Tax Year: 2023
- Buyer Agent Compensation: 2%%
- Facilitator Compensation: 0%%
- Taxes: $2,820
Similar Listings
Sold
30 Photos
Sold
34 Photos
Sold
39 Photos
Sold
31 Photos
Content © 2026 MLS Property Information Network, Inc. The information in this listing was gathered from third party resources including the seller and public records.
Listing information provided courtesy of Tammy Morrison Real Estate.
MLS Property Information Network, Inc. and its subscribers disclaim any and all representations or warranties as to the accuracy of this information.
