
Sold!
$325,000
3
Beds
1
Bath
996
Living Area
-
Property Description
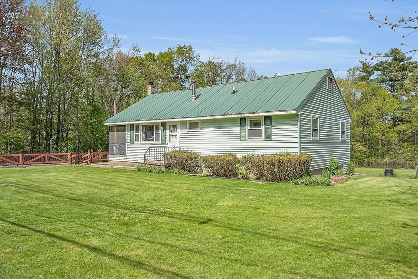
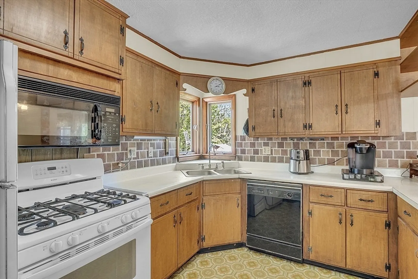
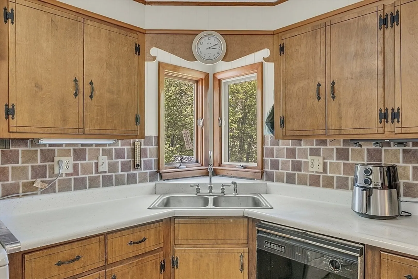
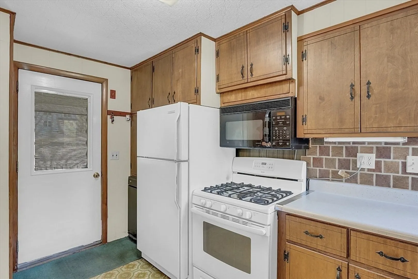
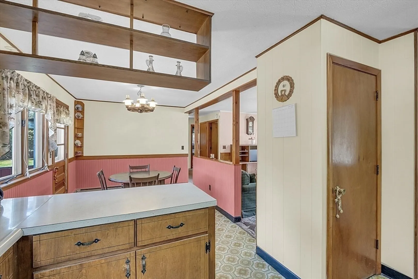
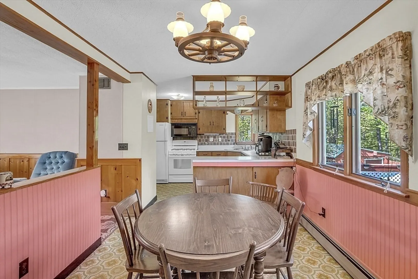
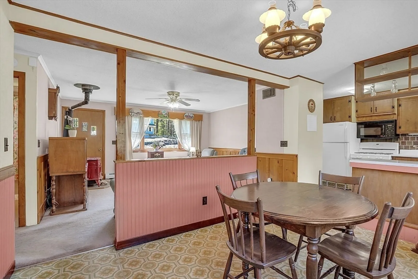
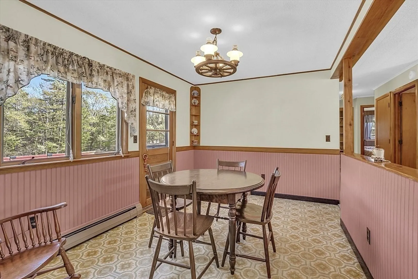
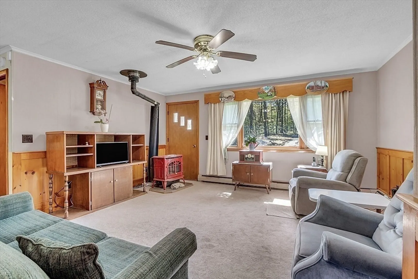
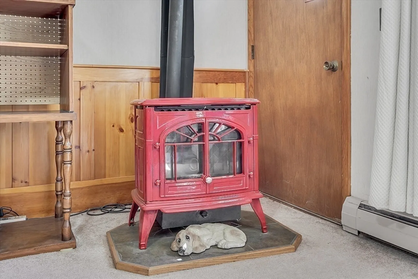
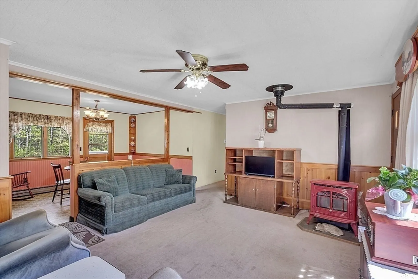
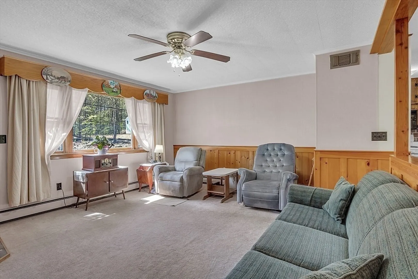
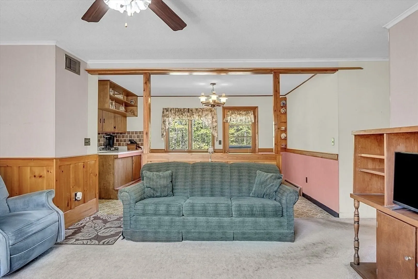
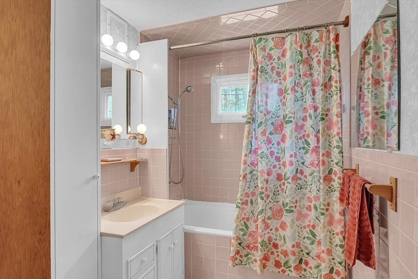
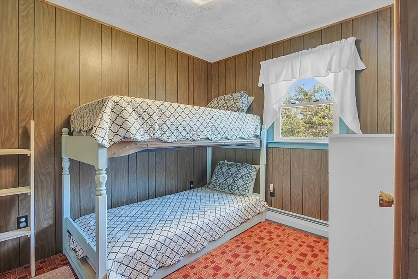
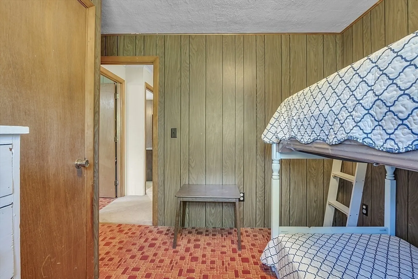
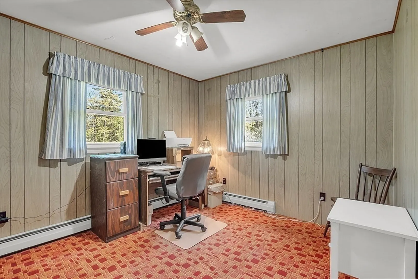
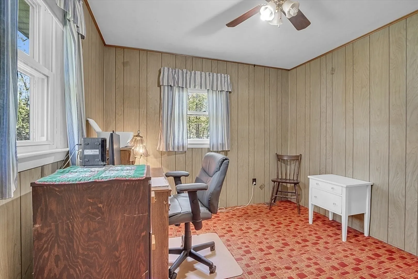
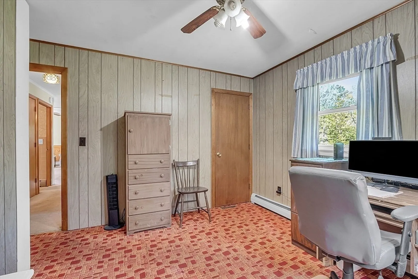
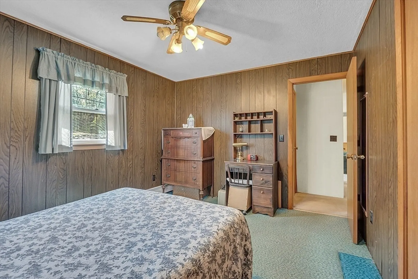
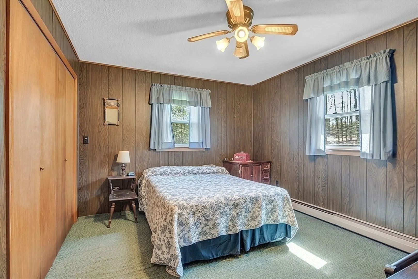
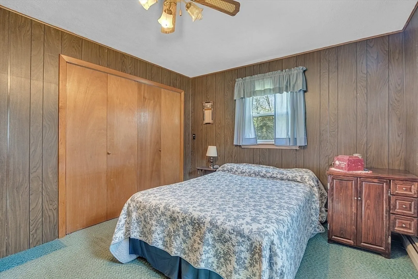
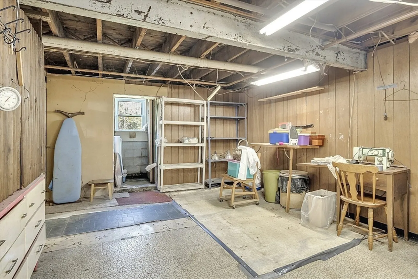
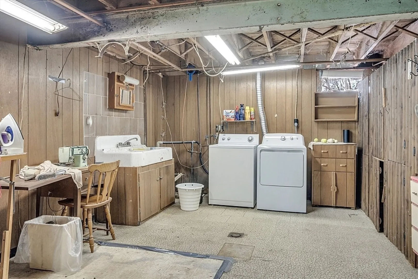
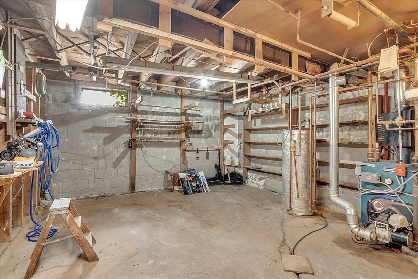
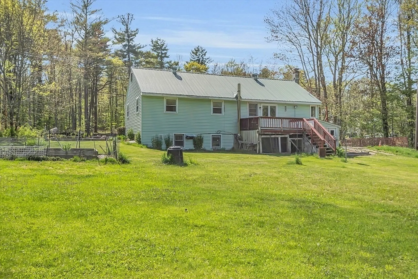
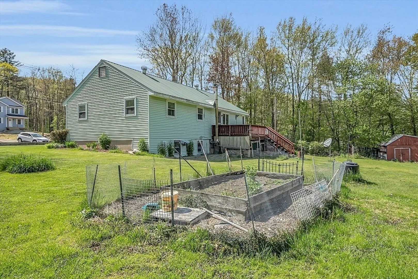
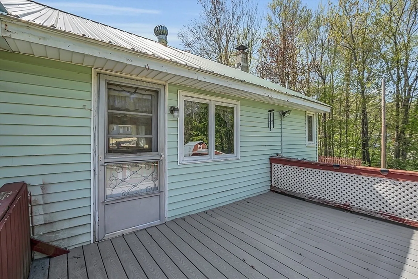
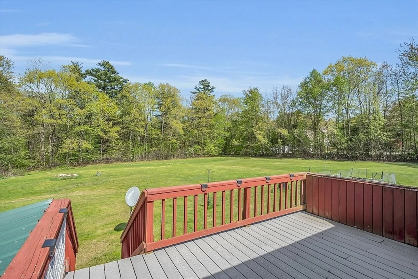
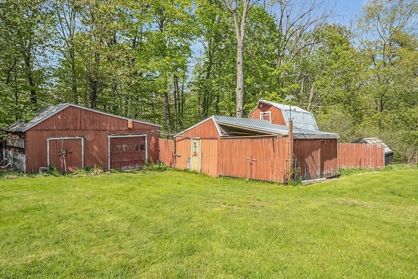
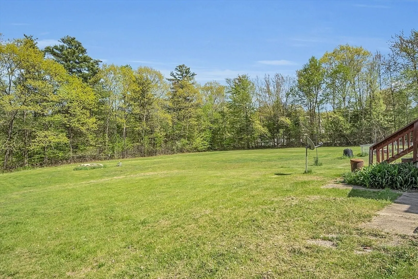
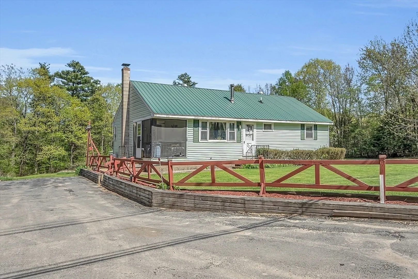
Nestled on a sprawling 1.7-acre lot, this charming ranch offers the perfect blend of comfort and countryside charm. Designed and built by the owner, this single-level living space is a testament to thoughtful craftsmanship. The main floor features three cozy bedrooms, a well-appointed bathroom, a spacious living room, and a functional kitchen with adjacent dining area. Step outside to the inviting back deck, perfect for morning coffees or evening barbecues, overlooking your vast, private yard. Additional features include a convenient garage, barn, and chicken coop, offering endless possibilities for hobbyists or storage needs. The property boasts a durable metal roof, recently replaced picture window, and updated bedroom windows for peace of mind and efficiency. The usable basement offers laundry area, workshop, and ample storage, ensuring there's room for all your needs. With its expansive lot and charming features, this property is a canvas awaiting your personal touch.
-
Highlights
- Acres: 1
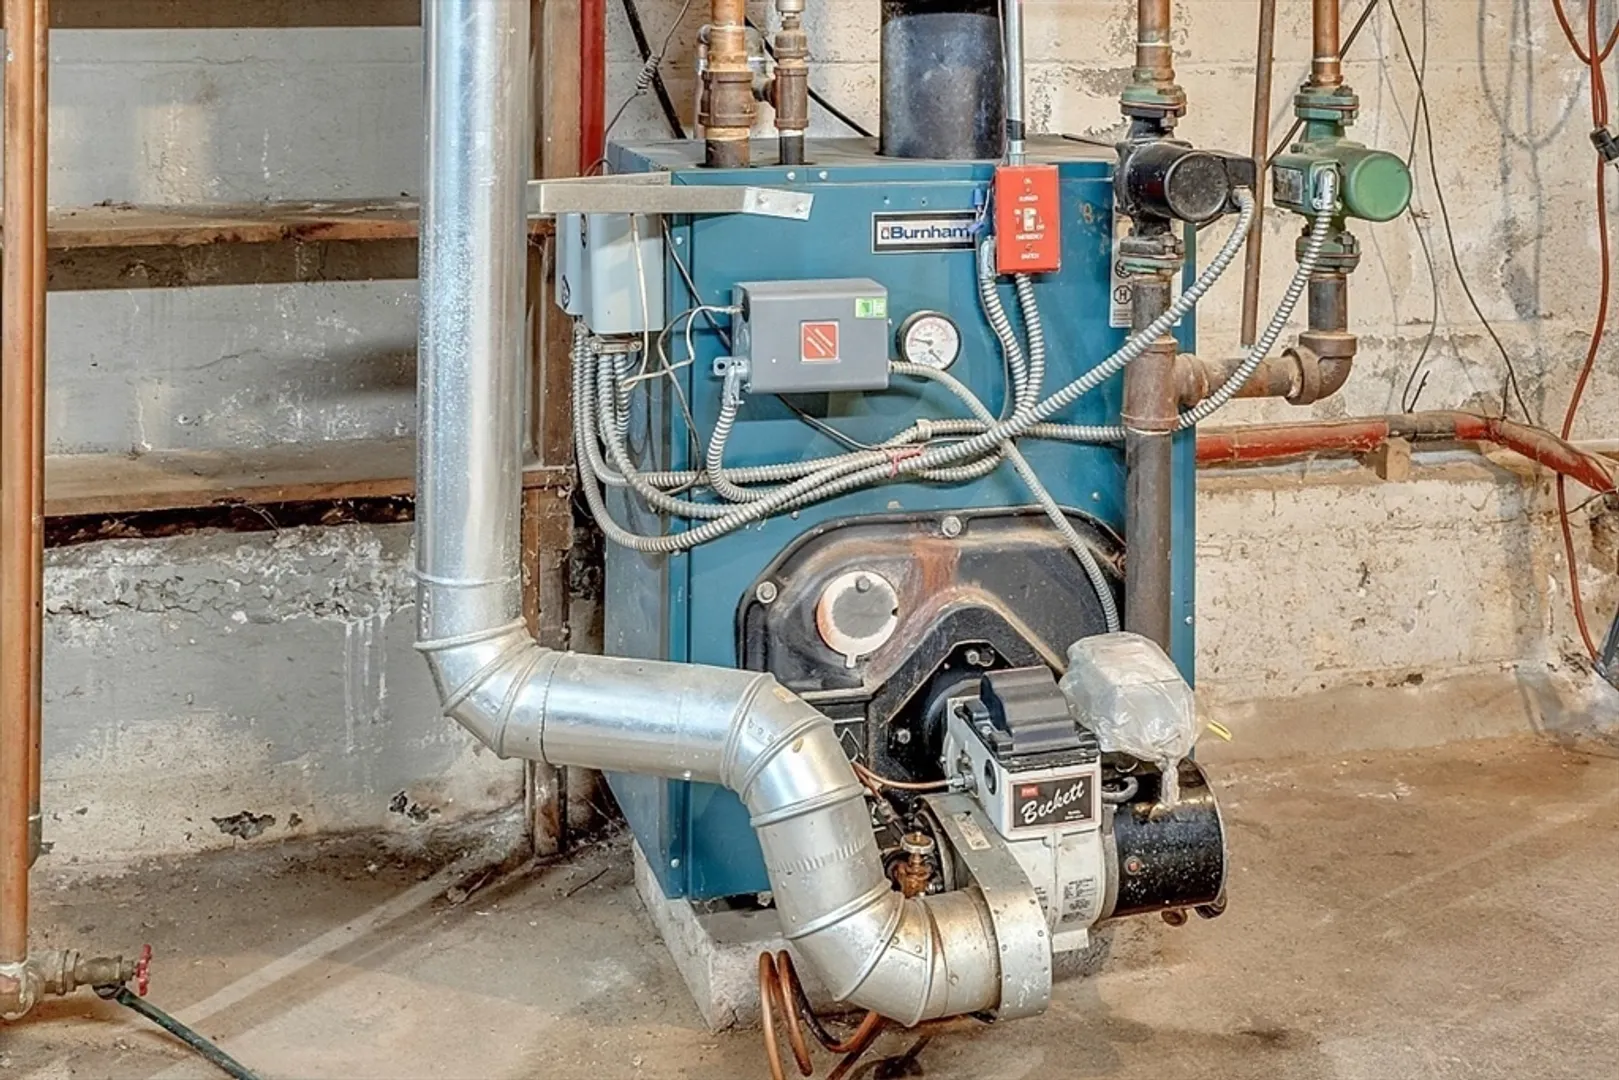
- Heating: Baseboard, Oil
- Property Class: Residential
- Style: Ranch
- Year Built: 1973
- Cooling: Window Unit(s)
- Parking Spots: 4
- Property Type: Single Family Residence
- Total Rooms: 6
- Status: Closed
-
Additional Details
- Appliances: Water Heater, Range, Trash Compactor, Refrigerator, Freezer, Washer, Dryer
- Construction: Frame
- Foundation: Block
- Roof: Metal
- Year Built Source: Public Records
- Basement: Full, Walk-Out Access, Concrete, Unfinished
- Exterior Features: Porch - Enclosed, Deck - Composite, Storage, Barn/Stable, Stone Wall
- Foundation Area: 1104
- Year Built Details: Approximate
- Zoning: Res
-
Amenities
- Parking Features: Detached, Barn, Paved Drive, Off Street, Paved
- Waterfront Features: Beach Front, Lake/Pond, 1 to 2 Mile To Beach, Beach Ownership(Public)
-
Utilities
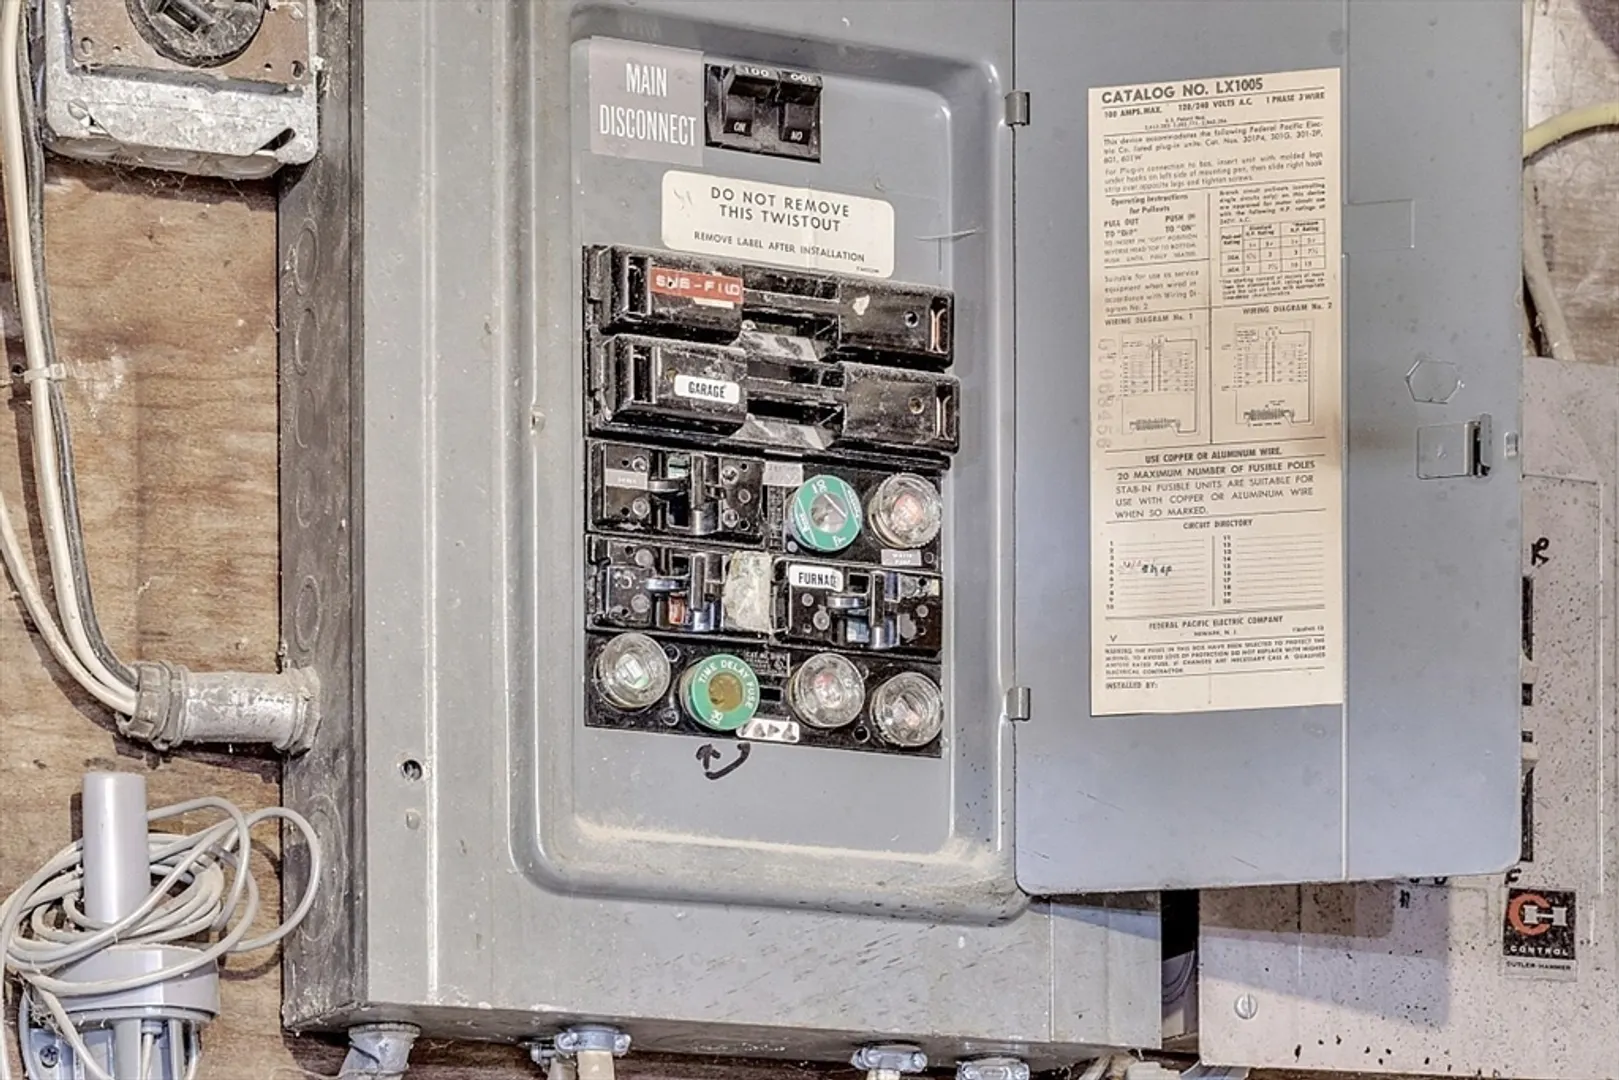
- Electric: Fuses
- Water Source: Public
- Sewer: Other
-
Fees / Taxes
- Assessed Value: $283,500
- Compensation Based On: Net Sale Price
- Taxes: $4,465
- Buyer Agent Compensation: 2%
- Tax Year: 2024
Similar Listings
Sold
34 Photos
Sold
33 Photos
Sold
31 Photos
Sold
30 Photos
Content © 2026 MLS Property Information Network, Inc. The information in this listing was gathered from third party resources including the seller and public records.
Listing information provided courtesy of Coldwell Banker Realty - Leominster.
MLS Property Information Network, Inc. and its subscribers disclaim any and all representations or warranties as to the accuracy of this information.
