
Sold!
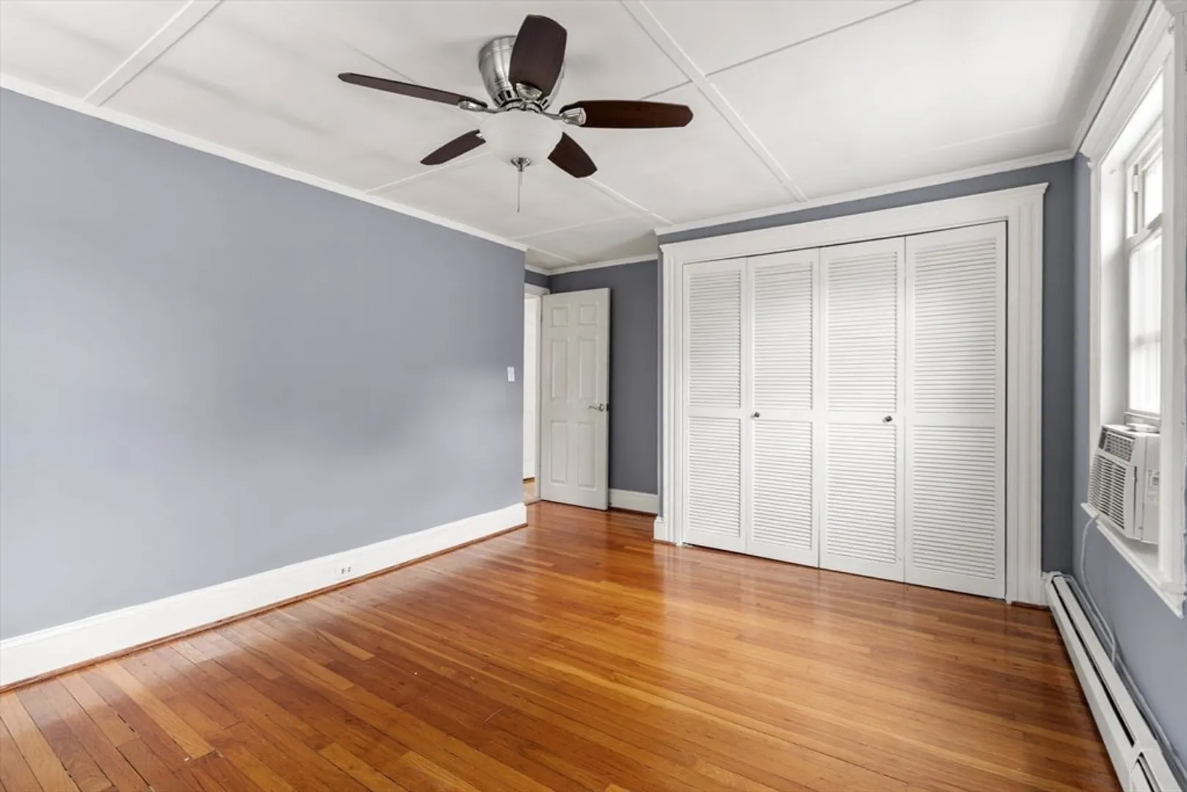
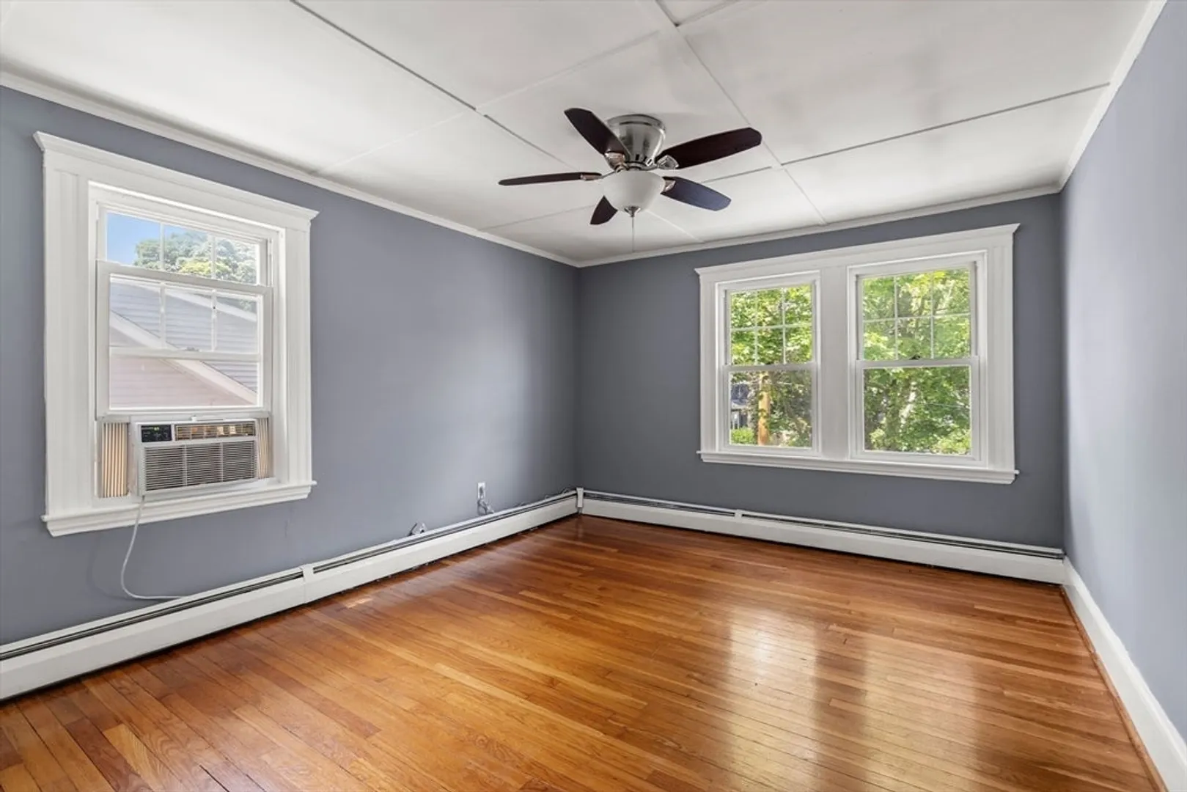
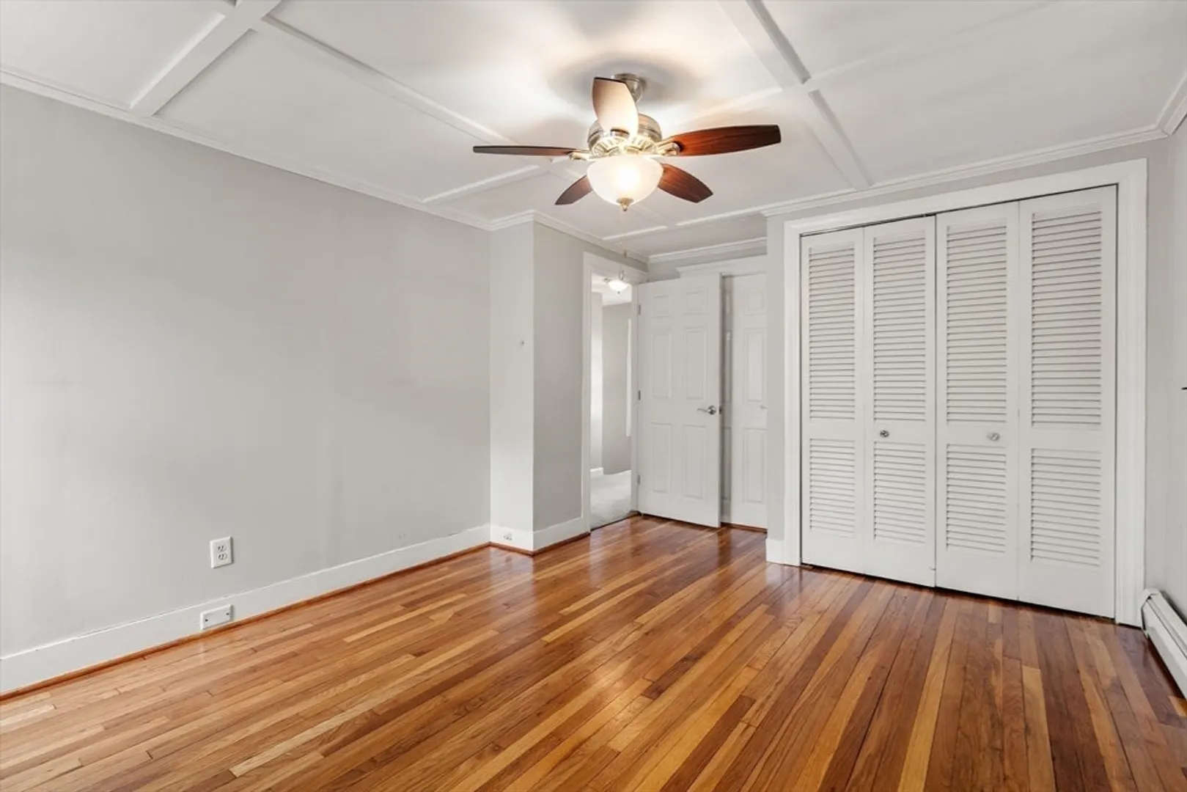
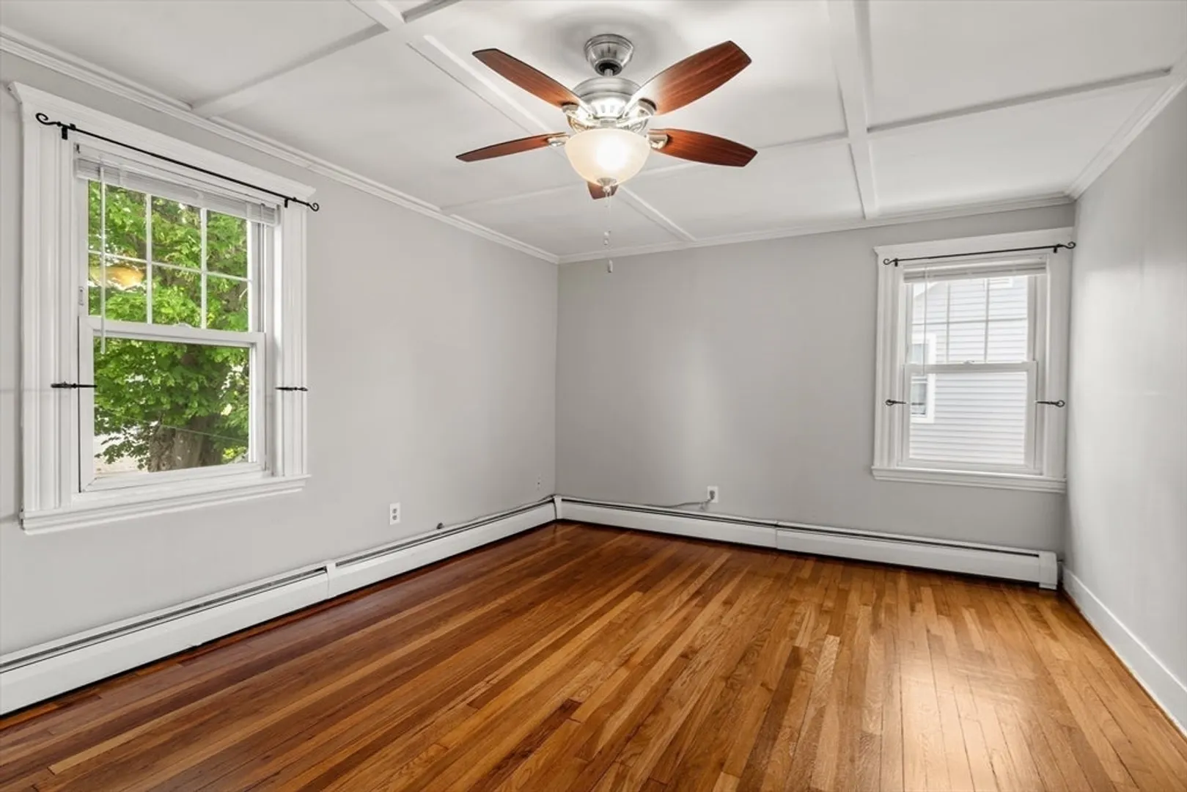
$675,000
3
Beds
1
Bath
1,654
Living Area
-
Property Description
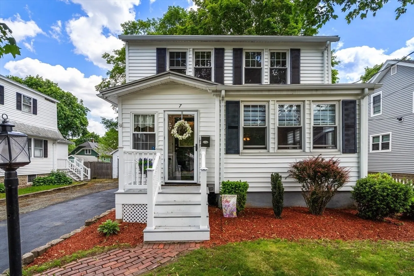
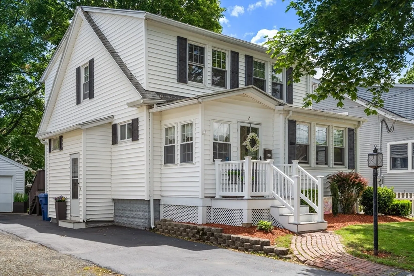
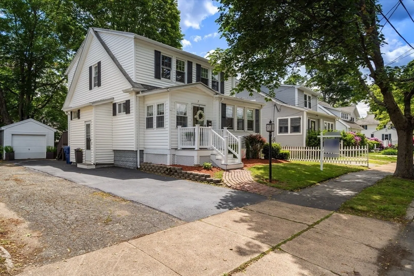
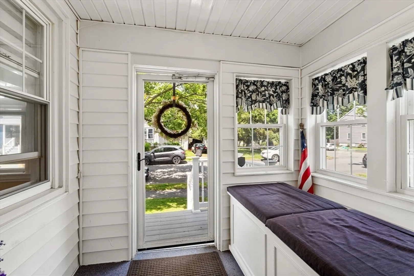
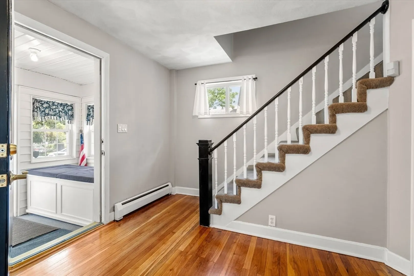
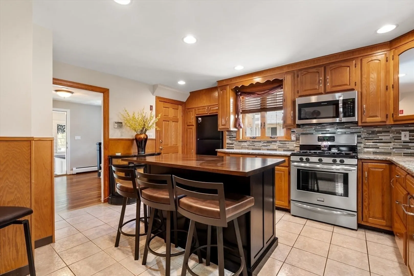
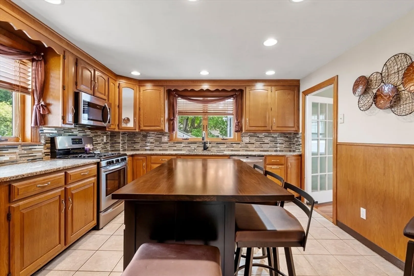
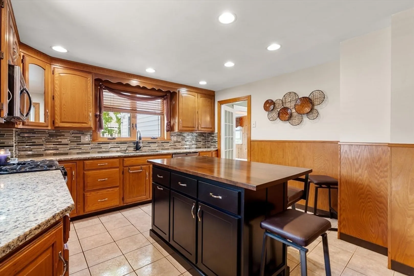
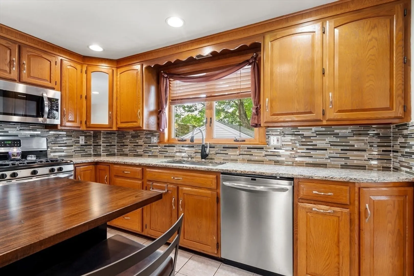
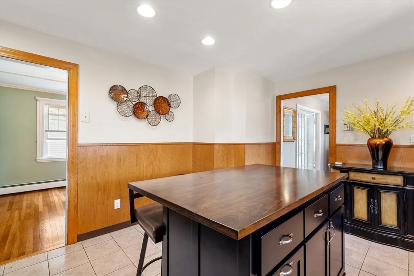
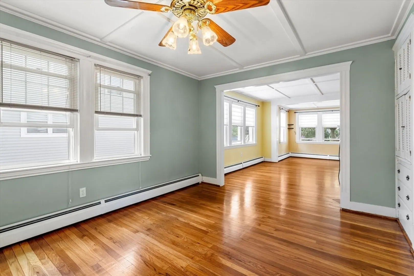
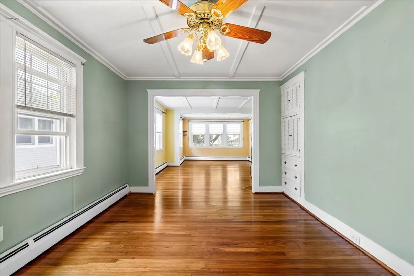
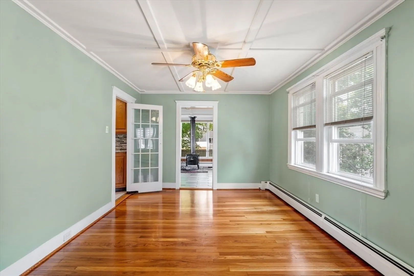
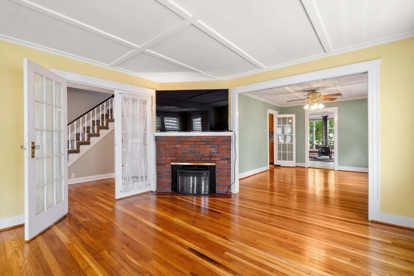
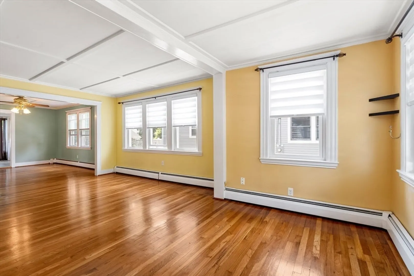
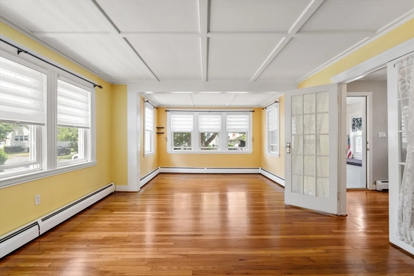
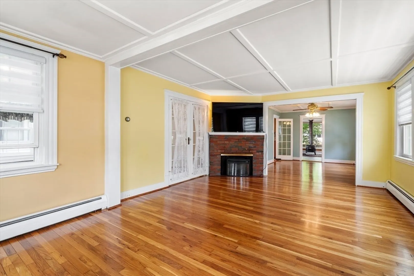
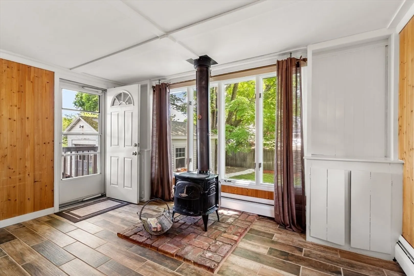
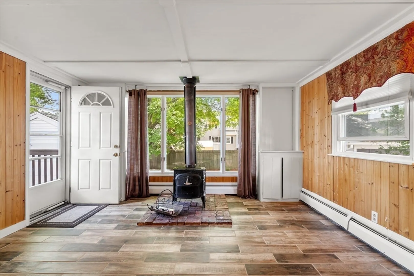
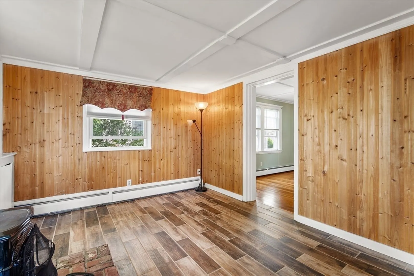
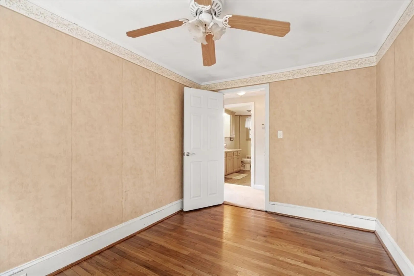
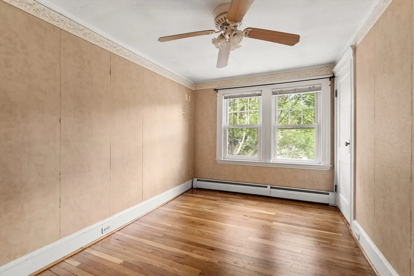
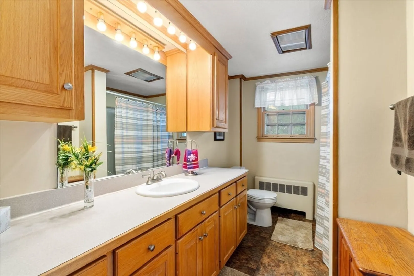
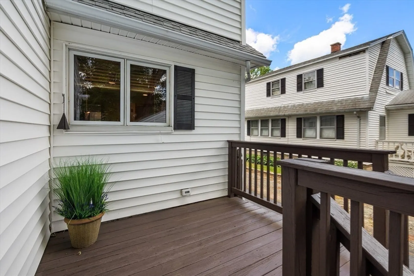
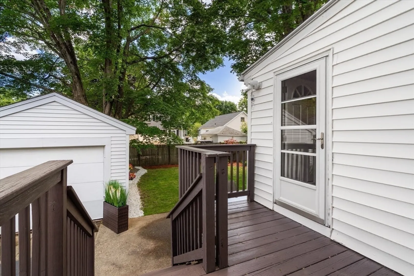
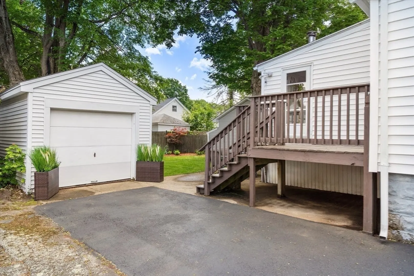
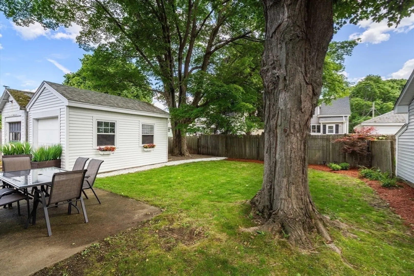
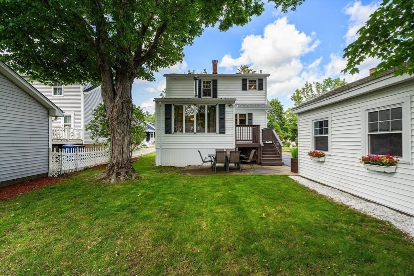
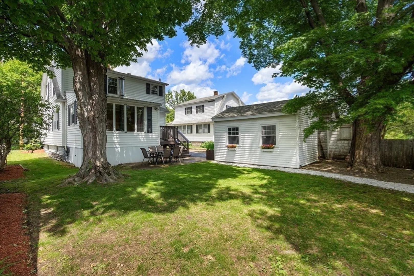
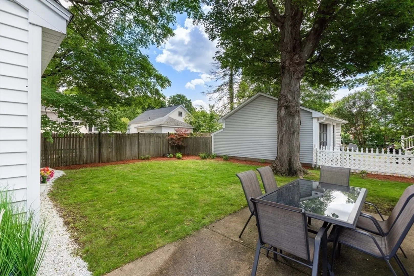
This Charmin Colonial with gleaming hardwood floors and dining room built ins is ready for it's new owner. This home has great curb appeal as well as an enclosed front porch that provides ample storage for the kids sporting equipment and/or winter gear. The nicely updated kitchen includes an island for gathering which leads into the open concept living and dining room area making it great for entertaining. The family room with a wood stove offers a nice place to enjoy a cup of coffee or a good book. The partially fenced in yard has a nice deck for grilling as well as a patio for outside dining. This home is located walking distance to the downtown to many restaurants and shopping areas, as well as close to the walking trail and major highways. Check out all that Danvers has to offer.
-
Highlights
- Cooling: Window Unit(s)
- Parking Spots: 4
- Property Type: Single Family Residence
- Total Rooms: 7
- Status: Closed
- Heating: Baseboard, Natural Gas
- Property Class: Residential
- Style: Colonial
- Year Built: 1920
-
Additional Details
- Appliances: Gas Water Heater, Water Heater, Range, Dishwasher, Disposal, Microwave, Refrigerator
- Construction: Frame
- Fireplaces: 1
- Foundation: Block
- Road Frontage Type: Public
- SqFt Source: Public Record
- Year Built Source: Public Records
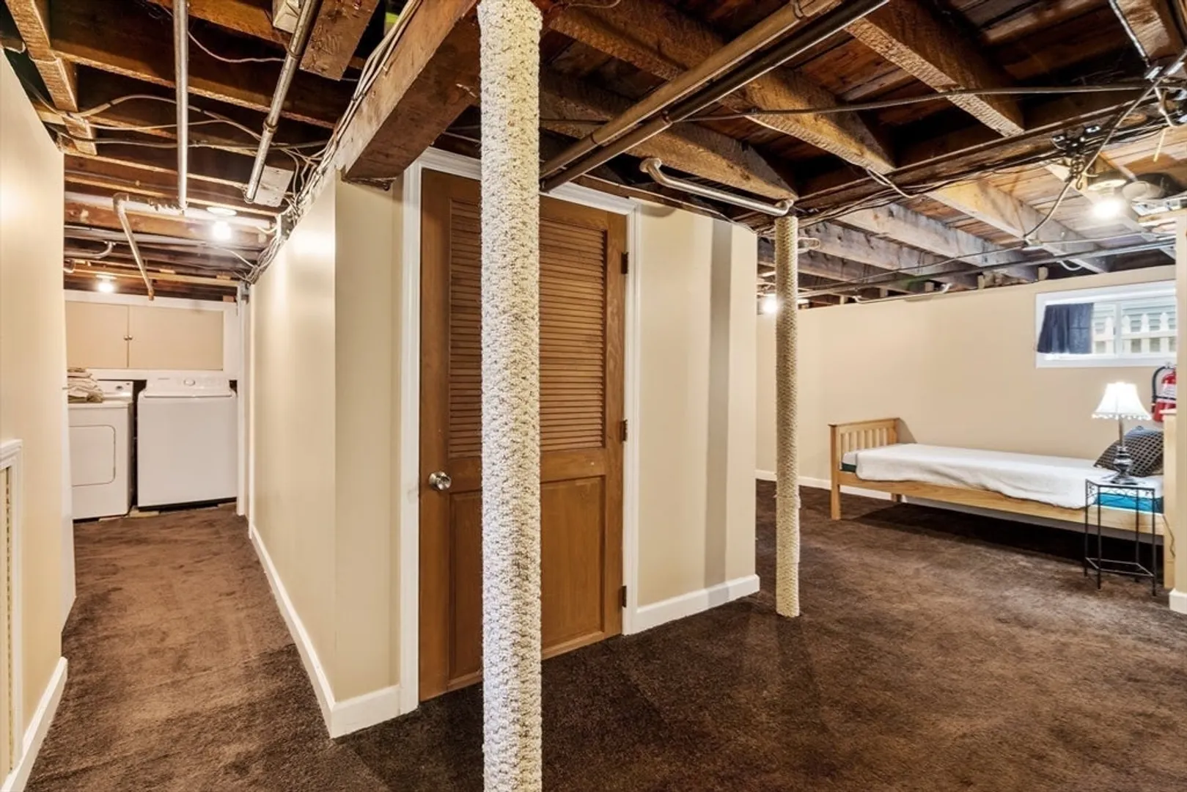
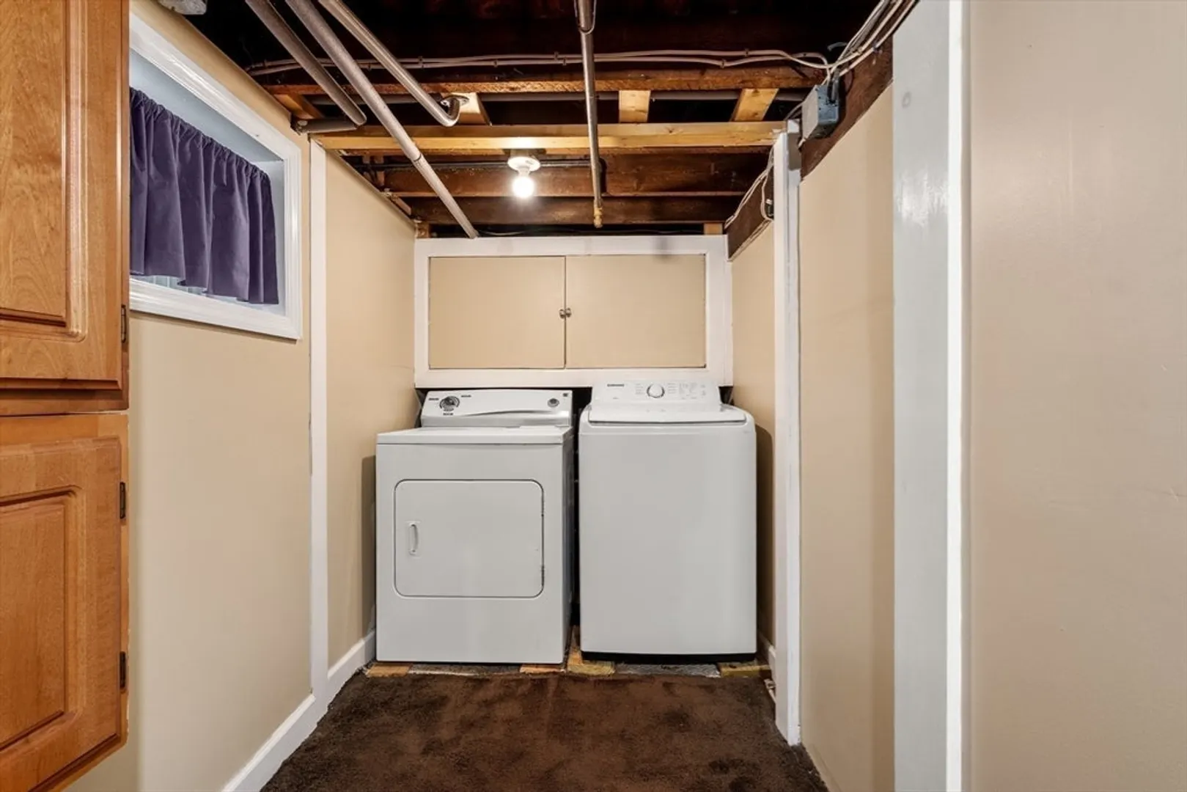
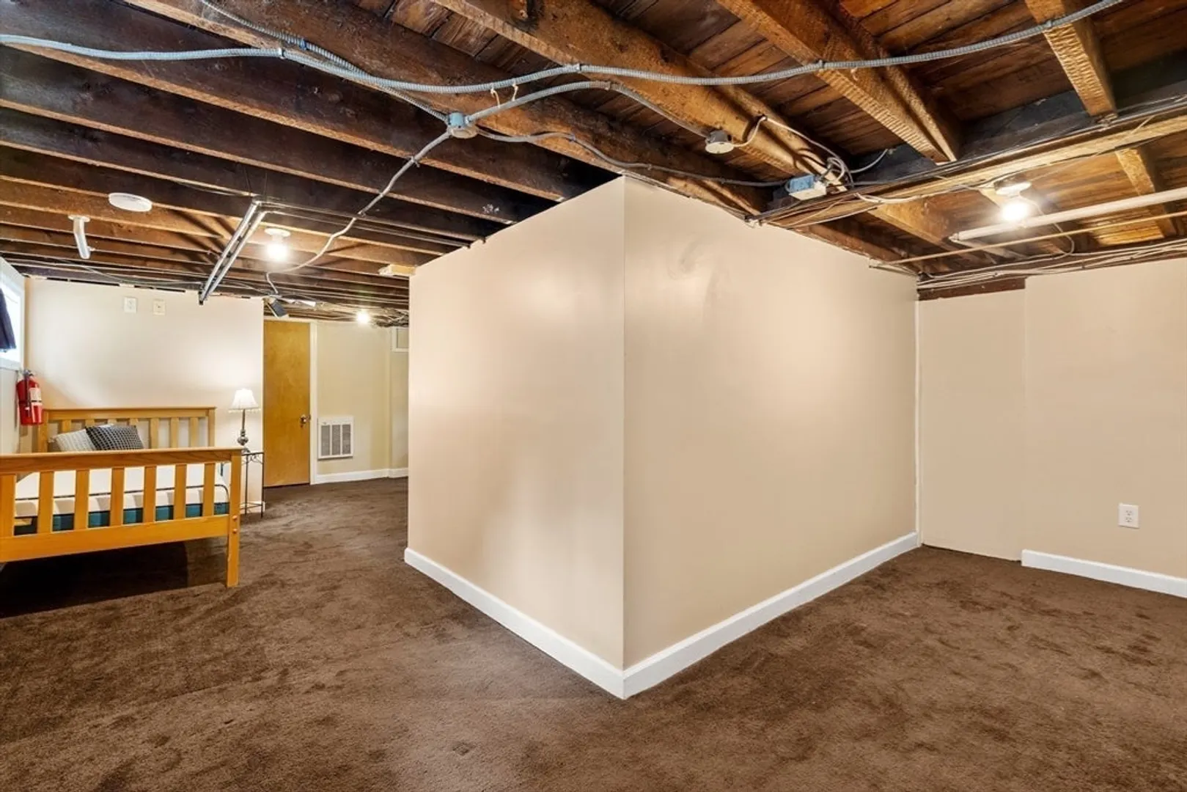
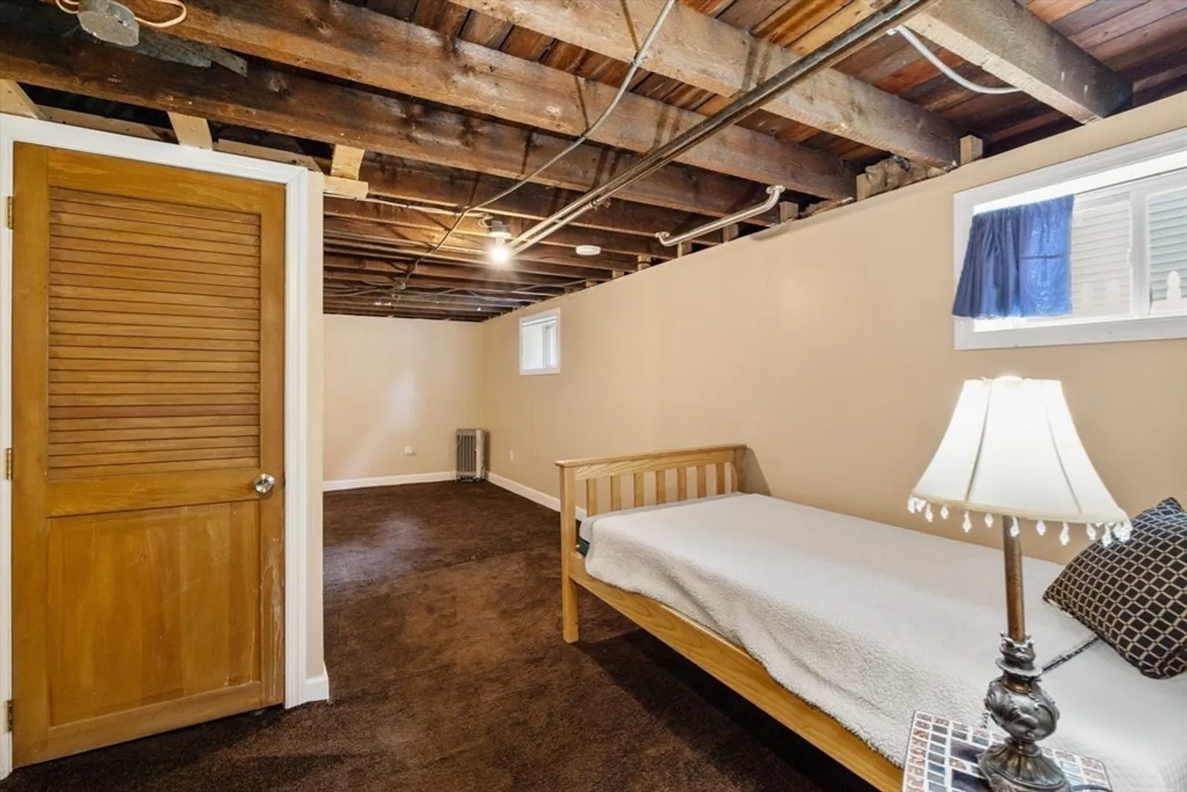
- Basement: Full, Interior Entry, Concrete
- Exterior Features: Porch - Enclosed, Deck
- Flooring: Tile, Carpet, Hardwood
- Lot Features: Level
- Roof: Shingle
- Year Built Details: Actual
- Zoning: R2
-
Amenities
- Community Features: Shopping, Park, Walk/Jog Trails, Highway Access, House of Worship, Private School, Public School
- Parking Features: Detached, Paved Drive, Off Street, Tandem
- Covered Parking Spaces: 1
-
Utilities
- Electric: 100 Amp Service
- Water Source: Public
- Sewer: Public Sewer
-
Fees / Taxes
- Assessed Value: $572,200
- Taxes: $6,288
- Tax Year: 2025
Similar Listings
Sold
42 Photos
Sold
41 Photos
Sold
42 Photos
Sold
31 Photos
Content © 2026 MLS Property Information Network, Inc. The information in this listing was gathered from third party resources including the seller and public records.
Listing information provided courtesy of Conway - Swampscott.
MLS Property Information Network, Inc. and its subscribers disclaim any and all representations or warranties as to the accuracy of this information.
