
Sold!
$1,917,500
5
Beds
3/1
Baths
5,178
Living Area
-
Property Description
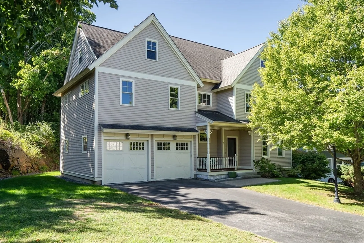
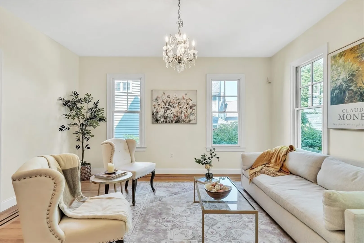
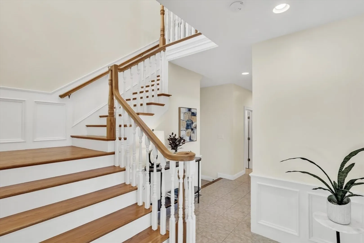
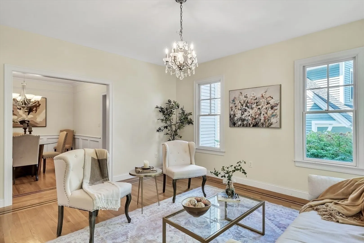
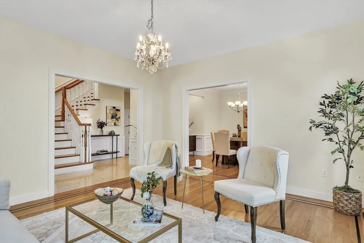
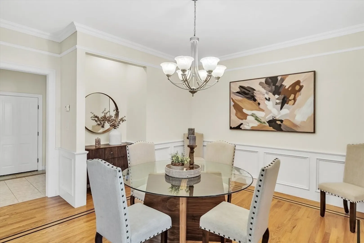
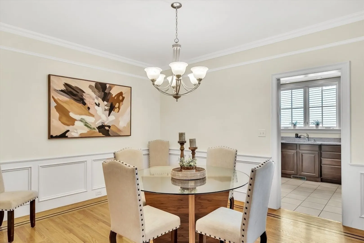
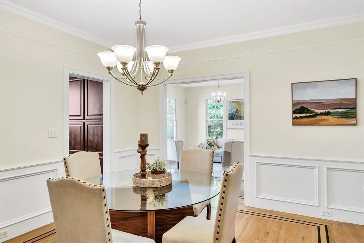
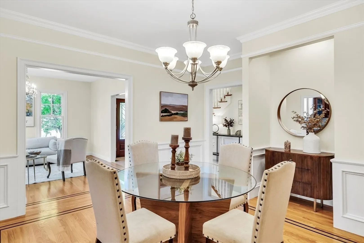
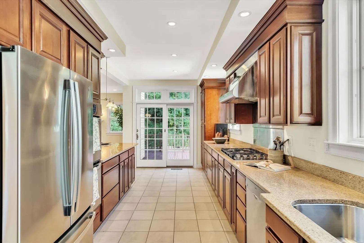
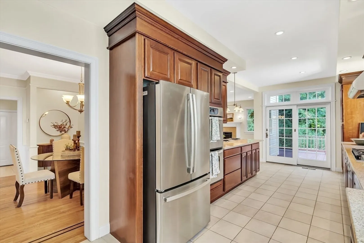
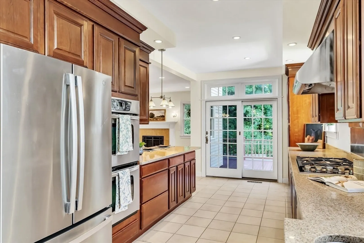
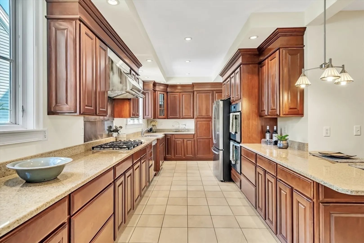
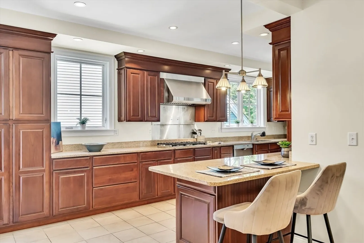
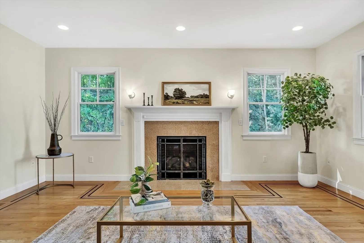
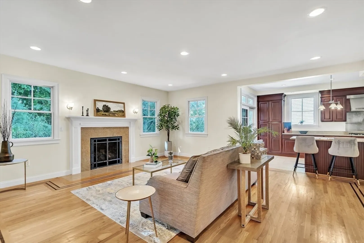
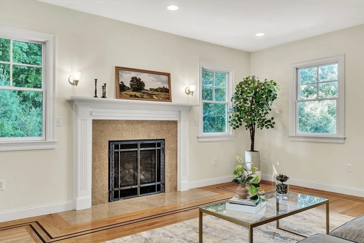
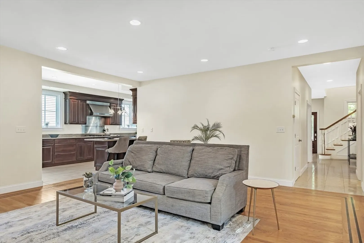
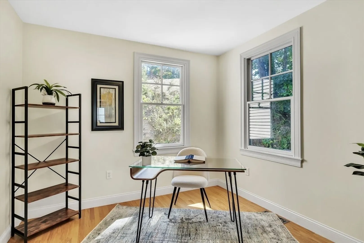
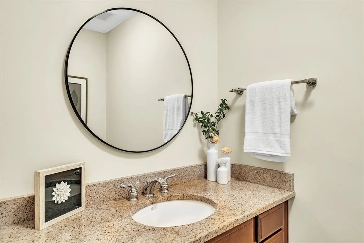
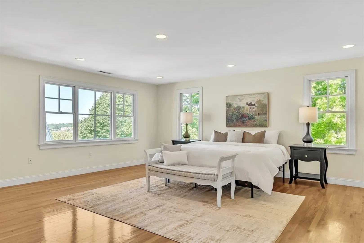
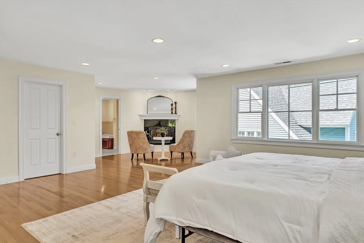
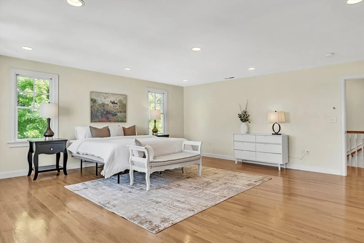
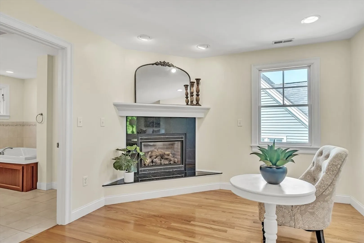
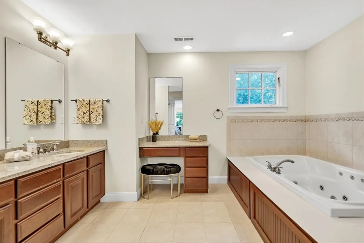
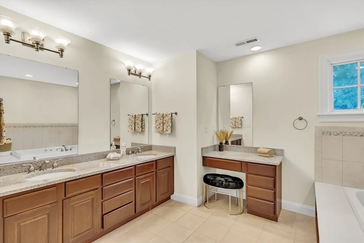
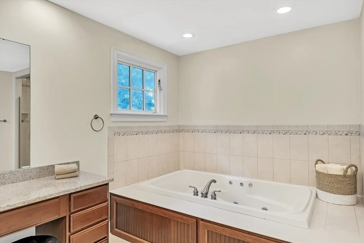
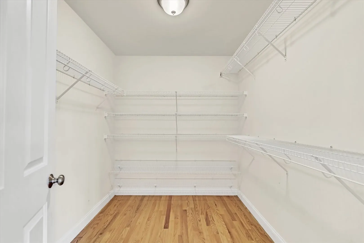
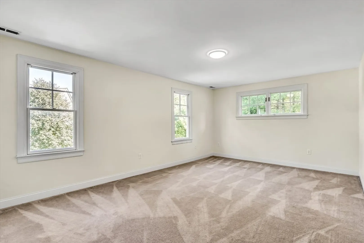
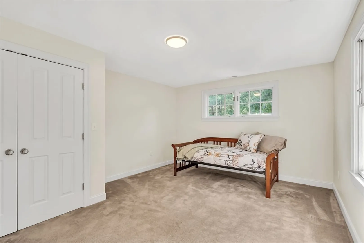
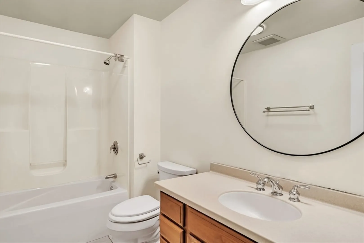
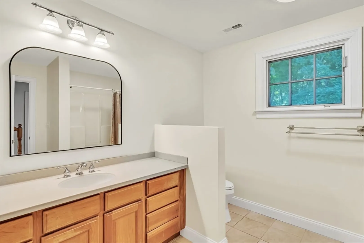
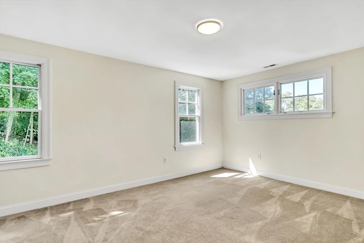
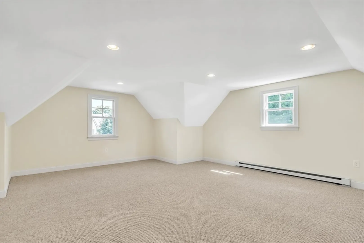
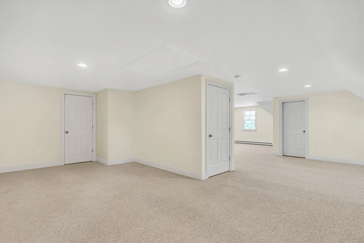
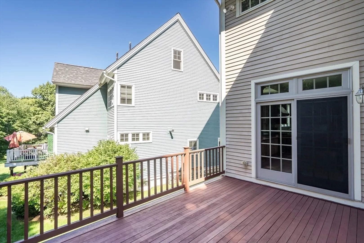
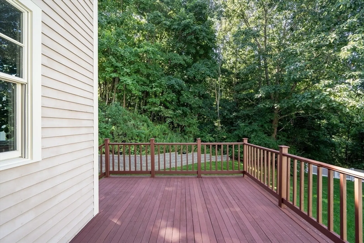
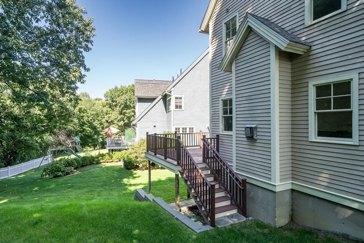
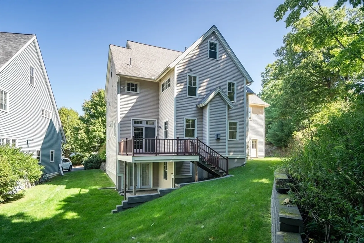
Commuter's Paradise! Located in a sought-after Lexington cul-de-sac, 7 Cider Mill Ln offers easy access to I-95, Route 2, Route 3, Lexington Center, and MBTA Bus 76 to Alewife Station. This 4/5-bedroom, 3.5-bath colonial features a charming front porch and a sunlit backyard deck. A private trail from the backyard leads to conservation woods, town tennis courts, and the Minuteman Bikepath. The open main level includes an elegant living room, dining room, and a chef’s kitchen with a breakfast peninsula and French doors to the deck. The family room, with a southern exposure and gas fireplace, complements a versatile first-floor office or bedroom. The second-floor primary suite boasts a fireplace, sitting area, walk-in closet, and a luxurious bath with a double-sink vanity, separate makeup vanity, tiled shower, and Jacuzzi. The finished attic serves as a fifth bedroom, office, media room, or playroom, while the unfinished walk-out lower level offers additional potential. Truly a gem!
-
Highlights
- Cooling: Central Air, Dual
- Parking Spots: 4
- Property Type: Single Family Residence
- Total Rooms: 11
- Status: Closed
- Heating: Forced Air, Electric Baseboard, Natural Gas, Fireplace
- Property Class: Residential
- Style: Colonial
- Year Built: 2005
-
Additional Details
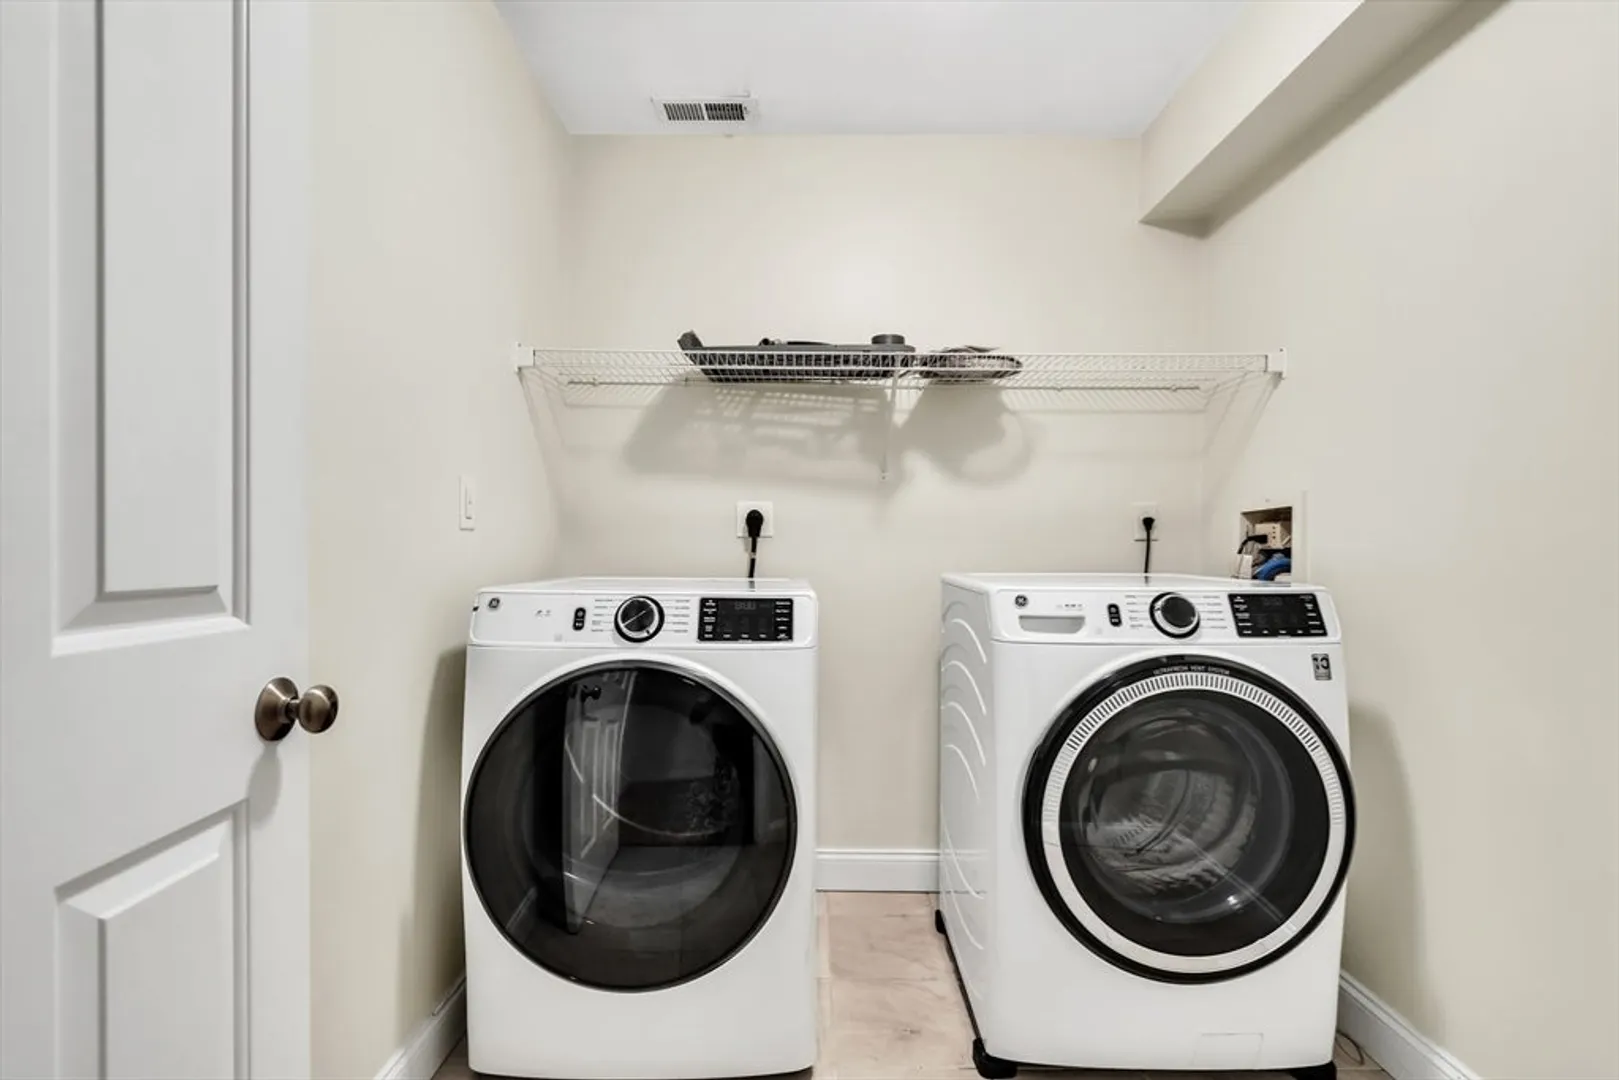
- Appliances: Gas Water Heater, Oven, Dishwasher, Disposal, Range, Refrigerator, Washer, Dryer, Vacuum System, Range Hood
- Construction: Frame
- Fireplaces: 2
- Foundation: Concrete Perimeter
- Road Frontage Type: Private Road
- Year Built Details: Approximate
- Zoning: Rs
- Basement: Full, Walk-Out Access, Interior Entry, Concrete, Unfinished
- Exterior Features: Porch, Deck, Rain Gutters, Professional Landscaping, Sprinkler System, Screens
- Flooring: Tile, Carpet, Hardwood, Flooring - Hardwood, Flooring - Stone/Ceramic Tile, Flooring - Wall to Wall Carpet
- Interior Features: Bathroom - Full, Bathroom - Double Vanity/Sink, Bathroom - Tiled With Shower Stall, Office, Bathroom, Sitting Room, Play Room, Media Room, Central Vacuum
- Roof: Shingle
- Year Built Source: Public Records
-
Amenities
- Community Features: Public Transportation, Shopping, Tennis Court(s), Park, Walk/Jog Trails, Bike Path, Conservation Area, Highway Access, Private School, Public School
- Parking Features: Attached, Garage Door Opener, Paved Drive, Off Street, Paved
- Covered Parking Spaces: 2
-
Utilities
- Electric: Circuit Breakers
- Water Source: Public
- Sewer: Public Sewer
-
Fees / Taxes
- Assessed Value: $1,833,000
- Tax Year: 2024
- Compensation Based On: Net Sale Price
- Taxes: $22,454
Similar Listings
Sold
41 Photos
Sold
34 Photos
Sold
21 Photos
Sold
41 Photos
Content © 2026 MLS Property Information Network, Inc. The information in this listing was gathered from third party resources including the seller and public records.
Listing information provided courtesy of Dreamega International Realty LLC.
MLS Property Information Network, Inc. and its subscribers disclaim any and all representations or warranties as to the accuracy of this information.
