
Sold!
$2,345,000
5
Beds
3/1
Baths
4,000
Living Area
-
Property Description
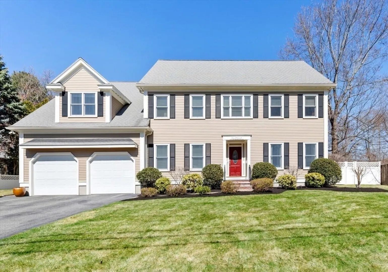
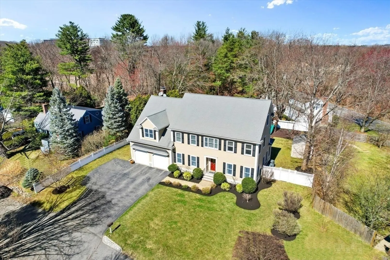
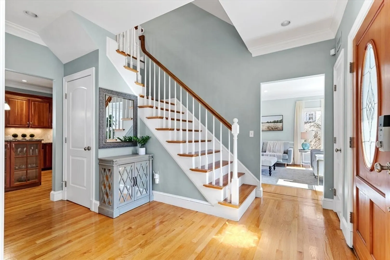
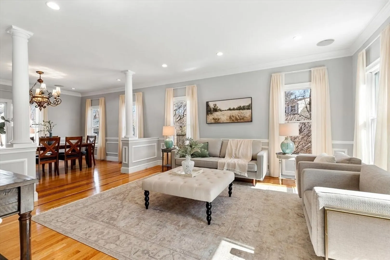
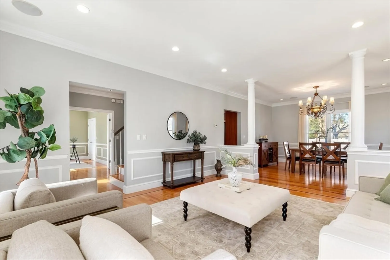
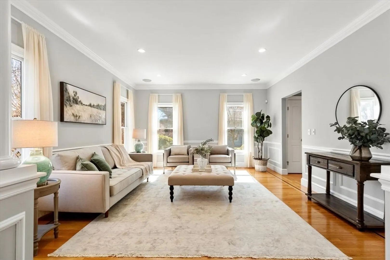
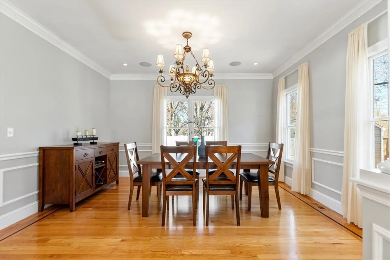
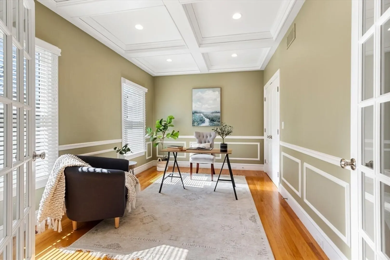
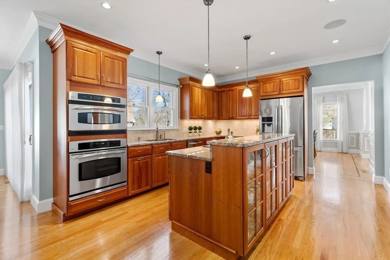
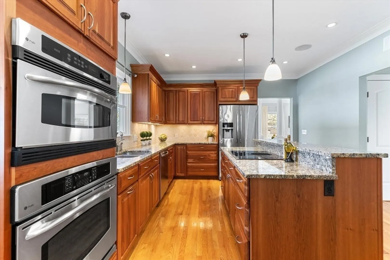
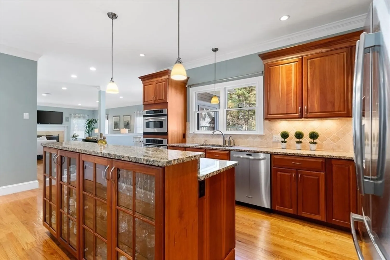
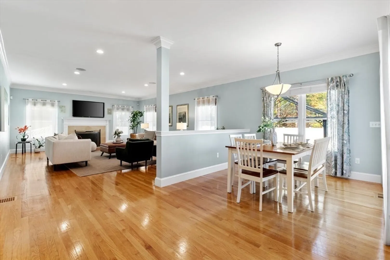
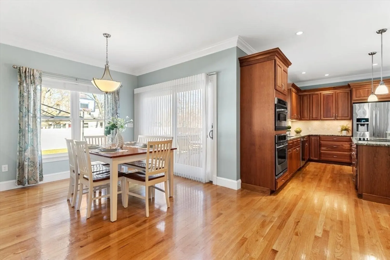
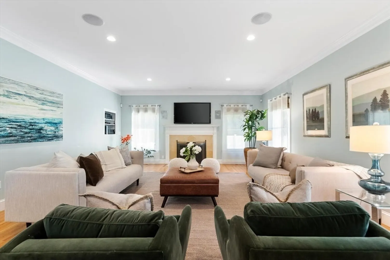
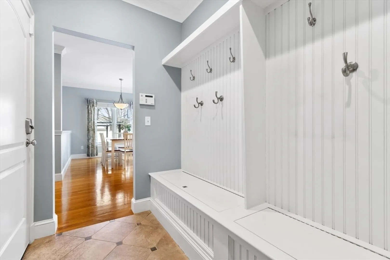
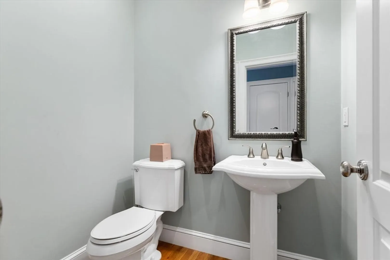
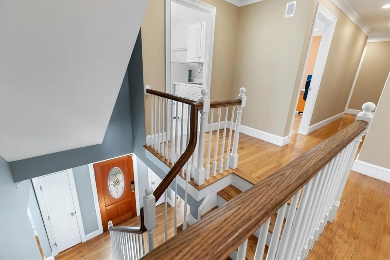
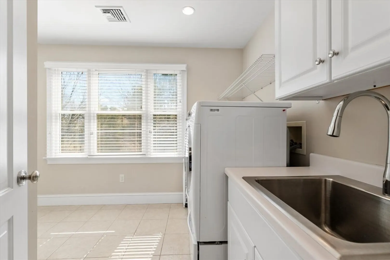
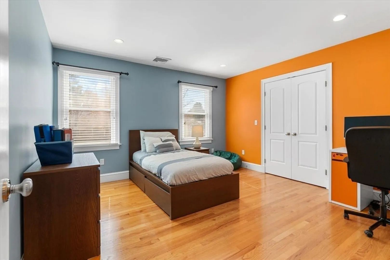
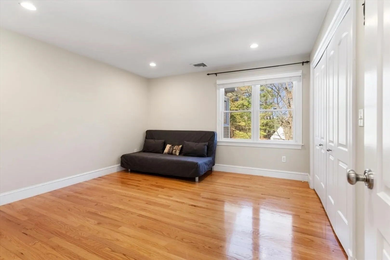
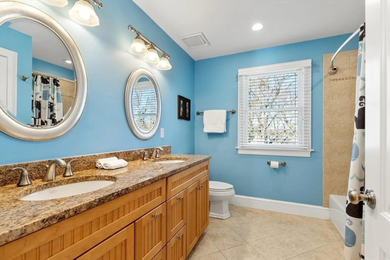
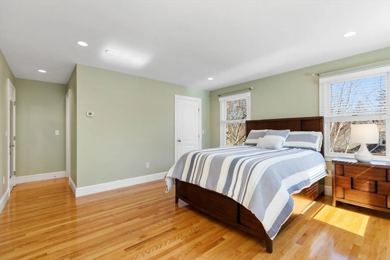
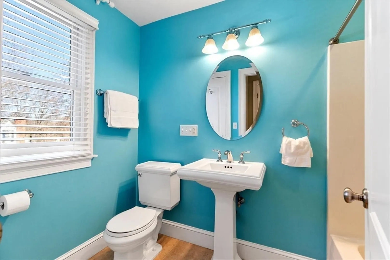
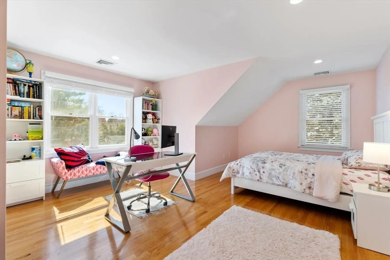
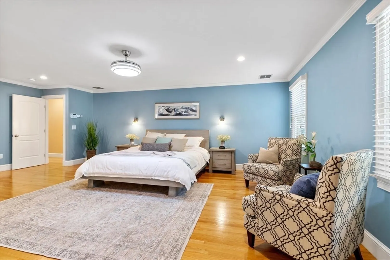
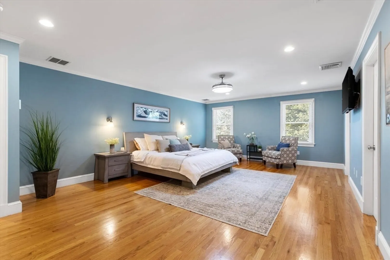
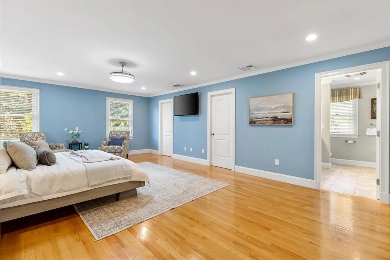
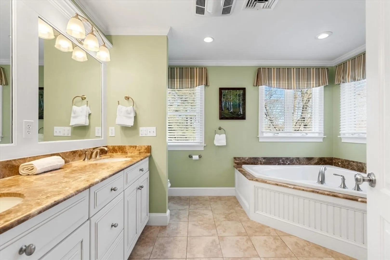
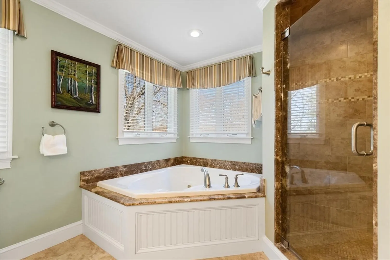
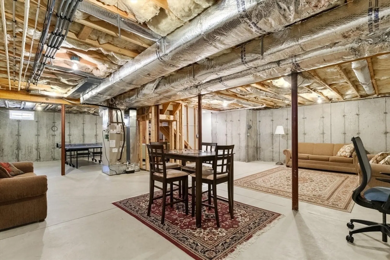
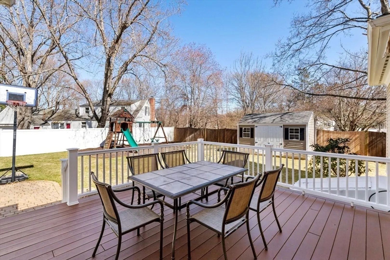
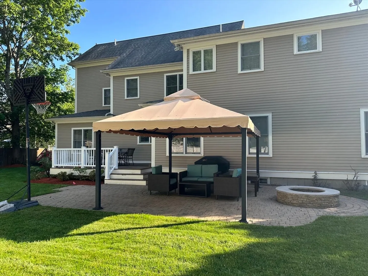
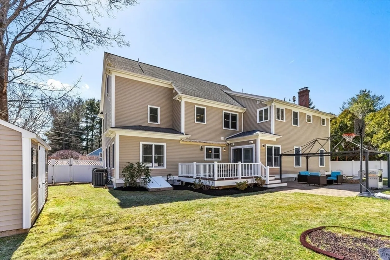
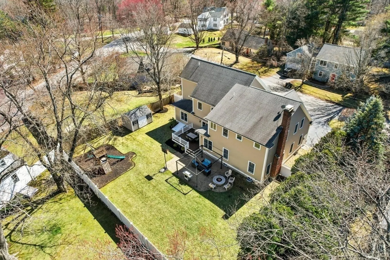
Spectacular young 11+ room Colonial w/approx. 4000+ SF of living space on 1st & 2nd floors offering 5 BR’s, 3.5 BA’s on over 1/3 acre in the Fiske & Diamond school districts. Open floor plan with custom detail throughout. The 1st floor includes formal LR & DR, gorgeous cherry kitchen w/ 2-tiered Island, SS appliances, WI pantry & breakfast room overlooking the spacious FR w/FP & sliders to the deck & patio w/access to fully fenced back yard. An office w/French doors & coffered ceiling, mudroom w/ built-ins & ½ BA round out the 1st floor. The 2nd floor offers a primary suite w/2 large custom walk-in closets & a luxurious private BA w/double vanity, Jacuzzi tub & shower. 2nd floor also includes an en-suite BR, 3 add’l spacious BR’s, a full BA & laundry. Expansion potential w/ approx. 800+ add’l SF in walk-up 3rd floor rough plumbed for a full BA. The LL also has approx. 900+/sf ideal for future finish w/9' ceilings. Close to schools, Willard Woods, shopping & easy access to commuter rtes
-
Highlights
- Cooling: Central Air
- Parking Spots: 7
- Property Type: Single Family Residence
- Total Rooms: 11
- Status: Closed
- Heating: Forced Air, Oil, Hydro Air
- Property Class: Residential
- Style: Colonial
- Year Built: 2006
-
Additional Details
- Appliances: Water Heater, Oven, Dishwasher, Disposal, Microwave, Range, Refrigerator, Plumbed For Ice Maker
- Construction: Frame
- Fireplaces: 1
- Foundation: Concrete Perimeter
- Lot Features: Level
- SqFt Source: Public Record
- Year Built Source: Public Records
- Basement: Full, Interior Entry, Bulkhead, Concrete, Unfinished
- Exterior Features: Deck, Patio, Cabana, Rain Gutters, Storage, Professional Landscaping, Sprinkler System, Screens, Fenced Yard
- Flooring: Tile, Hardwood, Flooring - Stone/Ceramic Tile
- Interior Features: Bathroom - Full, Bathroom - With Tub & Shower, Closet - Linen, Bathroom, Home Office, Mud Room, Central Vacuum, Walk-up Attic
- Roof: Shingle
- Year Built Details: Actual
- Zoning: Res
-
Amenities
- Community Features: Public Transportation, Shopping, Park, Walk/Jog Trails, Conservation Area, Highway Access, Public School
- Parking Features: Attached, Garage Door Opener, Heated Garage, Garage Faces Side, Paved Drive, Off Street
- Covered Parking Spaces: 2
- Security Features: Security System
-
Utilities
- Electric: Circuit Breakers
- Water Source: Public
- Sewer: Public Sewer
-
Fees / Taxes
- Assessed Value: $2,202,000
- Taxes: $31,687
- Tax Year: 2025
Similar Listings
Sold
32 Photos
Sold
40 Photos
Sold
39 Photos
Sold
42 Photos
Content © 2026 MLS Property Information Network, Inc. The information in this listing was gathered from third party resources including the seller and public records.
Listing information provided courtesy of Phoenix Real Estate Partners, LLC.
MLS Property Information Network, Inc. and its subscribers disclaim any and all representations or warranties as to the accuracy of this information.
