
Sold!
$3,180,000
5
Beds
5/1
Baths
4,714
Living Area
-
Property Description
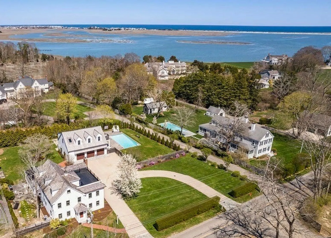
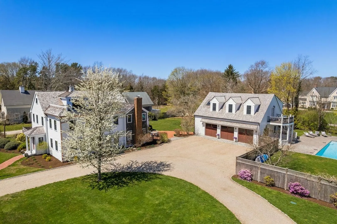
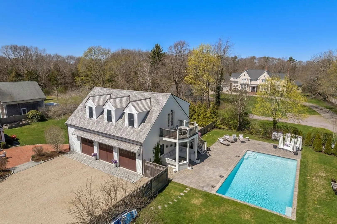
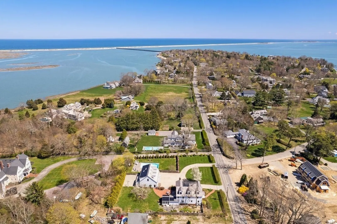
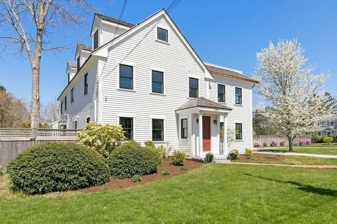
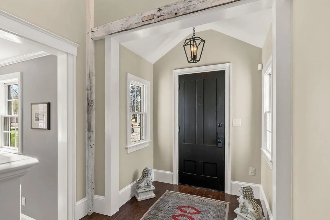
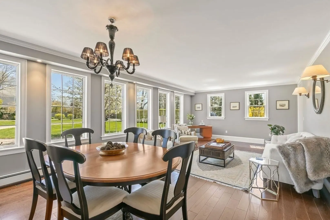
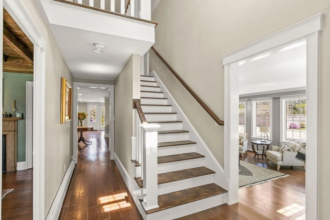
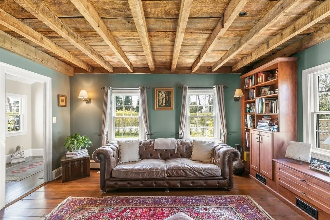
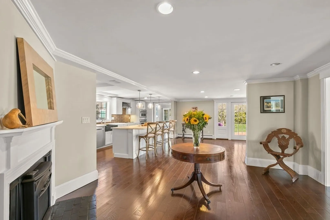
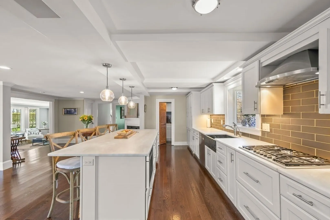
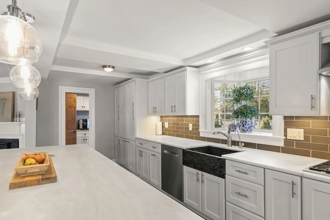
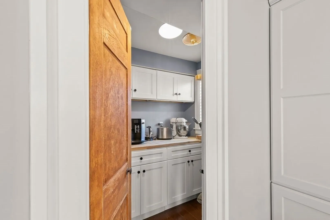
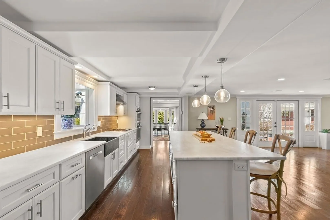
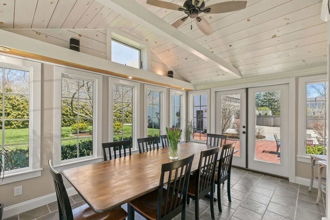
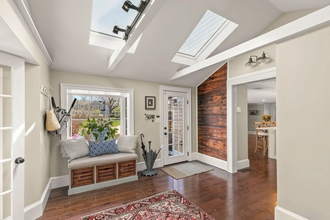
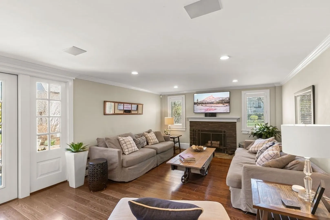
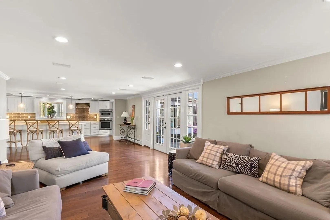
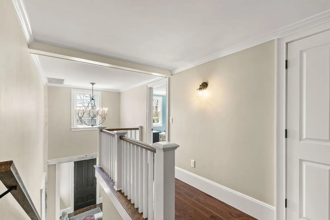
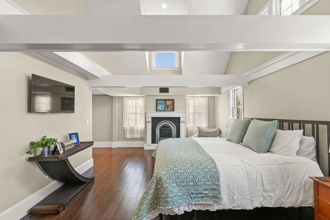
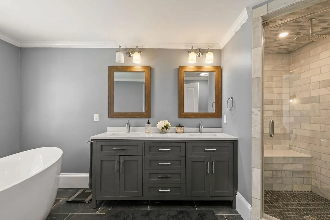
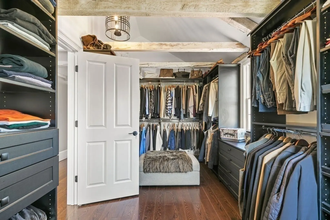
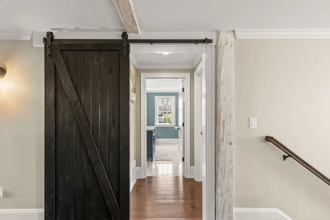
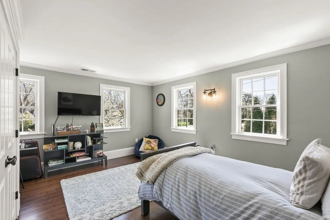
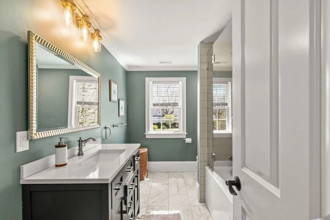
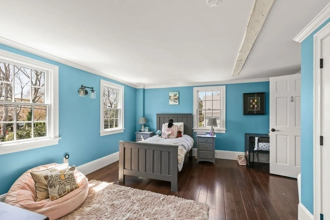
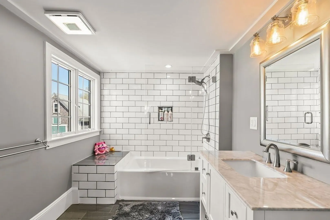
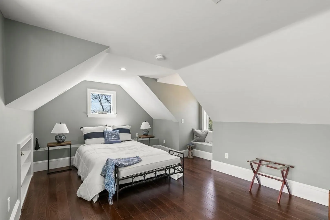
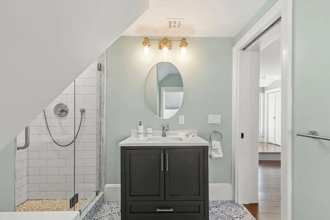
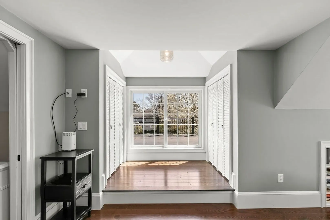
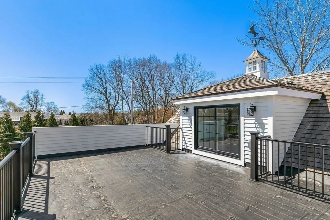
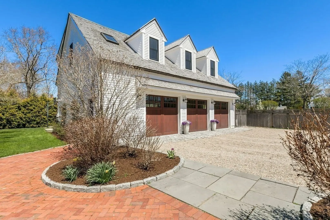
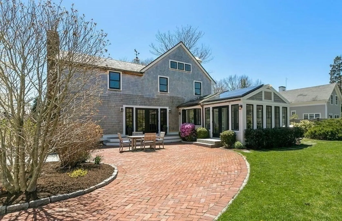
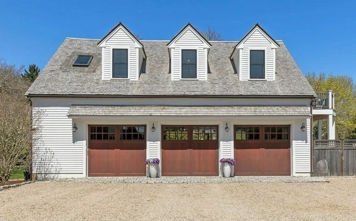
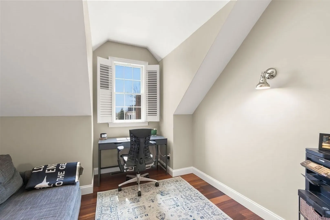
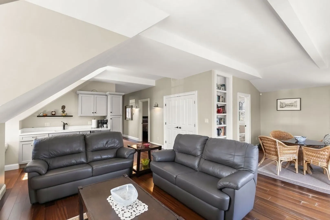
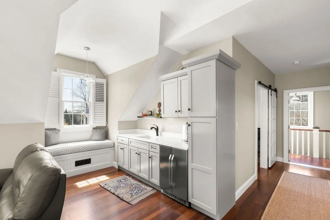
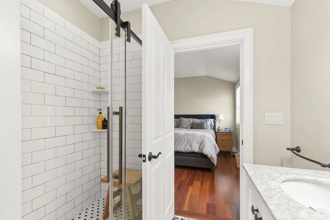
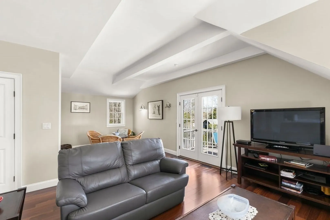
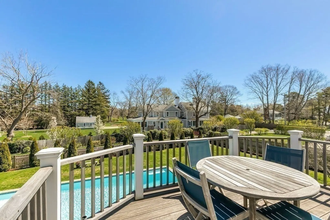
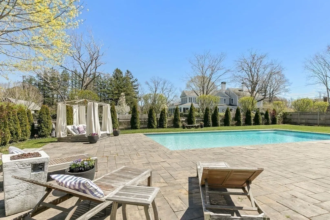
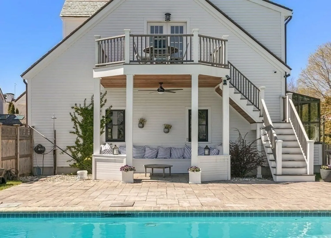
Showings begin again Saturday 8/3! Owners relocating after lovingly restoring this beautiful 1800’s Powder Point Farmhouse. Experience luxury living, historic charm & modern amenities including C/A, high ceilings & full house filtration system. Stunning kitchen features Thermador appliances w/large marble island. Entertain in sunken living, dining room filled w/windows. Upstairs, 2 floors of living space w/four en-suites, including primary suite w/custom closets, spa bath w/steam shower. Across brick patio is five-car garage w/radiant heat floor, gym & electric vehicle charger. Three Tesla batteries powered by solar energy reduce electric costs & powers silent generator. On second level, an add'l bedroom, bath, office, efficiency kitchen & deck overlooking sport court and heated Gunite pool. 20x40 pool uses ultraviolet filtration, making pool fun healthier for kids and pets. This property offers lush gardens, peace, wellness & healthy living, including Zen Garden for Sunset Yoga!
-
Highlights
- Cooling: Central Air, Active Solar
- Parking Spots: 11
- Property Type: Single Family Residence
- Total Rooms: 12
- Status: Closed
- Heating: Baseboard, Radiant, Natural Gas, Active Solar, Fireplace
- Property Class: Residential
- Style: Antique, Farmhouse, Shingle
- Year Built: 1800
-
Additional Details
- Appliances: Gas Water Heater, Range, Oven, Dishwasher, Microwave, Refrigerator, Washer, Dryer, Water Treatment, Wine Refrigerator, Washer/Dryer, Range Hood, Stainless Steel Appliance(s), Wine Cooler
- Construction: Frame, Stone, Post & Beam
- Exterior Features: Balcony / Deck, Deck, Patio, Pool - Inground Heated, Rain Gutters, Professional Landscaping, Sprinkler System, Decorative Lighting, Fenced Yard, Garden, Outdoor Shower, Other
- Flooring: Tile, Hardwood, Stone / Slate, Flooring - Stone/Ceramic Tile, Flooring - Hardwood
- Interior Features: Bathroom - Full, Bathroom - Tiled With Tub, Countertops - Upgraded, Cabinets - Upgraded, Recessed Lighting, Bathroom - 3/4, Bathroom - Tiled With Shower Stall, Beamed Ceilings, Closet/Cabinets - Custom Built, Lighting - Sconce, Lighting - Pendant, Ceiling Fan(s), Vaulted Ceiling(s), Dining Area, Wainscoting, Cathedral Ceiling(s), Closet - Linen, Pantry, Countertops - Stone/Granite/Solid, Cable Hookup, Double Vanity, High Speed Internet Hookup, Open Floorplan, Decorative Molding, Window Seat, Bathroom, Home Office, Sun Room, Inlaw Apt., Mud Room, Sauna/Steam/Hot Tub
- Road Frontage Type: Public
- SqFt Source: Public Record
- Year Built Source: Public Records
- Basement: Partial, Partially Finished, Interior Entry, Bulkhead, Concrete, Unfinished
- Exclusions: See Agent
- Fireplaces: 4
- Foundation: Concrete Perimeter, Granite, Slab
- Lot Features: Level
- Roof: Wood
- Year Built Details: Approximate
- Zoning: Rc
-
Amenities
- Community Features: Shopping, Pool, Tennis Court(s), Park, Walk/Jog Trails, Golf, Conservation Area, Public School
- Parking Features: Detached, Garage Door Opener, Heated Garage, Storage, Workshop in Garage, Garage Faces Side, Insulated, Oversized
- Security Features: Security System
- Covered Parking Spaces: 5
- Pool Features: Pool - Inground Heated
- Waterfront Features: Bay, Ocean, River, Walk to, 0 to 1/10 Mile To Beach
-
Utilities
- Electric: Generator, 220 Volts
- Water Source: Public
- Sewer: Private Sewer
-
Fees / Taxes
- Assessed Value: $3,068,700
- Taxes: $30,871
- Tax Year: 2024
Similar Listings
Sold
42 Photos
Sold
42 Photos
Sold
41 Photos
Sold
42 Photos
Content © 2026 MLS Property Information Network, Inc. The information in this listing was gathered from third party resources including the seller and public records.
Listing information provided courtesy of Coldwell Banker Realty - Duxbury.
MLS Property Information Network, Inc. and its subscribers disclaim any and all representations or warranties as to the accuracy of this information.
