
7 Chevy Chase Rd
$699,900
4
Beds
2/1
Baths
3,195
Sqft
- Request Info
- Call
- Save
-
More
- Mortgage Calculator

Property Tools
$699,900
4
Beds
2/1
Baths
3,195
Living Area
-
Property Description
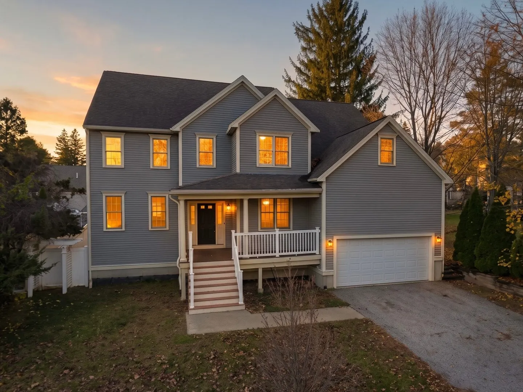
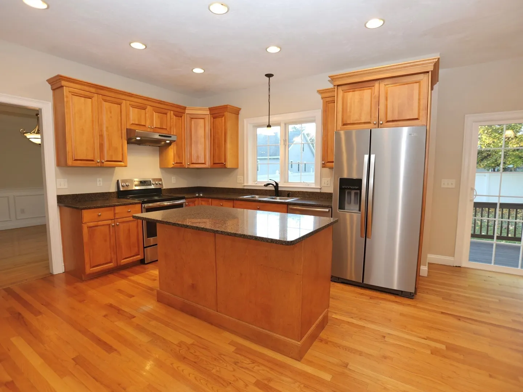
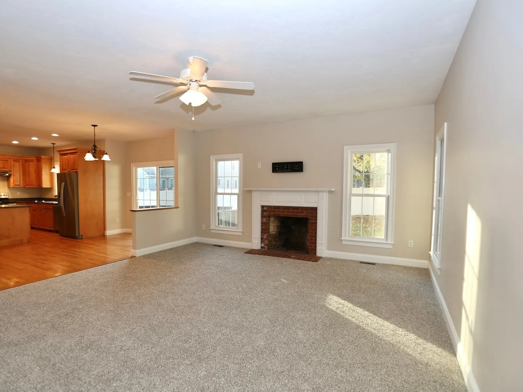
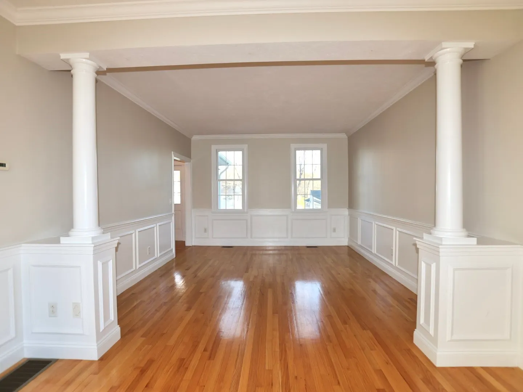
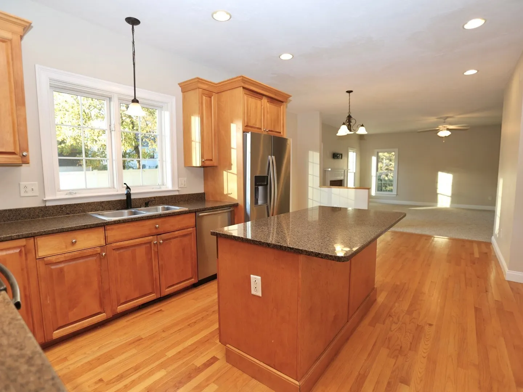
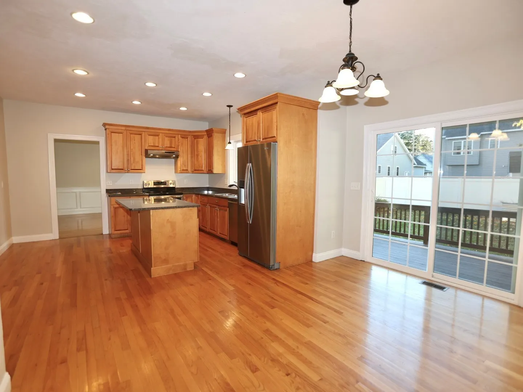
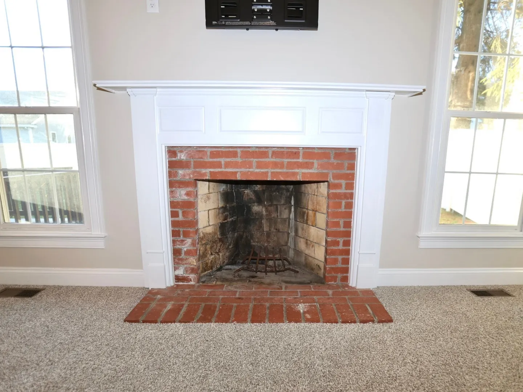
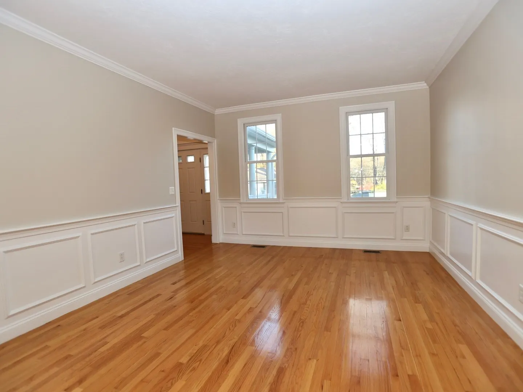
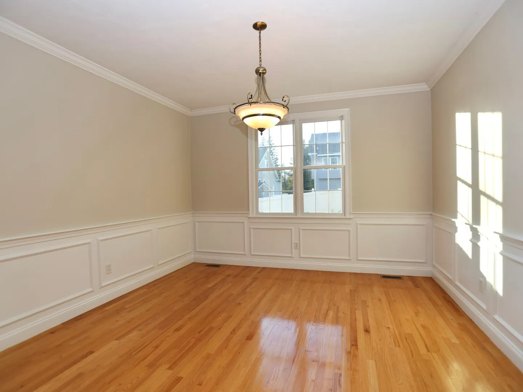
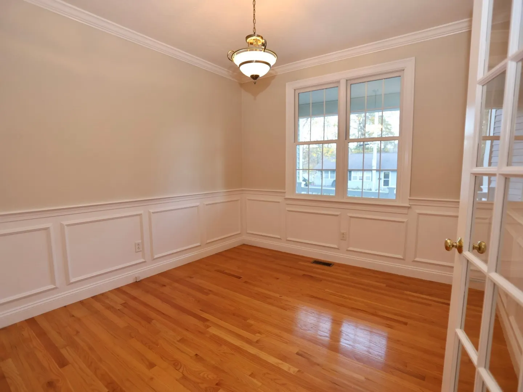
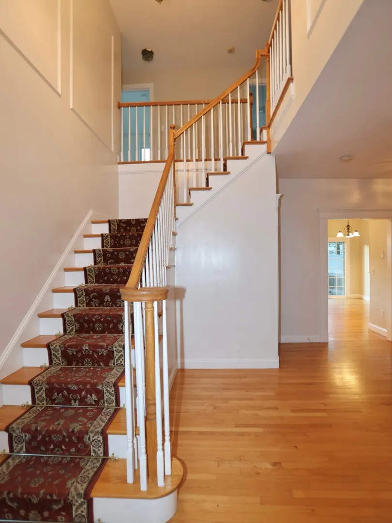
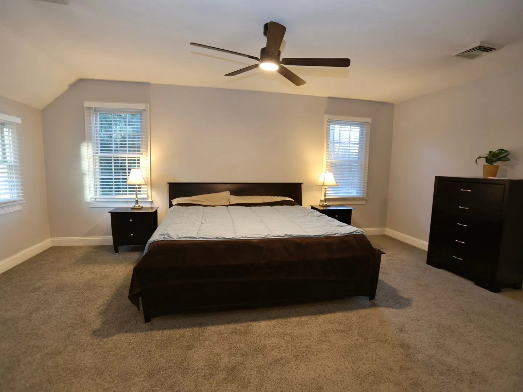
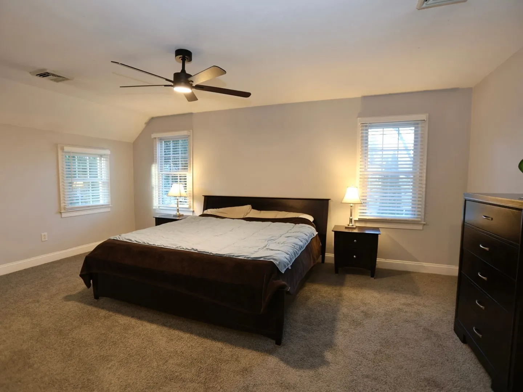
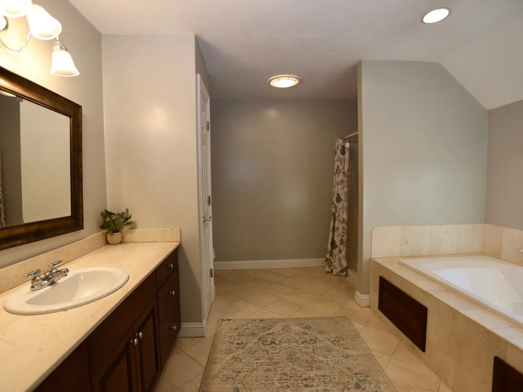
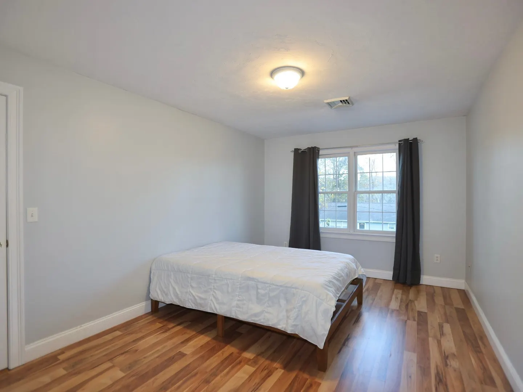
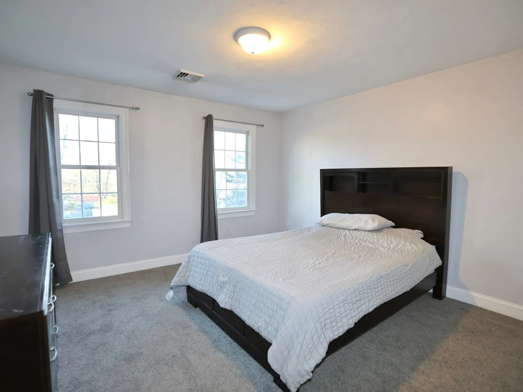
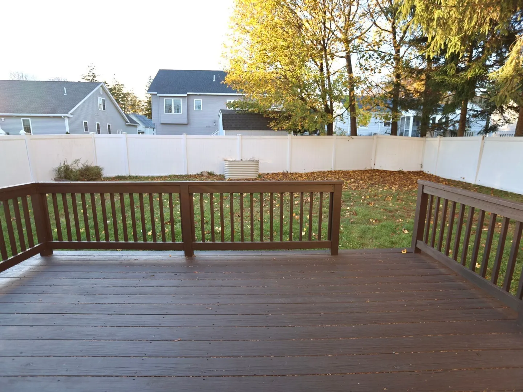
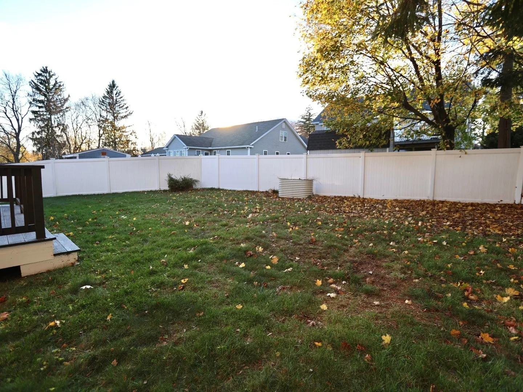
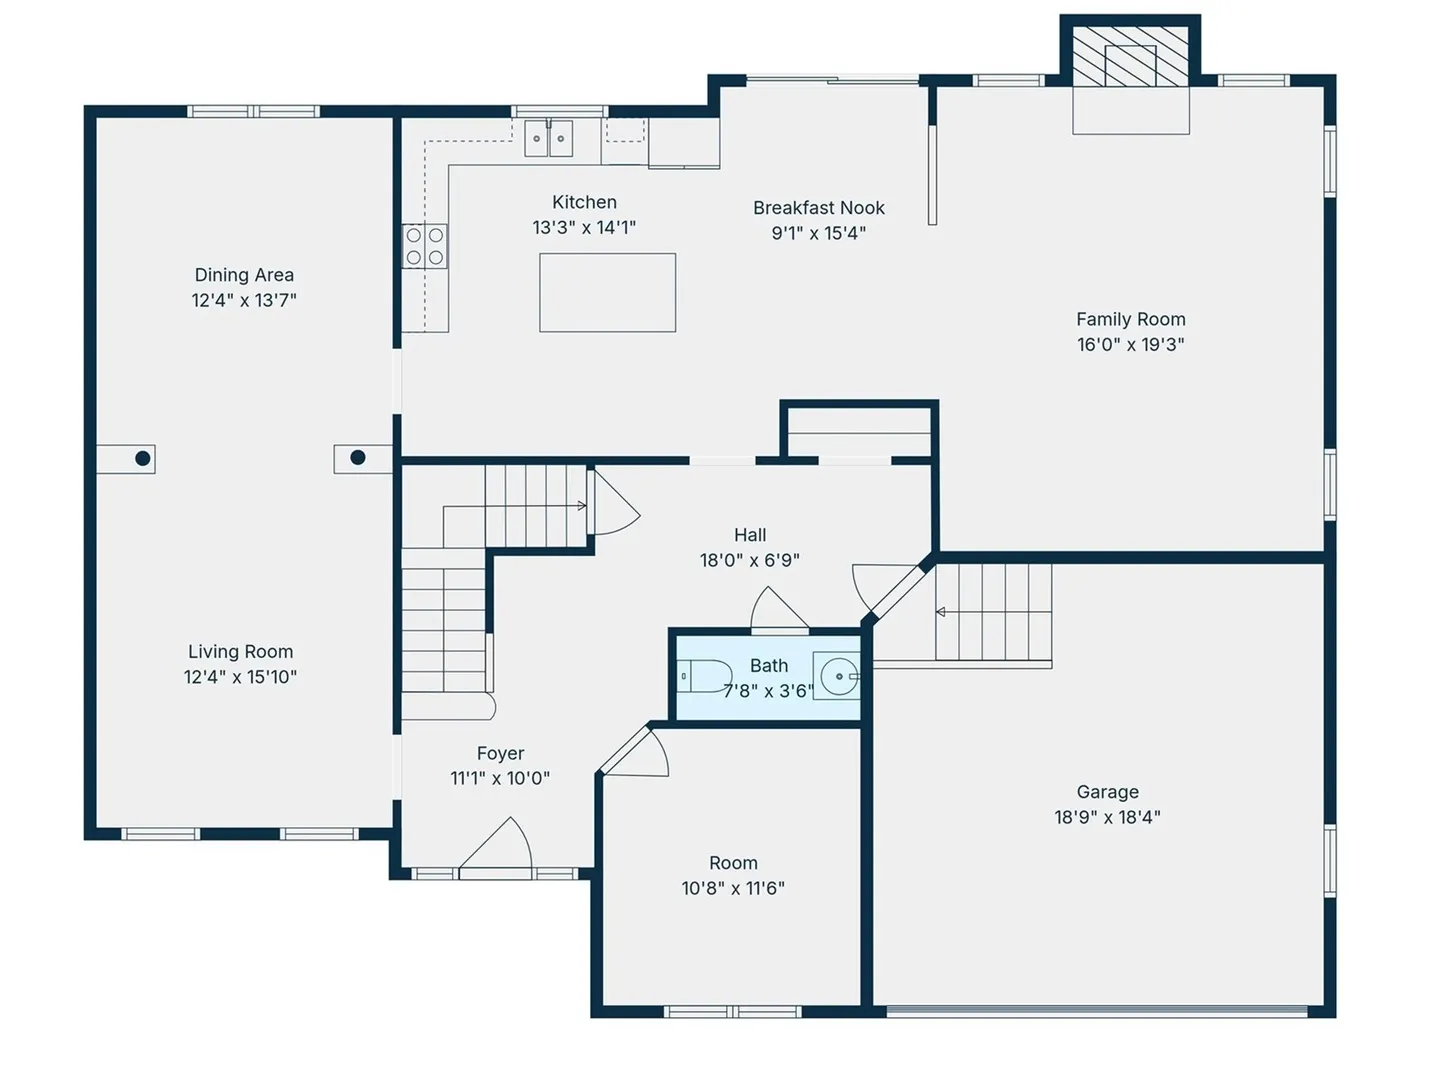
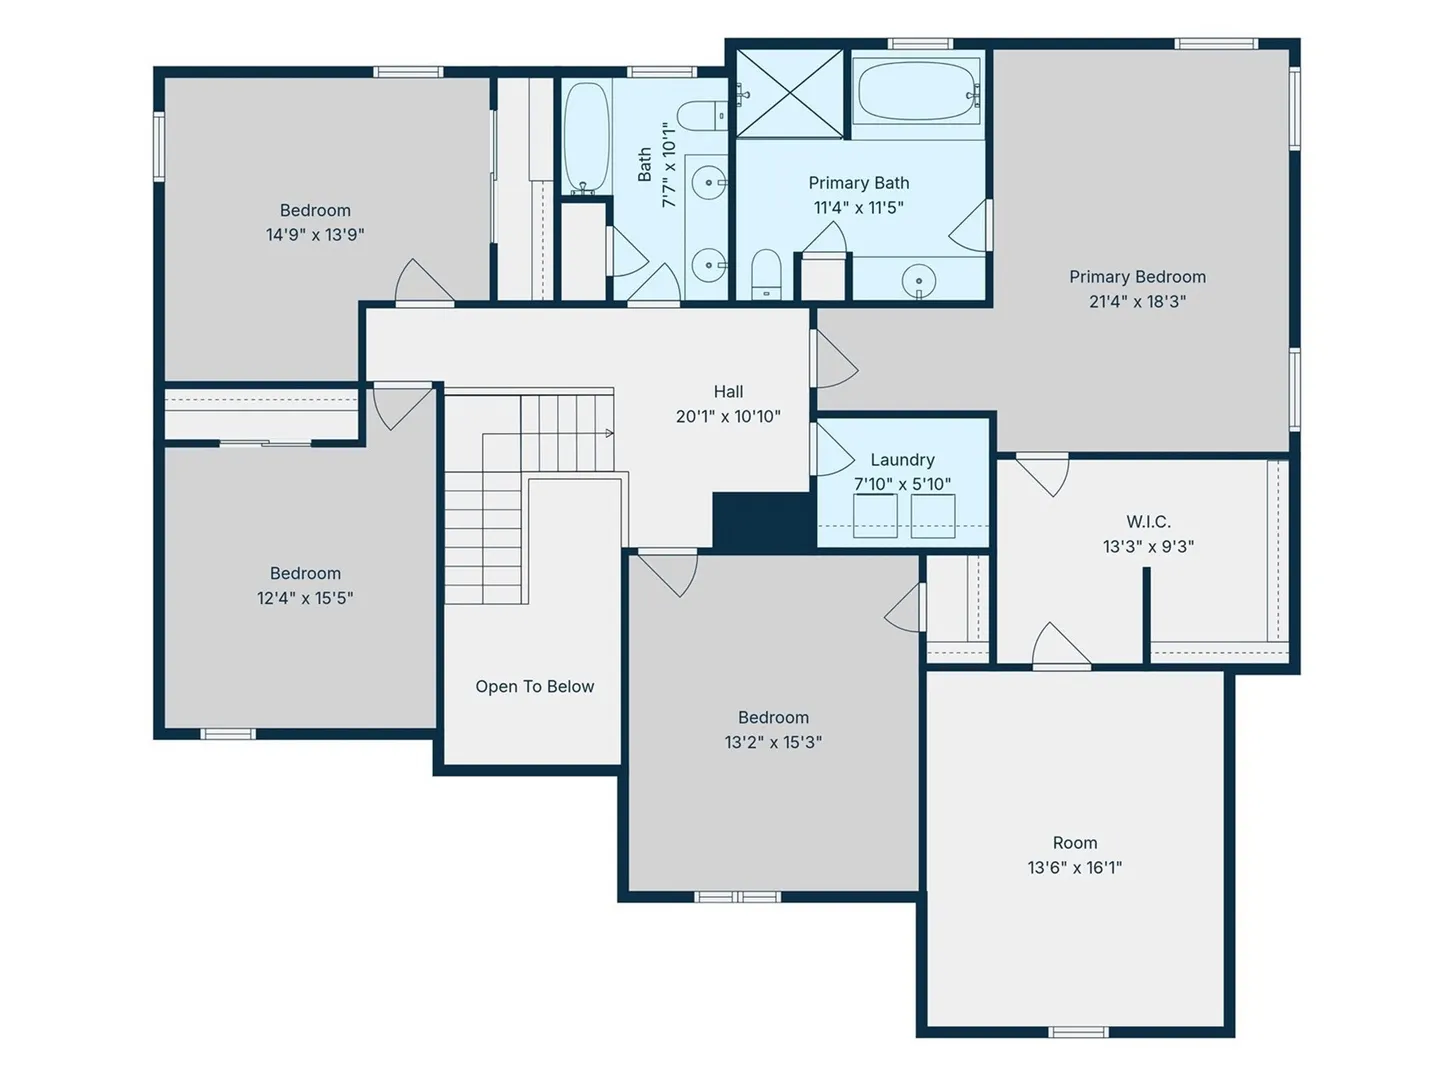
Nine-foot ceilings, beautiful hardwood floors, and generous rooms give this North Worcester Colonial a sense of space you can feel from the moment you step inside. At 7 Chevy Chase Road, the layout offers room to gather, entertain, and find a quiet corner of your own. Columns frame the transition between the large living and dining rooms, creating distinct spaces that remain connected—ready for a holiday table, a lively dinner party, or an evening with friends. The granite kitchen flows into a welcoming family room, where a brick fireplace anchors the space. Picture dinner winding down and everyone settling in for one more conversation by the fire. French doors open to a private first-floor office, providing a dedicated place for work, reading, or creative projects. Upstairs, the exceptionally spacious primary suite offers room to unwind, with three additional bedrooms giving you options for guests, hobbies, or another workspace. Fresh paint and new carpeting bring a crisp, refreshed feel throughout. Beyond the approximately 3,200 square feet of above-grade living area, semi-finished basement rooms offer additional space to adapt to your needs. Outside, the deck overlooks a fenced backyard with room for everyday outdoor enjoyment. With shopping, restaurants, parks, and major commuter routes nearby, this four-bedroom, 2½-bath Worcester Colonial pairs substantial living space with a convenient North Side setting. Schedule a showing to experience the room sizes, flow, and character firsthand.
-
Highlights
- Cooling: Other
- Parking Spots: 6
- Property Type: Single Family Residence
- Total Rooms: 9
- Status: Active
- Heating: Oil, Hydro Air
- Property Class: Residential
- Style: Colonial
- Year Built: 2004
-
Additional Details
- Appliances: Water Heater, Range, Dishwasher, Refrigerator
- Construction: Frame
- Fireplaces: 1
- Foundation: Concrete Perimeter
- Road Frontage Type: Public
- SqFt Source: Public Record
- Year Built Source: Public Records
- Basement: Full
- Exterior Features: Porch, Deck, Screens, Fenced Yard
- Flooring: Tile, Carpet, Hardwood, Flooring - Wall to Wall Carpet, Flooring - Hardwood
- Interior Features: Sitting Room, Study, Internet Available - Broadband
- Roof: Shingle
- Year Built Details: Actual
- Zoning: Rs-7
-
Amenities
- Community Features: Public Transportation, Shopping, Tennis Court(s), Park, Walk/Jog Trails, Golf, Medical Facility, Laundromat, Bike Path, Conservation Area, Highway Access, House of Worship, Private School, Public School, T-Station, University
- Parking Features: Attached, Garage Door Opener, Paved Drive, Off Street, Paved
- Covered Parking Spaces: 2
-
Utilities
- Electric: Circuit Breakers, 200+ Amp Service
- Water Source: Public
- Sewer: Public Sewer
-
Fees / Taxes
- Assessed Value: $671,200
- Taxes: $8,853
- Tax Year: 2025
Similar Listings
Sold
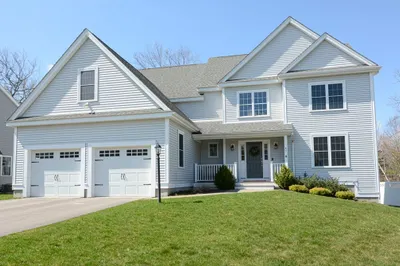
42 Photos
Sold
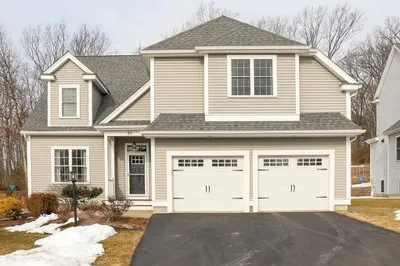
42 Photos
Sold
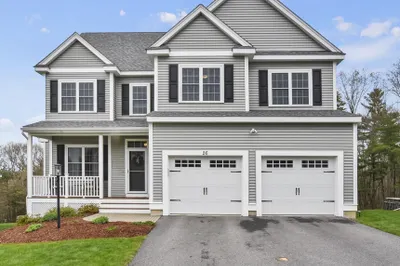
40 Photos
Sold
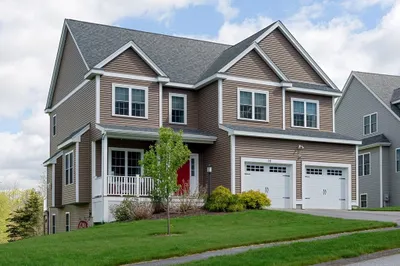
38 Photos
Content © 2026 MLS Property Information Network, Inc. The information in this listing was gathered from third party resources including the seller and public records.
Listing information provided courtesy of RE/MAX Partners.
MLS Property Information Network, Inc. and its subscribers disclaim any and all representations or warranties as to the accuracy of this information.