
7 Chevy Chase Rd
$699,900
4
Beds
2/1
Baths
3,195
Sqft
- Request Info
- Call
- Save
-
More
- Mortgage Calculator

Property Tools
$699,900
4
Beds
2/1
Baths
3,195
Living Area
-
Property Description
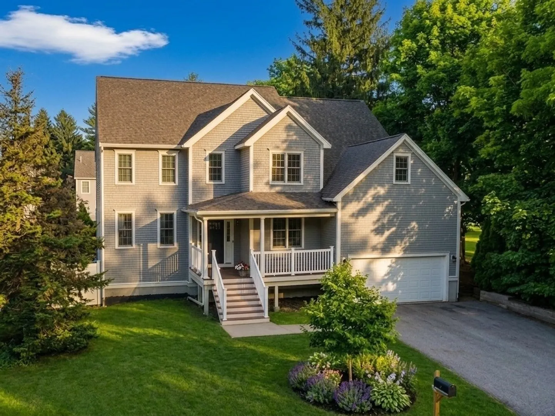
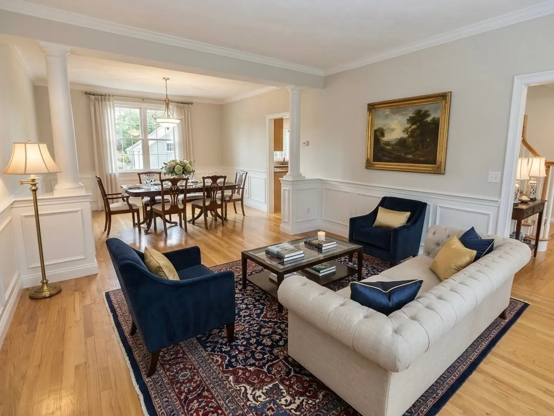
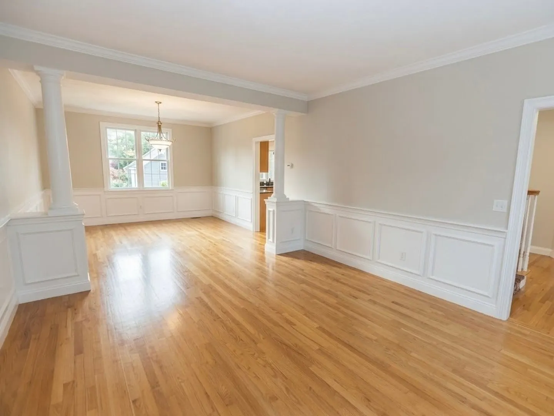
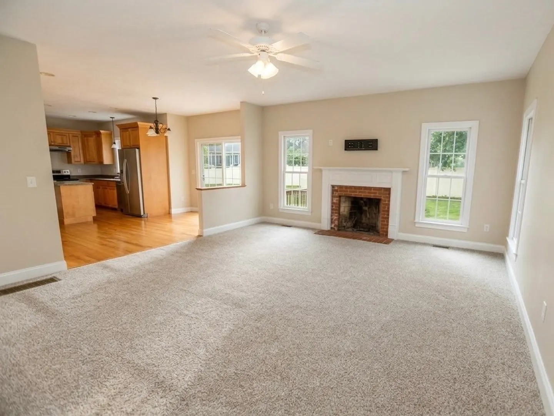
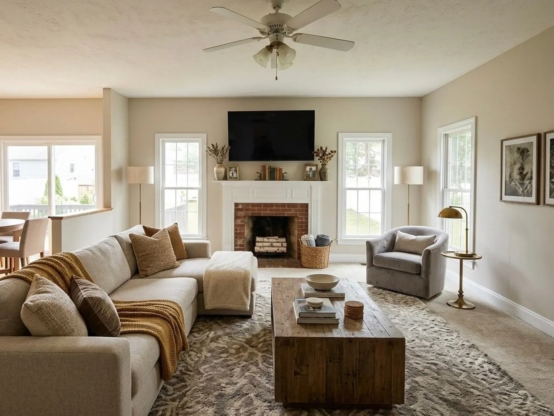
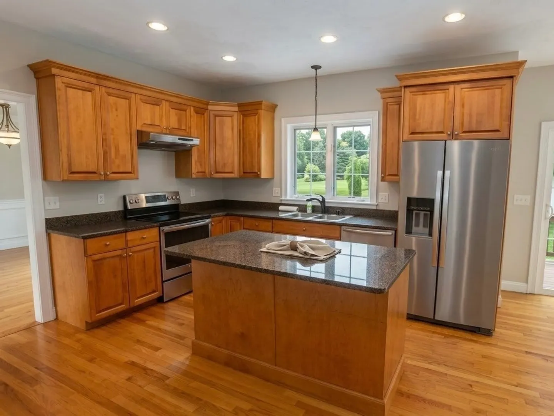
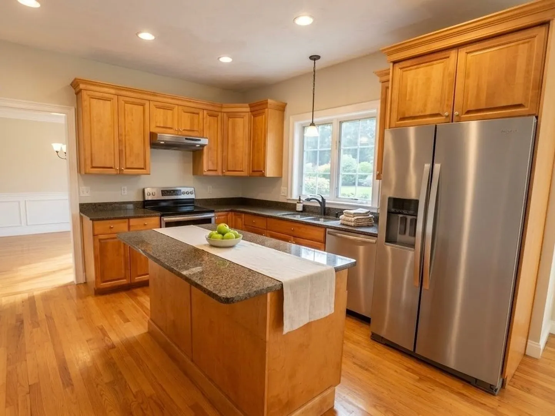
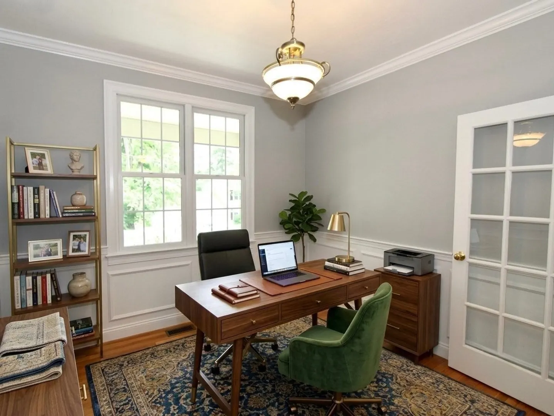
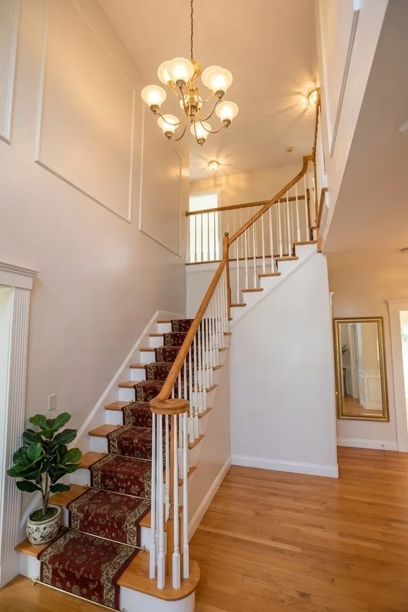
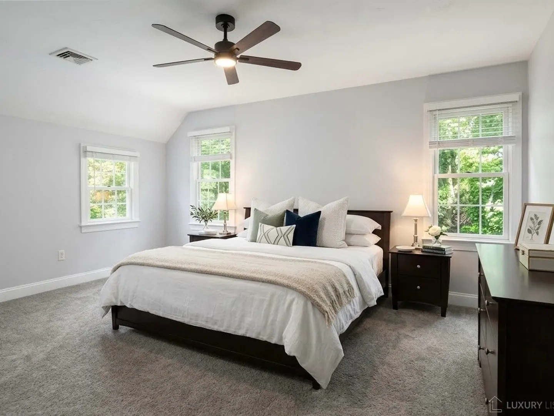
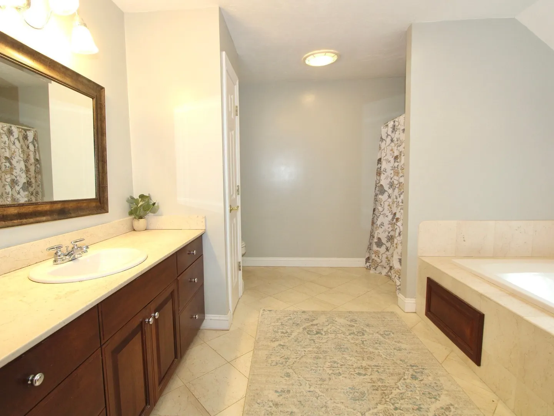
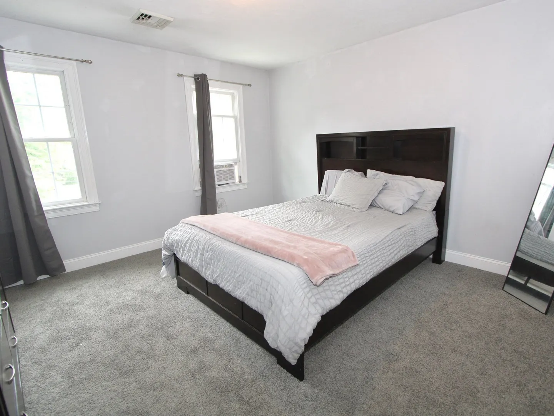
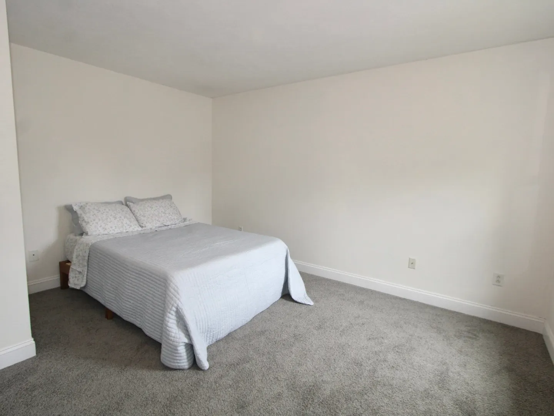
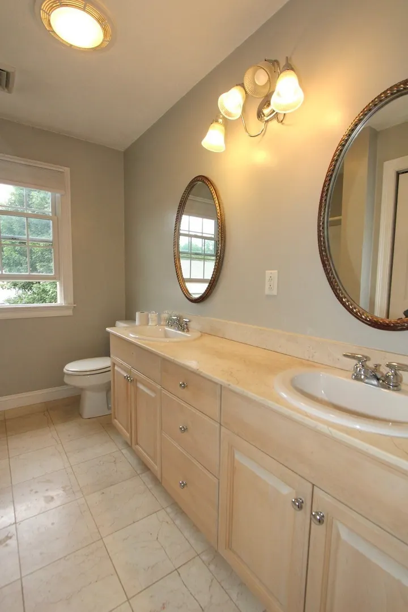
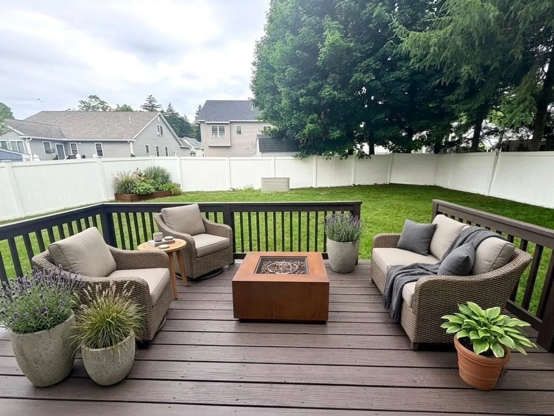
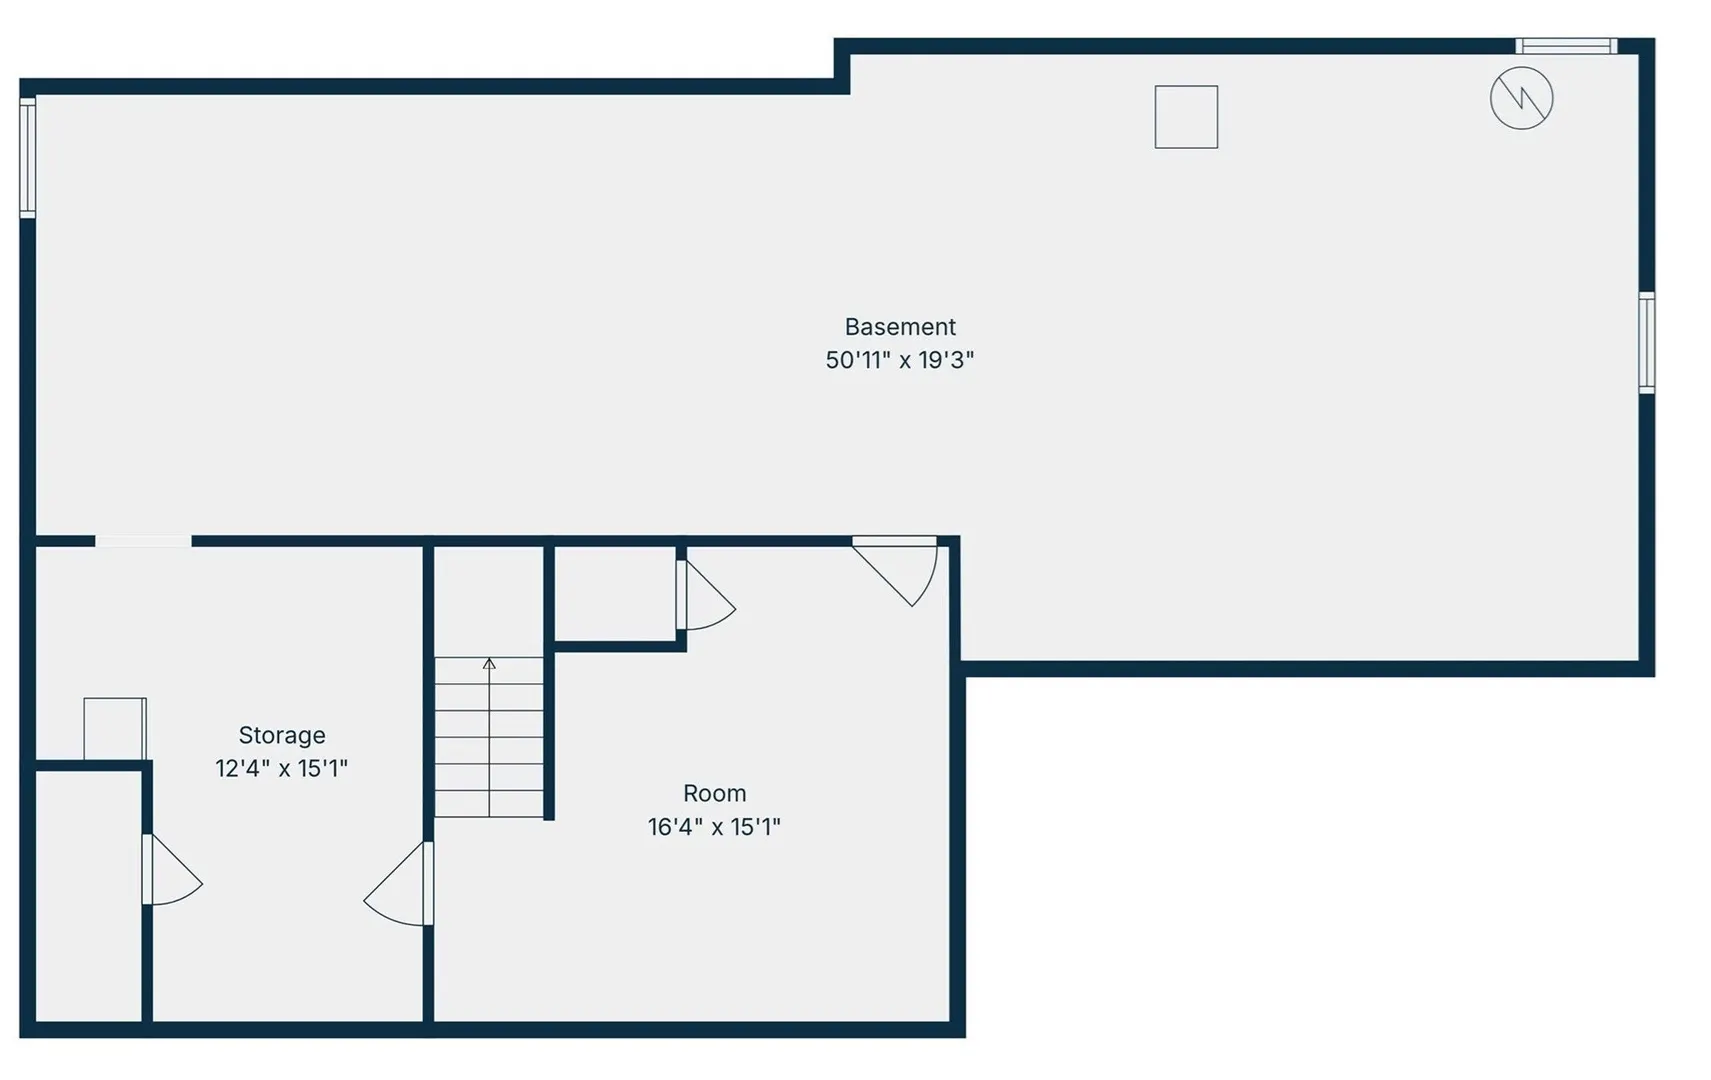
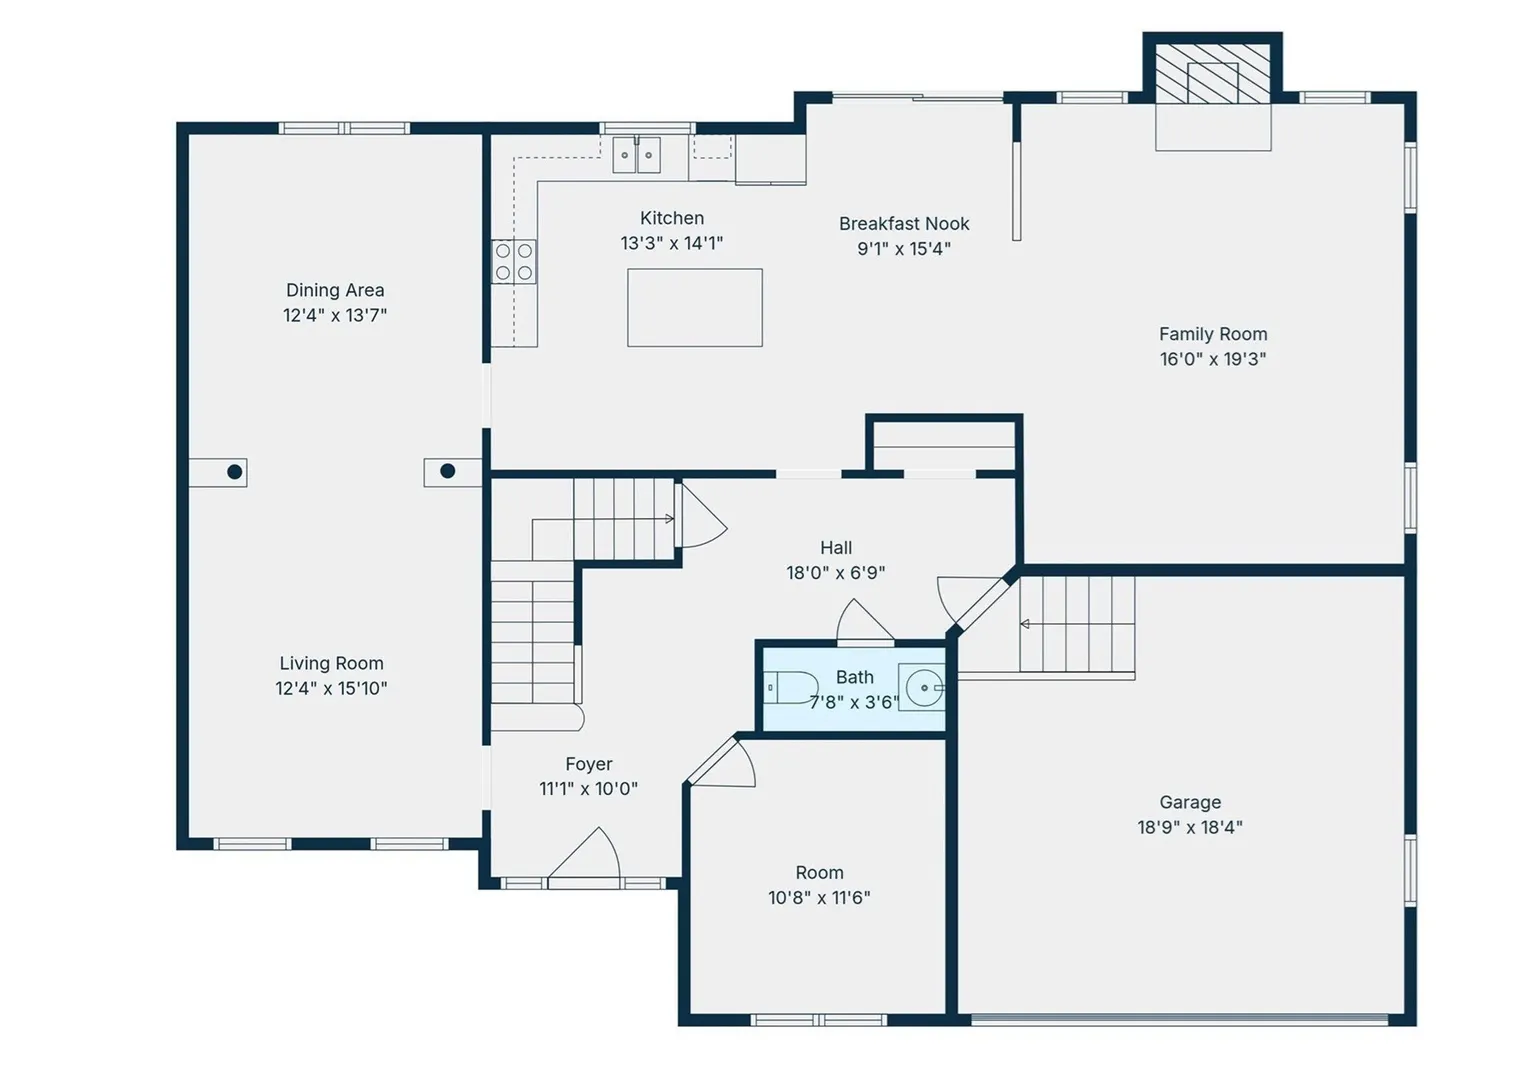
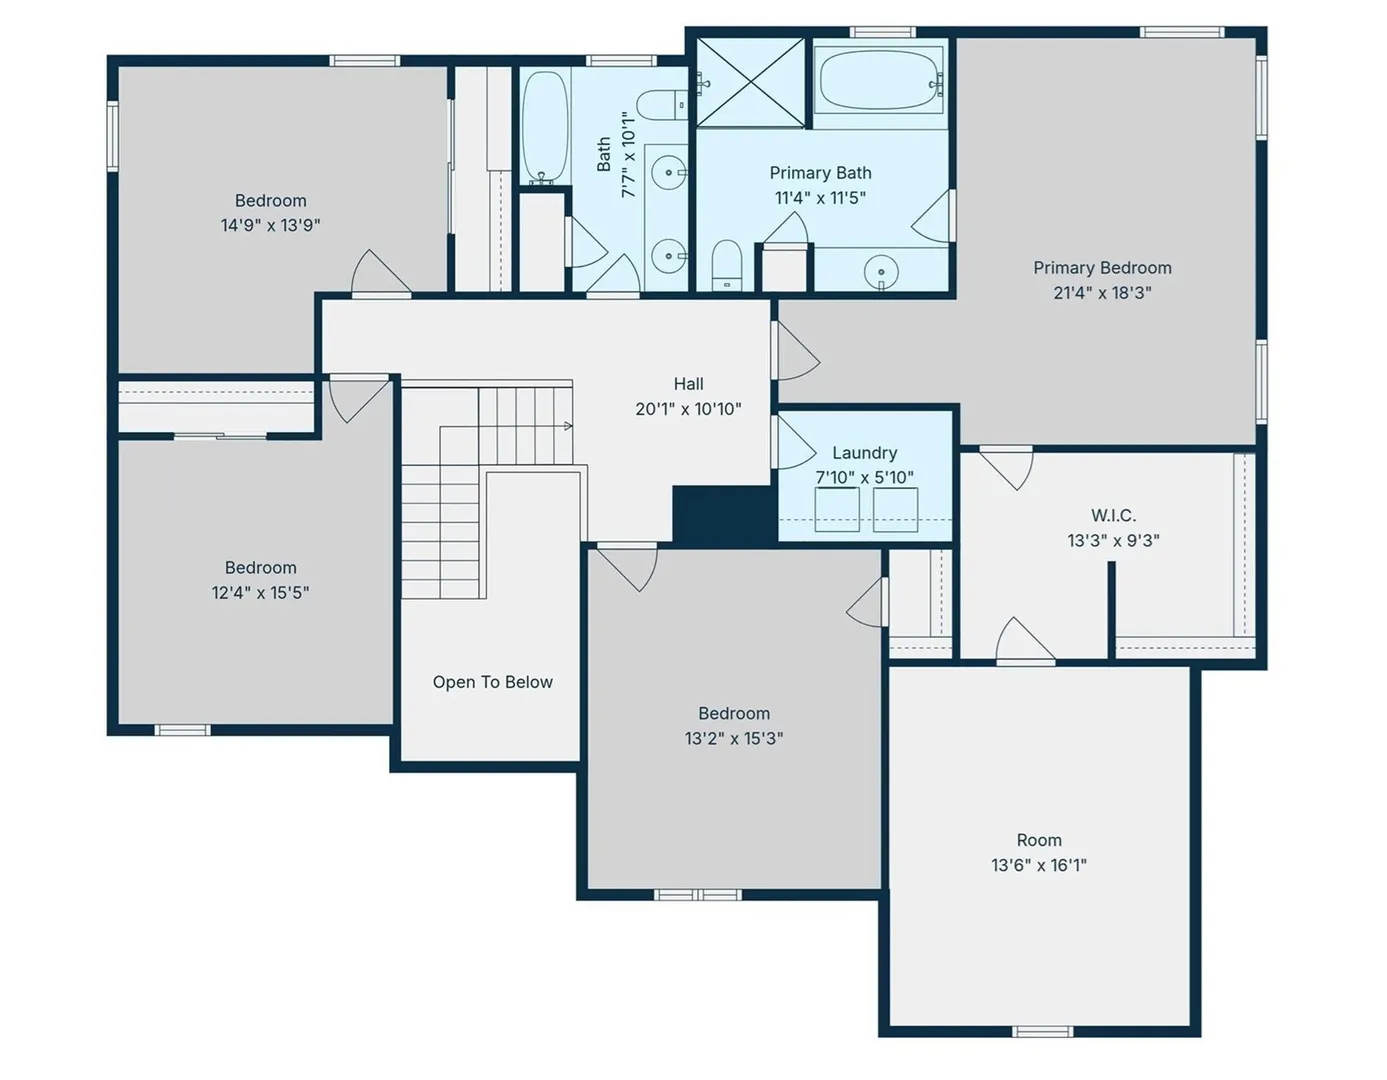
The most memorable homes aren't defined by square footage—they're defined by the moments they create.Welcome to this exceptional Colonial on Worcester's sought-after North Side, where timeless design meets modern living. Sunlight fills the spacious granite kitchen, the natural gathering place of the home, flowing effortlessly into a dramatic fireplaced family room that invites conversation long after dinner is over.Formal living and dining rooms provide elegant spaces for entertaining, while a private first-floor office with French doors offers the perfect retreat for working from home. Upstairs, the expansive primary suite is a welcome escape, complemented by three additional bedrooms and flexible space for family, guests, or hobbies. The finished lower level adds even more possibilities for recreation, fitness, or a media room.Step outside to a deck overlooking the backyard—ideal for morning coffee, summer evenings, and weekend get-togethers. Thoughtfully designed and meticulously maintained, this home offers the perfect balance of sophistication, comfort, and everyday livability in one of Worcester's most convenient North Side locations, just minutes from shopping, restaurants, parks, and major commuter routes.Some houses check every box. This one raises the standard. Schedule your private showing and discover why 7 Chevy Chase Road feels like home the moment you arrive.
-
Highlights
- Cooling: Other
- Parking Spots: 6
- Property Type: Single Family Residence
- Total Rooms: 9
- Status: Active
- Heating: Oil, Hydro Air
- Property Class: Residential
- Style: Colonial
- Year Built: 2004
-
Additional Details
- Appliances: Water Heater, Range, Dishwasher, Refrigerator
- Construction: Frame
- Fireplaces: 1
- Foundation: Concrete Perimeter
- Road Frontage Type: Public
- SqFt Source: Public Record
- Year Built Source: Public Records
- Basement: Full
- Exterior Features: Porch, Deck, Screens, Fenced Yard
- Flooring: Tile, Carpet, Hardwood, Flooring - Wall to Wall Carpet, Flooring - Hardwood
- Interior Features: Sitting Room, Study, Internet Available - Broadband
- Roof: Shingle
- Year Built Details: Actual
- Zoning: Rs-7
-
Amenities
- Community Features: Public Transportation, Shopping, Tennis Court(s), Park, Walk/Jog Trails, Golf, Medical Facility, Laundromat, Bike Path, Conservation Area, Highway Access, House of Worship, Private School, Public School, T-Station, University
- Parking Features: Attached, Garage Door Opener, Paved Drive, Off Street, Paved
- Covered Parking Spaces: 2
-
Utilities
- Electric: Circuit Breakers, 200+ Amp Service
- Water Source: Public
- Sewer: Public Sewer
-
Fees / Taxes
- Assessed Value: $671,200
- Taxes: $8,853
- Tax Year: 2025
Similar Listings
Sold
42 Photos
Sold
42 Photos
Sold
40 Photos
Sold
38 Photos
Content © 2026 MLS Property Information Network, Inc. The information in this listing was gathered from third party resources including the seller and public records.
Listing information provided courtesy of RE/MAX Partners.
MLS Property Information Network, Inc. and its subscribers disclaim any and all representations or warranties as to the accuracy of this information.