
Sold!
$512,000
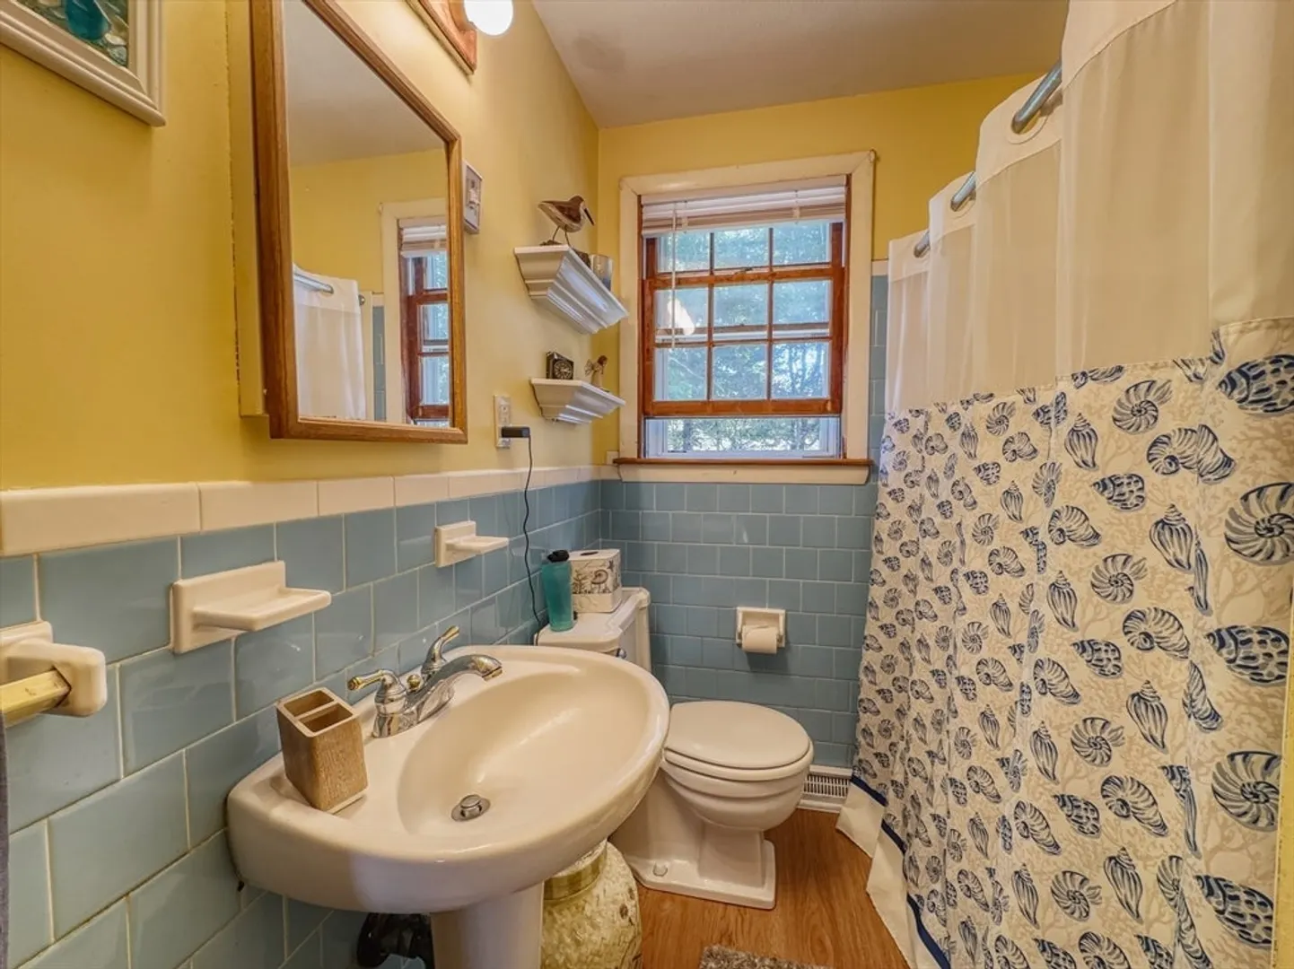
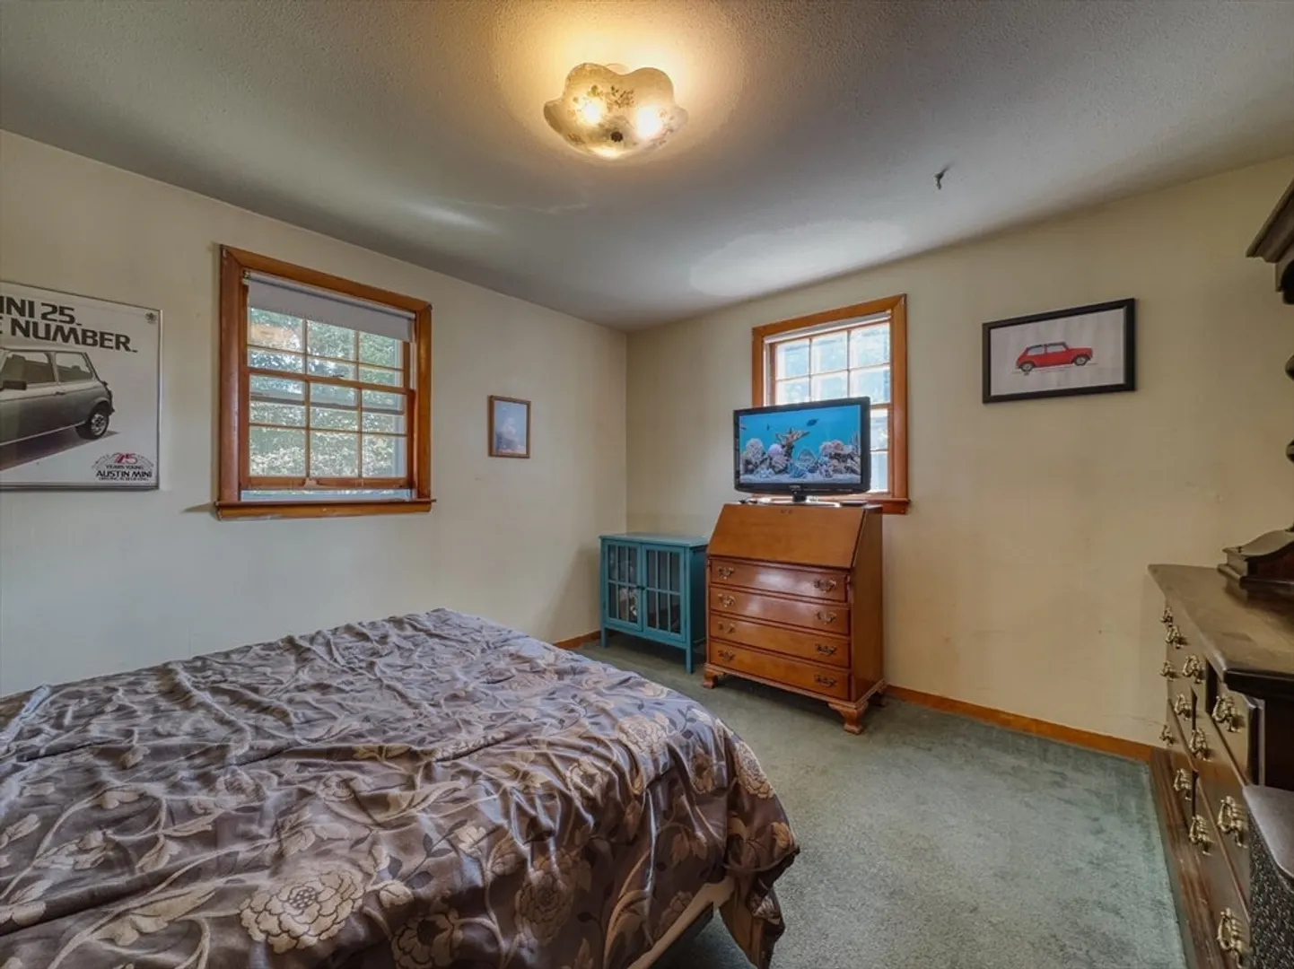
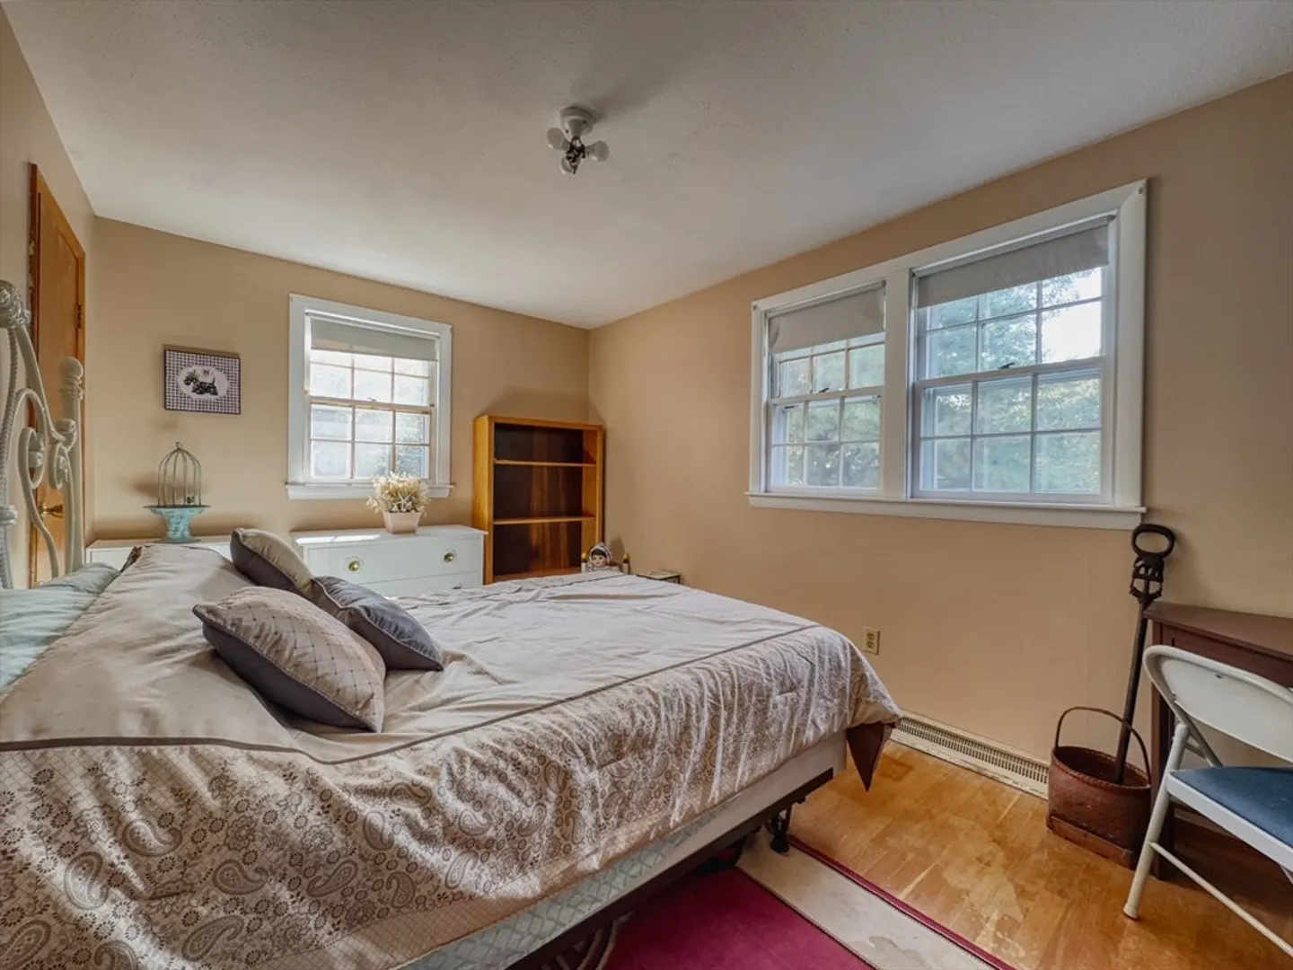
2
Beds
1/1
Bath
1,270
Living Area
-
Property Description
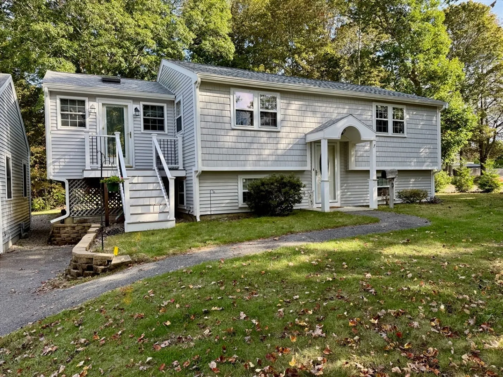
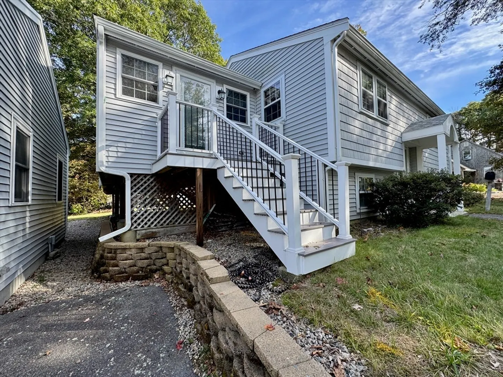
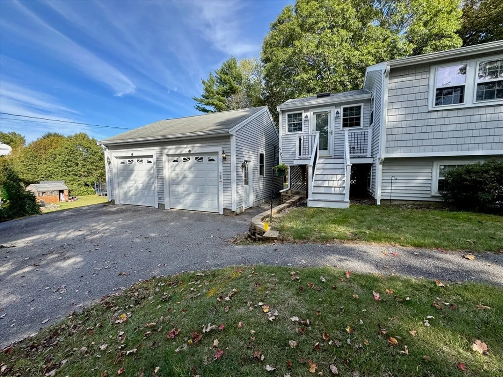
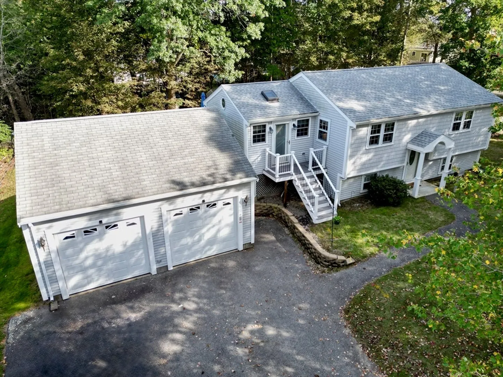
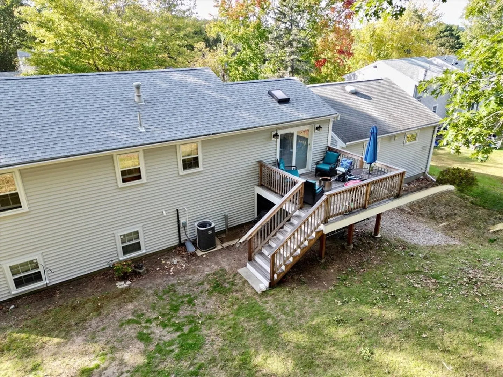
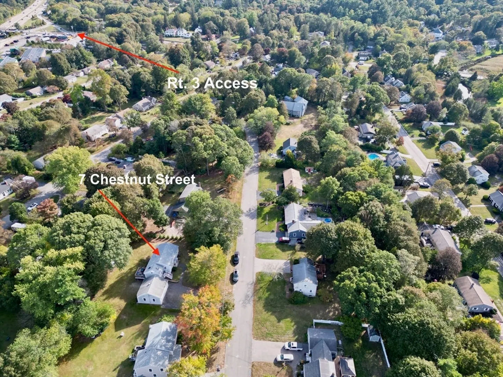
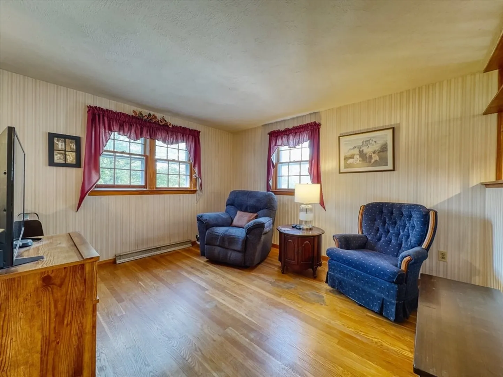
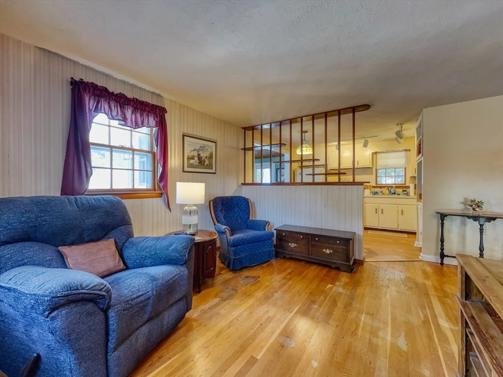
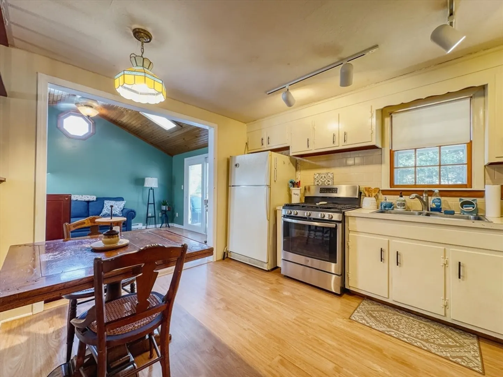
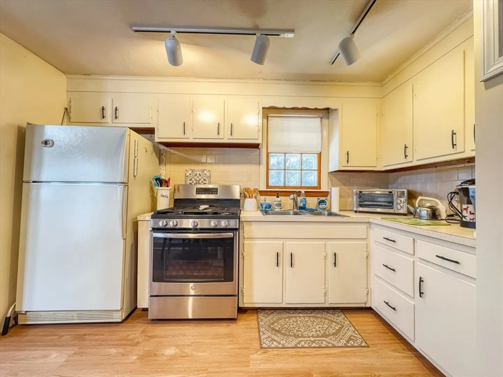
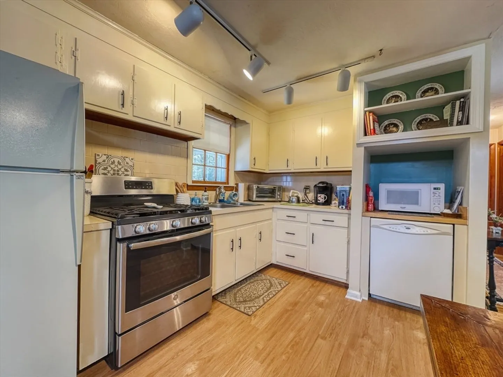
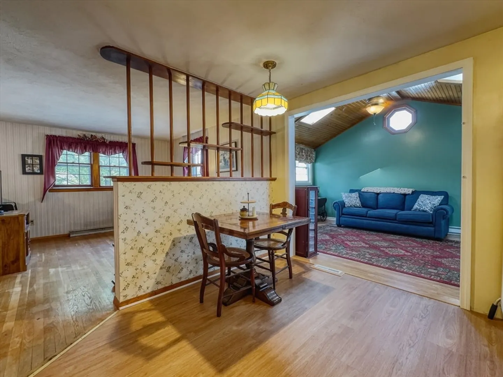
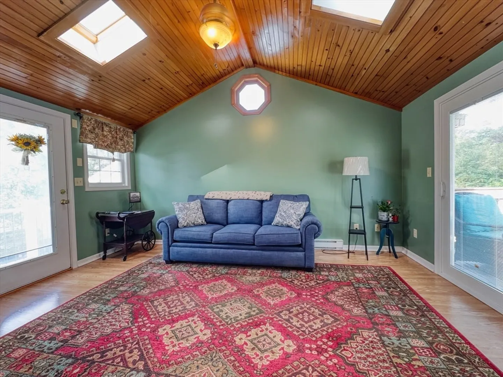
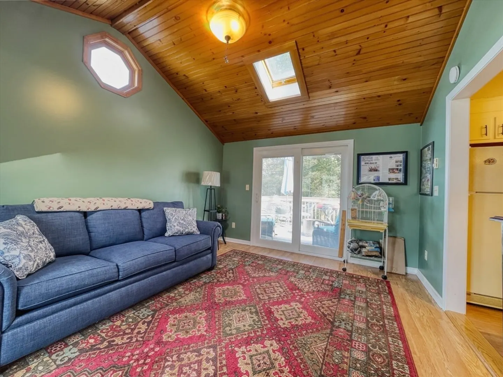
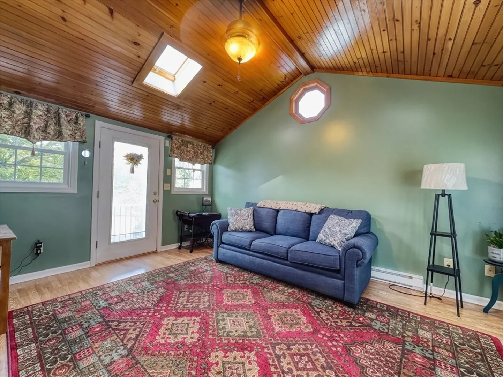
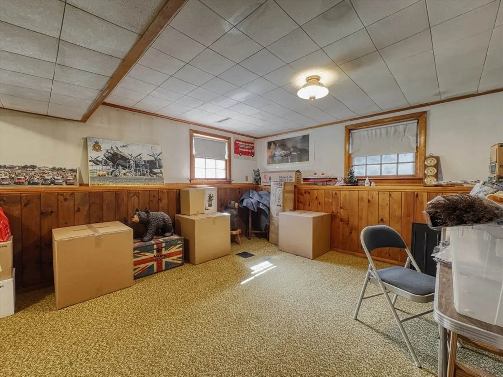
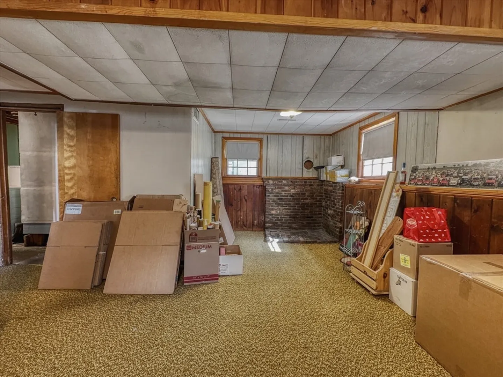
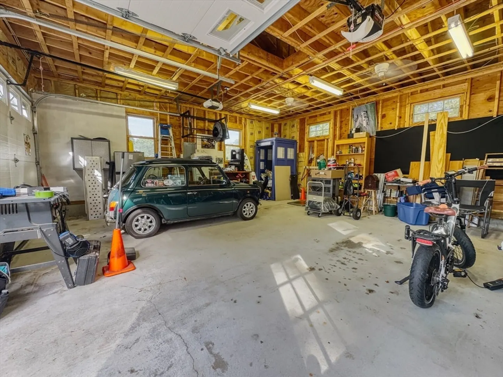
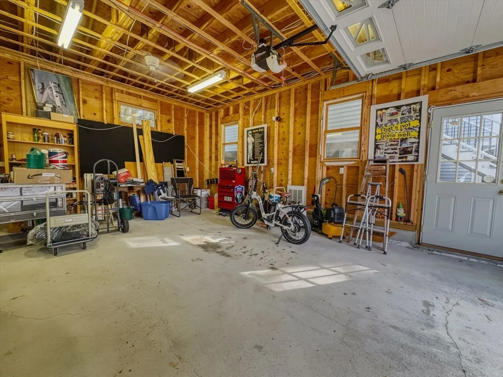
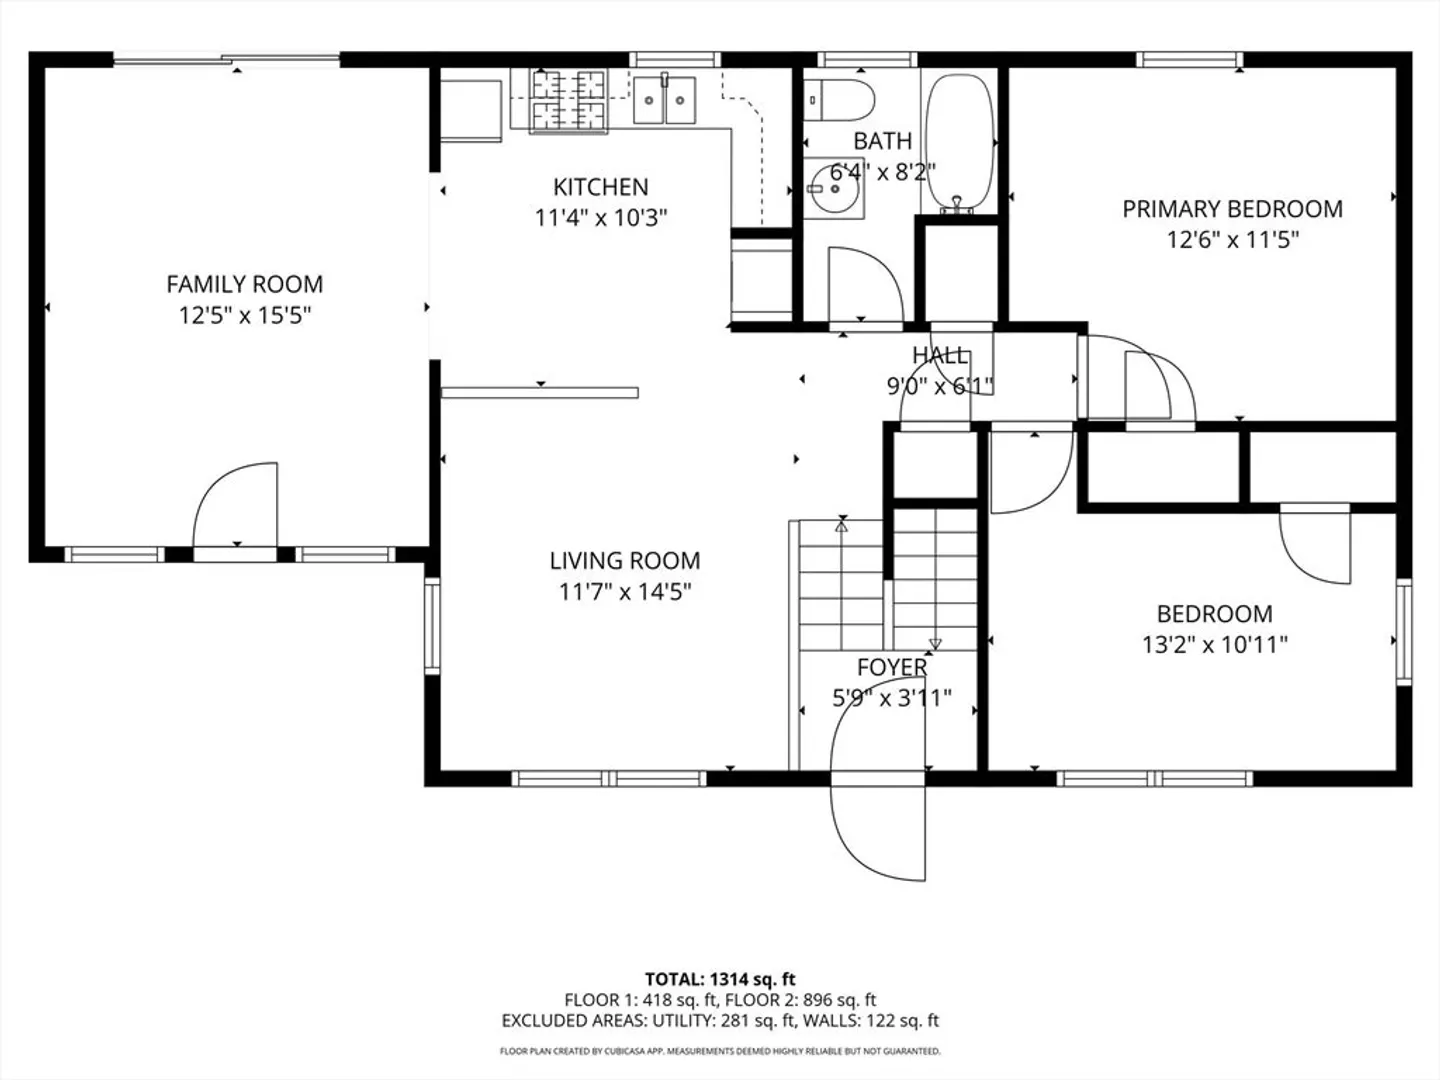
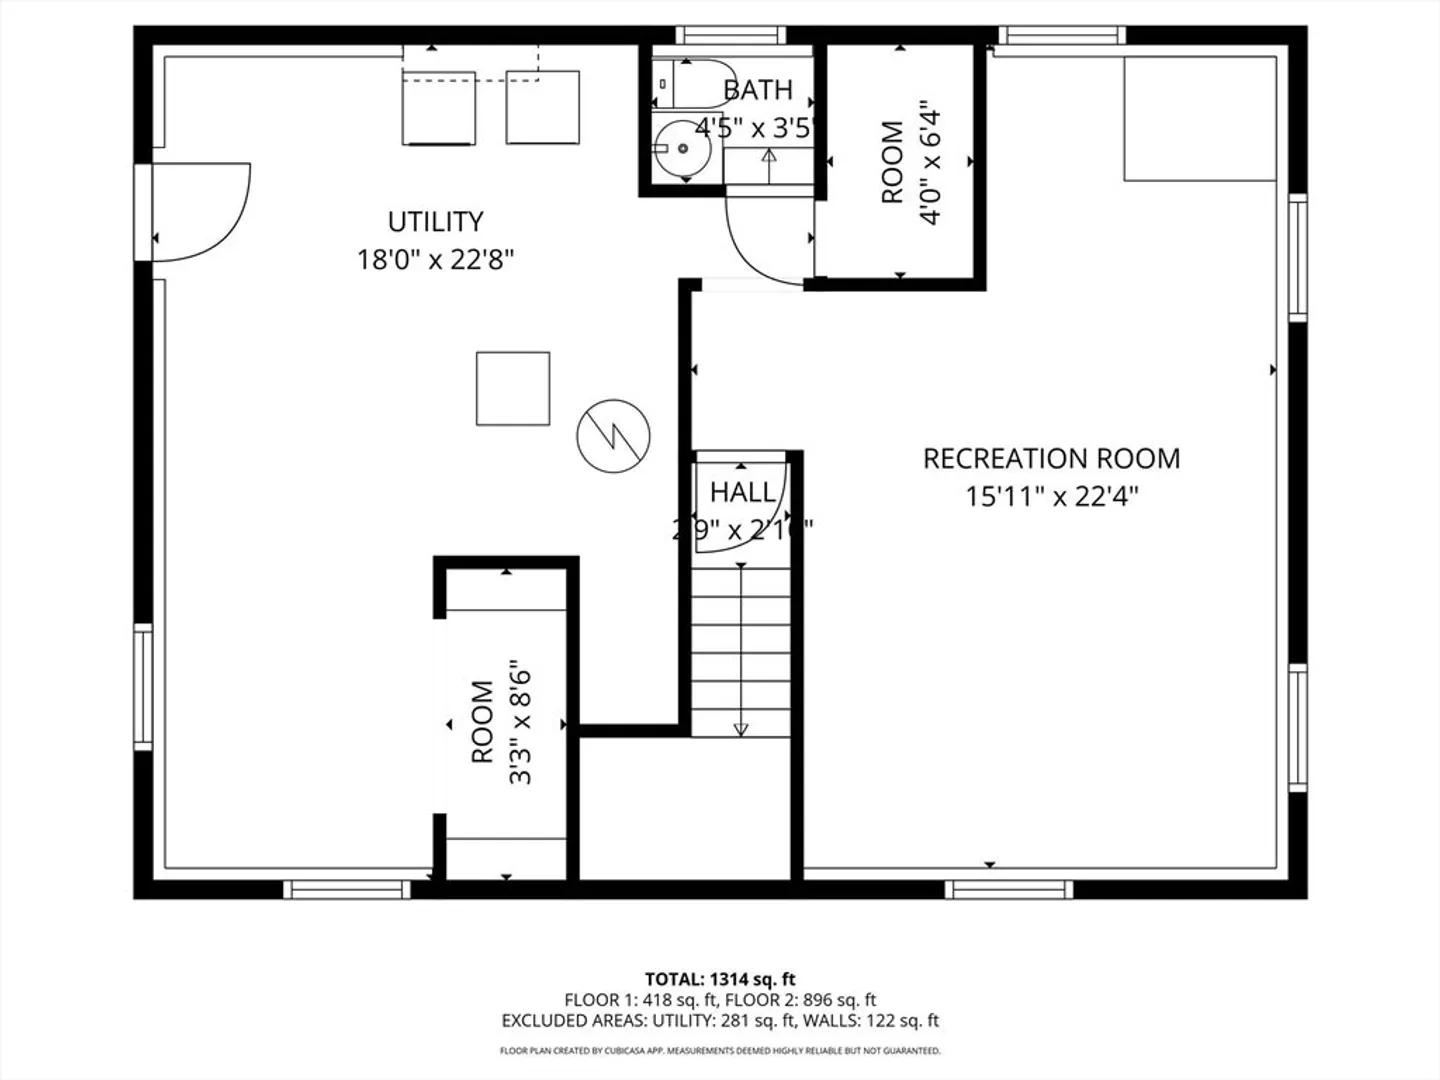
****OFFER DEADLINE MONDAY 10/6 @ 1:00pm*** This charming home offers the perfect blend of comfort and convenience! Located less than 5 minutes to Route 3 and just a short distance to the commuter rail, it’s ideal for access to Boston. The property features town water and town sewer, along with a stunning family room addition completed in 2021—perfect for gatherings and everyday living. Enjoy peace of mind with a new roof installed in 2021. Car enthusiasts and hobbyists will love the oversized heated 24x24 garage with a built-in workshop, constructed in 2004, providing plenty of space for projects and storage. Newly installed luxury viny plank flooring in the kitchen. A truly move-in ready home with valuable updates and an unbeatable location!
-
Highlights
- Cooling: Central Air
- Parking Spots: 6
- Property Type: Single Family Residence
- Total Rooms: 6
- Status: Closed
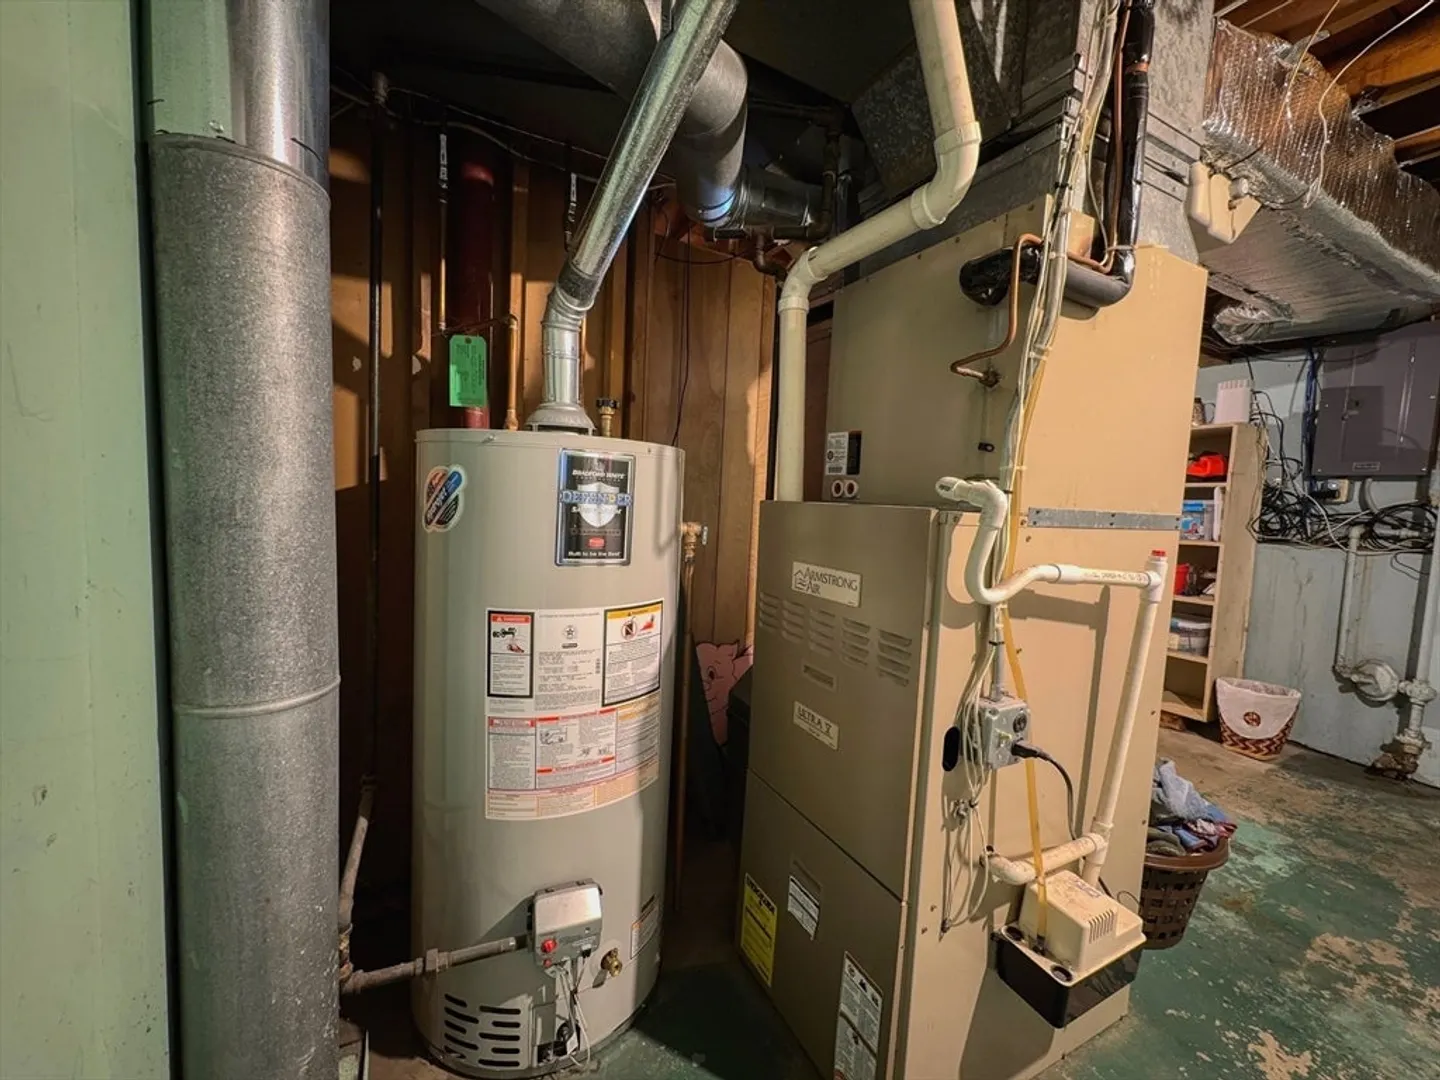
- Heating: Forced Air, Natural Gas
- Property Class: Residential
- Style: Raised Ranch
- Year Built: 1970
-
Additional Details
- Appliances: Gas Water Heater, Range, Dishwasher, Refrigerator
- Construction: Frame
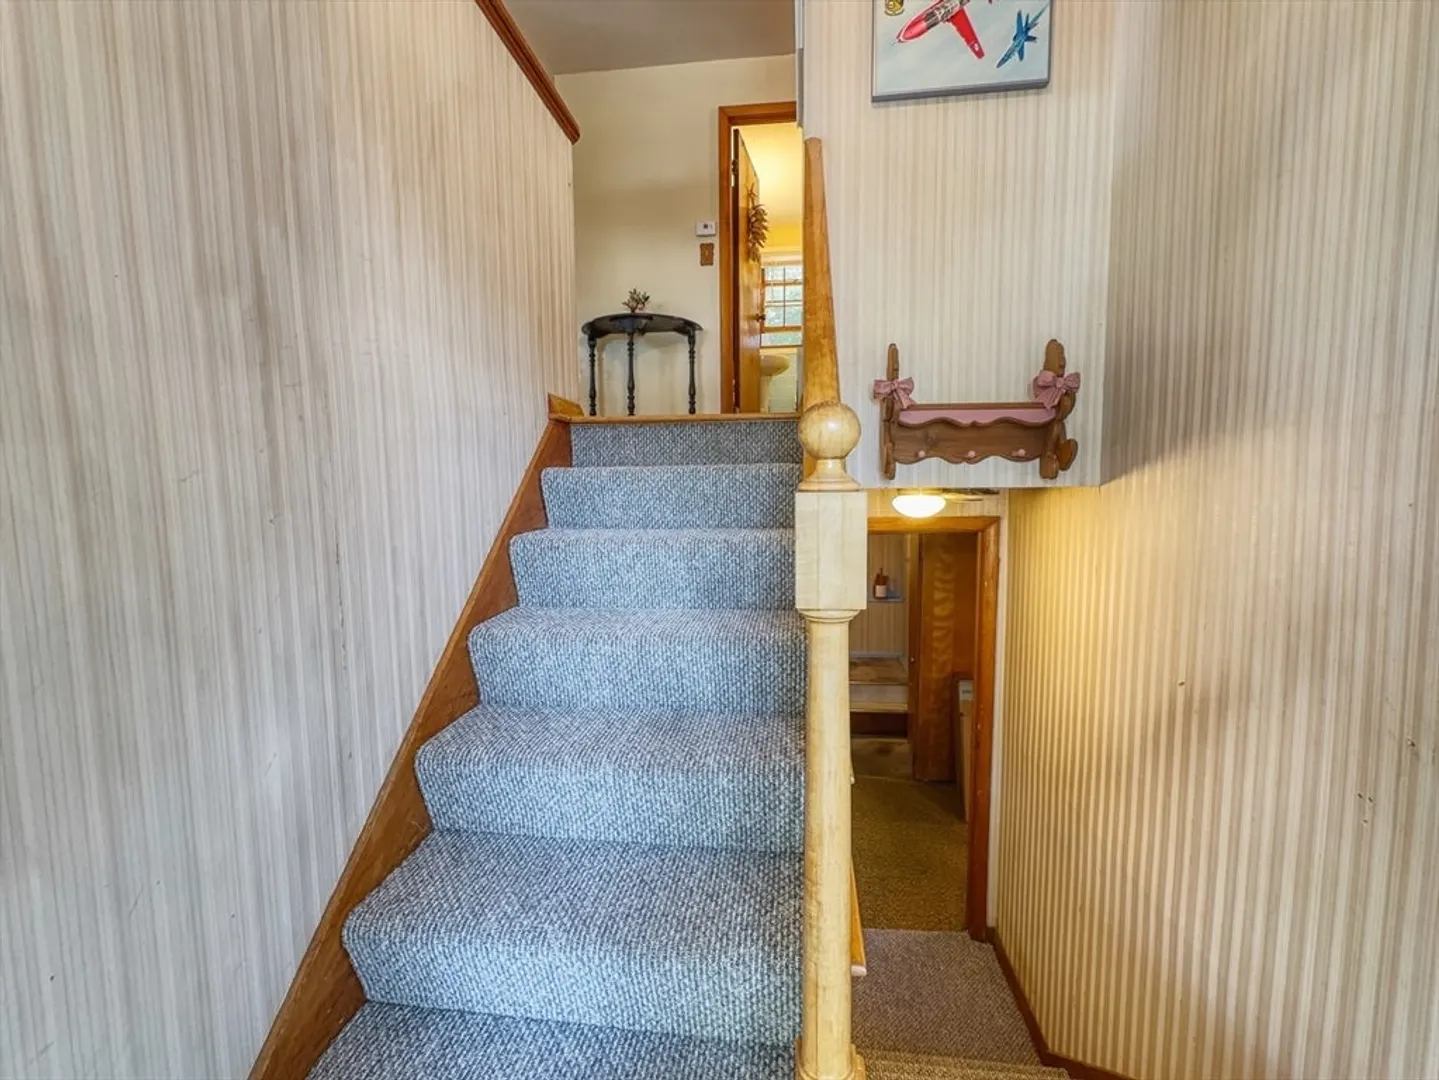
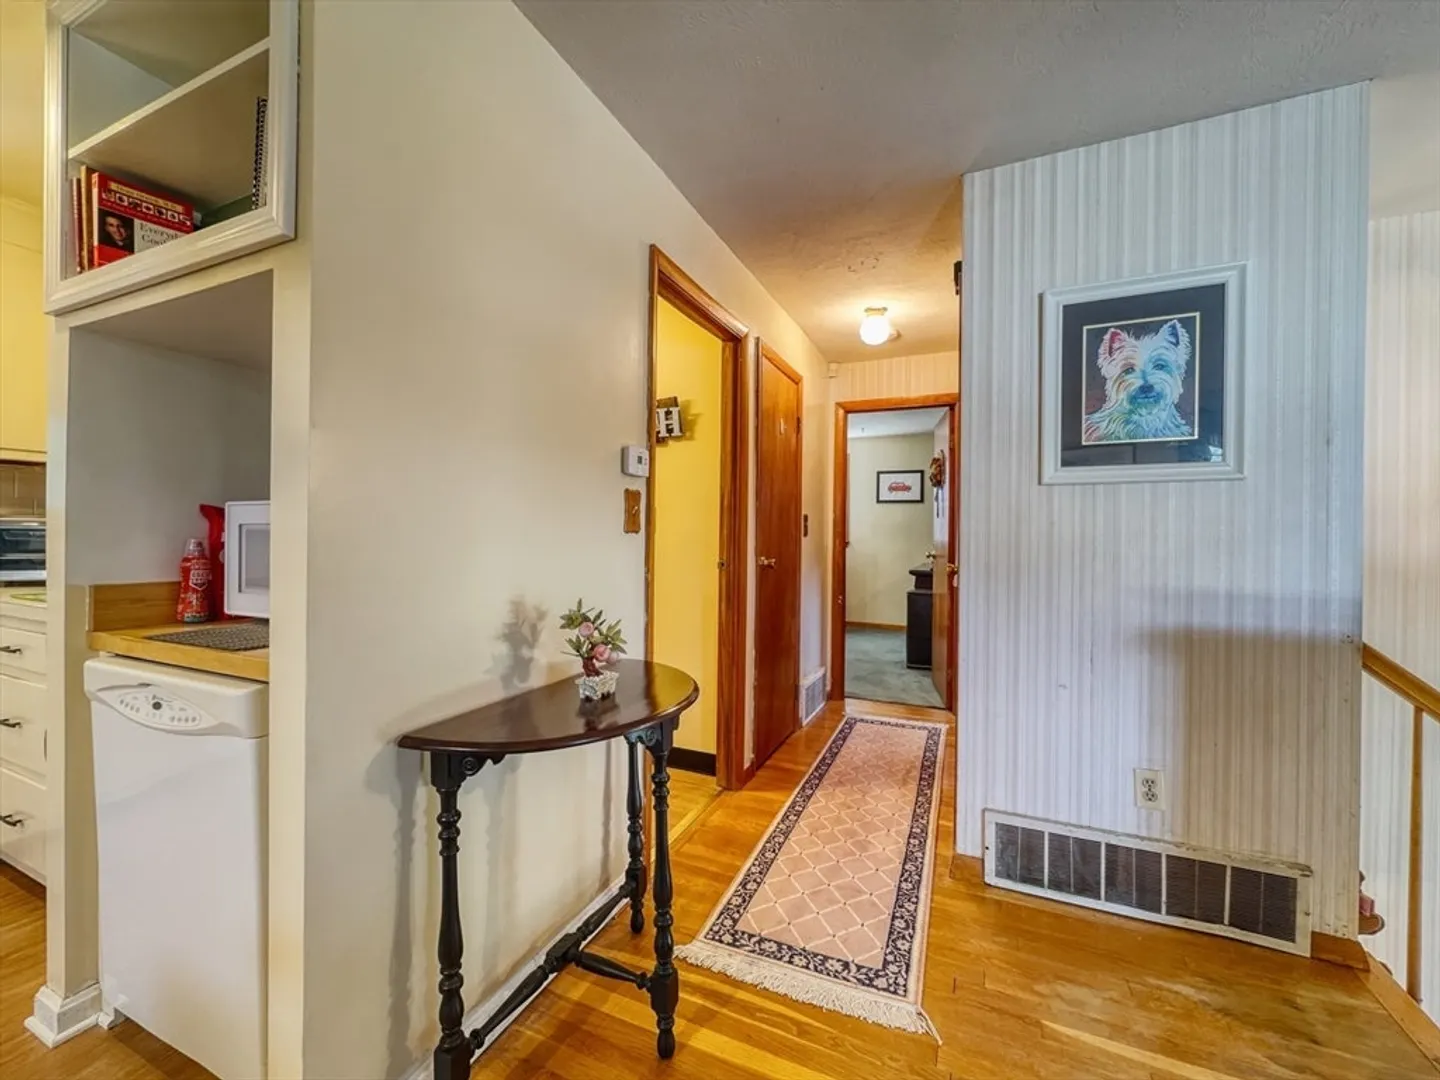
- Flooring: Wood, Vinyl / VCT, Flooring - Wall to Wall Carpet
- Interior Features: Game Room
- Roof: Shingle
- Year Built Details: Actual
- Zoning: Res
- Basement: Full, Partially Finished
- Exterior Features: Deck - Composite
- Foundation: Concrete Perimeter
- Road Frontage Type: Public
- SqFt Source: Public Record
- Year Built Source: Public Records
-
Amenities
- Community Features: Shopping, Highway Access
- Parking Features: Detached, Garage Door Opener, Heated Garage, Storage, Workshop in Garage, Garage Faces Side, Paved Drive, Off Street, Paved
- Covered Parking Spaces: 2
-
Utilities
- Electric: Circuit Breakers
- Water Source: Public
- Sewer: Public Sewer
-
Fees / Taxes
- Assessed Value: $450,800
- Taxes: $5,847
- Tax Year: 2025
Similar Listings
Sold
41 Photos
Sold
35 Photos
Sold
31 Photos
Sold
21 Photos
Content © 2026 MLS Property Information Network, Inc. The information in this listing was gathered from third party resources including the seller and public records.
Listing information provided courtesy of The Agency Marblehead.
MLS Property Information Network, Inc. and its subscribers disclaim any and all representations or warranties as to the accuracy of this information.
