
Sold!
$604,033
3
Beds
2
Baths
1,461
Living Area
-
Property Description
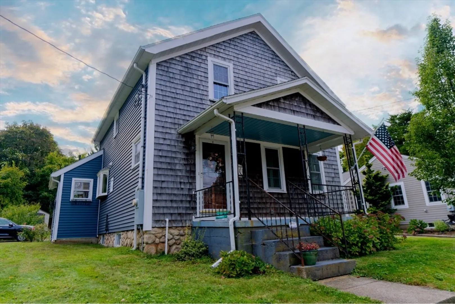
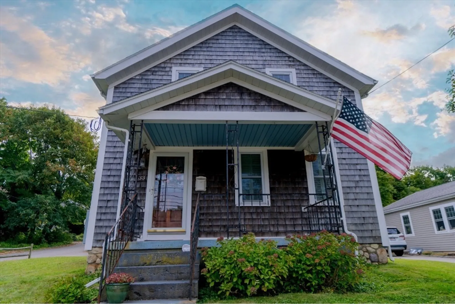
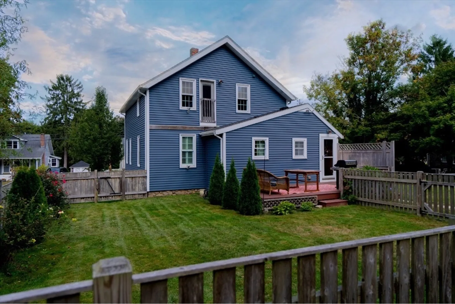
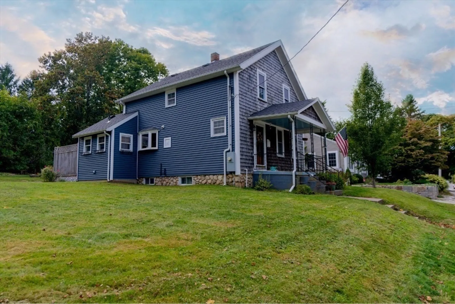
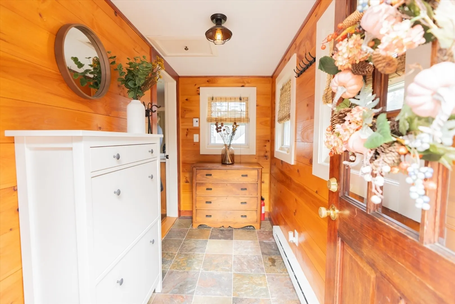
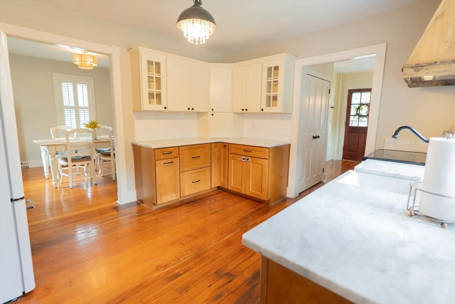
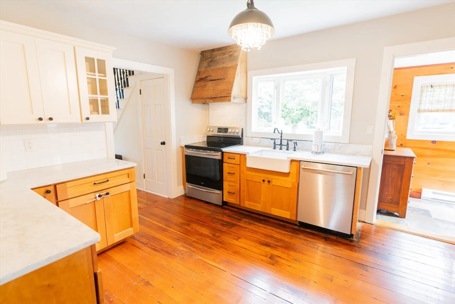
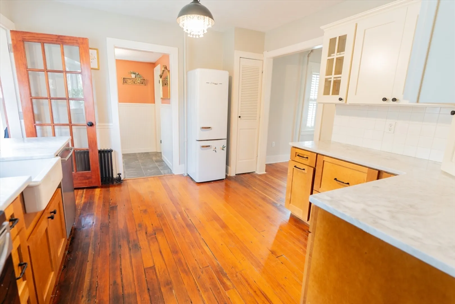
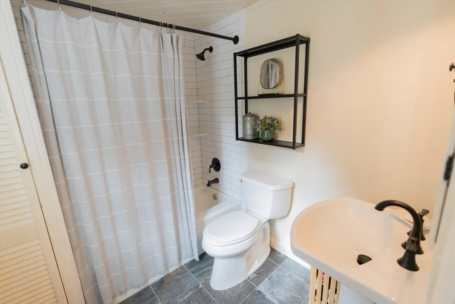
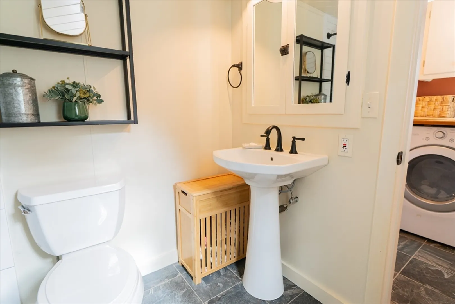
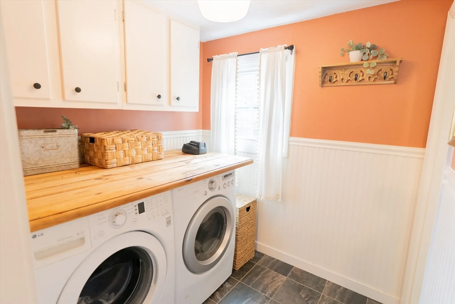
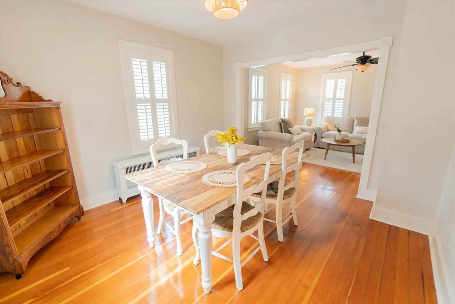
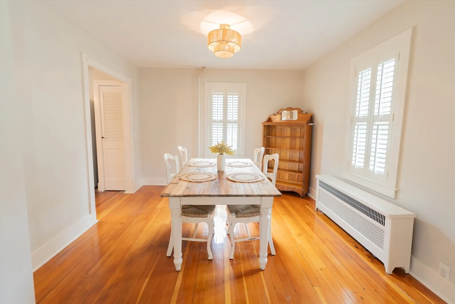
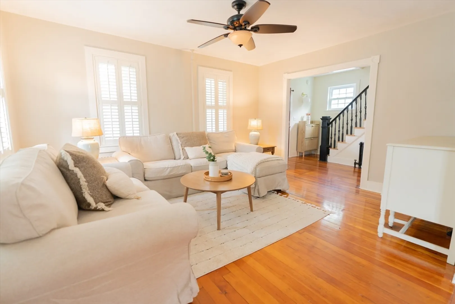
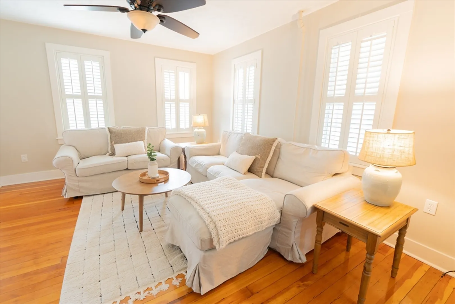
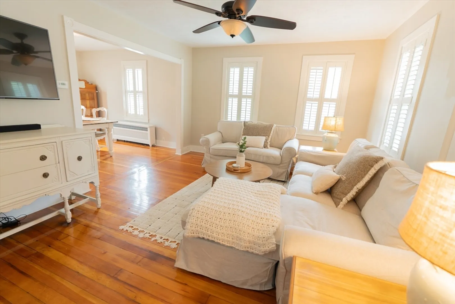
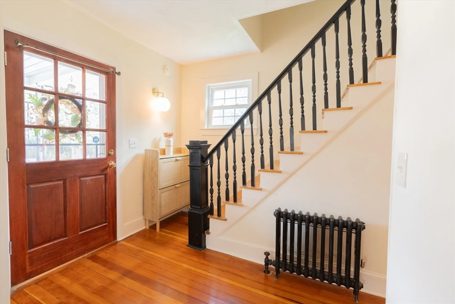
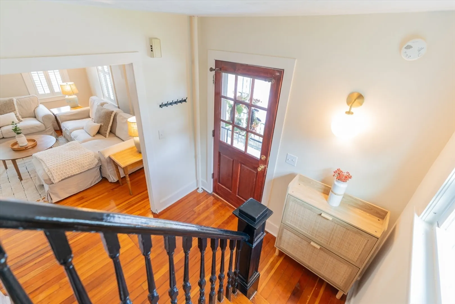
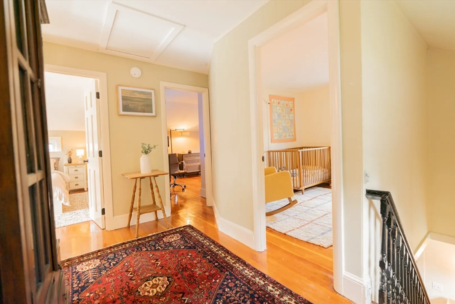
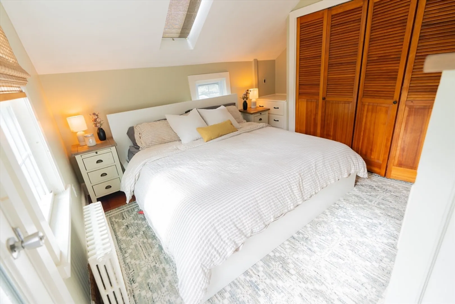
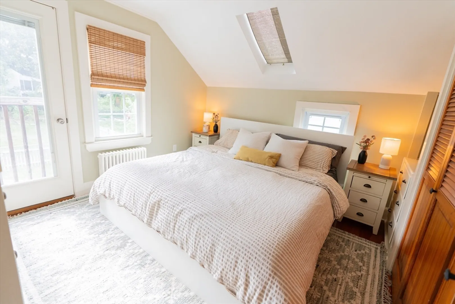
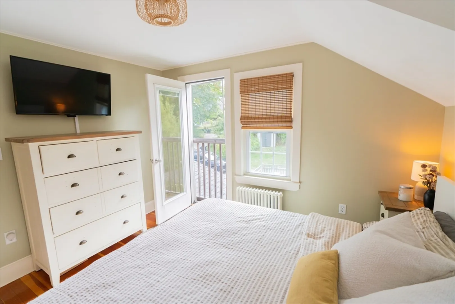
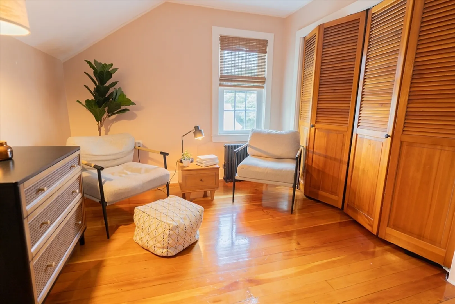
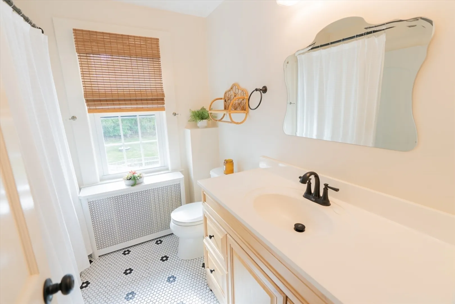
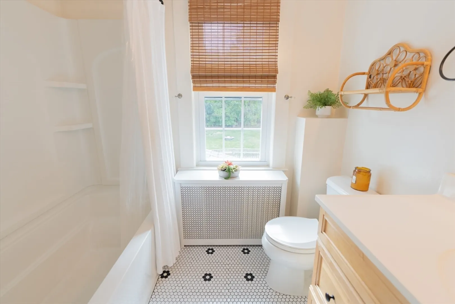
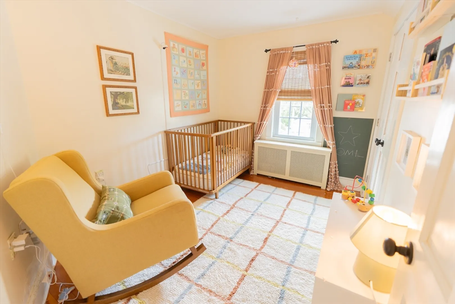
OPEN HOUSE CANCELLED Step into this beautifully maintained 3-bedroom, 2-bath home, where the charm of antique architecture meets the style and convenience of modern living. Located within walking distance to downtown Kingston, the town library, and the historic Bradford House, this home offers both accessibility and a peaceful setting. Just a two-minute drive to the highway, the Bay Farm walking trails, and the scenic Jones River, you’ll enjoy the perfect balance of nature and convenience.The home boasts many recent upgrades, including a kitchen renovation by HGTV’s "Houses with History" team at Full Circle Homes in 2021. Other updates include a remodeled bathroom, updated electrical systems, and a generator hook-up for added peace of mind.Don’t miss your chance to own this unique blend of historical charm and modern amenities.
-
Highlights
- Cooling: Window Unit(s)
- Parking Spots: 4
- Property Type: Single Family Residence
- Total Rooms: 6
- Status: Closed
- Heating: Steam, Oil
- Property Class: Residential
- Style: Colonial
- Year Built: 1900
-
Additional Details
- Appliances: Range, Dishwasher, Refrigerator
- Construction: Frame
- Flooring: Wood, Tile
- Interior Features: Home Office
- Road Frontage Type: Public
- Year Built Details: Approximate
- Zoning: Res Mdl01
- Basement: Full, Partially Finished
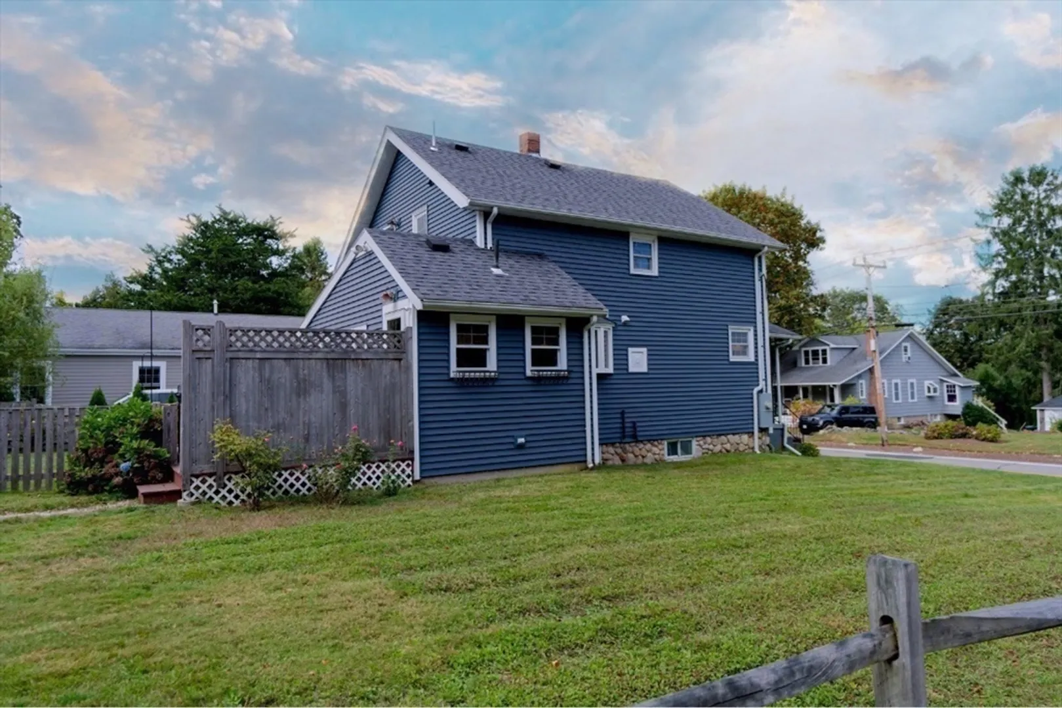
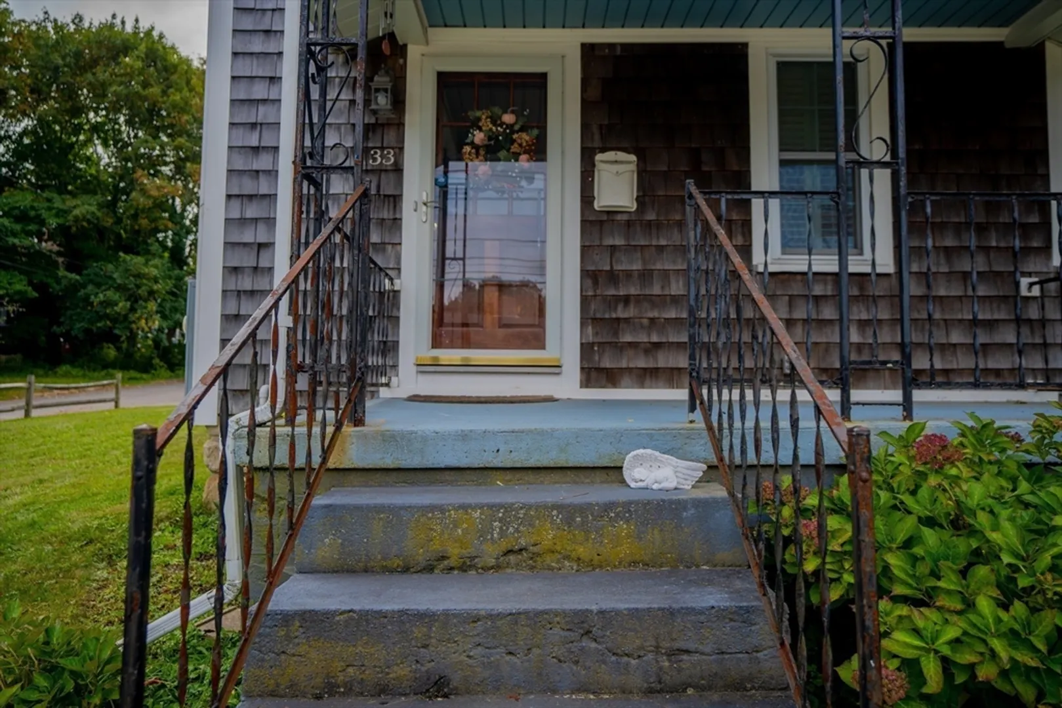
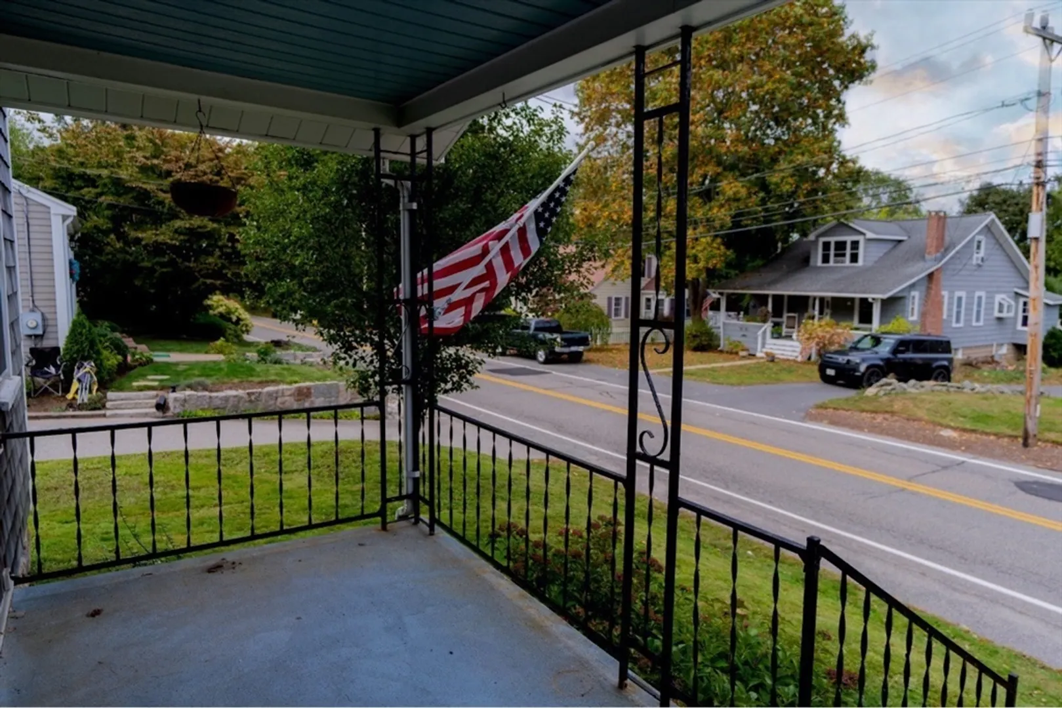
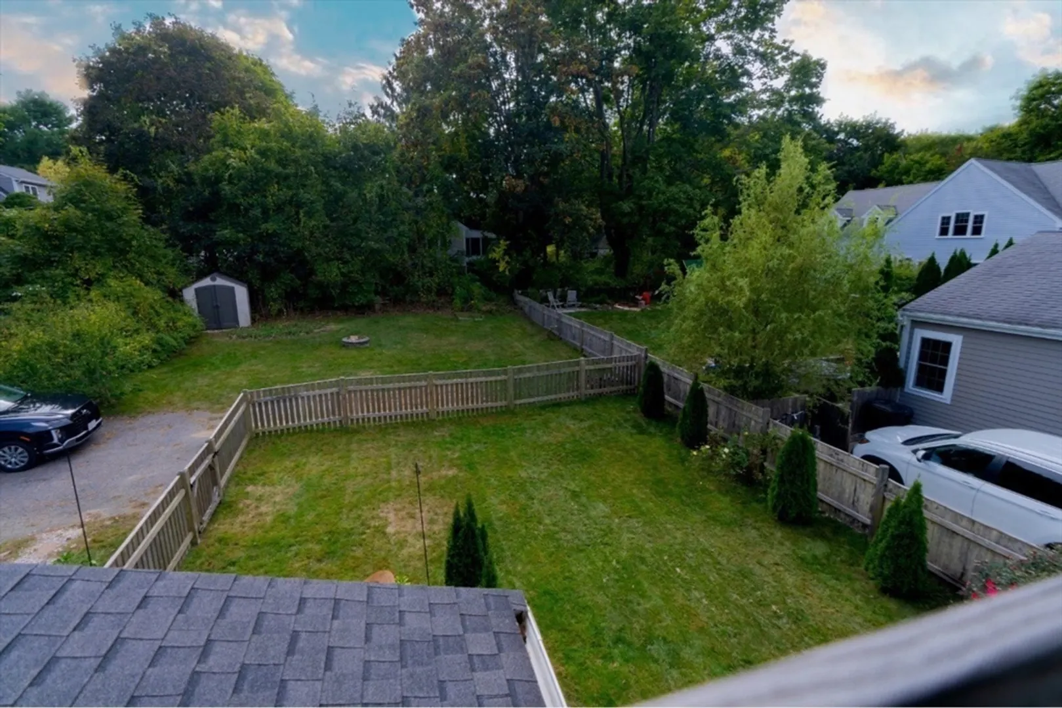
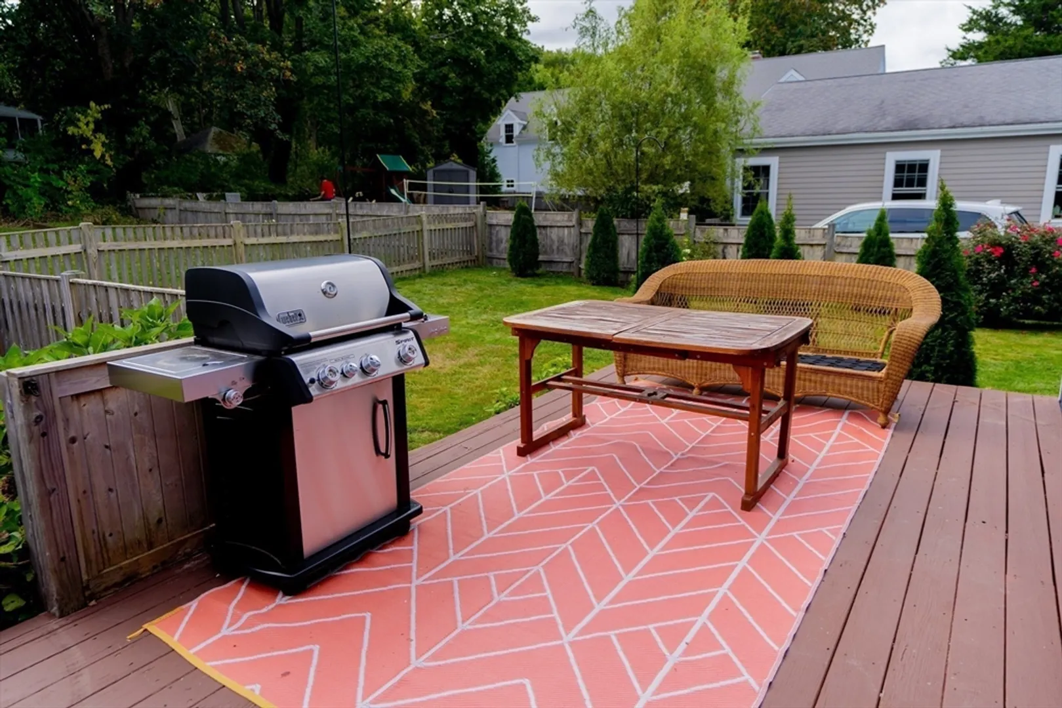
- Exterior Features: Porch, Deck, Rain Gutters, Fenced Yard
- Foundation: Stone
- Lot Features: Corner Lot
- Roof: Shingle
- Year Built Source: Public Records
-
Amenities
- Community Features: Public Transportation, Shopping, Walk/Jog Trails
- Waterfront Features: Beach Front, Ocean, 1 to 2 Mile To Beach, Beach Ownership(Public)
- Parking Features: Off Street
-
Utilities
- Electric: 200+ Amp Service
- Water Source: Public
- Sewer: Public Sewer
-
Fees / Taxes
- Assessed Value: $527,900
- Taxes: $6,709
- Tax Year: 2024
Similar Listings
Sold
23 Photos
Sold
42 Photos
Sold
21 Photos
Sold
26 Photos
Content © 2026 MLS Property Information Network, Inc. The information in this listing was gathered from third party resources including the seller and public records.
Listing information provided courtesy of William Raveis R.E. & Home Services.
MLS Property Information Network, Inc. and its subscribers disclaim any and all representations or warranties as to the accuracy of this information.
