
7 Cherry Ridge Road
$799,900
3
Beds
2
Baths
2,071
Sqft
- Request Info
- Call
- Save
-
More
- Mortgage Calculator

Property Tools
$799,900
3
Beds
2
Baths
2,071
Living Area
-
Property Description
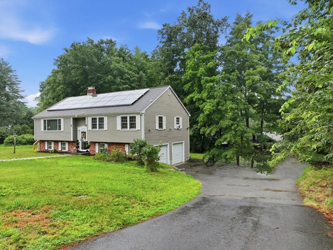
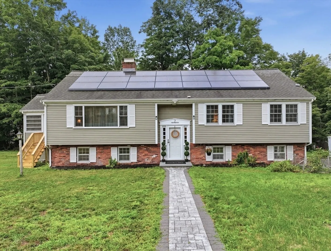
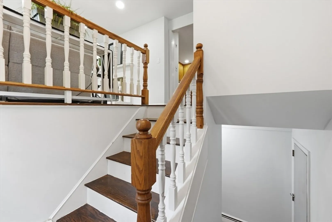
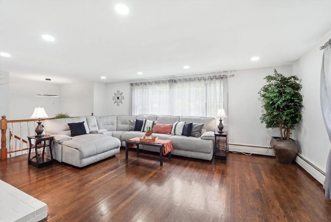
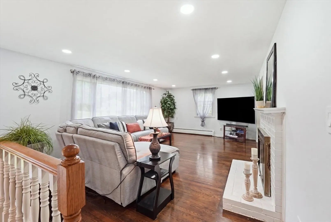
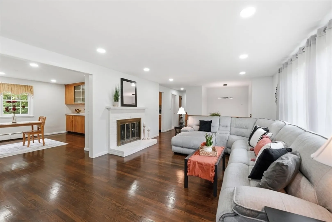
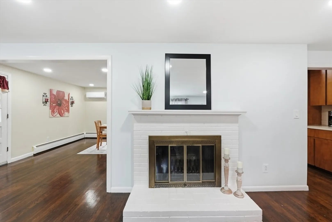
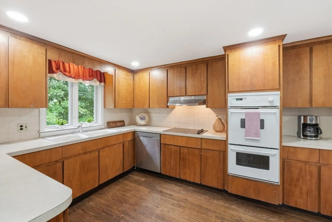
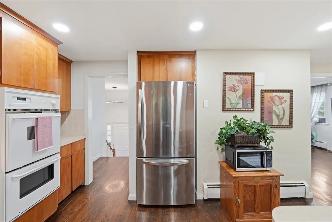
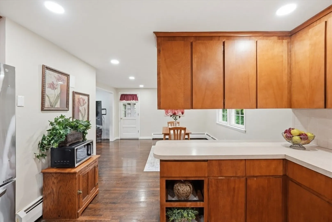
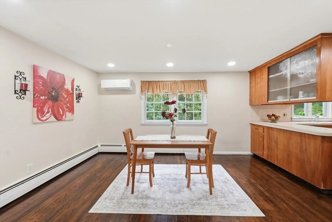
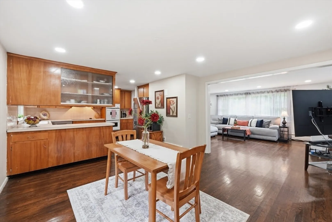
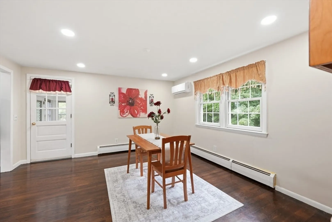
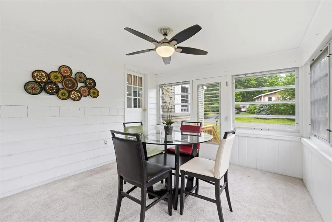
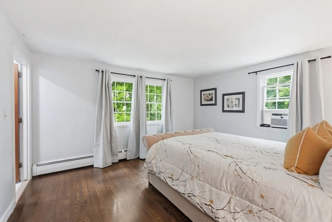
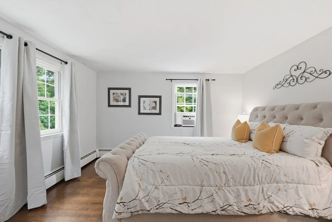
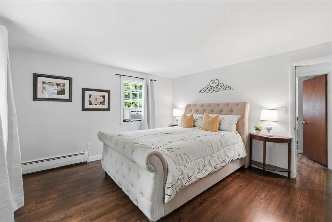
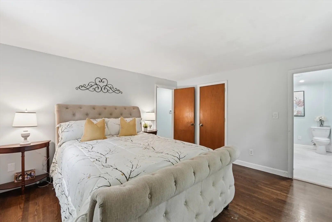
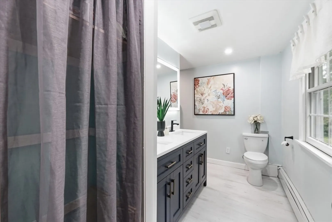
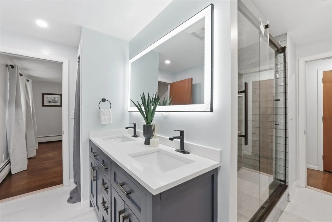
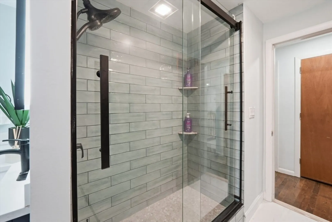
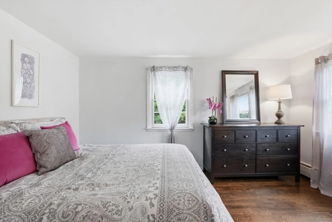
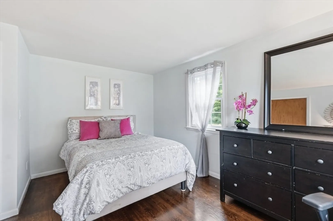
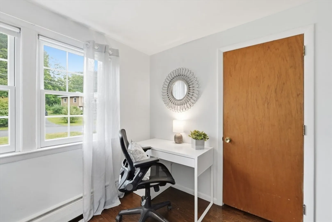
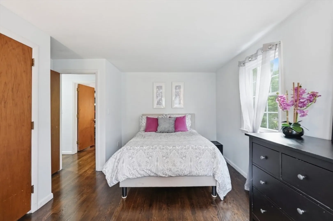
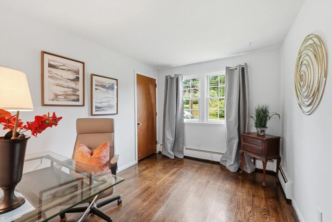
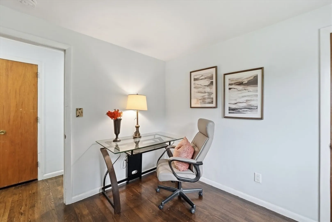
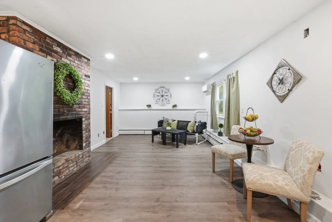
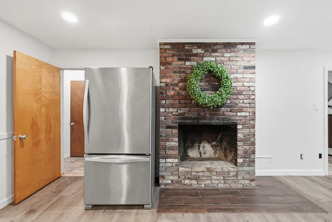
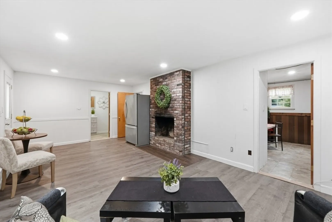
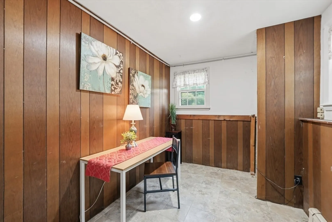
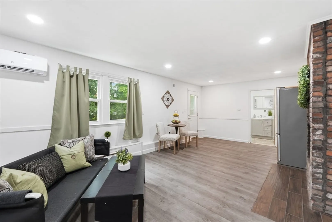
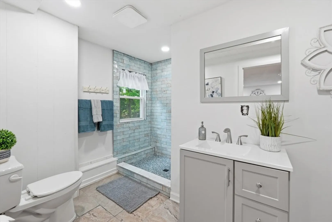
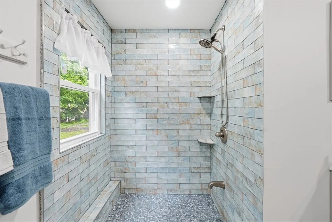
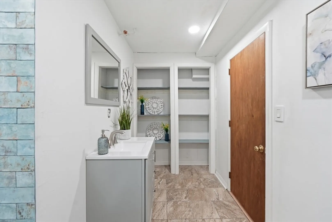
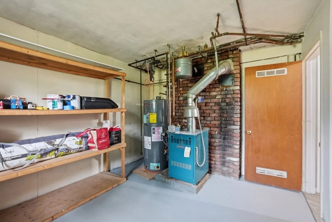
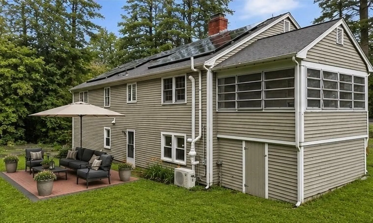
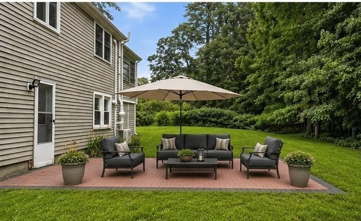
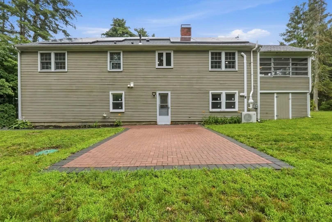
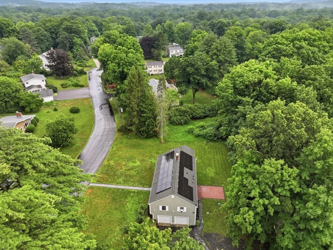
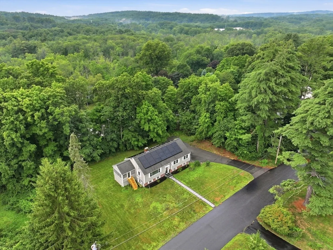
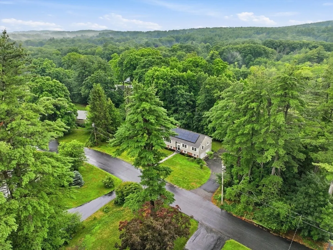
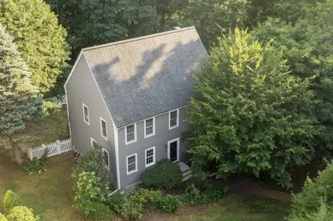
PERFECTLY SET ON A LEVEL, ALMOST 1/2 ACRE LOT, THIS HOME IS NESTLED IN ONE OF ACTON'S MOST DESIRABLE WEST END NEIGHBORHOODS! The open-concept floor plan is filled with natural light and showcases gleaming hardwood floors throughout the main level, a large picture window in the living room and two charming, brick fireplaces. Bring your vision to the open kitchen that flows seamlessly to the living and dining areas and make it your own! You can entertain with ease! Inviting, 3-season sunroom with wall-to-wall carpeting and ceiling fan provides the perfect space to relax after a long day. Master bedroom features a walk-in closet with custom shelving and a semi-ensuite bathroom (opens to hallway), boasting oversized subway-tiled shower with new, fiberglass sliding doors. The walk-out lower level offers exceptional flexibility with a fireplaced family room, home office, full bathroom with an intricate, subway-tiled surround shower and a storage/utility room! A two-car garage adds everyday convenience. Updates over the years include New Roof/Gutters-2014, main-level new Pella windows-2012, efficient natural gas heating (mini-splits just added for cooling-2026), New septic system-2017, solar panels for added energy efficiency. Outside, enjoy the landscaped yard complete with a custom stone walkway to the front door and rear brick paver patio, perfect for outdoor entertaining. This location is second to none! Just a hop, skip and a jump to the vibrant West Acton Village, you’ll enjoy easy access to charming shops, restaurants, live music, art gallery, cafés, post office, banking, playgrounds and the Bruce Freeman Rail Trail. Top-rated Acton-Boxborough schools, the Discovery museum, commuter rail service and parks within minutes! All of this while you live in such a wonderful walking neighborhood, yet so quick to commuting routes including Route 2 and I-495! An exceptional combination of neighborhood charm and everyday convenience! You really don’t want to miss this one!
-
Highlights
- Area: West Acton
- Heating: Baseboard, Natural Gas
- Property Class: Residential
- Style: Split Entry
- Year Built: 1960
- Cooling: Ductless
- Parking Spots: 6
- Property Type: Single Family Residence
- Total Rooms: 8
- Status: Active
-
Additional Details
- Appliances: Water Heater, Oven, Dishwasher, Microwave, Range, Refrigerator, Washer, Dryer, Range Hood
- Construction: Frame
- Fireplaces: 2
- Foundation: Concrete Perimeter
- Lot Features: Gentle Sloping, Level
- Roof: Shingle
- Year Built Details: Actual, Renovated Since
- Zoning: Res
- Basement: Full, Partially Finished, Walk-Out Access, Interior Entry, Garage Access, Radon Remediation System
- Exterior Features: Porch - Enclosed, Patio, Rain Gutters, Storage, Screens, Garden, Stone Wall
- Flooring: Tile, Hardwood, Flooring - Wall to Wall Carpet, Flooring - Hardwood, Flooring - Stone/Ceramic Tile
- Interior Features: Ceiling Fan(s), Lighting - Overhead, Closet, Open Floorplan, Sun Room, Foyer, Home Office
- Road Frontage Type: Public
- SqFt Source: Public Record
- Year Built Source: Public Records
-
Amenities
- Community Features: Public Transportation, Shopping, Park, Walk/Jog Trails, Golf, Medical Facility, Bike Path, Conservation Area, Highway Access, House of Worship, Private School, Public School, T-Station
- Parking Features: Attached, Under, Garage Door Opener, Storage, Paved Drive, Off Street, Paved
- Covered Parking Spaces: 2
-
Utilities
- Electric: Circuit Breakers
- Water Source: Public
- Sewer: Private Sewer
-
Fees / Taxes
- Assessed Value: $690,400
- Taxes: $11,206
- Tax Year: 2026
Similar Listings
Content © 2026 MLS Property Information Network, Inc. The information in this listing was gathered from third party resources including the seller and public records.
Listing information provided courtesy of RE/MAX Vision.
MLS Property Information Network, Inc. and its subscribers disclaim any and all representations or warranties as to the accuracy of this information.