
Sold!
$899,900
4
Beds
2
Baths
2,250
Living Area
-
Property Description
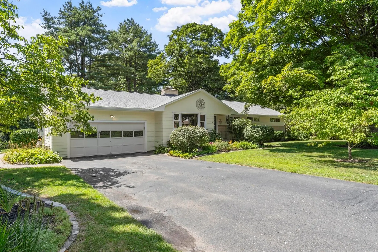
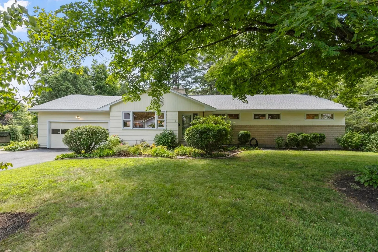
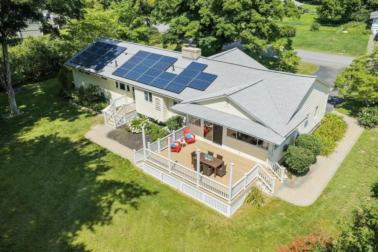
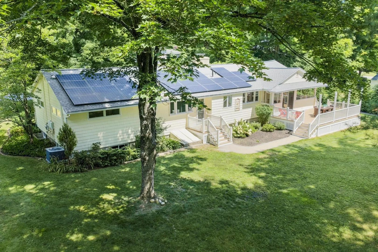
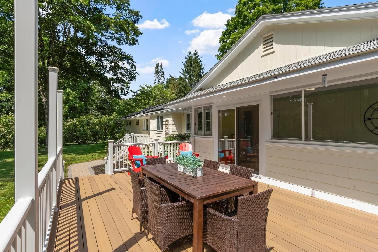
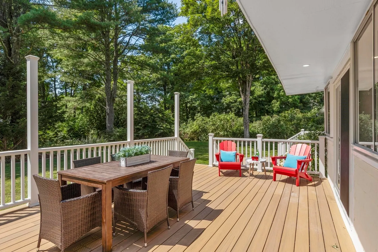
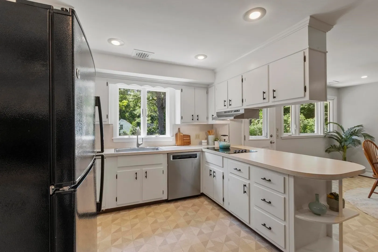
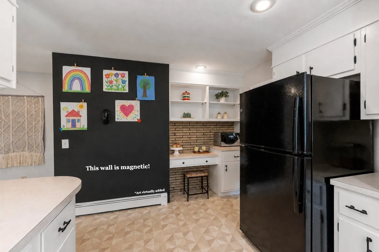
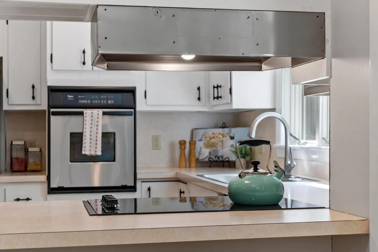
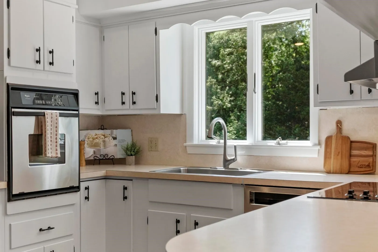
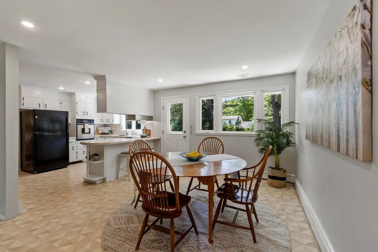
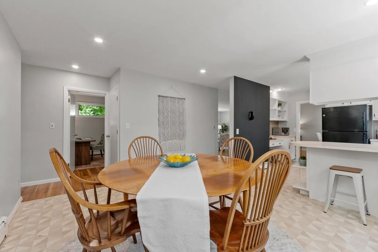
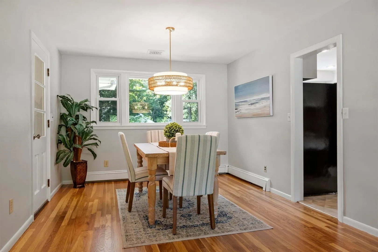
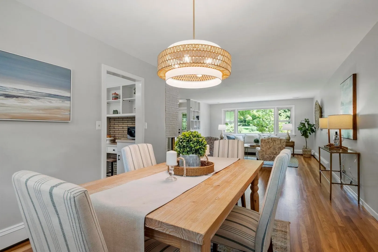
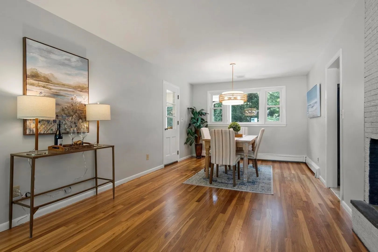
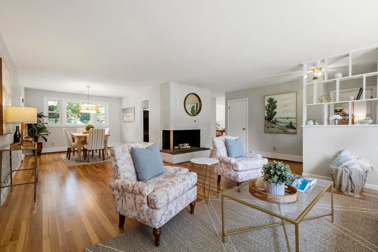
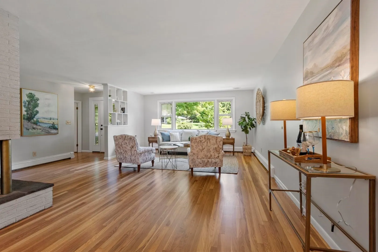
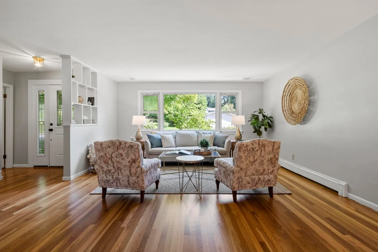
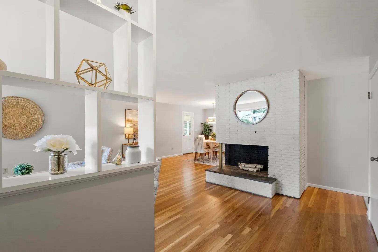
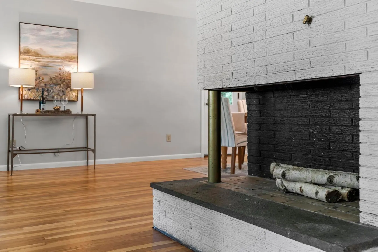
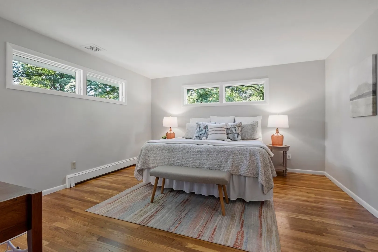
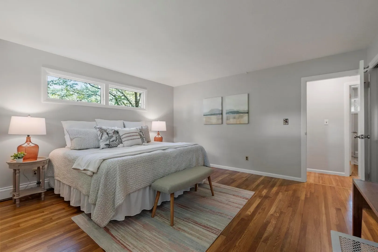
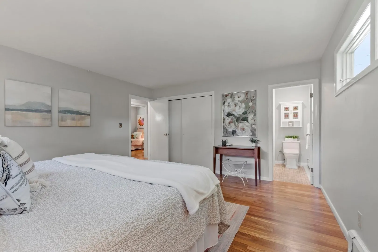
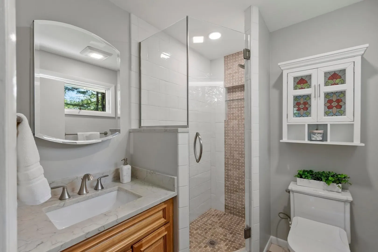
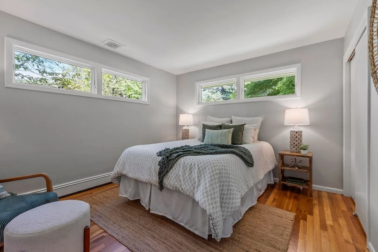
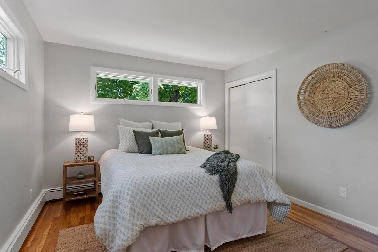
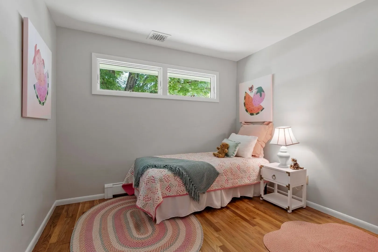
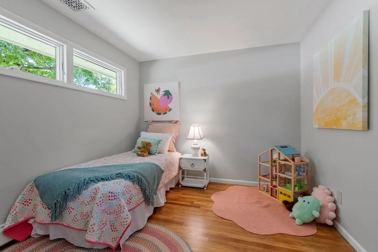
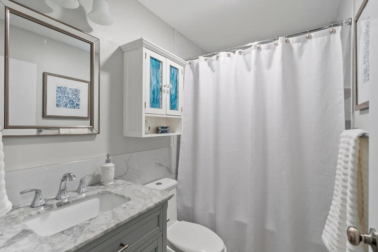
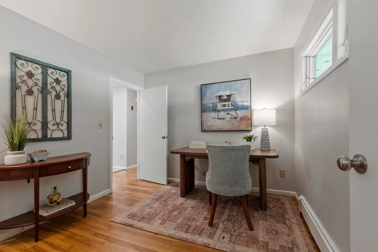
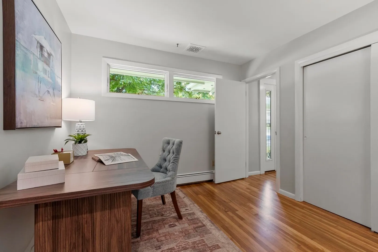
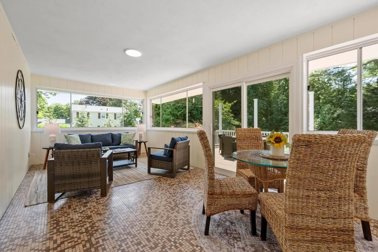
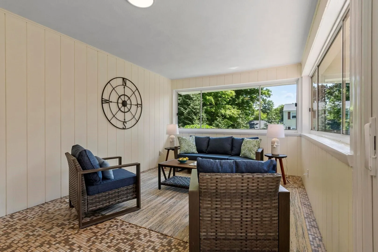
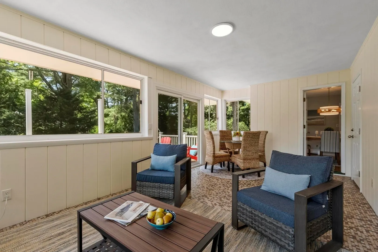
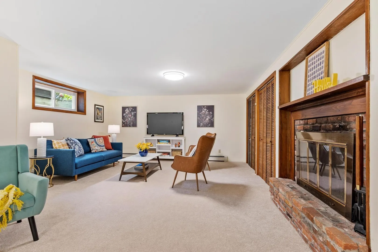
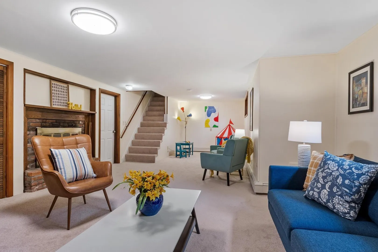
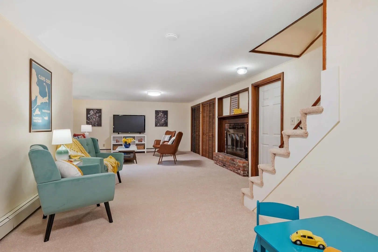
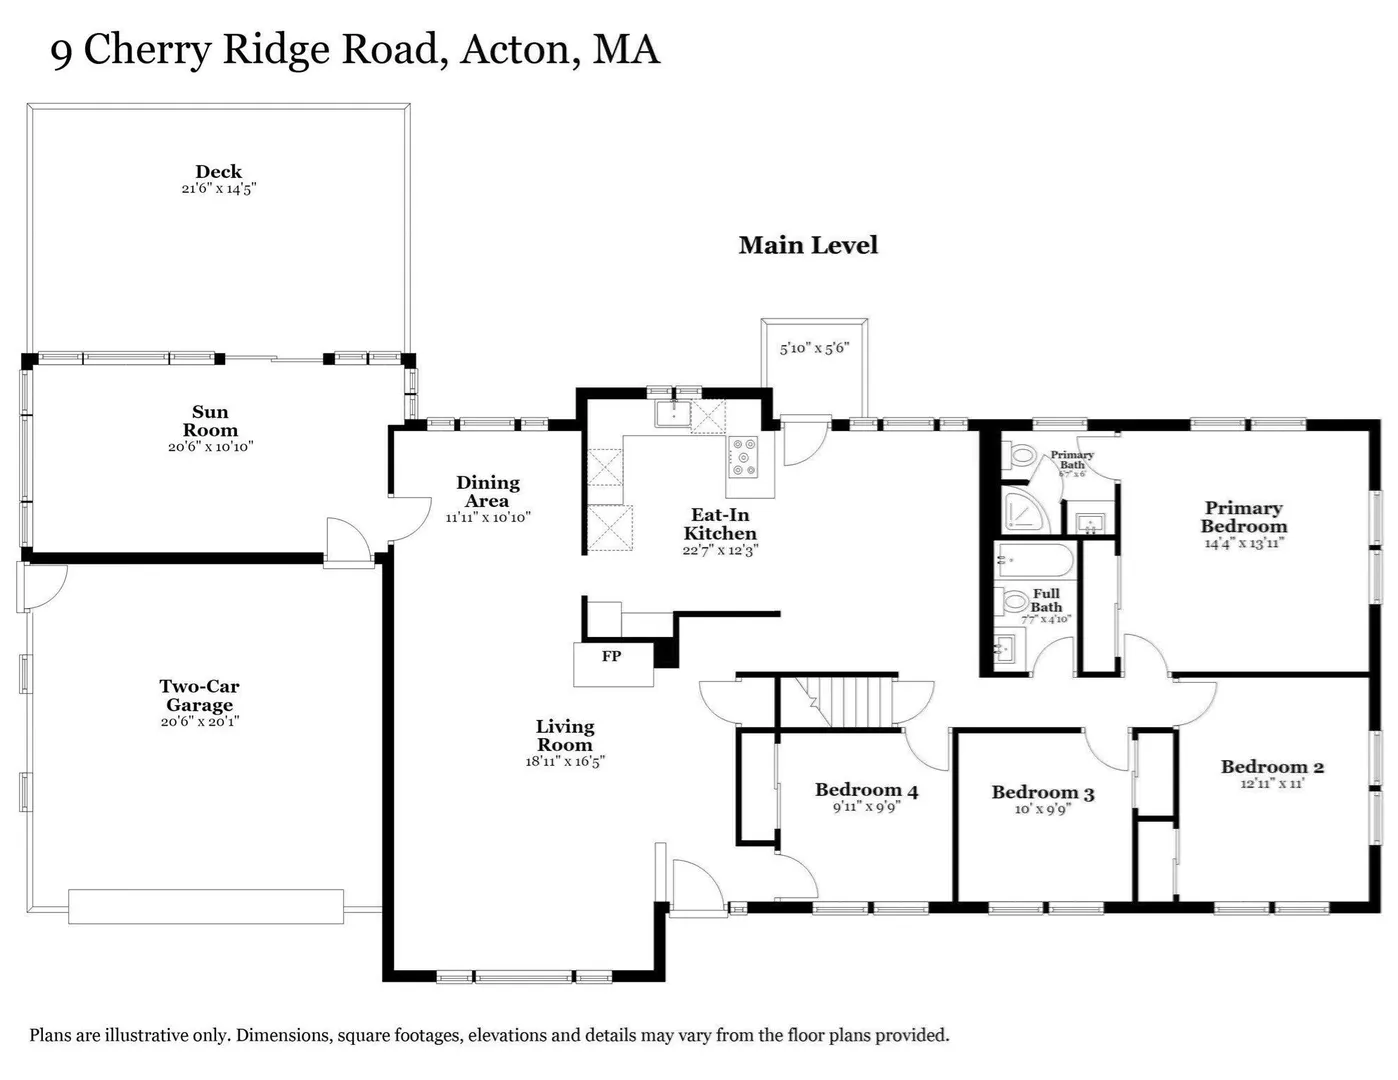
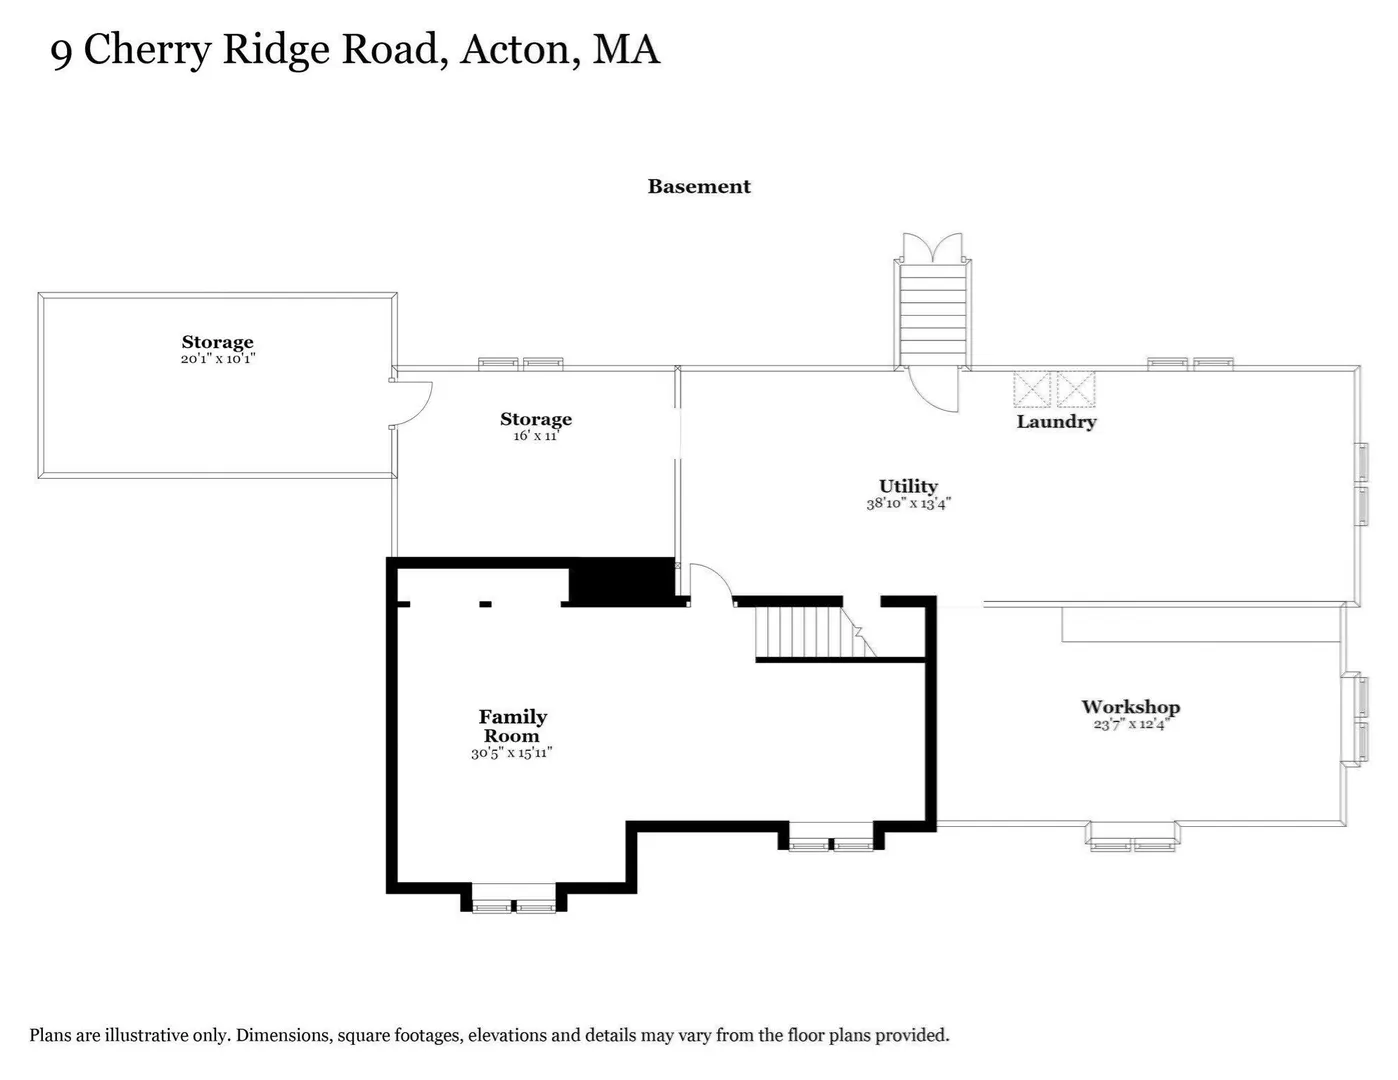
A popular neighborhood setting, single-level living and West Acton Village just a half mile away...9 Cherry Ridge Road brings together so much of what makes Acton a great place to live! This four-bedroom Ranch offers a spacious and versatile floor plan freshly updated with refinished hardwood floors, interior paint and brand-new carpet in the finished lower-level. The bright, spacious living room features a wood-burning fireplace and flows into the dining area, while the eat-in kitchen offers plenty of room for everyday meals and gathering. Four bedrooms are located together on the main level, including a primary bedroom with a stylish private bath plus a second full bath. Just off of the dining room, the oversized sunroom provides wonderful additional living space and opens to a large composite deck overlooking the tree-lined backyard and established perennial gardens. The lower level adds flexibility with a 30' x 16' family room with a fireplace, laundry area, workshop, exceptional storage and plenty of unfinished space offering future expansion possibilities. An attached two-car garage provides even more storage and workspace. Additional recent improvements include a new roof, new hot water heater, solar panels and updated bathrooms. The location makes it easy to enjoy so much of what Acton has to offer, with both the Boardwalk and Acton-Boxborough school campuses nearby, along with shopping, dining, a playground, library, local theatre, the South Acton MBTA station to Boston and Cambridge and easy access to Routes 111, 2 and 27. Comfortable, spacious and ready for its next owners, 9 Cherry Ridge Road is a home you’ll want to see in person—come see what makes this home and neighborhood so special!
-
Highlights
- Area: West Acton
- Heating: Baseboard, Natural Gas
- Property Class: Residential
- Style: Ranch
- Year Built: 1960
- Cooling: Central Air
- Parking Spots: 6
- Property Type: Single Family Residence
- Total Rooms: 8
- Status: Closed
-
Additional Details
- Appliances: Gas Water Heater, Water Heater, Oven, Dishwasher, Microwave, Range, Refrigerator, Washer, Dryer
- Construction: Frame
- Fireplaces: 2
- Foundation: Concrete Perimeter
- Lot Features: Level
- Roof: Shingle
- Year Built Details: Actual, Renovated Since
- Zoning: R-2
- Basement: Finished, Interior Entry, Bulkhead
- Exterior Features: Porch, Deck - Composite, Rain Gutters, Screens
- Flooring: Tile, Vinyl, Carpet, Hardwood, Flooring - Vinyl
- Interior Features: Slider, Lighting - Overhead, Sun Room, Internet Available - Broadband, High Speed Internet
- Road Frontage Type: Public
- SqFt Source: Public Record
- Year Built Source: Public Records
-
Amenities
- Community Features: Public Transportation, Shopping, Walk/Jog Trails, Highway Access, House of Worship, Public School
- Parking Features: Attached, Garage Door Opener, Storage, Workshop in Garage, Paved Drive, Off Street, Paved
- Covered Parking Spaces: 2
-
Utilities
- Electric: Circuit Breakers, 200+ Amp Service
- Water Source: Public
- Sewer: Private Sewer
-
Fees / Taxes
- Assessed Value: $713,500
- Tax Year: 2025
- Home Warranty: 1
- Taxes: $12,237
Similar Listings
Sold
38 Photos
Sold
41 Photos
Sold
1 Photo
Sold
24 Photos
Content © 2026 MLS Property Information Network, Inc. The information in this listing was gathered from third party resources including the seller and public records.
Listing information provided courtesy of Lamacchia Realty, Inc..
MLS Property Information Network, Inc. and its subscribers disclaim any and all representations or warranties as to the accuracy of this information.
