
Sold!
$1,220,000
3
Beds
2/1
Baths
2,172
Living Area
-
Property Description
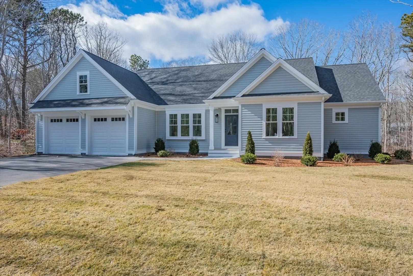
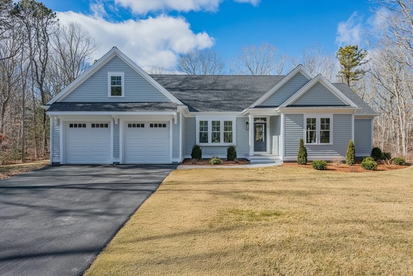
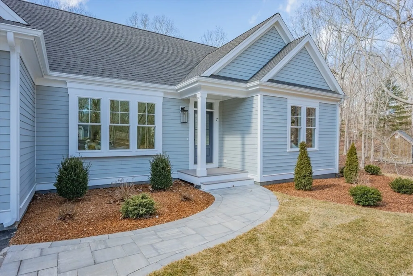
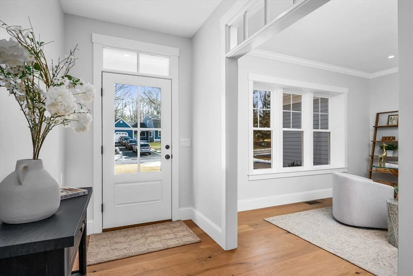
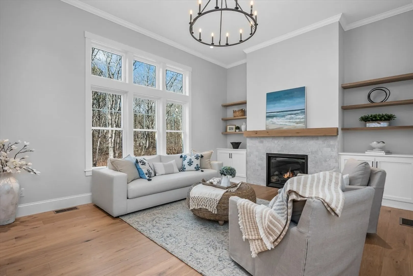
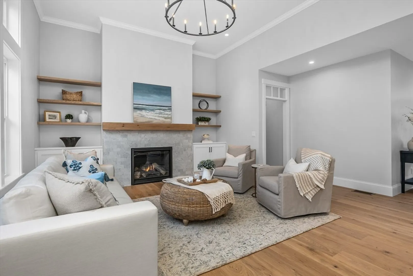
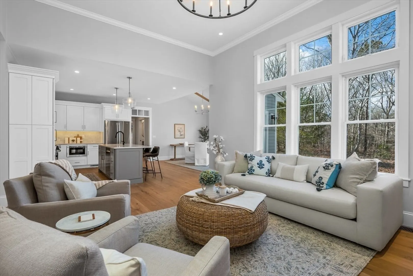
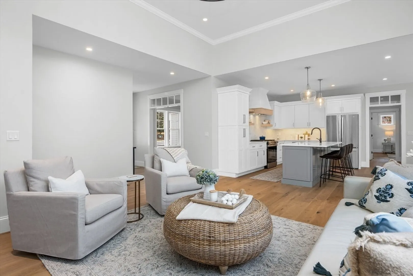
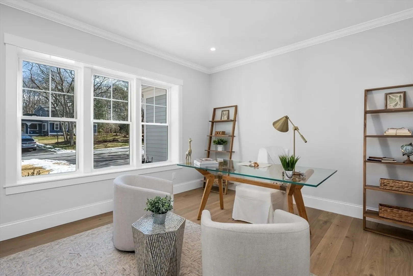
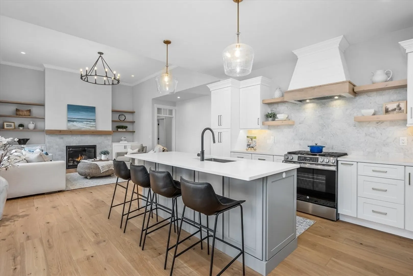
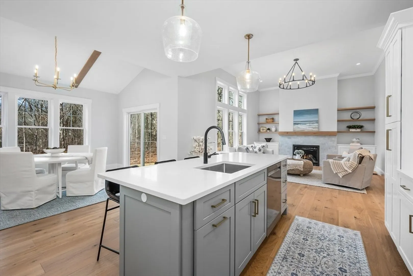
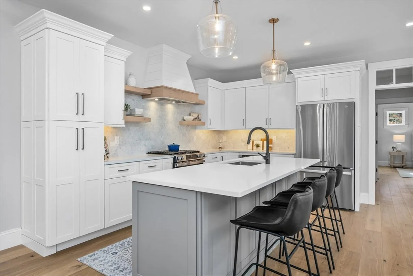
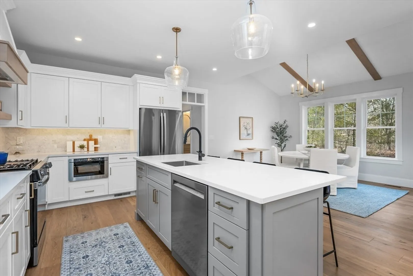
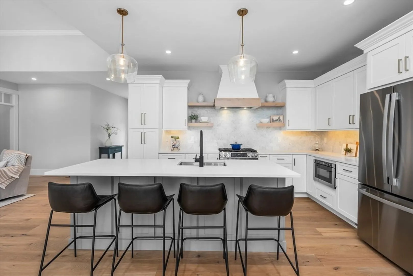
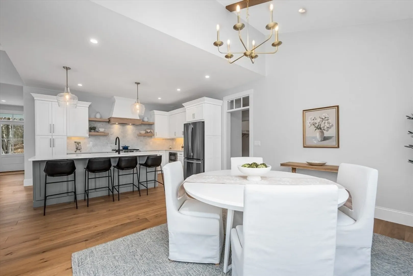
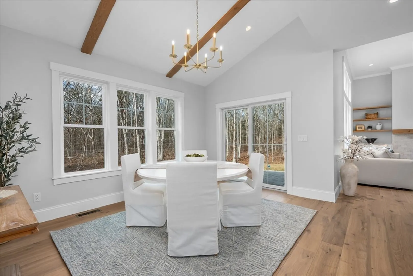
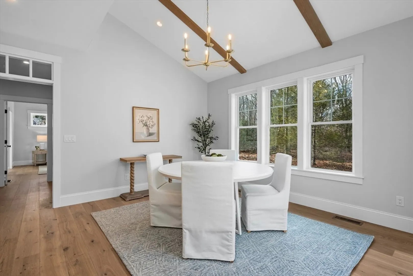
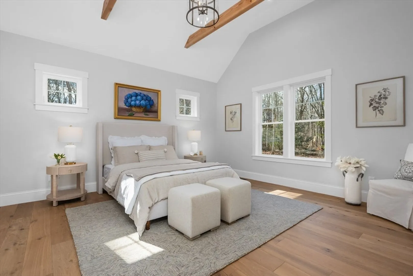
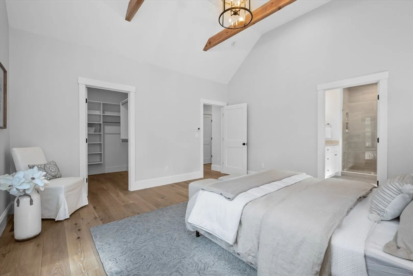
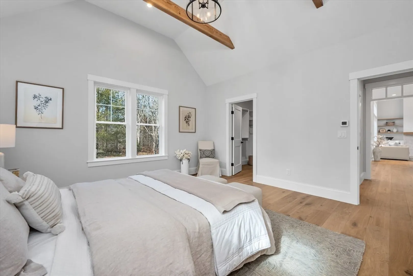
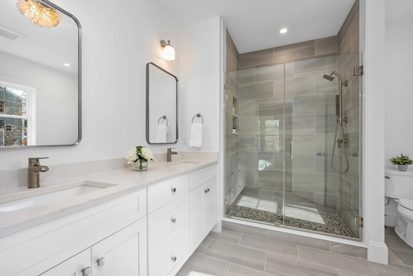
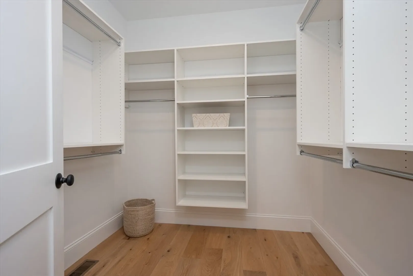
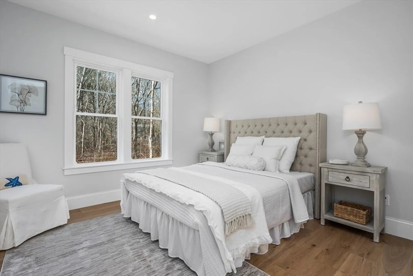
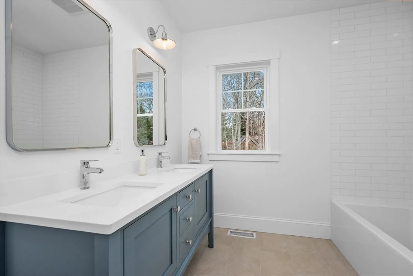
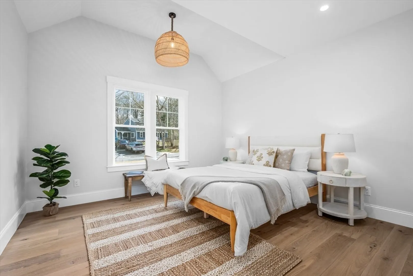
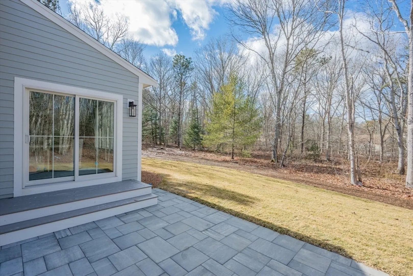
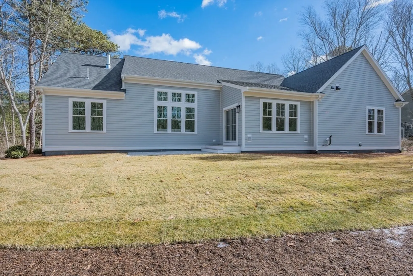
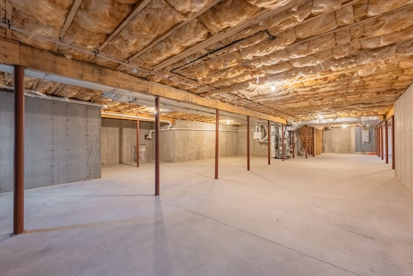
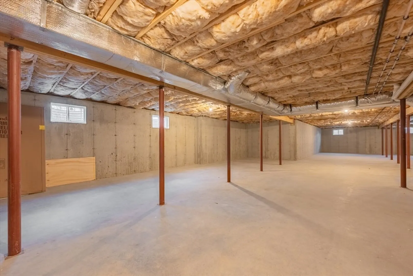
New Construction! A stunning single-family residence in the charming neighborhood of Forestdale Estates. This exquisite home boasts a perfect blend of elegance and comfort, featuring 3 spacious bedrooms and 2.5 beautifully appointed bathrooms. As you step inside, you'll be greeted by the grandeur of high ceilings, enhanced by elegant crown mouldings and graceful chandeliers that illuminate the space. The inviting foyer leads you to an expansive living area with impressive built-ins, tall ceilings and where a cozy fireplace provides warmth and ambiance. The chef's kitchen is a culinary delight, equipped with a gas stove, and a generous island that makes meal preparation a breeze. Adjacent to the kitchen, the large dining area is perfect for entertaining guests. The main floor hosts the primary suite, complete with a luxurious ensuite bathroom and a walk-in closet. Additional features include a versatile home office, a convenient powder room, and a large full basement.
-
Highlights
- Cooling: Central Air
- Parking Spots: 6
- Property Type: Single Family Residence
- Total Rooms: 8
- Status: Closed
- Heating: Forced Air, Natural Gas
- Property Class: Residential
- Style: Other (See Remarks)
- Year Built: 2025
-
Additional Details
- Appliances: Gas Water Heater, Range, Dishwasher, Microwave, Refrigerator, Freezer, Range Hood
- Construction: Frame, Cement Board
- Fireplaces: 1
- Foundation: Concrete Perimeter
- Road Frontage Type: Public
- SqFt Source: Other
- Year Built Source: Builder
- Basement: Full
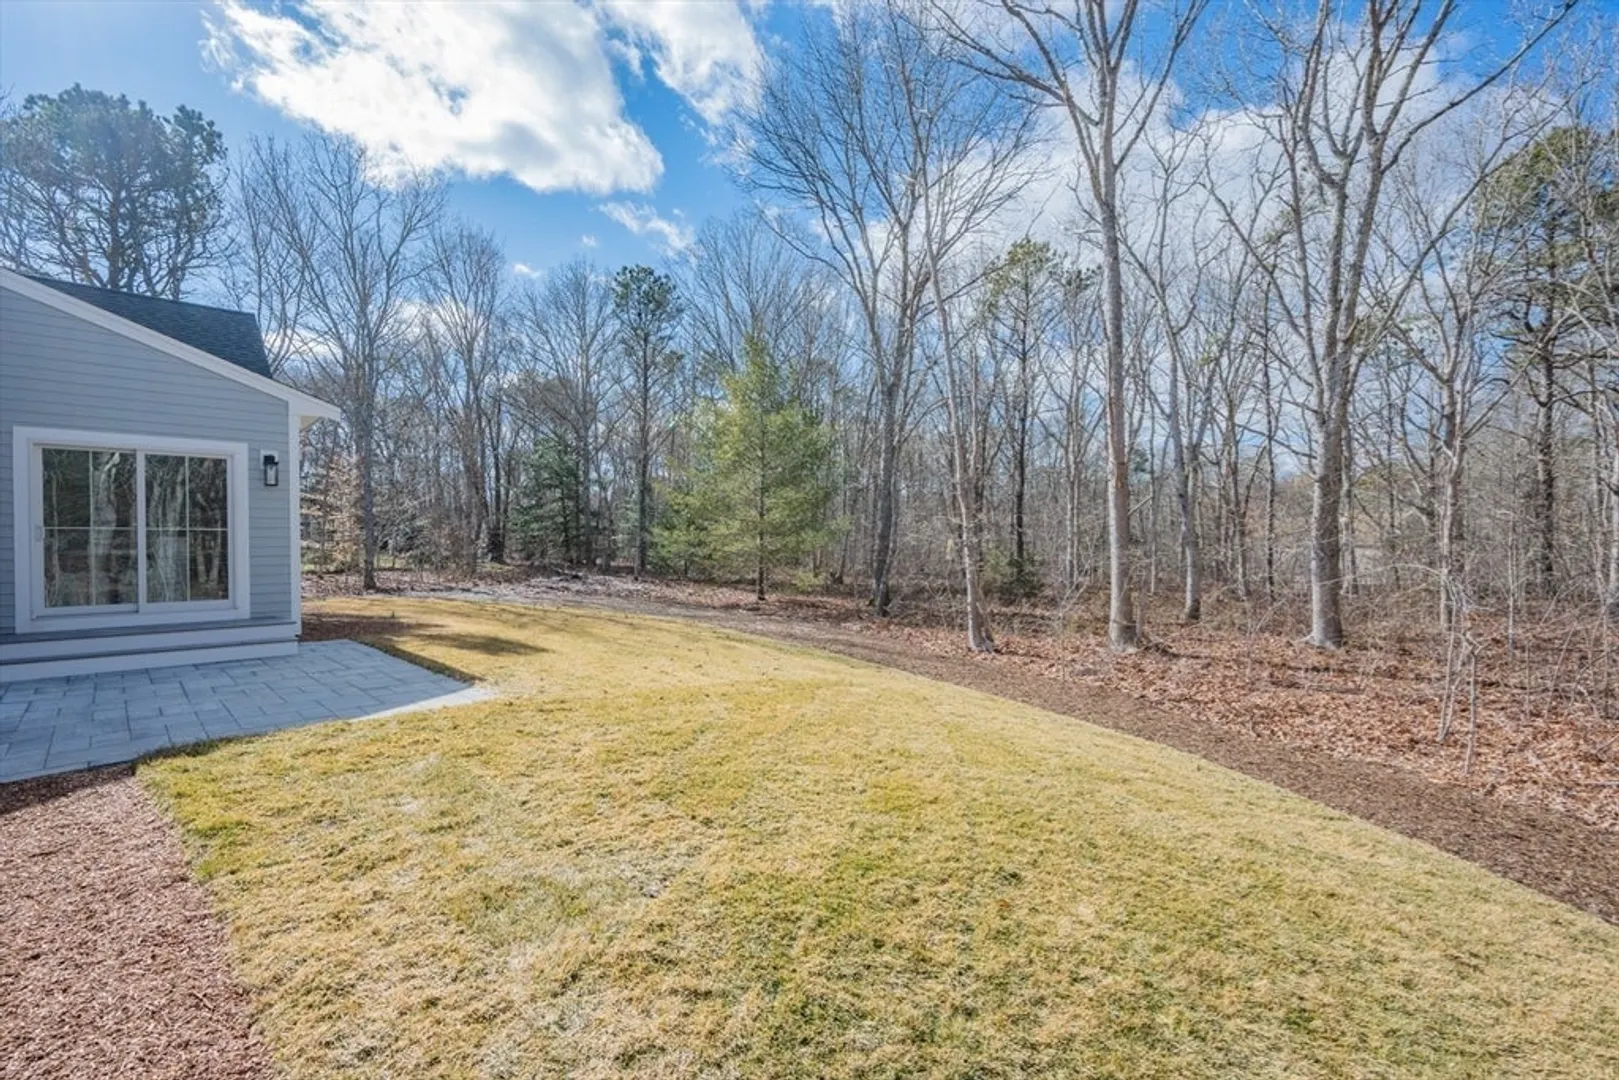
- Exterior Features: Patio, Rain Gutters, Professional Landscaping, Decorative Lighting
- Flooring: Wood
- Lot Features: Level
- Roof: Shingle
- Year Built Details: Finished, Never Occupied
- Zoning: R-2
-
Amenities
- Covered Parking Spaces: 2
- Parking Features: Attached, Paved Drive
-
Utilities
- Electric: 200+ Amp Service
- Water Source: Public
- Sewer: Private Sewer
-
Fees / Taxes
- Assessed Value: $165,500
- Tax Year: 2025
- Home Warranty: 1
- Taxes: $1,749
Similar Listings
Sold
37 Photos
Sold
1 Photo
Sold
41 Photos
Sold
41 Photos
Content © 2026 MLS Property Information Network, Inc. The information in this listing was gathered from third party resources including the seller and public records.
Listing information provided courtesy of Sotheby's International Realty.
MLS Property Information Network, Inc. and its subscribers disclaim any and all representations or warranties as to the accuracy of this information.
