
Sold!
$1,100,000
3
Beds
3
Baths
2,766
Living Area
-
Property Description
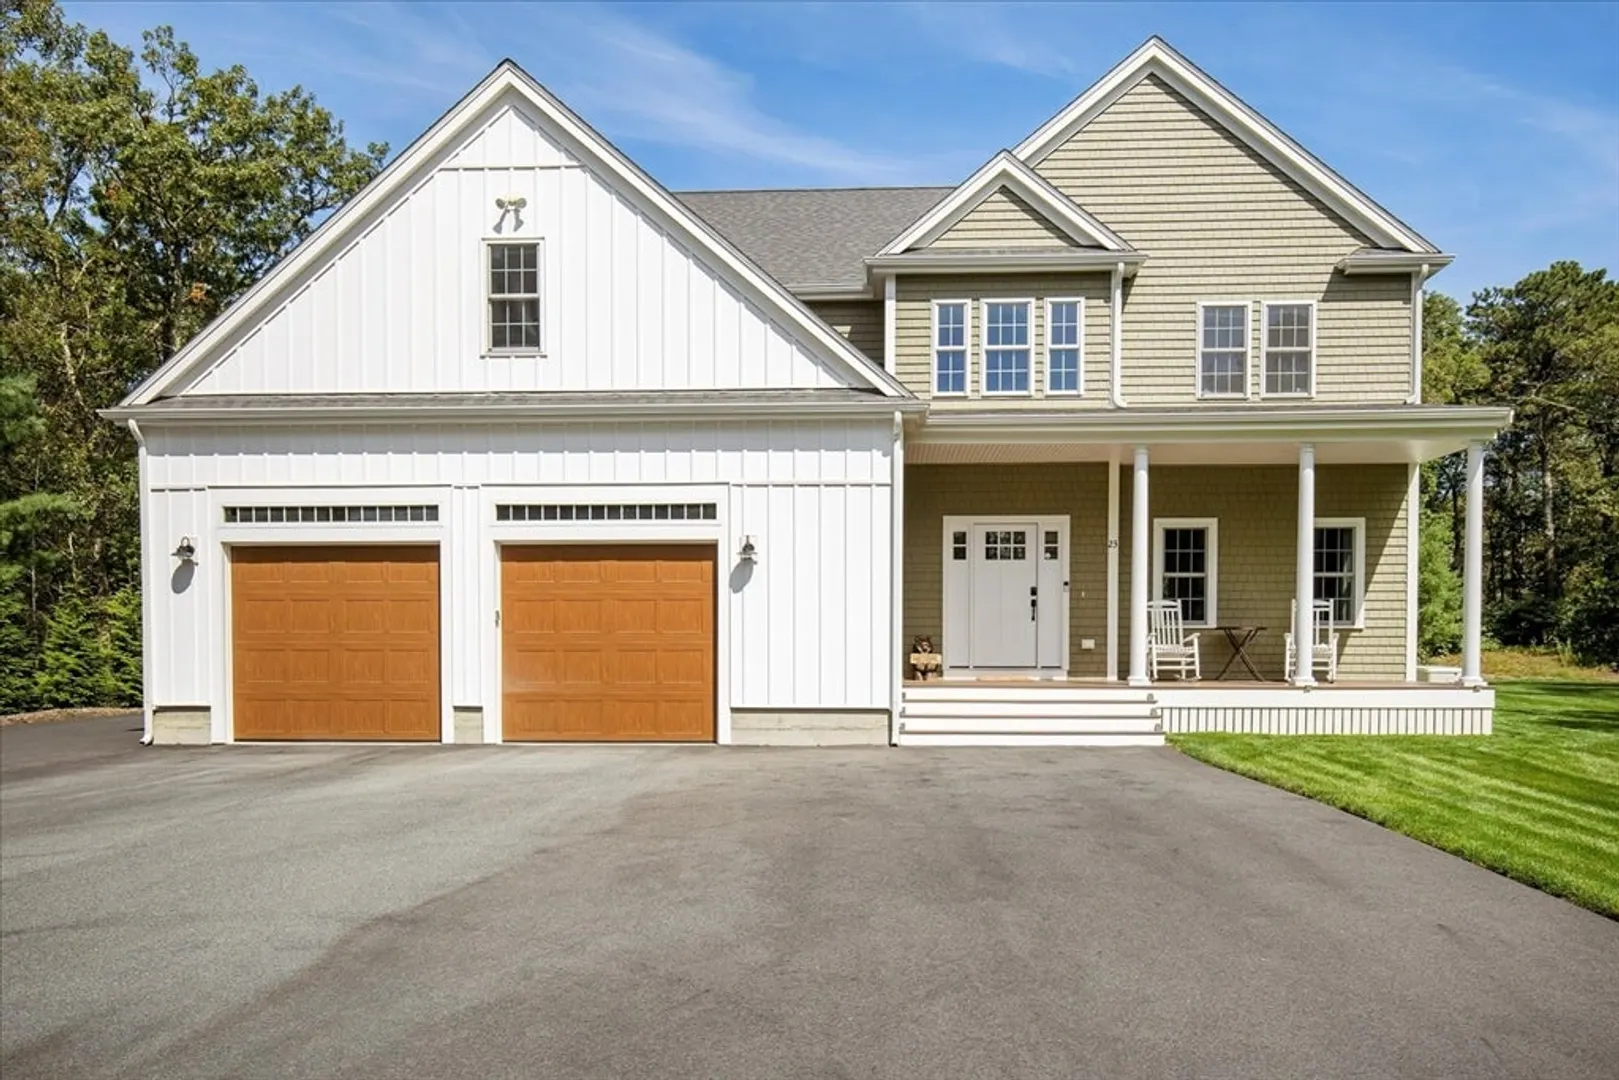
Stunning custom 3 BR 3 BTH home built in 2022, meticulously cared for & feels brand new! Nestled on just under 3 acres of land. Home is in Mashpee (low tax rate) but on the Sandwich line, close to Peter’s & Wakeby Pond. Long oversized paved driveway to spectacular curb appeal w farmers porch, lush grass & mature plantings. Bright & inviting entry way opens to foyer & sitting room, w beautiful hickory wood floors throughout. Gorgeous kitchen w oversized island is great for entertaining. Sun splashed living room w gas fireplace & slider to back yard w patio. 1st floor also has a full bath & access to large 2 car heated garage. Spacious primary bedroom has both regular & walk-in closets as well as full bath with 2 vanities, large soaking tub & walk-in shower. 2nd floor complete w 2 BR, one w walk-in closet, & a full bath w double vanity. Home also has a full basement w 9 ft foundation, generator, irrigation system, shed, tankless hot water heater, gas heat & central air. A must see!
-
Highlights
- Acres: 2
- Heating: Forced Air, Natural Gas
- Property Class: Residential
- Style: Craftsman
- Year Built: 2022
- Cooling: Central Air
- Parking Spots: 10
- Property Type: Single Family Residence
- Total Rooms: 6
- Status: Closed
-
Additional Details
- Basement: Full, Interior Entry, Bulkhead, Concrete
- Fireplaces: 1
- Lot Features: Wooded, Cleared
- SqFt Source: Public Record
- Year Built Source: Public Records
- Exterior Features: Porch, Patio, Rain Gutters, Storage, Professional Landscaping, Sprinkler System
- Foundation: Concrete Perimeter
- Roof: Shingle
- Year Built Details: Actual
- Zoning: R5
-
Amenities
- Covered Parking Spaces: 2
- Waterfront Features: Lake/Pond, 1 to 2 Mile To Beach
- Parking Features: Attached, Garage Door Opener, Heated Garage, Storage, Workshop in Garage, Paved Drive, Paved
-
Utilities
- Sewer: Private Sewer
- Water Source: Public
-
Fees / Taxes
- Assessed Value: $873,100
- Taxes: $5,780
- Tax Year: 2025
Similar Listings
Sold
37 Photos
Sold
32 Photos
Sold
41 Photos
Sold
41 Photos
Content © 2026 MLS Property Information Network, Inc. The information in this listing was gathered from third party resources including the seller and public records.
Listing information provided courtesy of Homistic Real Estate Inc..
MLS Property Information Network, Inc. and its subscribers disclaim any and all representations or warranties as to the accuracy of this information.
