
Sold!
$603,500
2
Beds
1/1
Bath
1,773
Living Area
-
Property Description
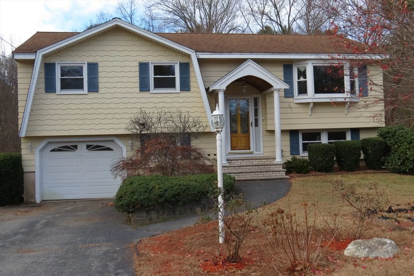
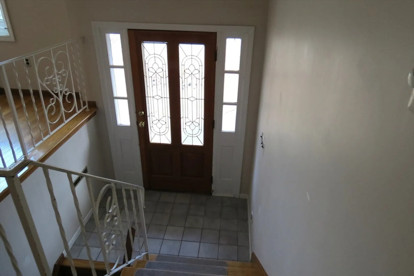
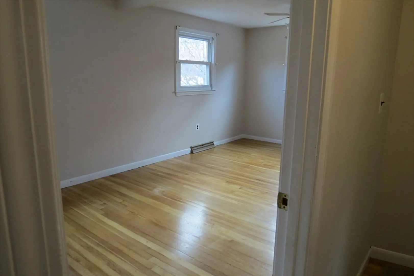
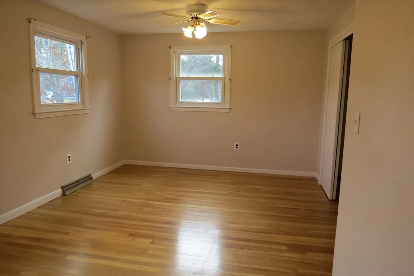
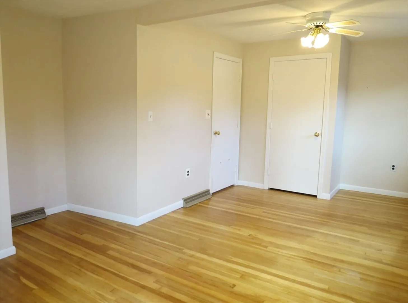
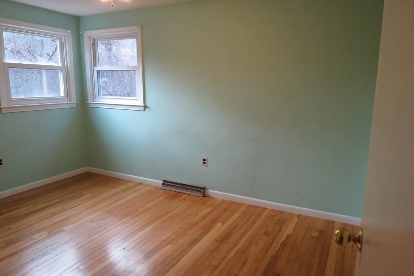
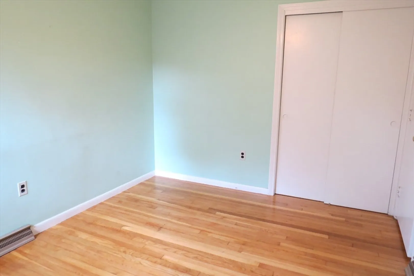
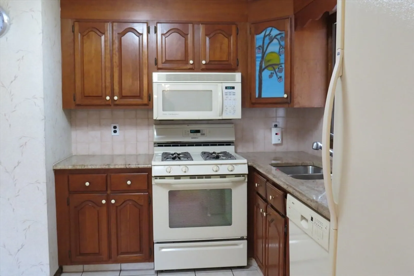
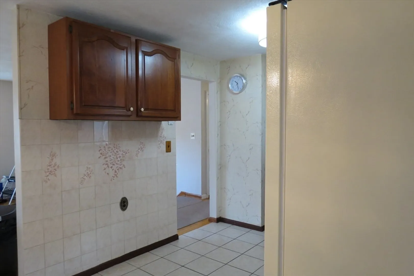
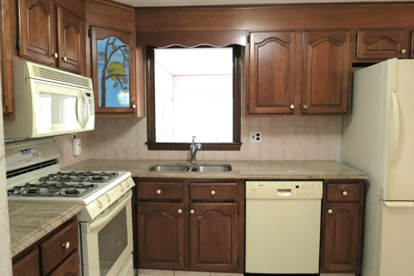
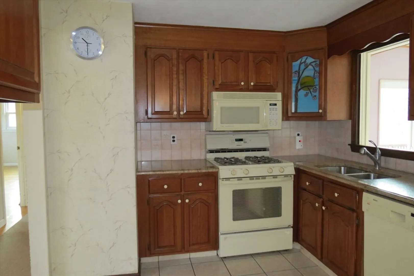
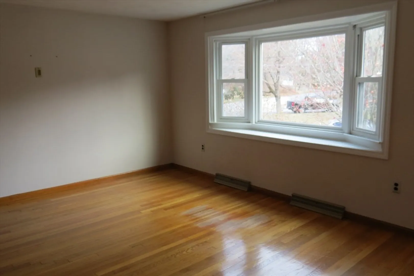
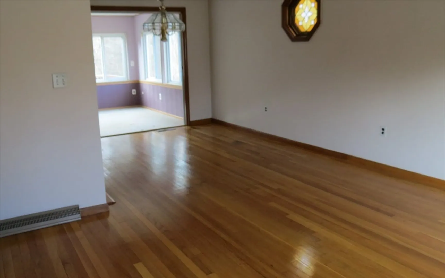
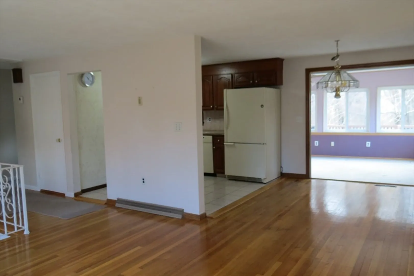
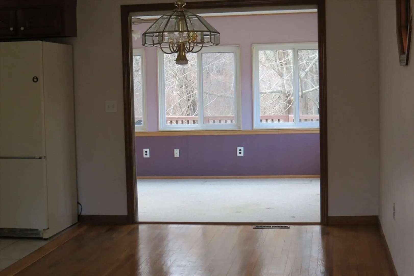
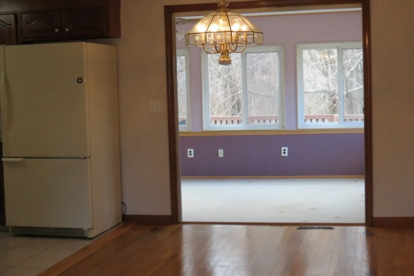
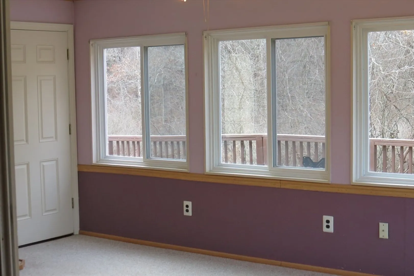
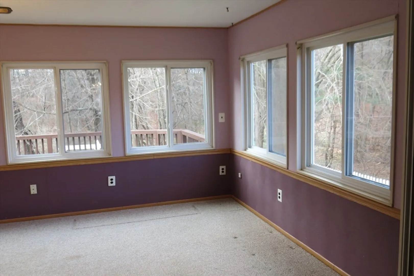
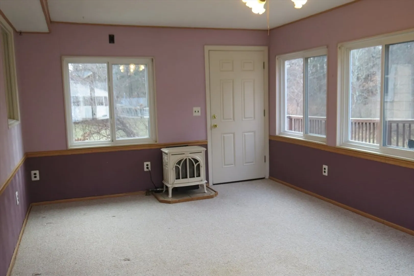
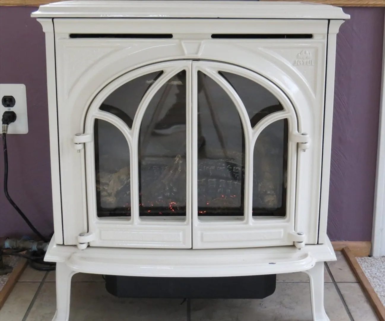
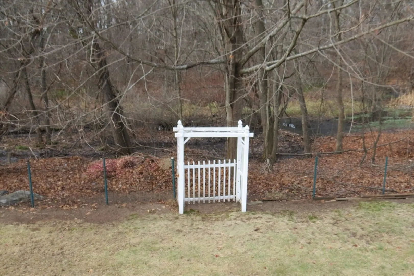
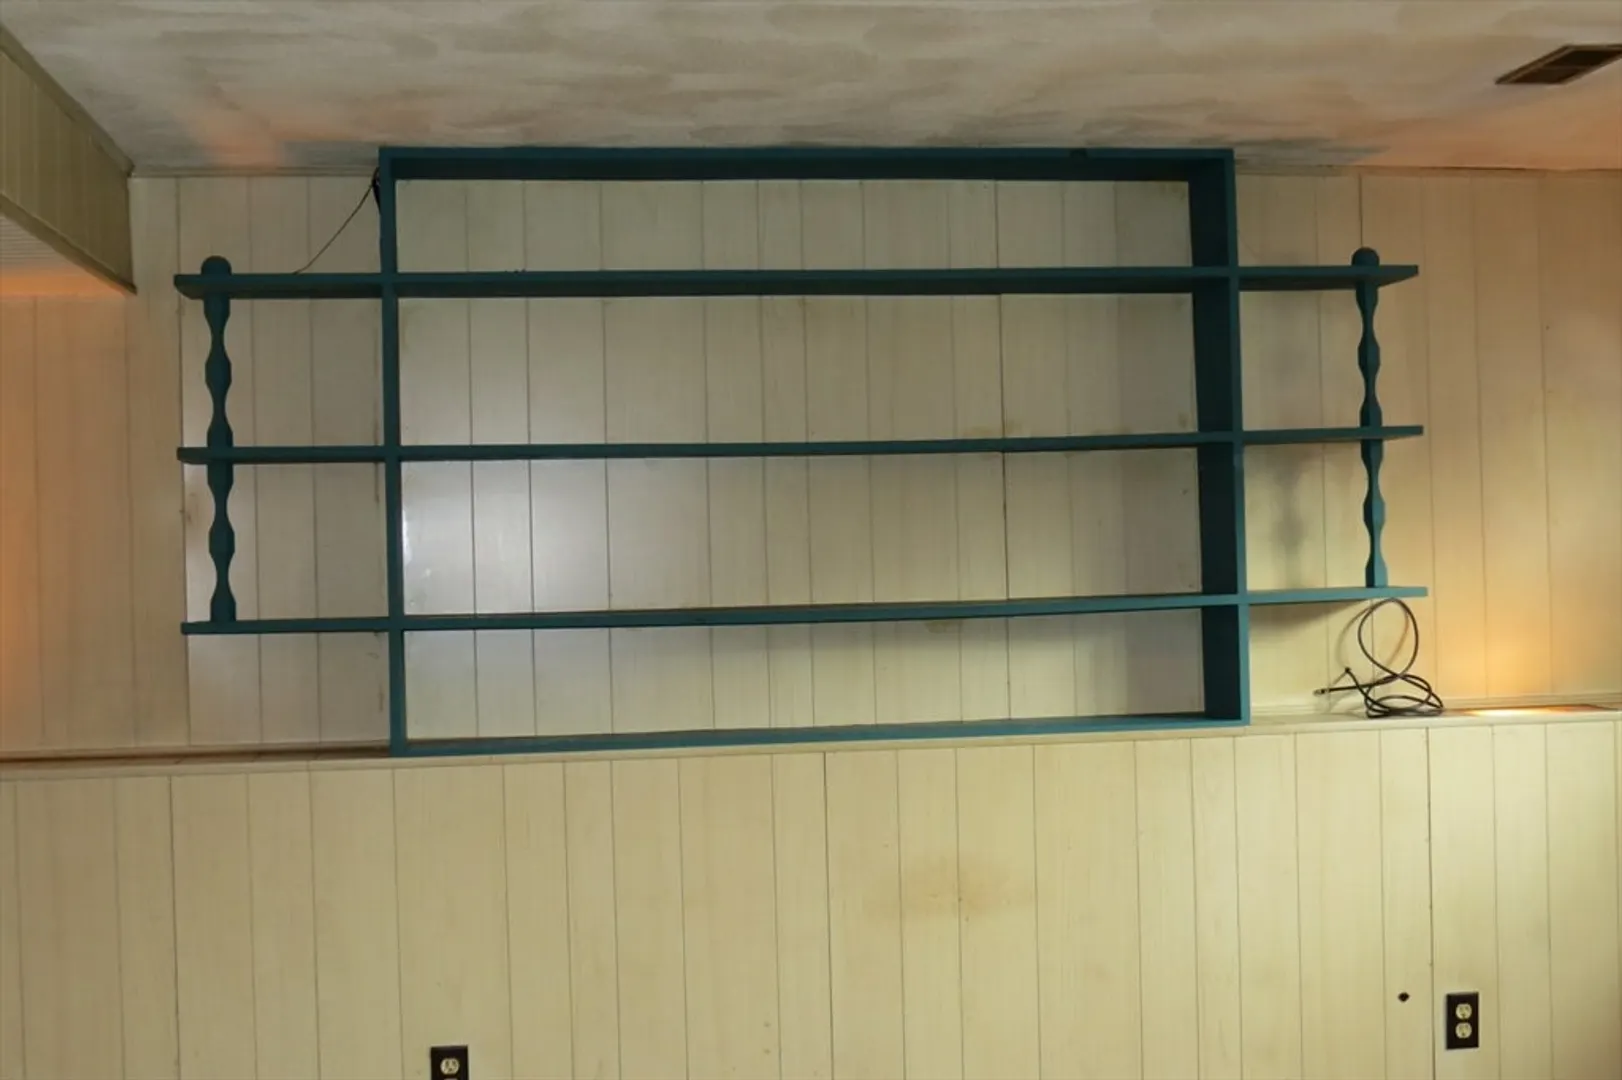
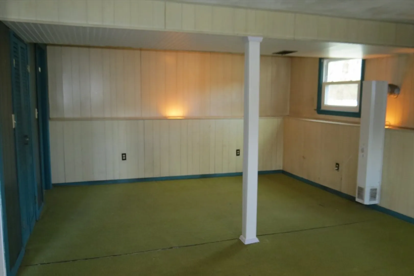
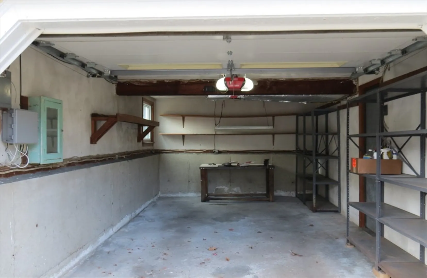
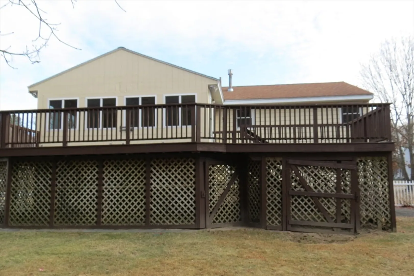
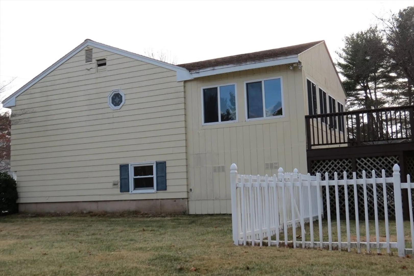
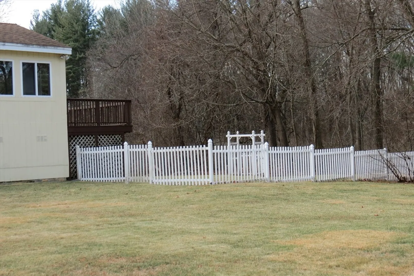
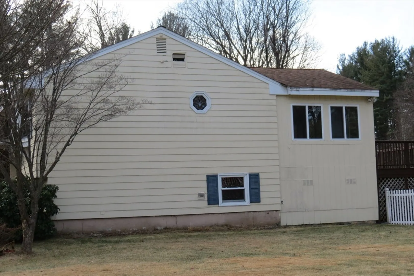
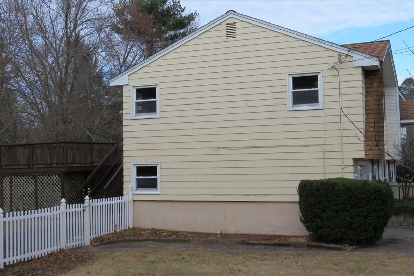
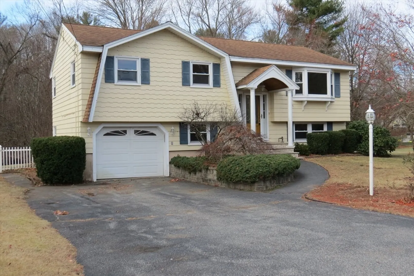
Neighborhood! Neighborhood!! NEIGHBORHOOD!!! Introducing a wonderful opportunity to live in this highly desirable North Billerica neighborhood! This charming 2-bedroom, 1.5-bath, 1 car garage split-entry home sits on a spacious lot. This well-maintained property provides ample room both indoors and outdoors to suit your needs. Imagine sipping your coffee on the extra-large deck while watching the wildlife in your own backyard. The upstairs is move-in ready with an addition including a gas stove for heat and cozy winter nights. The lower level offers exciting potential for customization to suit your personal vision and style. Don't miss the chance to see it for yourself!
-
Highlights
- Area: North Billerica
- Has View: Yes
- Parking Spots: 5
- Property Type: Single Family Residence
- Total Rooms: 7
- Status: Closed
- Cooling: Central Air
- Heating: Forced Air, Natural Gas
- Property Class: Residential
- Style: Split Entry
- Year Built: 1968
-
Additional Details
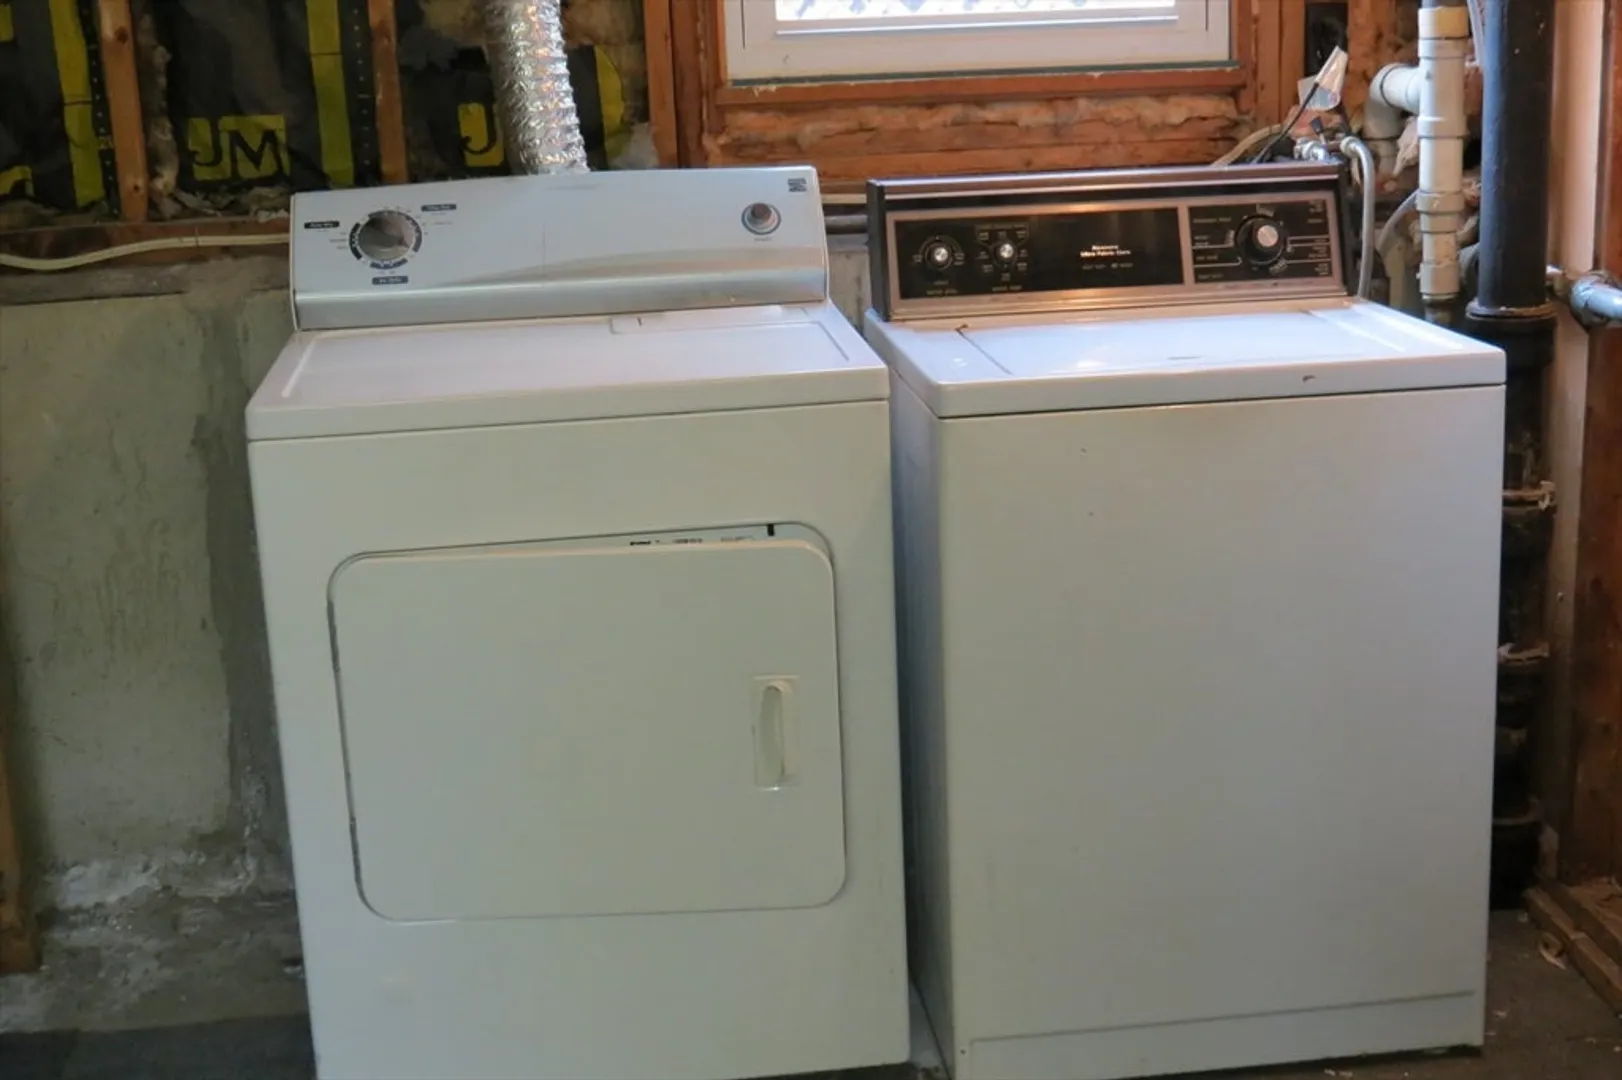
- Appliances: Gas Water Heater, Water Heater, Range, Dishwasher, Microwave, Refrigerator, Washer, Dryer, Gas Cooktop
- Construction: Frame
- Flooring: Tile, Hardwood
- Interior Features: Ceiling Fan(s), Den
- Road Frontage Type: Public
- SqFt Source: Public Record
- Year Built Details: Actual
- Zoning: 3
- Basement: Full, Partially Finished, Walk-Out Access, Interior Entry
- Exterior Features: Deck - Wood, Sprinkler System, Fenced Yard
- Foundation: Concrete Perimeter
- Lot Features: Wooded
- Roof: Shingle
- View: Scenic View(s)
- Year Built Source: Public Records
-
Amenities
- Community Features: Public Transportation, Shopping, Walk/Jog Trails, Public School
- Parking Features: Under, Off Street
- Covered Parking Spaces: 1
- Waterfront Features: Stream
-
Utilities
- Electric: 220 Volts
- Water Source: Public
- Sewer: Public Sewer
-
Fees / Taxes
- Assessed Value: $549,900
- Taxes: $6,208
- Tax Year: 2024
Similar Listings
Sold
34 Photos
Sold
40 Photos
Sold
38 Photos
Sold
25 Photos
Content © 2026 MLS Property Information Network, Inc. The information in this listing was gathered from third party resources including the seller and public records.
Listing information provided courtesy of Dawson Real Estate.
MLS Property Information Network, Inc. and its subscribers disclaim any and all representations or warranties as to the accuracy of this information.
