
7 Carol St
$838,000
4
Beds
2/1
Baths
2,578
Sqft
- Request Info
- Call
- Save
-
More
- Mortgage Calculator

Property Tools
$838,000
4
Beds
2/1
Baths
2,578
Living Area
-
Property Description
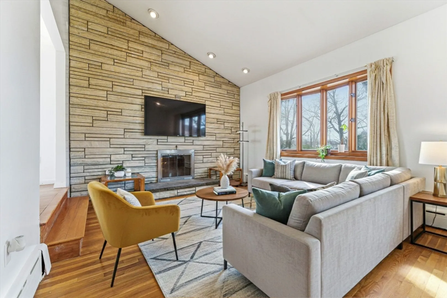
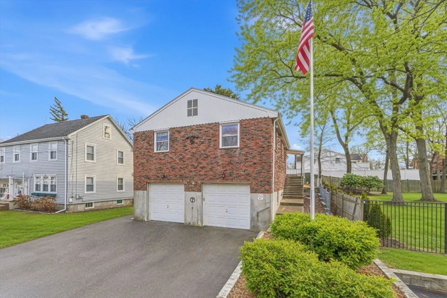
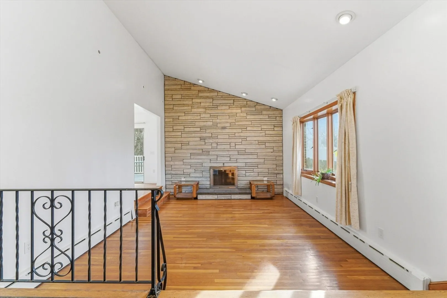
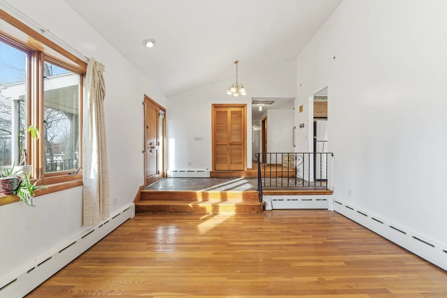
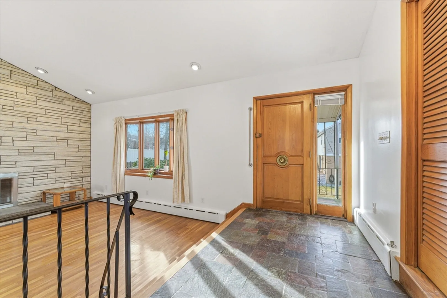
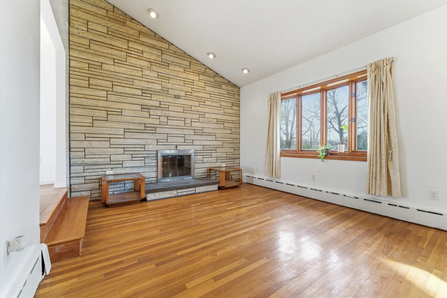
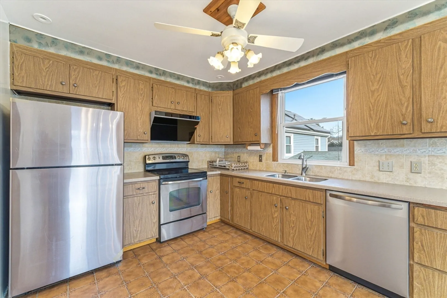
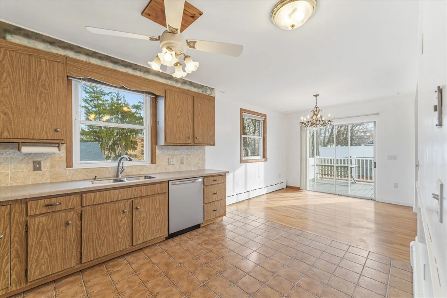
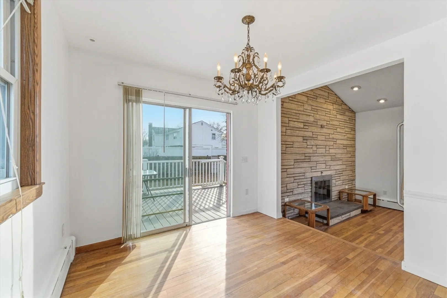
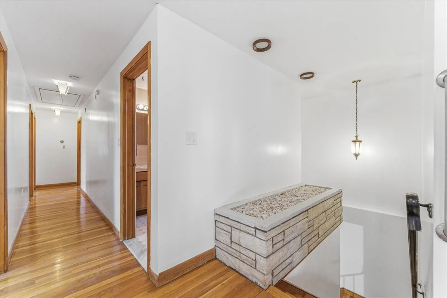
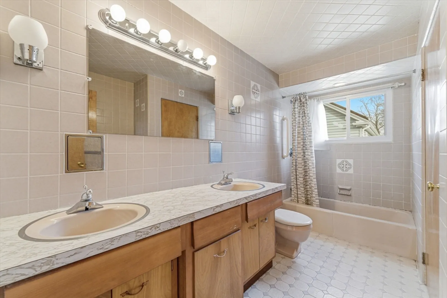
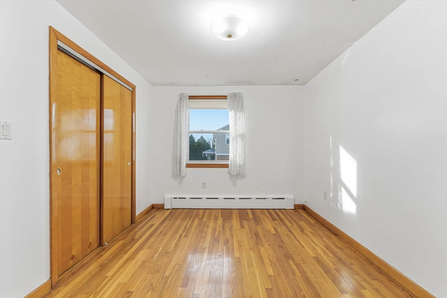
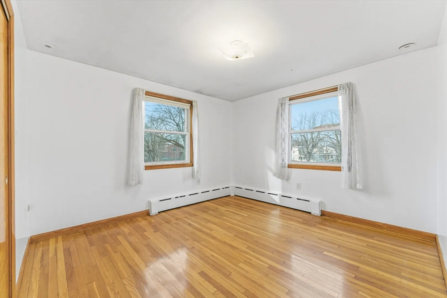
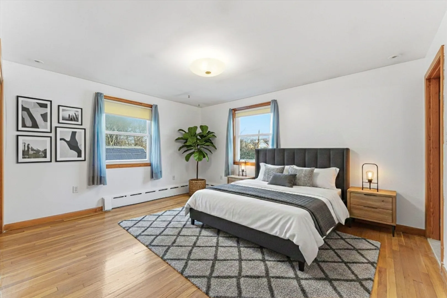
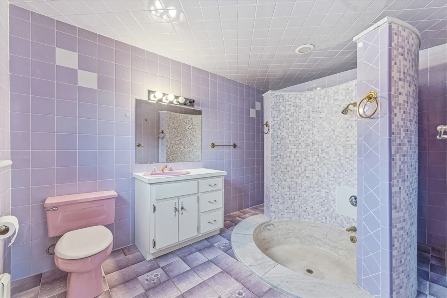
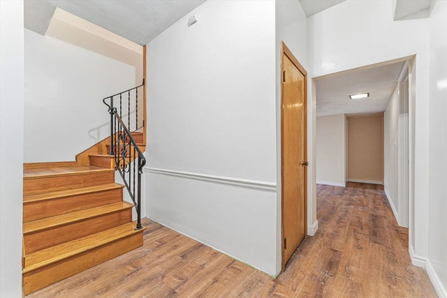
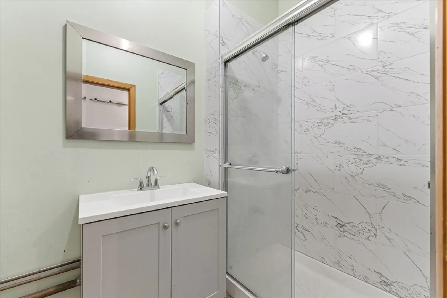
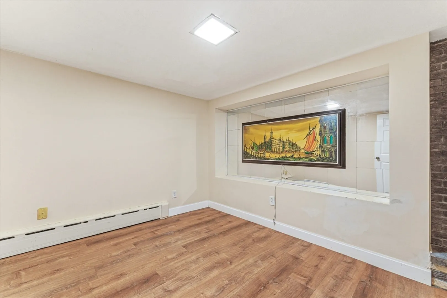
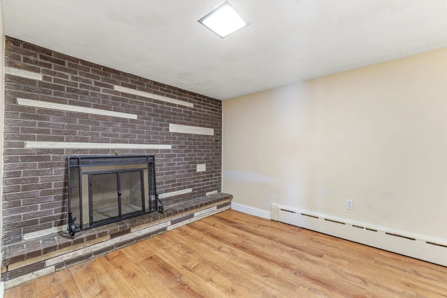
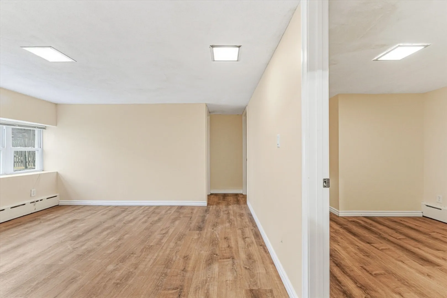
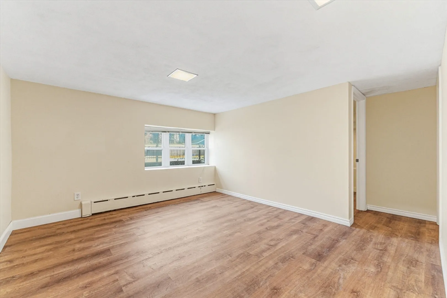
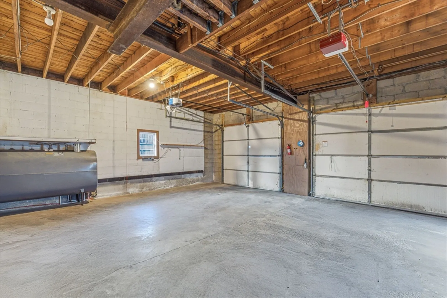
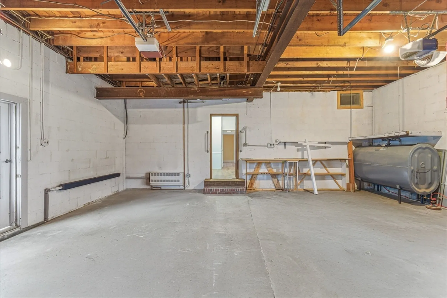
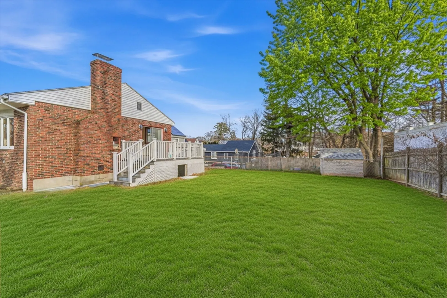
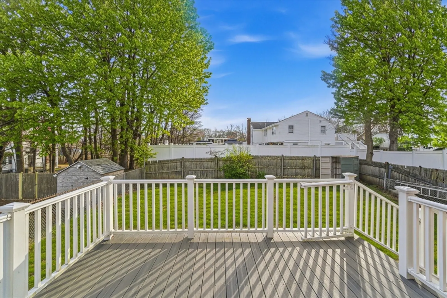
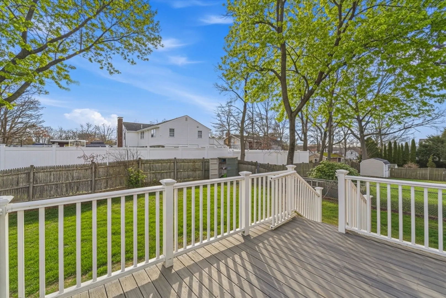
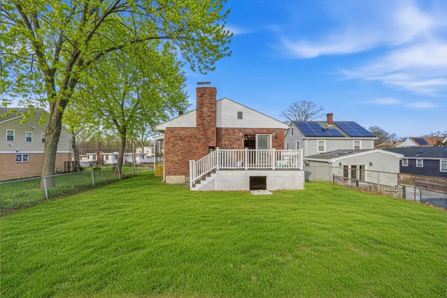
Attention Investors! This custom-built 1967 Ranch offers true peace of mind and comfortable one-level living. Freshly painted and "storm-tested," the home performed flawlessly through recent historic snowstorms after a minor plumbing tune-up, proving its high-quality materials and "solid bones." Features a sunken living room with vaulted ceilings and a fireplace, plus an open kitchen and dining area leading to a spacious deck. The main floor boasts 4 generous bedrooms and hardwood floors. The lower level offers versatile bonus space for an office, gym, or pet area. Includes an oversized 2-car heated garage. Situated in a peaceful neighborhood with easy access to I-93, this is a rare "blank canvas" to add your modern touch to a rock-solid build. (Photos virtually enhanced.) Sold subject to a lease through mid-May 2027. Excellent tenants prefer to stay long-term, offering immediate, stable cash flow with no immediate occupancy.
-
Highlights
- Cooling: Central Air
- Parking Spots: 4
- Property Type: Single Family Residence
- Total Rooms: 7
- Status: Active
- Heating: Baseboard, Oil, Fireplace
- Property Class: Residential
- Style: Raised Ranch
- Year Built: 1967
-
Additional Details
- Appliances: Dishwasher, Range Hood
- Exterior Features: Porch, Deck, Rain Gutters, Storage, Fenced Yard
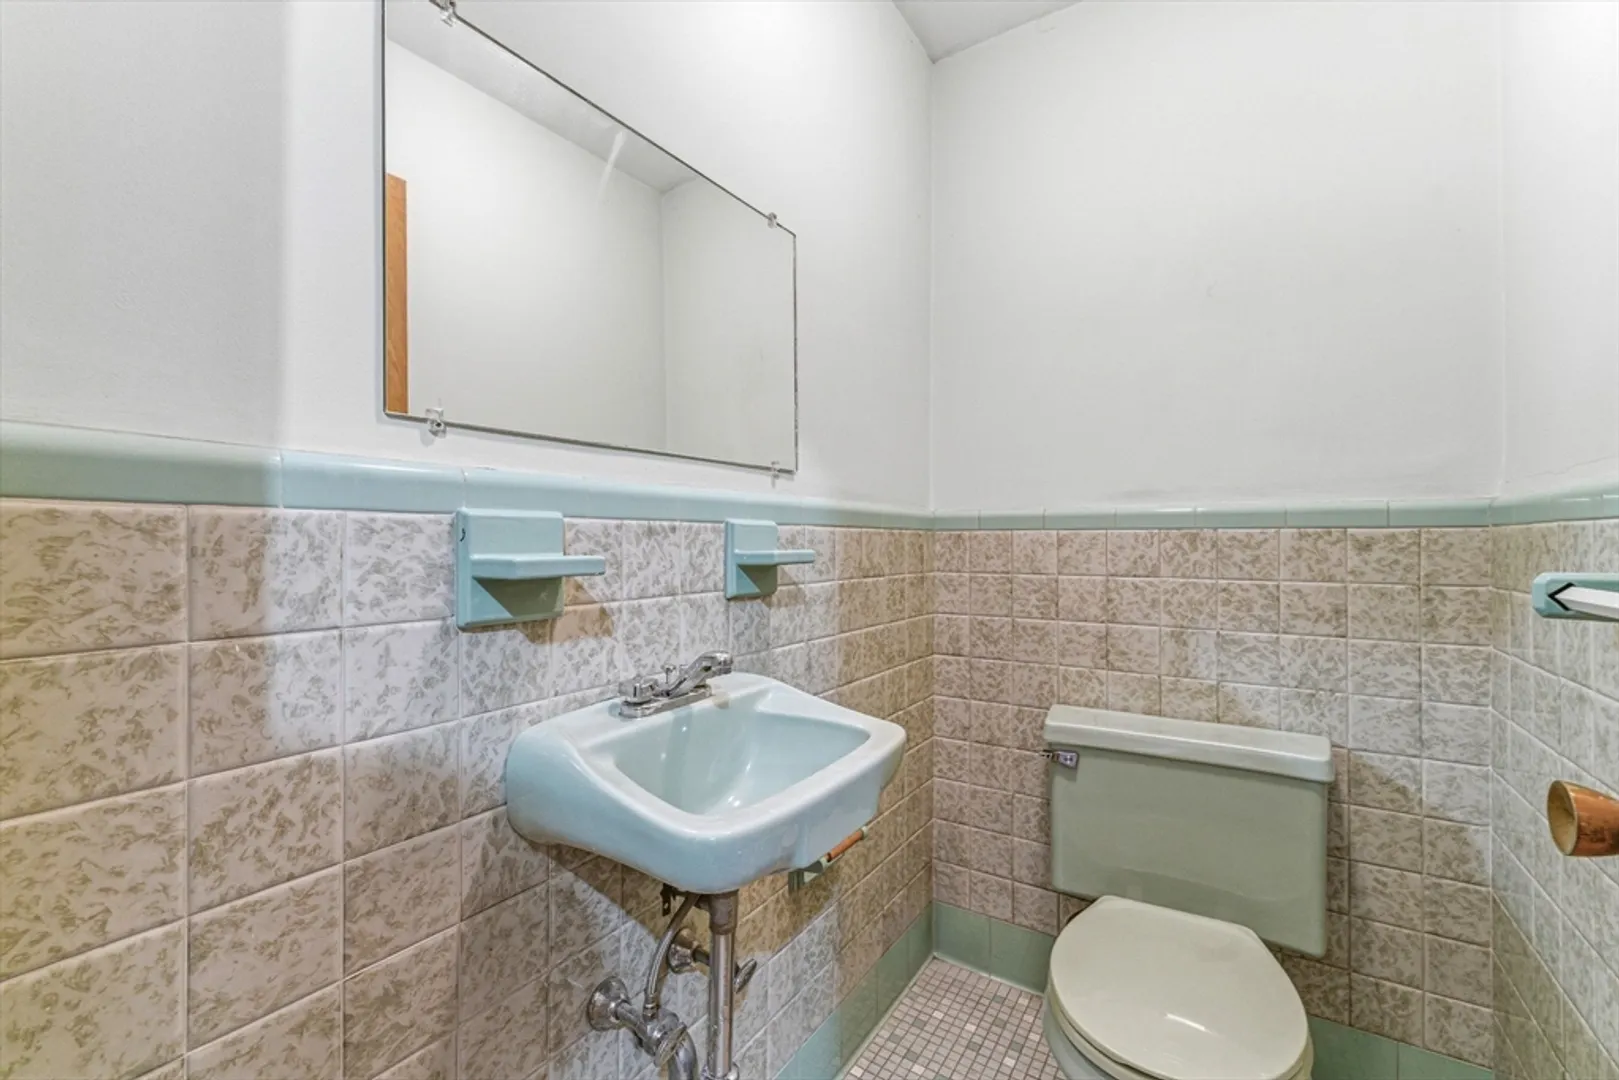
- Flooring: Tile, Vinyl, Hardwood
- Interior Features: Recessed Lighting, Exercise Room, Den, Home Office, Play Room
- Roof: Shingle
- Year Built Details: Approximate
- Zoning: Ra
- Basement: Partially Finished, Walk-Out Access, Interior Entry, Garage Access
- Fireplaces: 2
- Foundation: Concrete Perimeter
- Road Frontage Type: Public
- SqFt Source: Other
- Year Built Source: Public Records
-
Amenities
- Community Features: Public Transportation, Shopping, Park, Walk/Jog Trails, Highway Access, Public School
- Parking Features: Attached, Under, Garage Door Opener, Heated Garage, Storage, Garage Faces Side, Paved Drive, Off Street, Deeded, Paved
- Covered Parking Spaces: 2
-
Utilities
- Sewer: Public Sewer
- Water Source: Public
-
Fees / Taxes
- Assessed Value: $734,200
- Taxes: $7,603
- Tax Year: 2025
Similar Listings
Content © 2026 MLS Property Information Network, Inc. The information in this listing was gathered from third party resources including the seller and public records.
Listing information provided courtesy of Keller Williams Realty.
MLS Property Information Network, Inc. and its subscribers disclaim any and all representations or warranties as to the accuracy of this information.