Artboard 1? alert-icon? Artboard 1? ? ? delete-icon? edit-icon? email-icon hide-hover-icon? Artboard 1? login-icon-white Artboard 1? next-icon-left next-icon-right-left next-icon-left-ochre next-icon next-icon-right-grey next-icon-right-ochre plus-with-circle-iconP search-fw-icon? search-icon-ochre search-icon-white

7 Captain Walsh Rd

Dennis, MA 02638
$865,000
2 Beds
2/1 Baths
1,936 Living Area
  • Property Description
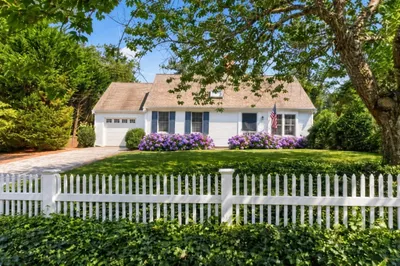
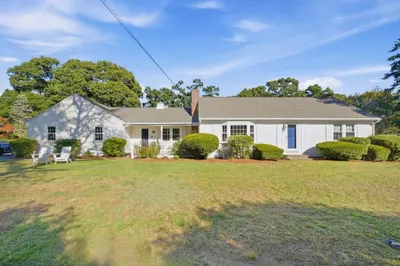
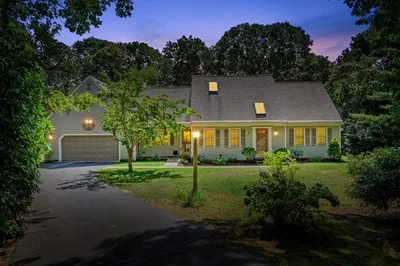
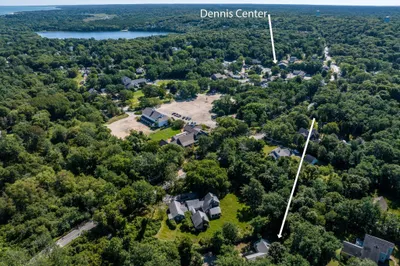
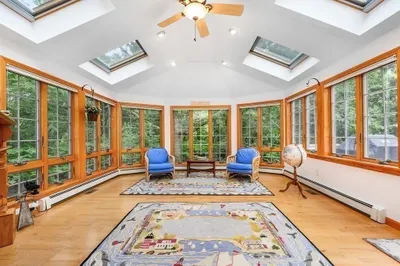
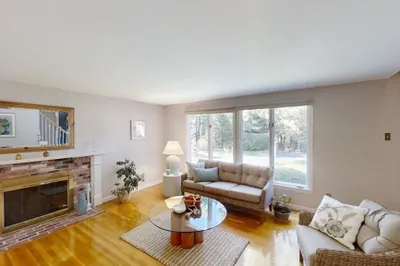
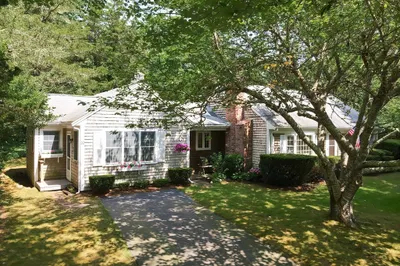
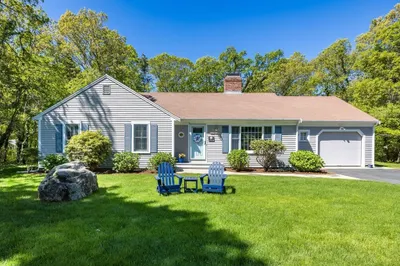
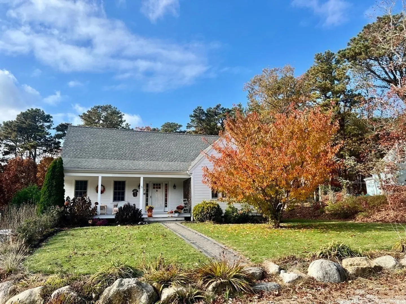
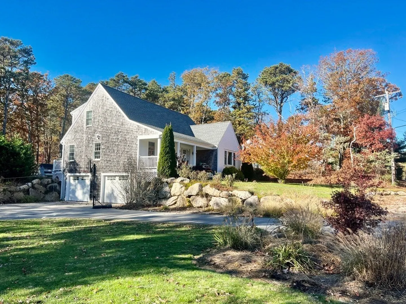
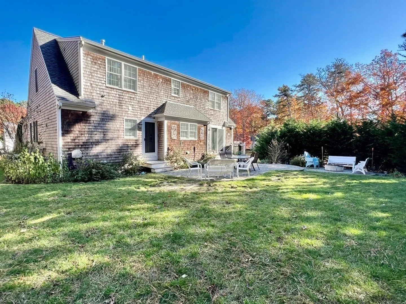
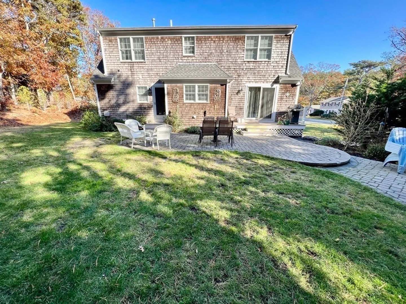
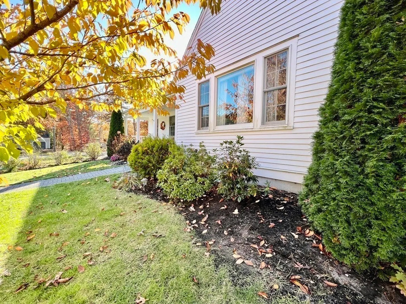
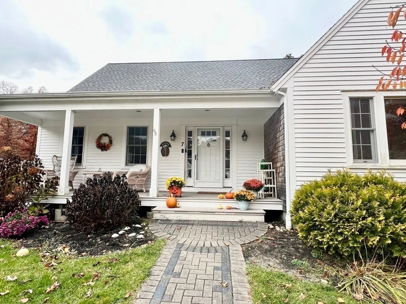
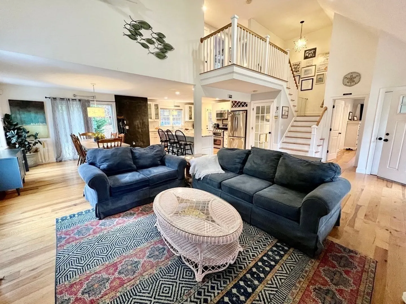
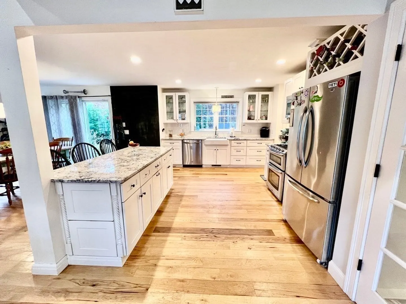
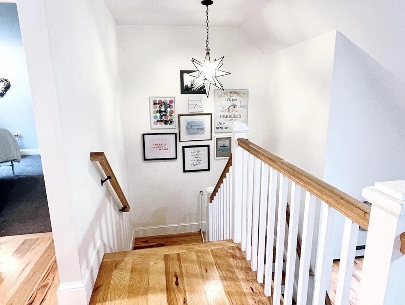
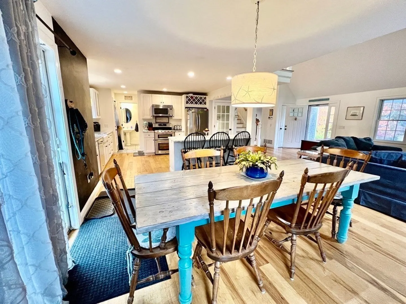
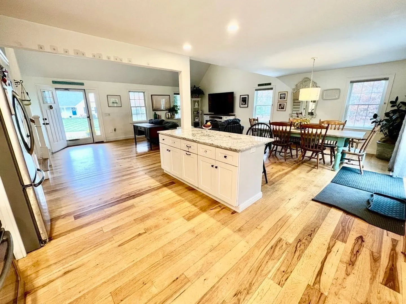
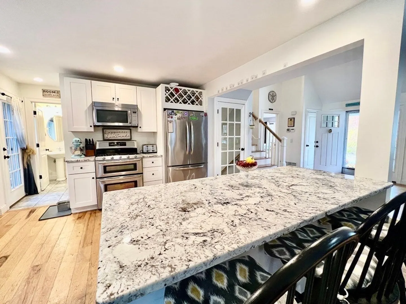
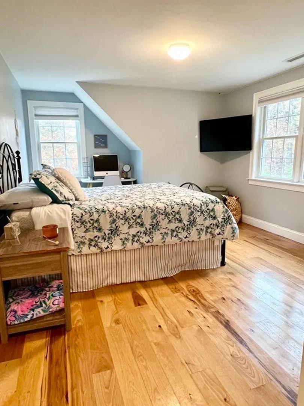
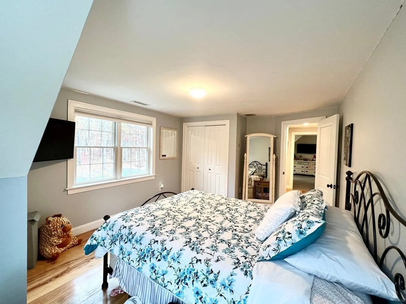
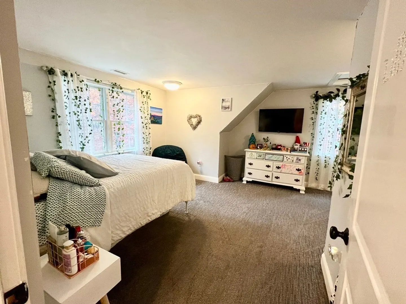
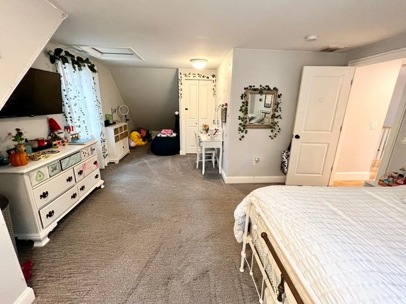
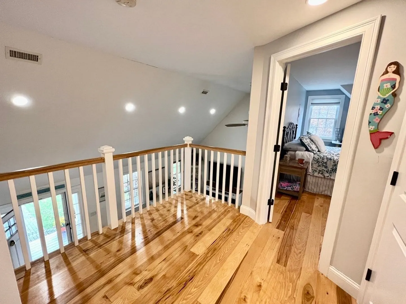
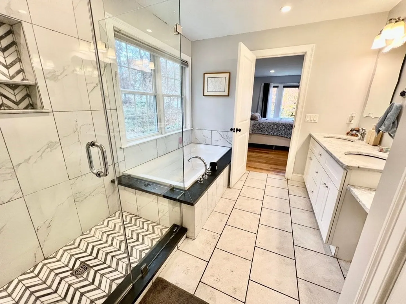
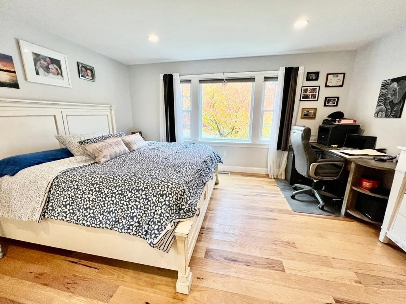
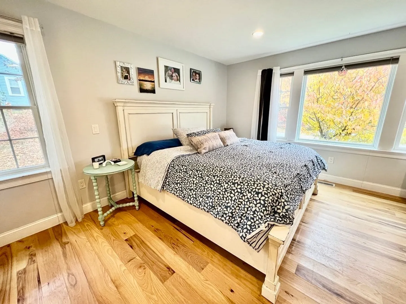
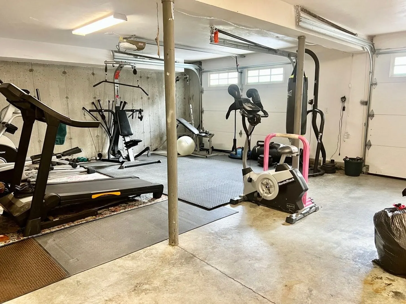
    You're going to love this stunning, open and beautifully designed home! Boasting hardwood flooring, large open kitchen with soaringvaulted ceilings with recessed lighting and granite countertops as well as a first floor laundry room. The spacious first floor master bedroom iscomplete with a large walk in closet, soaking tub, glass surround shower and double marble vanity. Get out of the cold with the spacious two cardrive under garage and attached mudroom. Enjoy warm summer nights on the private backyard patio, or a cup of coffee on the cozy, coveredfront porch. There are many mature plantings throughout the expansive yard, this home is tucked away, yet close to all that desirable Dennishas to offer. Truly, a must see!
  • Highlights
    • Cooling: Central Air
    • Parking Spots: 2
    • Property Type: Single Family Residence
    • Total Rooms: 5
    • Status: Closed
    • Heating: Forced Air, Natural Gas
    • Property Class: Residential
    • Style: Cape
    • Year Built: 2014
  • Additional Details
    • Basement: Full, Interior Entry, Garage Access
    • Foundation: Concrete Perimeter
    • Year Built Details: Actual
    • Zoning: res
    • Flooring: Hardwood
    • Lot Features: Corner Lot
    • Year Built Source: Public Records
  • Amenities
    • Covered Parking Spaces: 2
    • Parking Features: Paved Drive
  • Utilities
    • Sewer: Private Sewer
    • Water Source: Public
  • Fees / Taxes
    • Assessed Value: $705,900
    • Compensation Based On: Gross/Full Sale Price
    • Tax Year: 2023
    • Buyer Agent Compensation: 2.5%
    • Facilitator Compensation: 1%
    • Taxes: $3,297

Location

7 Captain Walsh Rd, Dennis, MA 02638

Loading Map...

Similar Listings

15 Bramble Lane 1
42 Photos
15 Bramble Lane Dennis, MA 02638
$986,000
1 Bed 2 Baths 1,127 Sqft
View Details
144 Forest Hills Dr 1
42 Photos
144 Forest Hills Dr Dennis, MA 02641
$979,000
2 Beds 1/1 Bath 1,300 Sqft
View Details
Open House, Sat 12:00-1:30
67 Valhalla Drive 1
30 Photos
67 Valhalla Drive Yarmouth, MA 02664
$949,000
3 Beds 2/1 Baths 2,083 Sqft
View Details
Open House, Sat 11:00-12:30
59 Hope Lane 1
38 Photos
59 Hope Lane Dennis, MA 02638
$945,000
3 Beds 2 Baths 1,280 Sqft
View Details
Sold
109 Hillside Dr 1
42 Photos
109 Hillside Dr Dennis, MA 02660
$1,025,000
4 Beds 4 Baths 2,868 Sqft
View Details
Sold
41 Apple Lane 1
39 Photos
41 Apple Lane Dennis, MA 02638
$999,999
4 Beds 3/1 Baths 3,756 Sqft
View Details
Sold
20 Bramble Ln 1
38 Photos
20 Bramble Ln Dennis, MA 02638
$999,979
3 Beds 2 Baths 1,412 Sqft
View Details
Sold
41 High Head Road 1
39 Photos
41 High Head Road Dennis, MA 02641
$999,900
3 Beds 2 Baths 1,996 Sqft
View Details
Content © 2026 MLS Property Information Network, Inc. The information in this listing was gathered from third party resources including the seller and public records. Listing information provided courtesy of Keller Williams Realty. MLS Property Information Network, Inc. and its subscribers disclaim any and all representations or warranties as to the accuracy of this information.
  • Request More Information:

    617.262.2500
    When you are ready, please contact us and we will put our unrivaled knowledge of the Boston real estate market to work for you. Whether you are buying a luxury condo or renting a luxury apartment, we pledge to make your experience as stress free and enjoyable as possible.

    Please call, email, or send us a message through the web form below. An LRG Real Estate agent will contact you promptly.

    For More Info Please Call:

    617.262.2500

    or

    Email Us
  • Hidden
  • This field is for validation purposes and should be left unchanged.

By joining you agree to our Terms of Use and Privacy Policy