
144 Forest Hills Dr
$979,000
2
Beds
1/1
Bath
1,300
Sqft
- Request Info
- Call
- Save
-
More
- Mortgage Calculator

Property Tools
$979,000
2
Beds
1/1
Bath
1,300
Living Area
-
Property Description
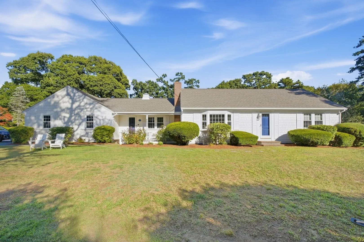
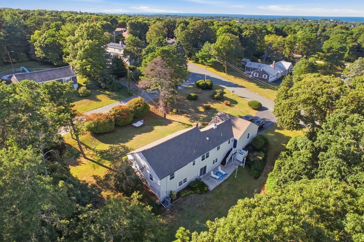
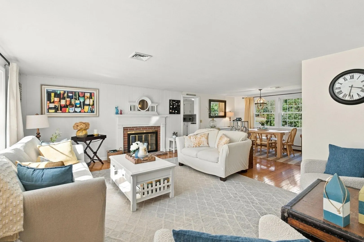
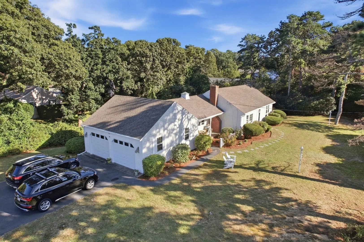
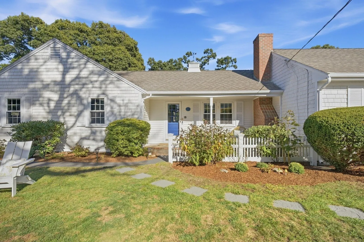
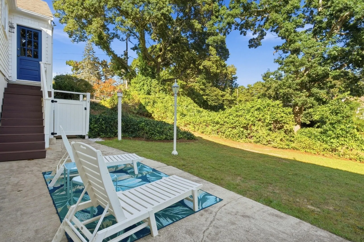
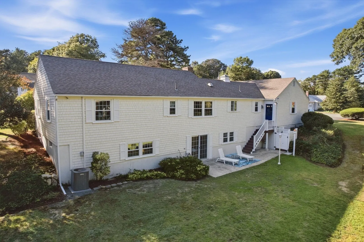
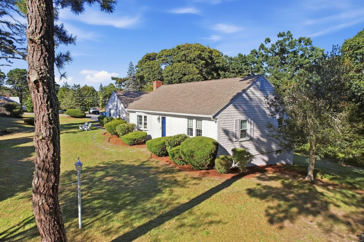
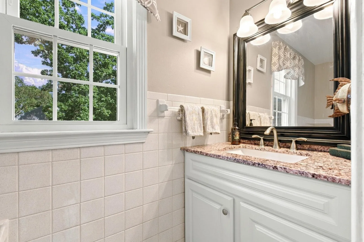
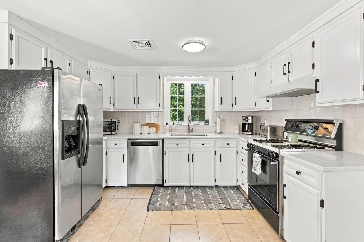
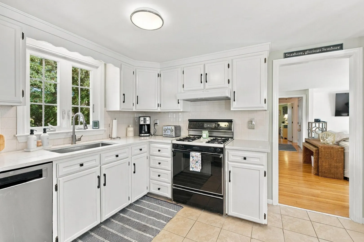
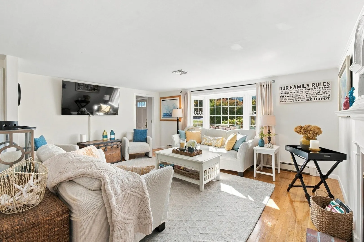
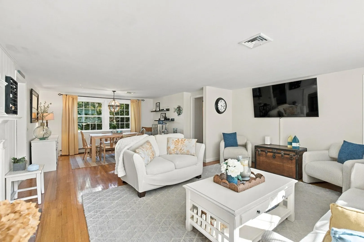
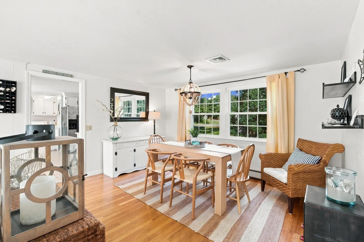
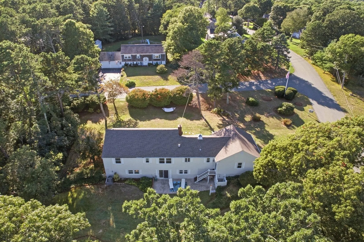
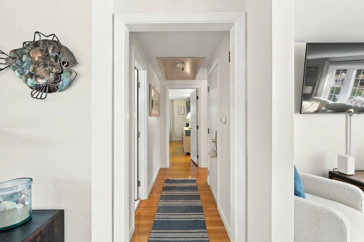
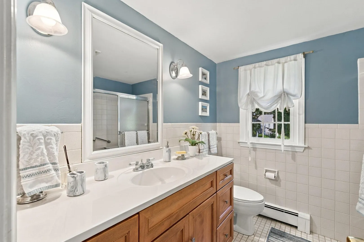
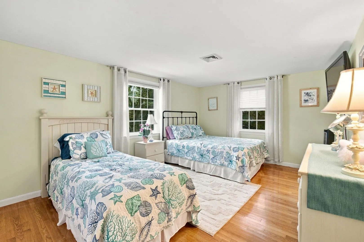
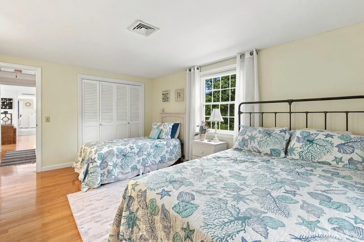
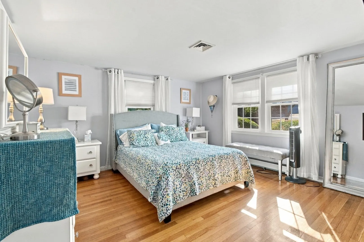
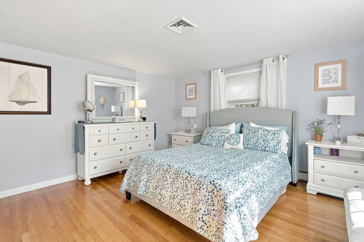
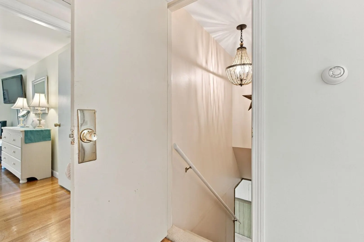
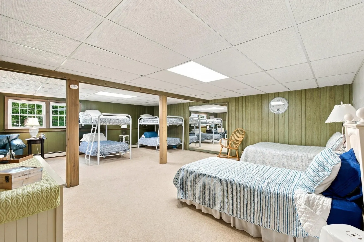
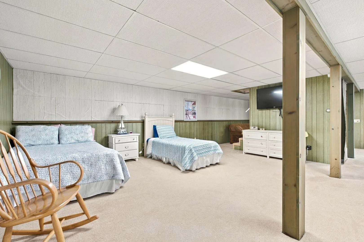
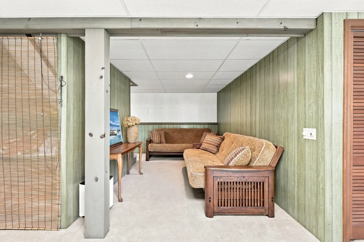
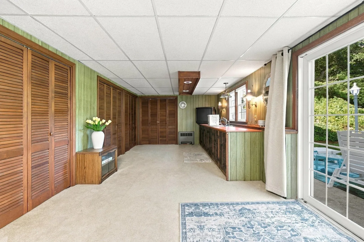
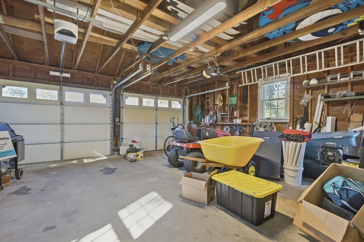
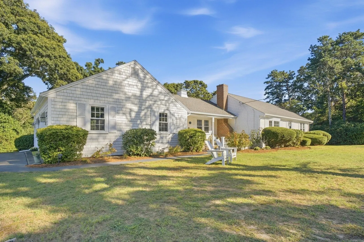
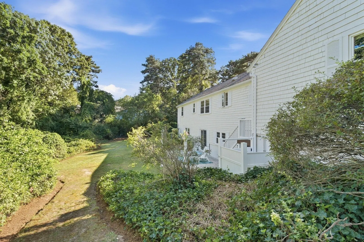
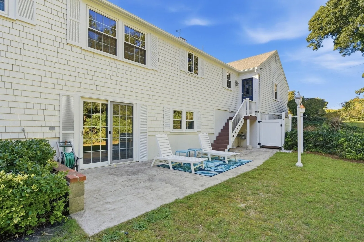
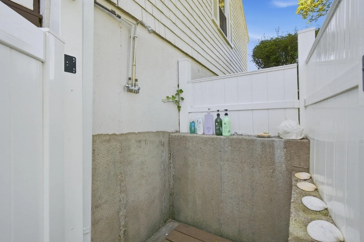
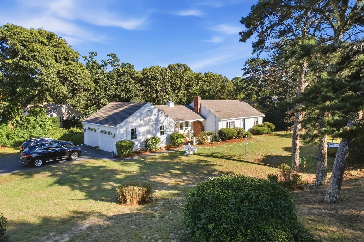
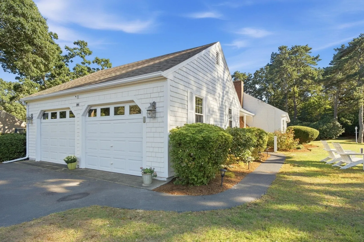
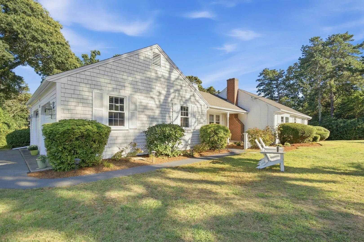
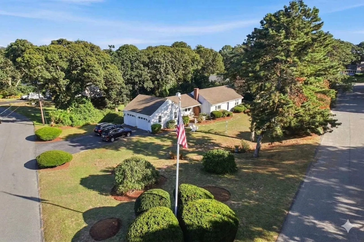
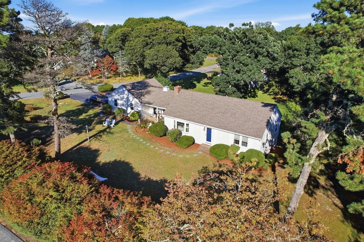
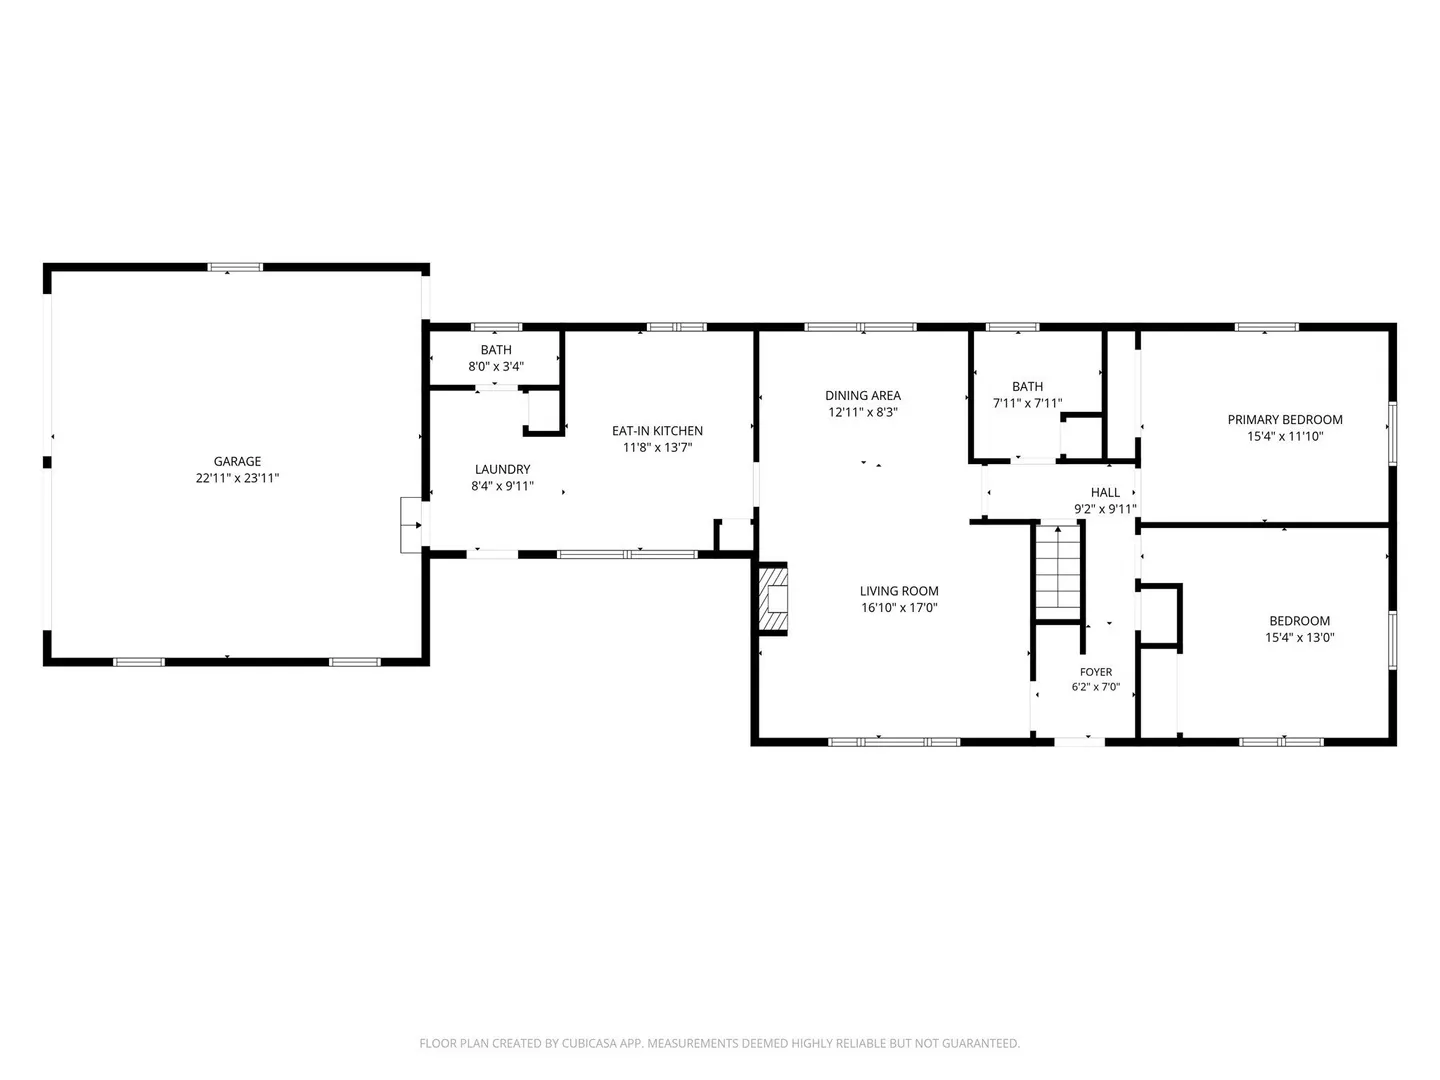
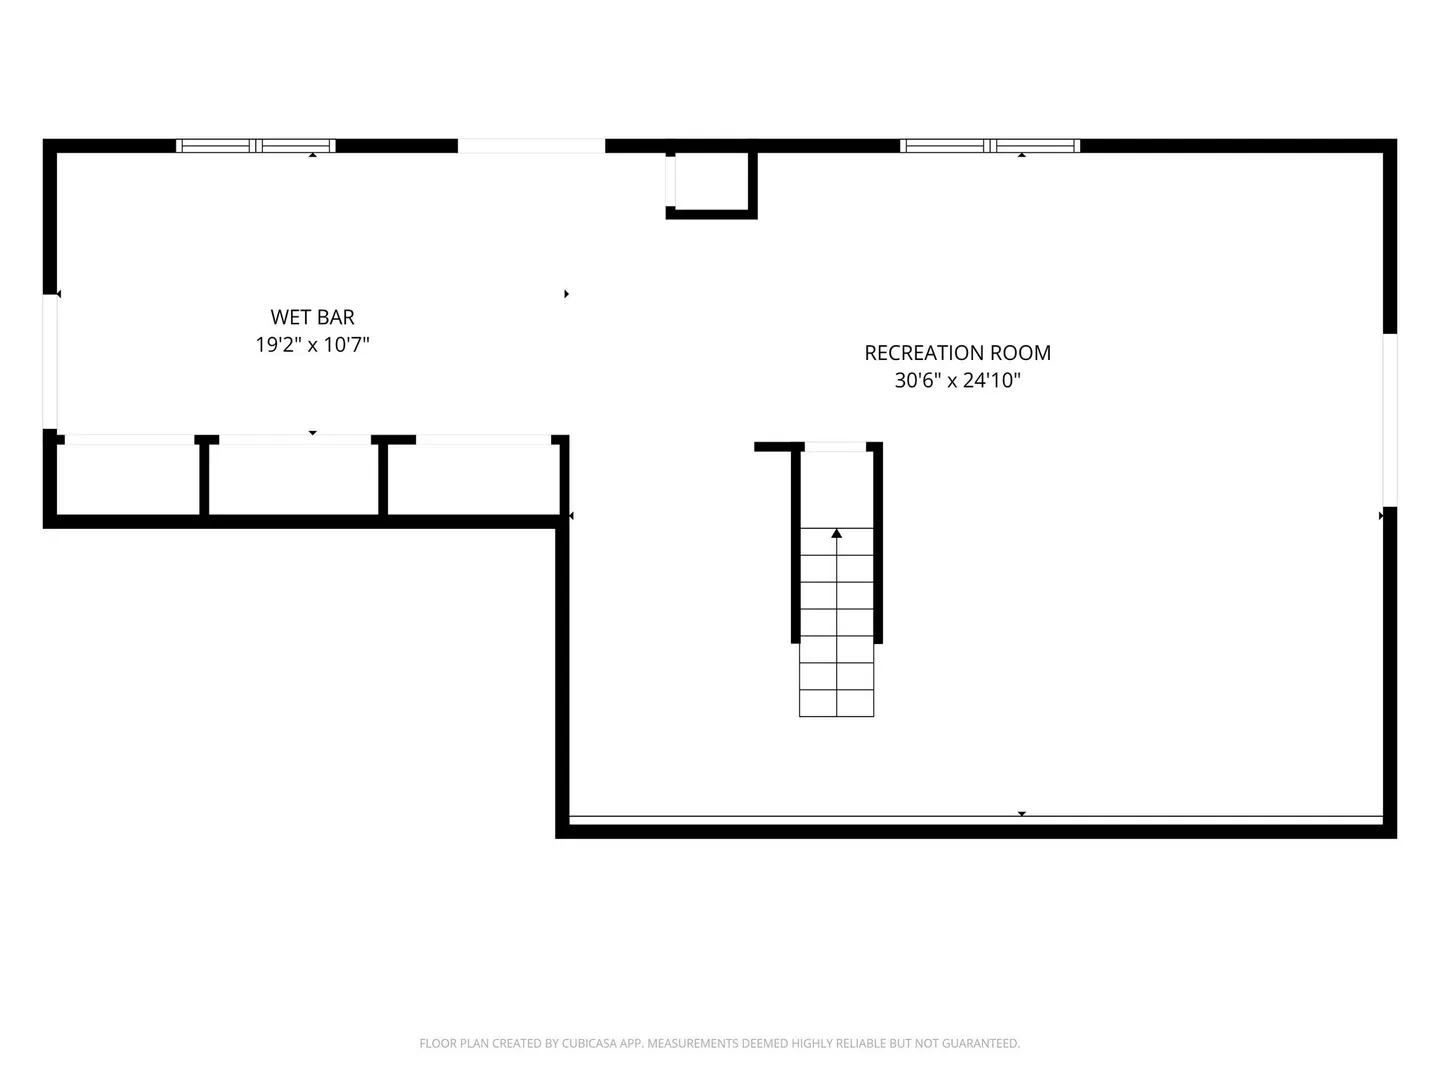
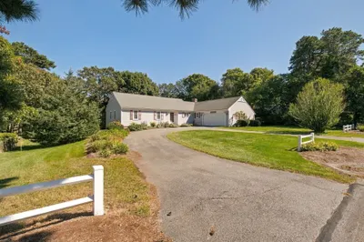
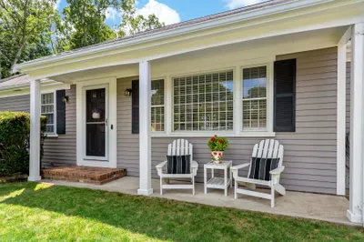
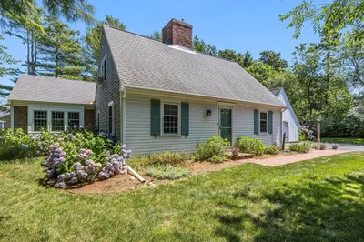
Welcome home to Forest Hills Estates! Ideally located within 5 minutes to beautiful Cape Cod beaches, Sesuit Harbor, public golf courses, specialty shopping, bike trail, and some of the area's finest dining. This comfortable and move-in-ready home features a newly painted exterior and beautiful wood floors throughout. The rooms are spacious and bright, and the home is well-maintained. The layout is ideal for one floor living but also offers additional square footage in the finished walkout basement, the perfect space for entertaining and extra storage. Sliders open onto a private patio for outdoor living. An outdoor shower and two-car garage add convenience and functionality to this inviting Cape Cod home. The pretty setting features gardens and mature plantings. Passed septic inspection (3 cesspools).
-
Highlights
- Cooling: Central Air
- Parking Spots: 6
- Property Type: Single Family Residence
- Total Rooms: 5
- Status: Active
- Heating: Baseboard, Natural Gas
- Property Class: Residential
- Style: Ranch
- Year Built: 1971
-
Additional Details
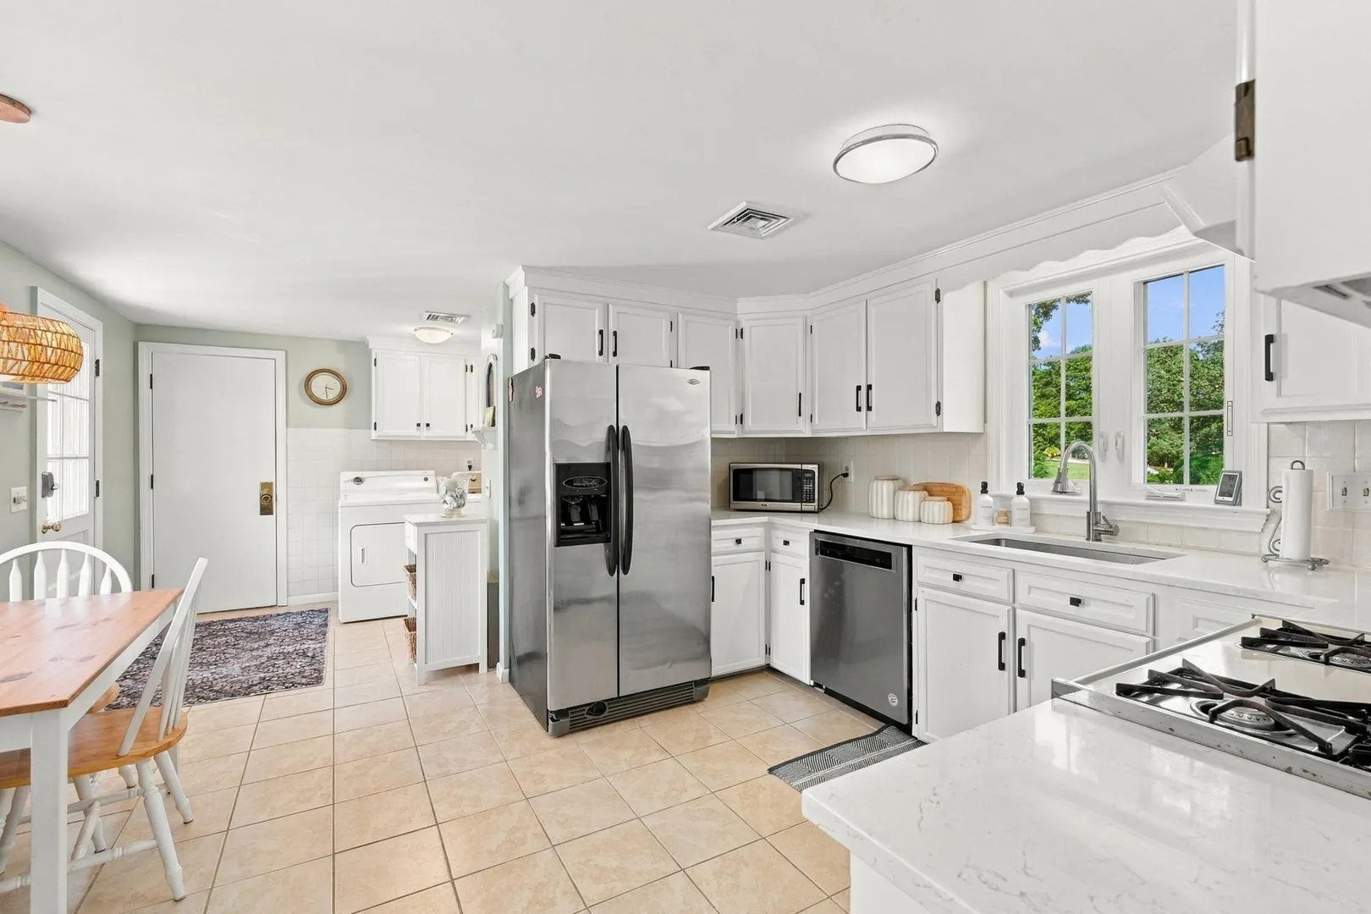
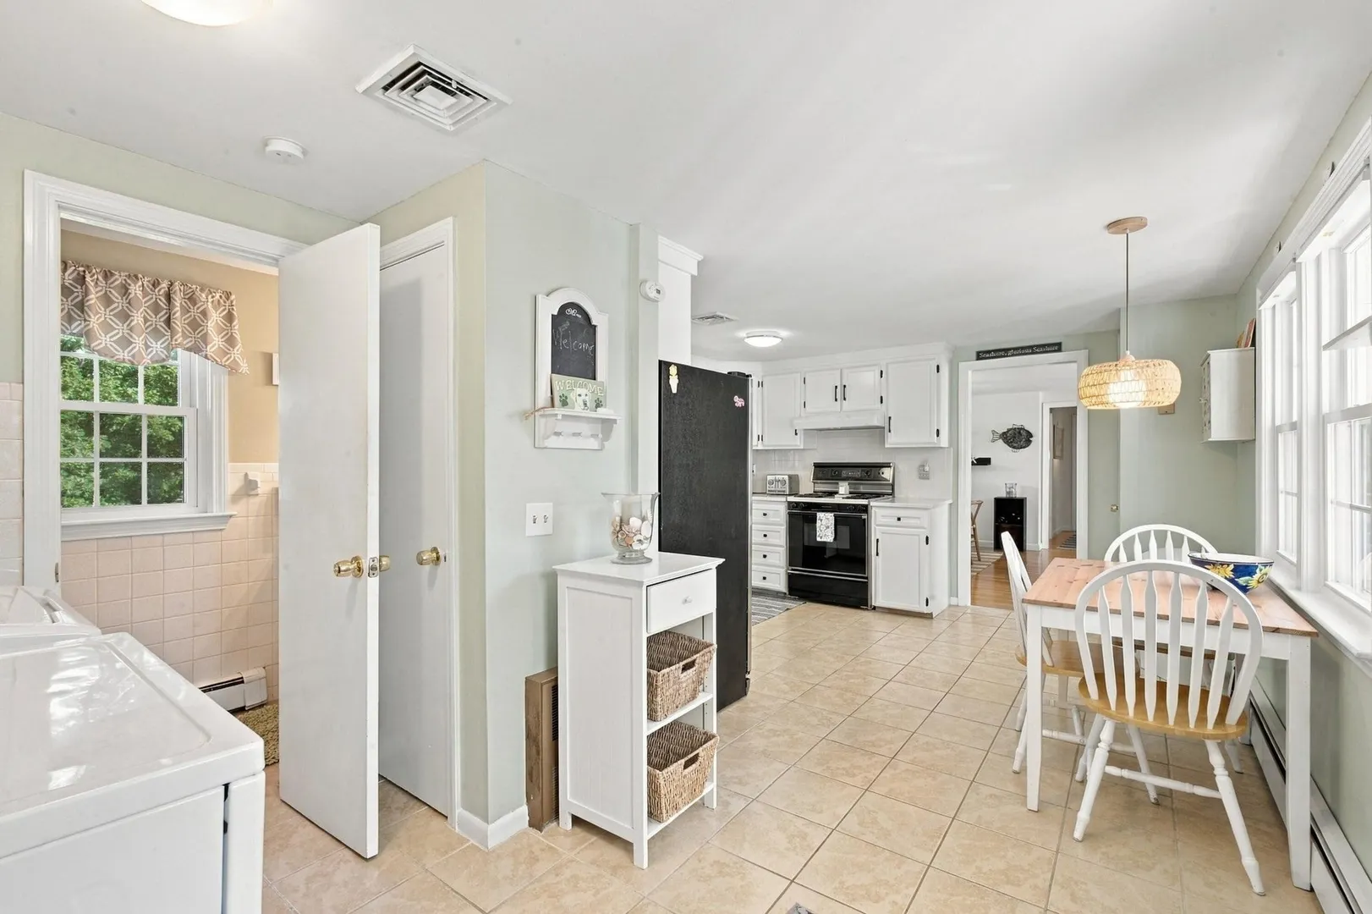
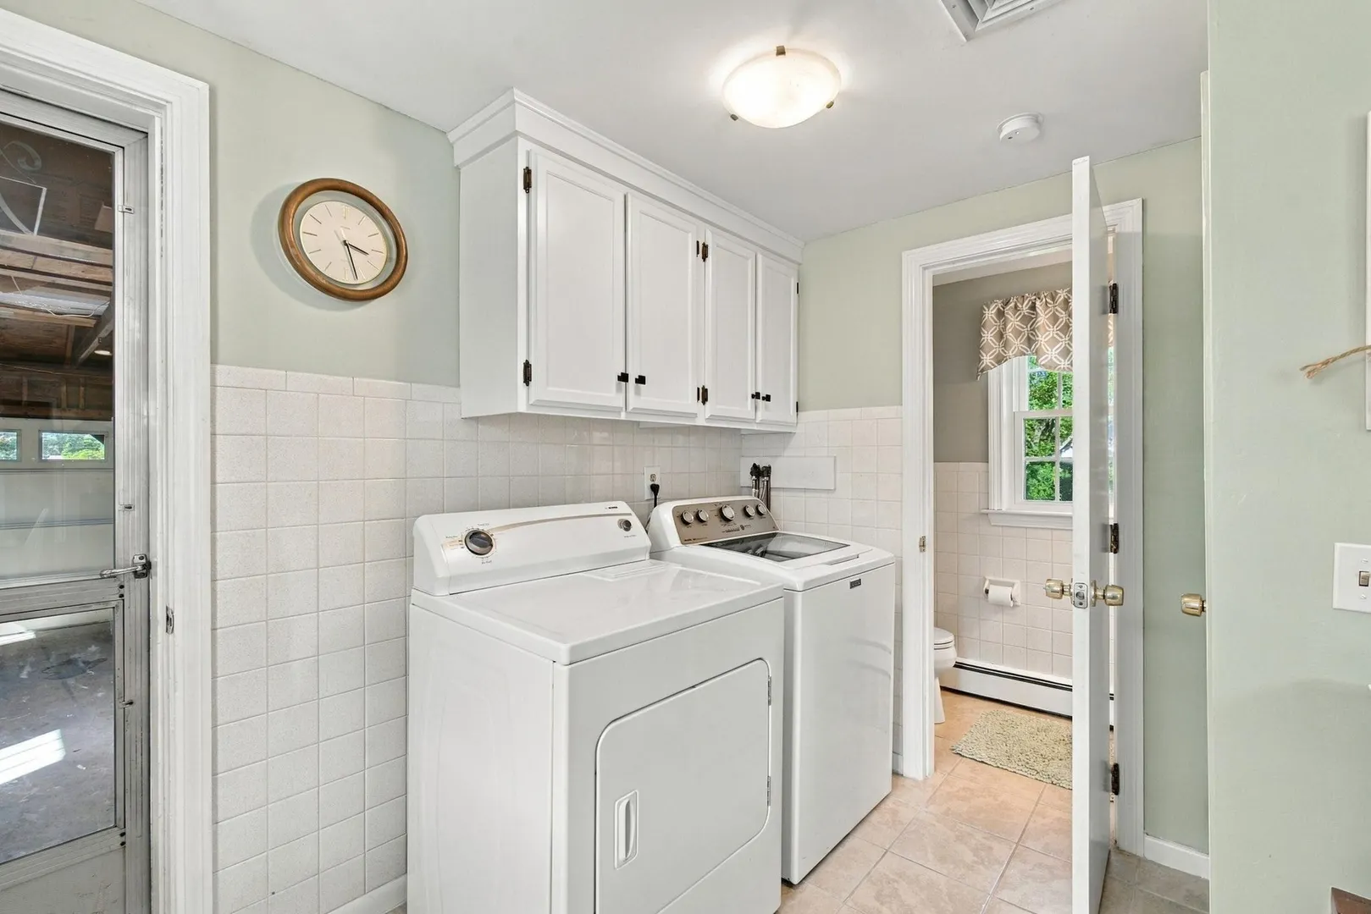
- Appliances: Gas Water Heater, Water Heater, Range, Dishwasher, Refrigerator, Washer, Dryer
- Exterior Features: Sprinkler System, Outdoor Shower
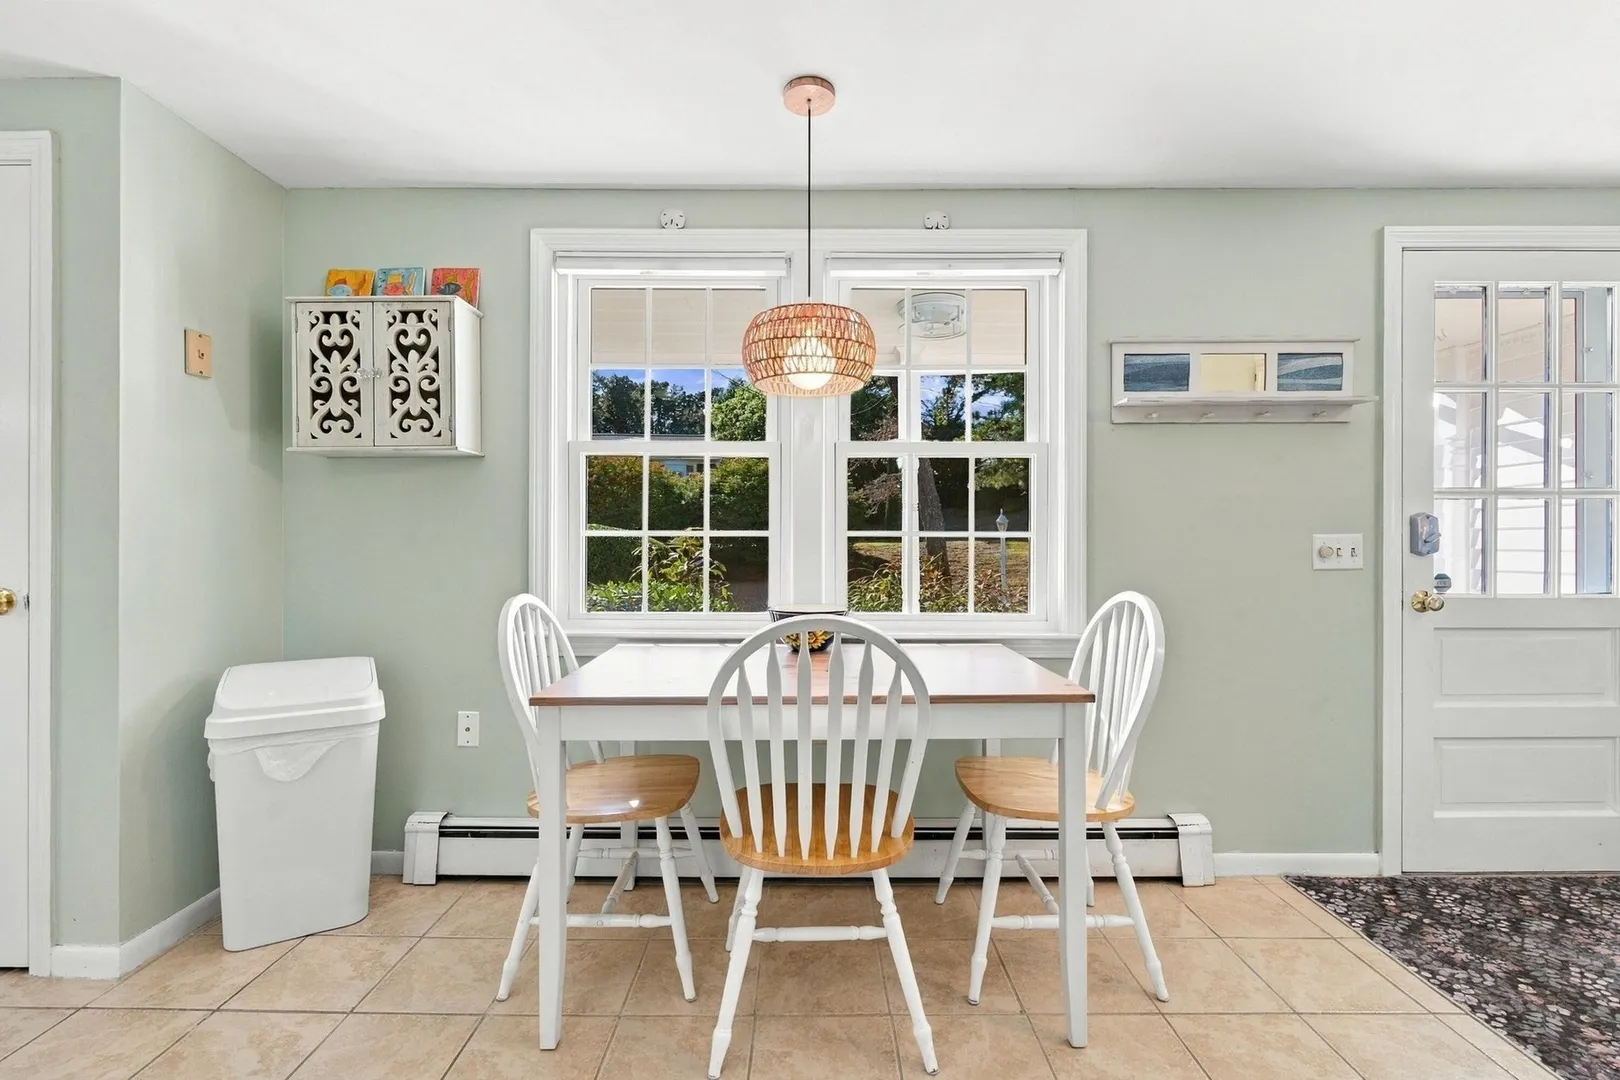
- Flooring: Tile, Carpet, Hardwood
- Lot Features: Corner Lot, Cleared, Level
- Year Built Details: Approximate
- Zoning: Res
- Basement: Full, Finished, Walk-Out Access, Interior Entry
- Fireplaces: 1
- Foundation: Concrete Perimeter
- SqFt Source: Other
- Year Built Source: Public Records
-
Amenities
- Community Features: Shopping, Golf, Medical Facility, Bike Path, Highway Access, Marina
- Parking Features: Attached, Garage Door Opener, Off Street, Paved
- Covered Parking Spaces: 2
- Waterfront Features: Bay, Ocean, 1/2 to 1 Mile To Beach
-
Utilities
- Sewer: Private Sewer
- Water Source: Public
-
Fees / Taxes
- Assessed Value: $700,000
- Taxes: $3,003
- Tax Year: 2026
Similar Listings
Sold
42 Photos
Sold
42 Photos
Sold
21 Photos
Sold
39 Photos
Content © 2026 MLS Property Information Network, Inc. The information in this listing was gathered from third party resources including the seller and public records.
Listing information provided courtesy of Lamacchia Realty, Inc..
MLS Property Information Network, Inc. and its subscribers disclaim any and all representations or warranties as to the accuracy of this information.