
Sold!
$799,000
2
Beds
2
Baths
1,897
Living Area
-
Property Description
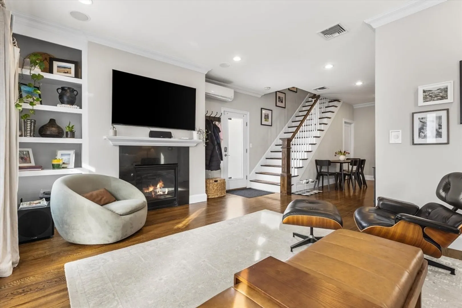
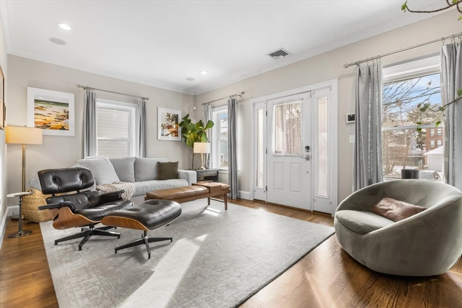
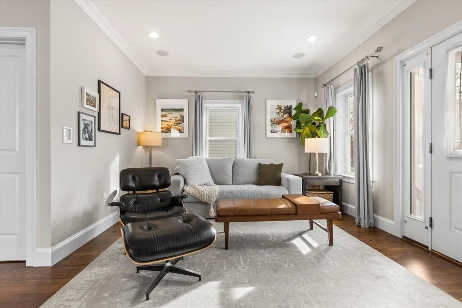
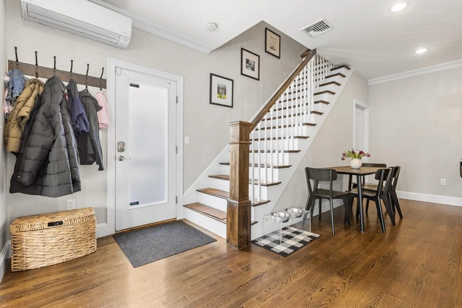
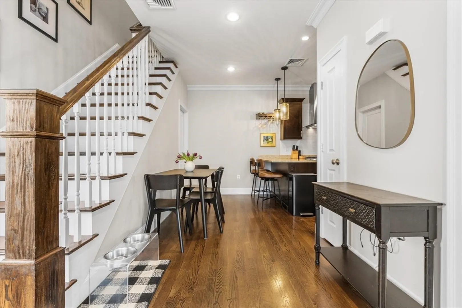
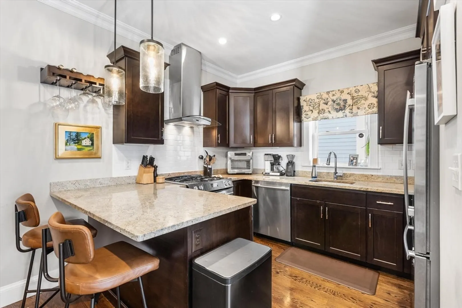
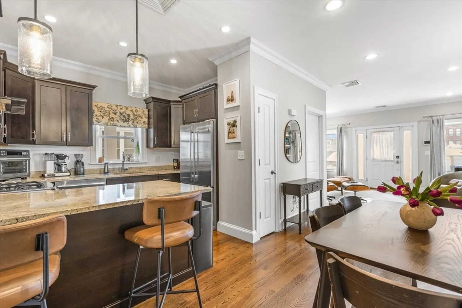
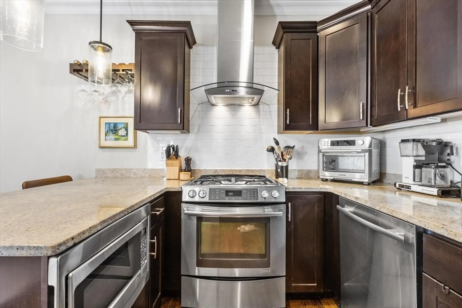
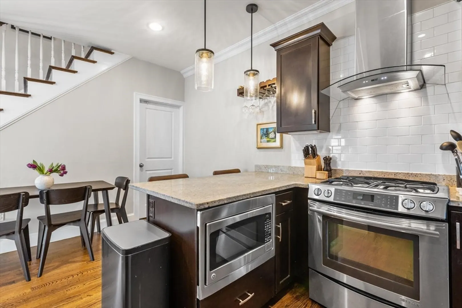
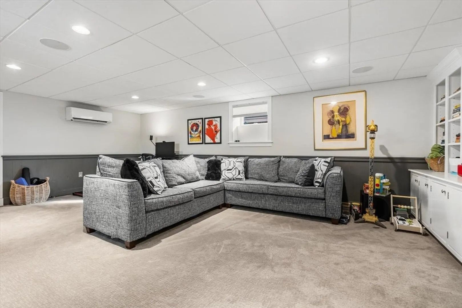
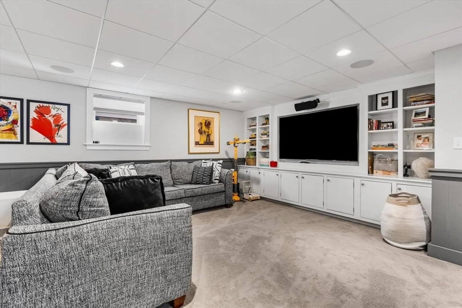
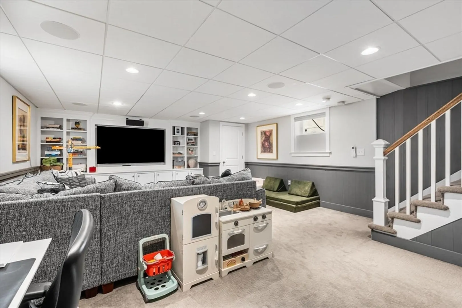
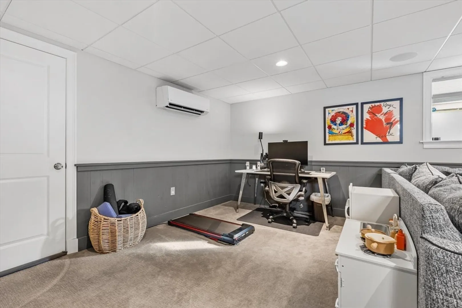
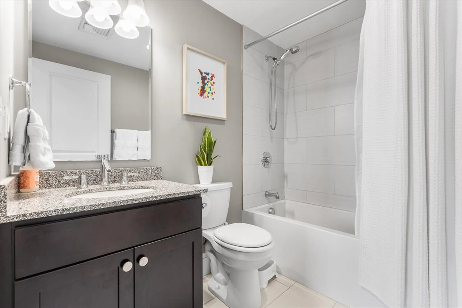
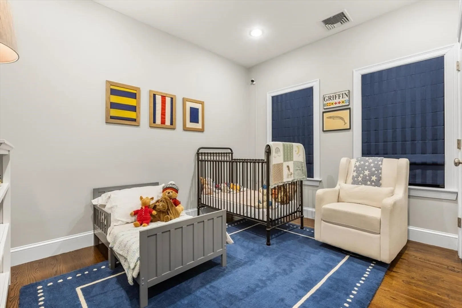
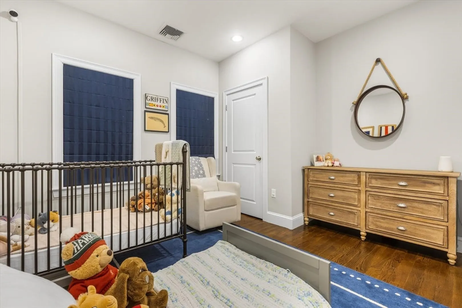
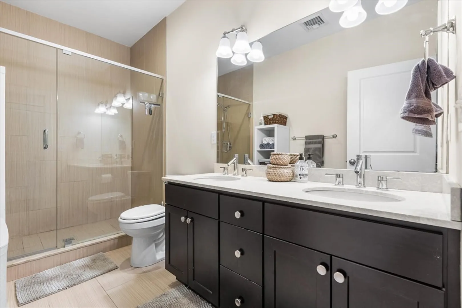
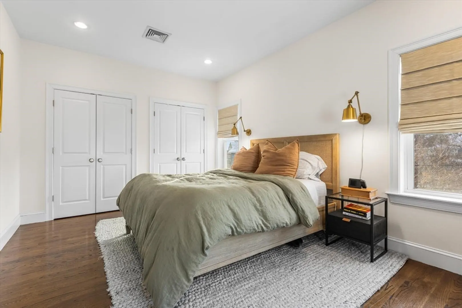
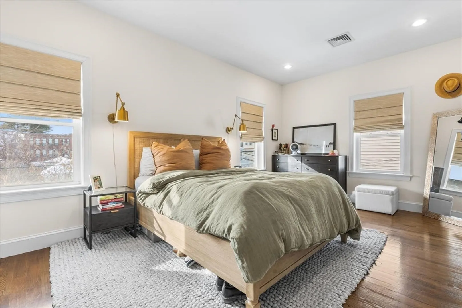
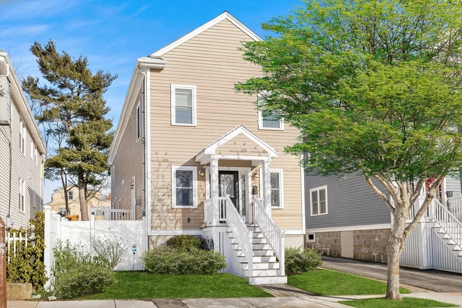
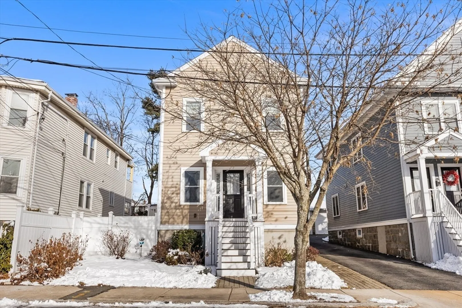
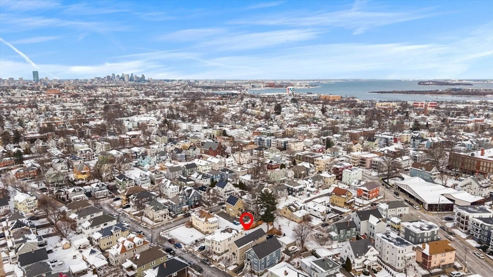
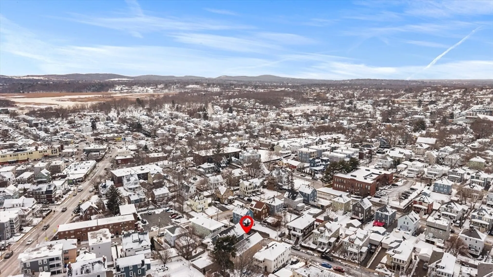
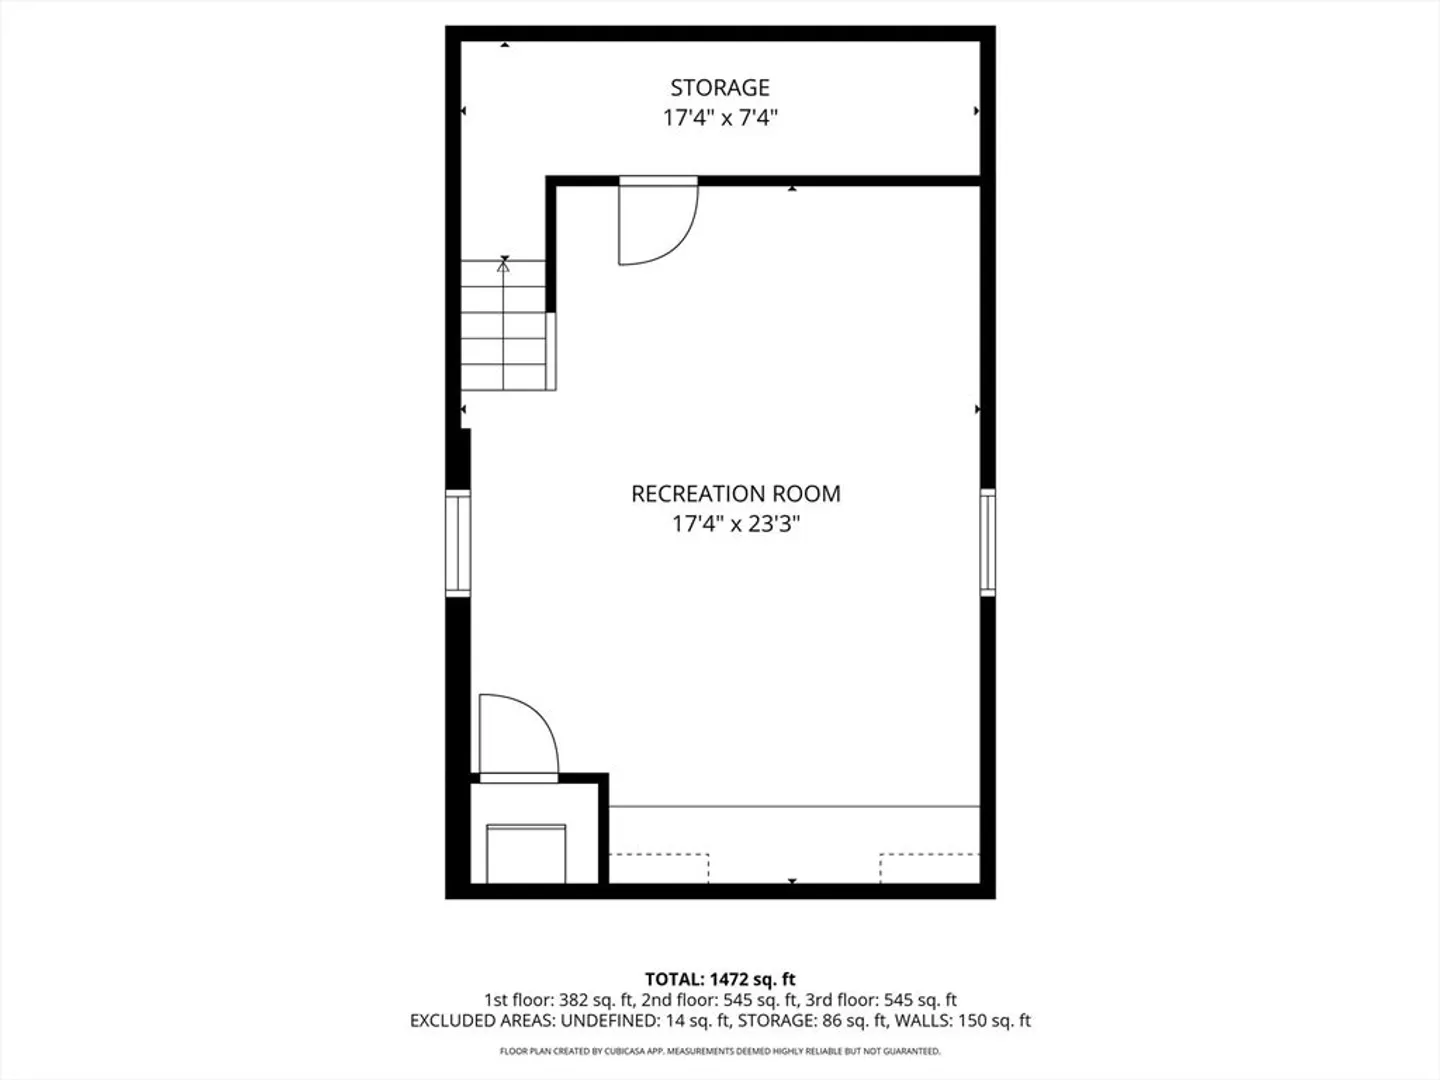
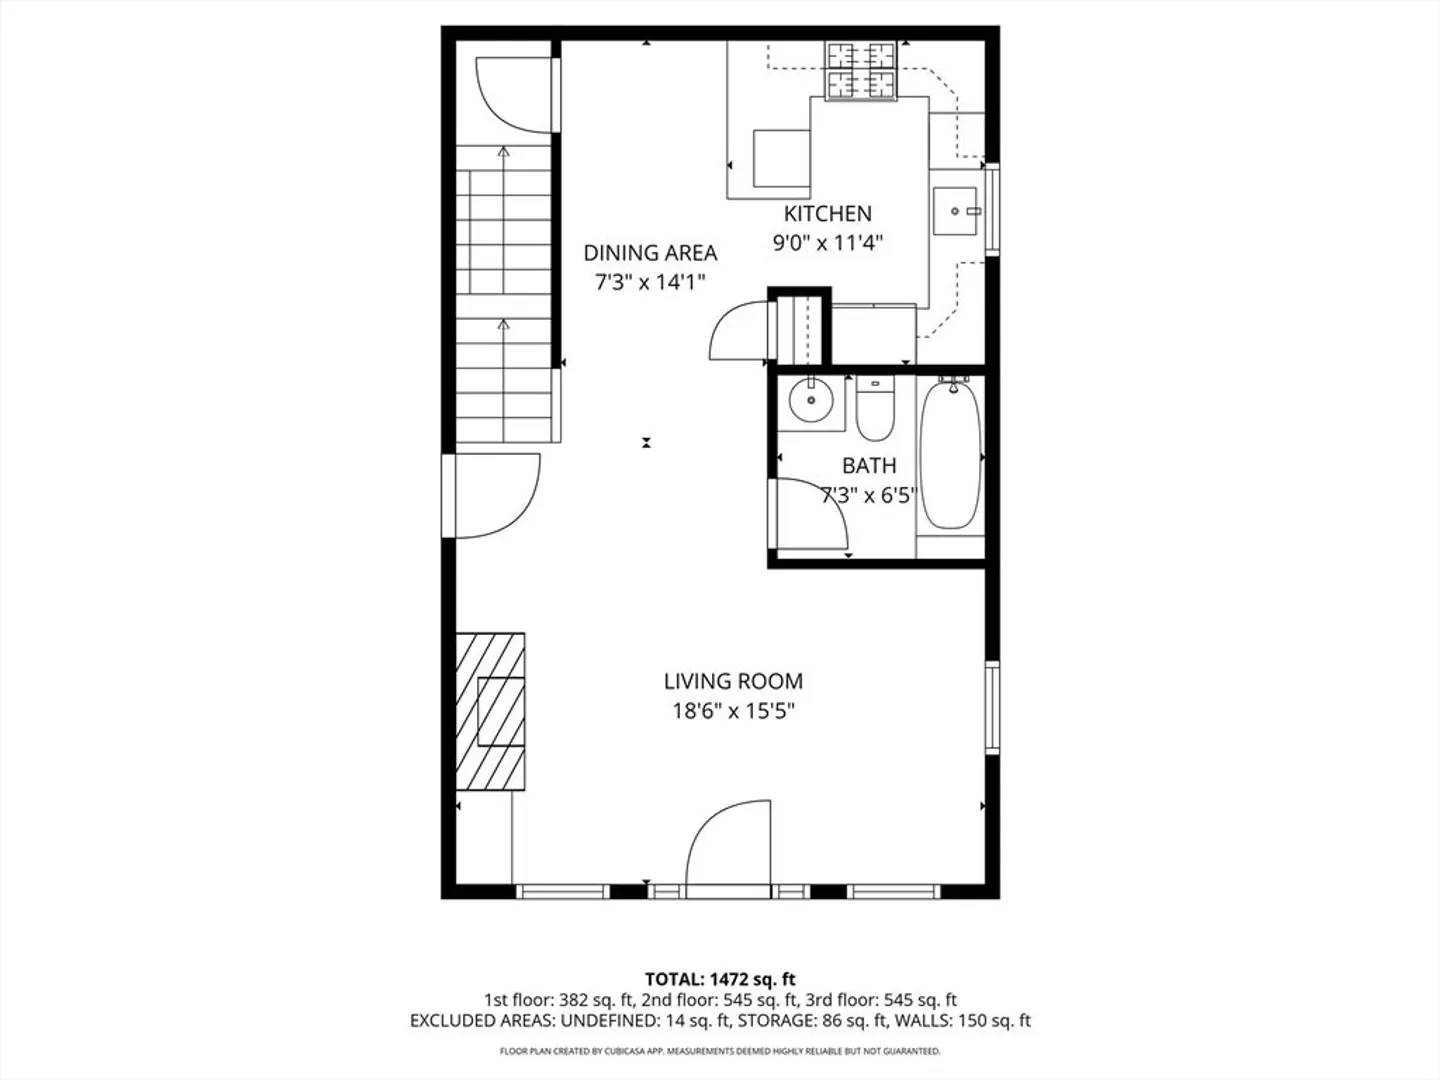
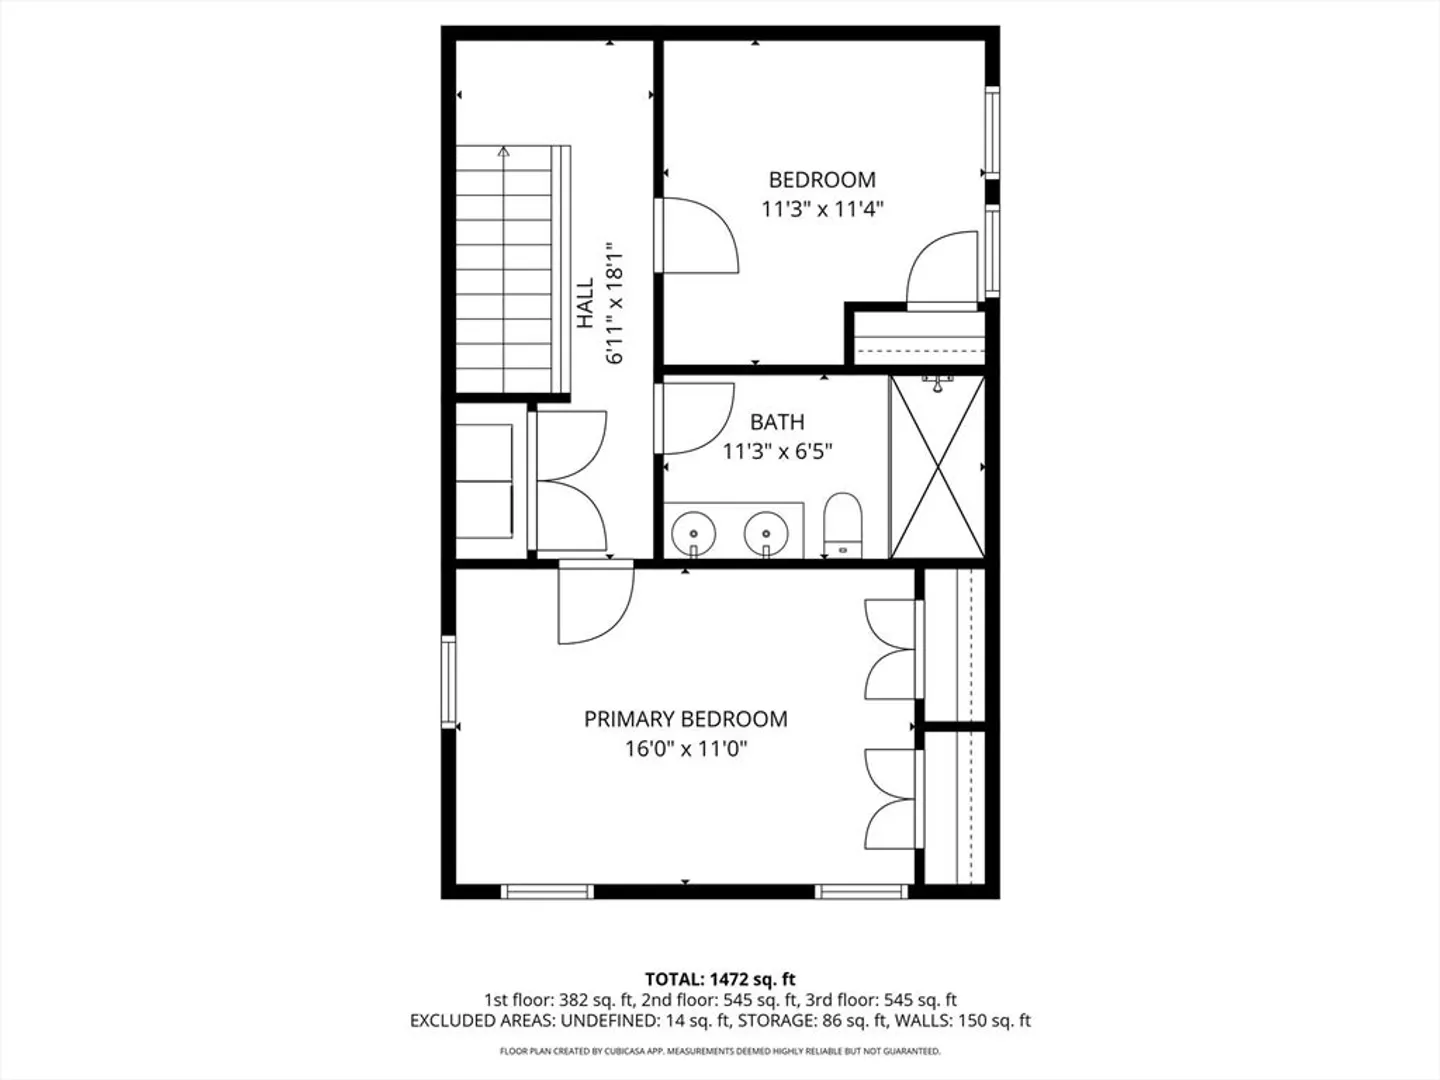
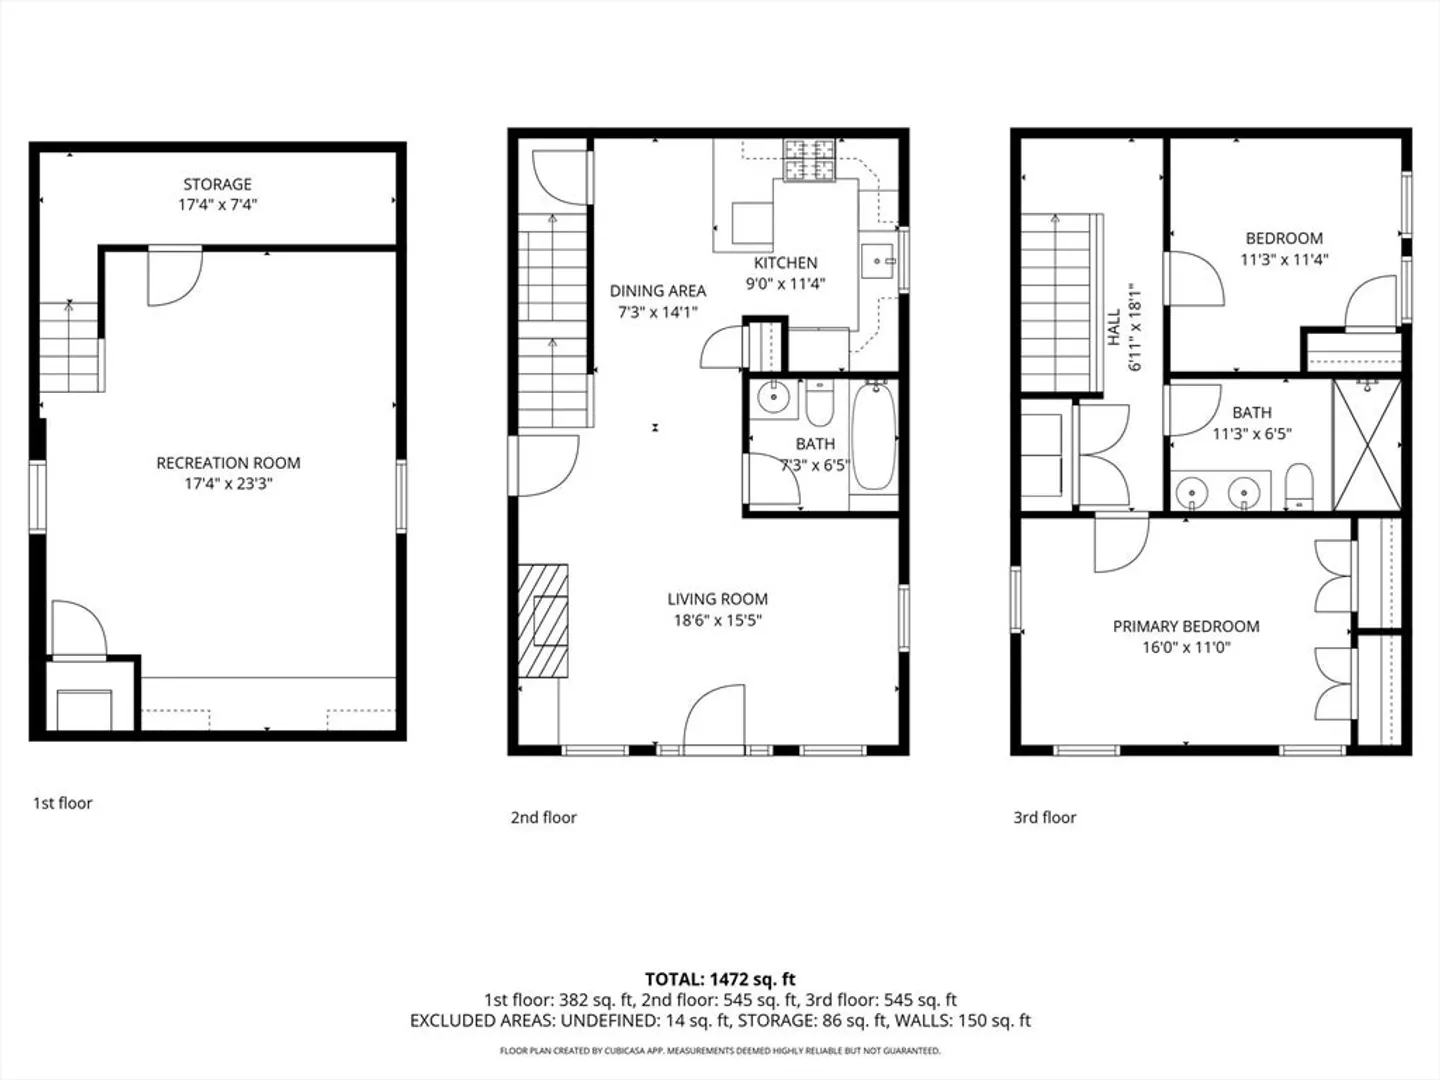
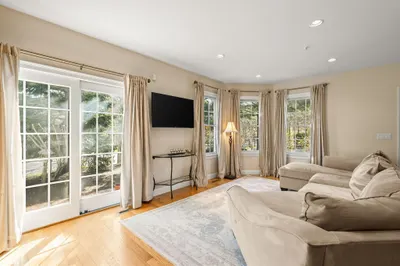
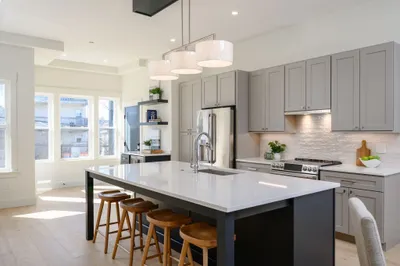
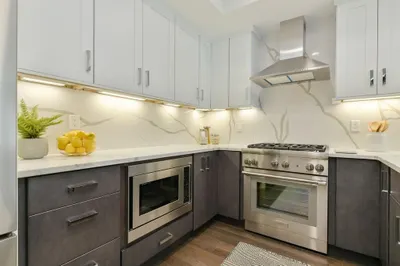
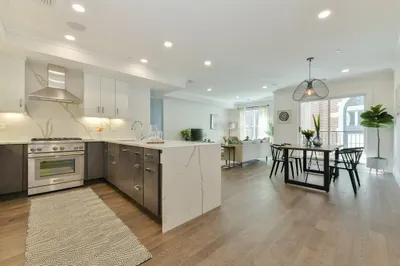
Discover modern living in this beautifully maintained 2012-built condo in Dorchester’s Adams Village. The sun-filled layout features hardwood floors, recessed lighting, and a cozy gas fireplace. Enjoy a stunning chef’s kitchen with granite counters, stainless appliances, espresso cabinetry, and a peninsula perfect for entertaining. The spacious primary bedroom offers great natural light, while the oversized bath includes a double vanity and glass-enclosed shower. A finished lower level provides the ideal bonus space for a media room, home gym, office or playroom. With central air, in-unit laundry, and easy access to local restaurants, shops, parks, and transit, this move-in-ready home delivers comfort and convenience in one of Dorchester’s most desirable neighborhoods.
-
Highlights
- Area: Dorchester
- Heating: Forced Air
- Parking Spots: 1
- Property Type: Condominium
- Total Rooms: 4
- Year Built: 2012
- Cooling: Central Air, Ductless
- HOA Fee: $250
- Property Class: Residential
- Stories: 2
- Unit Number: 1
- Status: Closed
-
Additional Details
- Appliances: Range, Dishwasher, Disposal, Refrigerator, Freezer, Washer, Dryer
- Fireplaces: 1
- SqFt Source: Public Record
- Year Built Details: Actual
- Zoning: Cd
- Basement: Y
- Pets Allowed: Yes
- Total Number of Units: 2
- Year Built Source: Public Records
-
Amenities
- Community Features: Public Transportation, Shopping, Park, Walk/Jog Trails, Golf, Bike Path, Conservation Area, Highway Access, Marina, Private School, Public School, T-Station, University
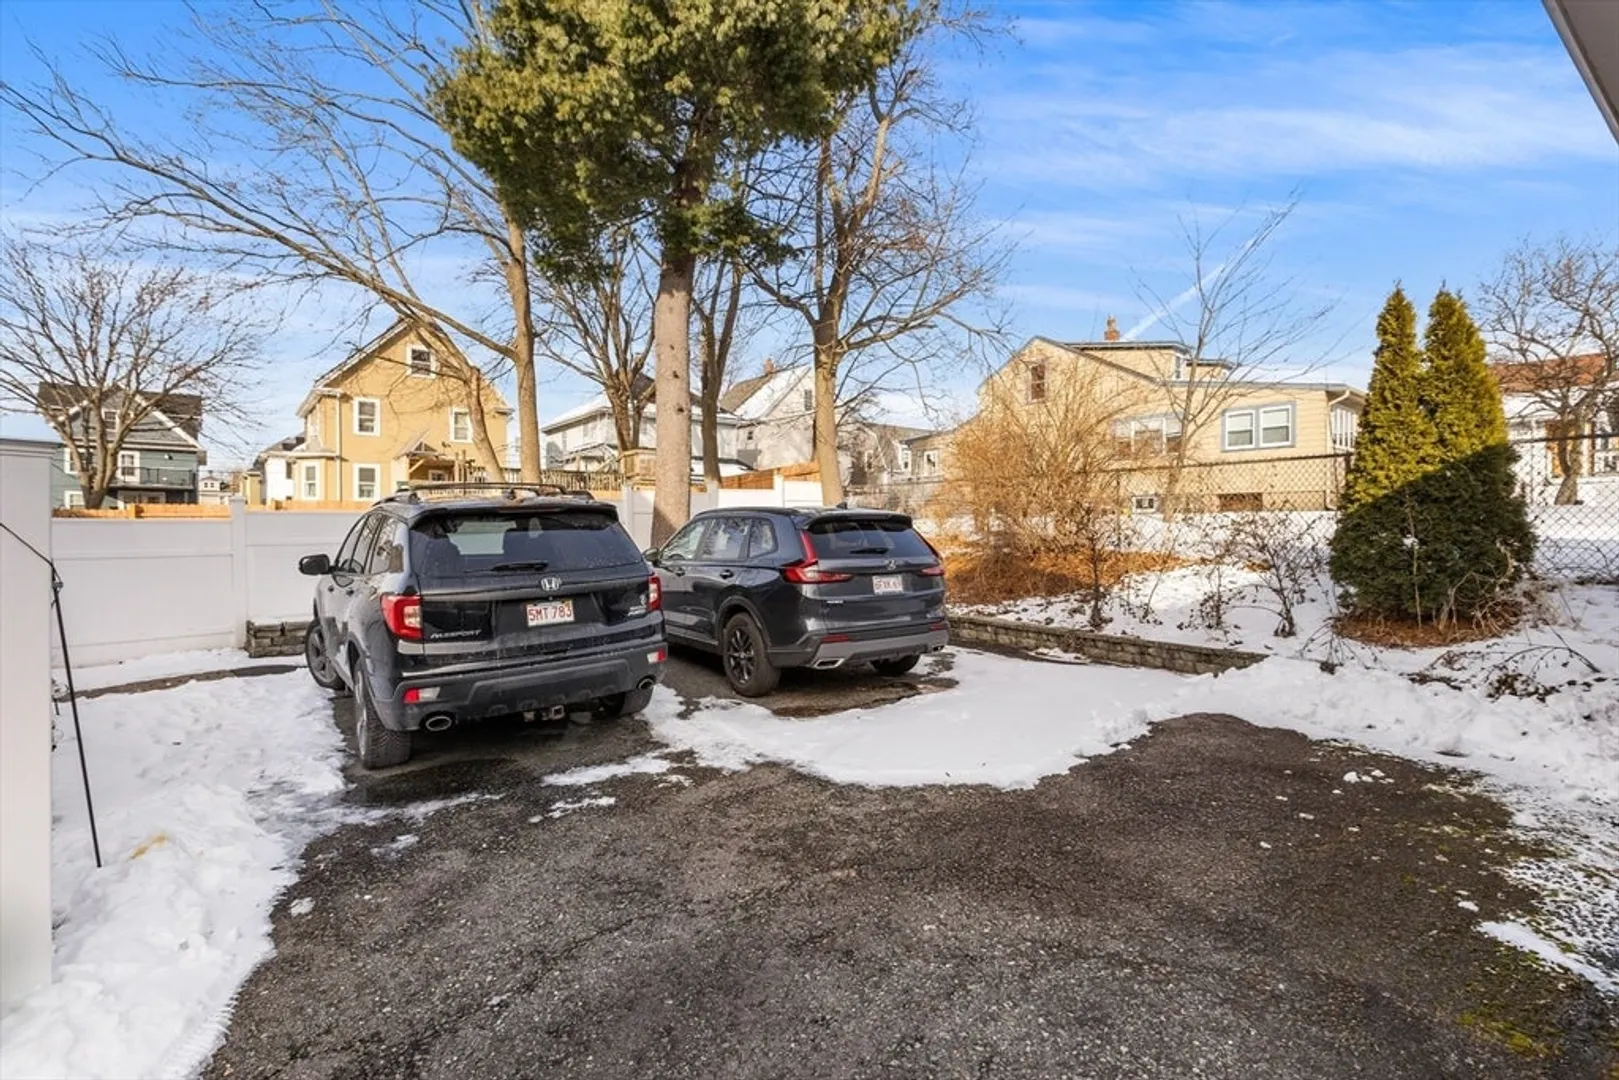
- Parking Features: Off Street, Deeded
-
Utilities
- Sewer: Public Sewer
- Water Source: Public
-
Fees / Taxes
- Assessed Value: $557,400
- HOA Fee Includes: Water, Sewer, Insurance, Maintenance Grounds, Reserve Funds
- Taxes: $6,455
- HOA Fee Frequency: Monthly
- Tax Year: 2025
Similar Listings

Sold
25 Photos
Sold
42 Photos
Sold

30 Photos
Sold

66 Photos
Content © 2026 MLS Property Information Network, Inc. The information in this listing was gathered from third party resources including the seller and public records.
Listing information provided courtesy of Dream Realty.
MLS Property Information Network, Inc. and its subscribers disclaim any and all representations or warranties as to the accuracy of this information.
