
Sold!
$359,000
2
Beds
1
Bath
1,536
Living Area
-
Property Description
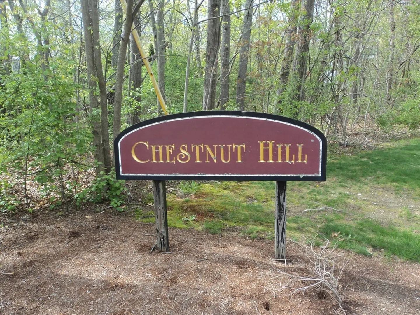
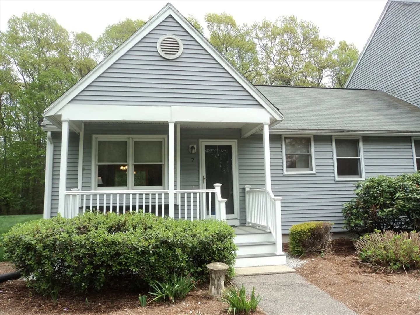
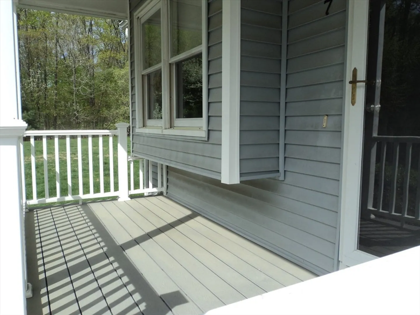
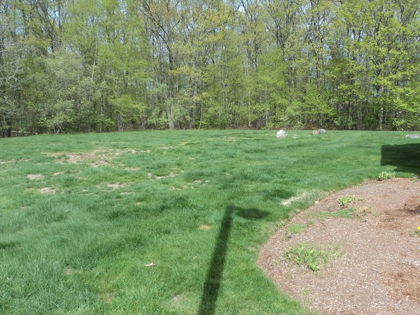
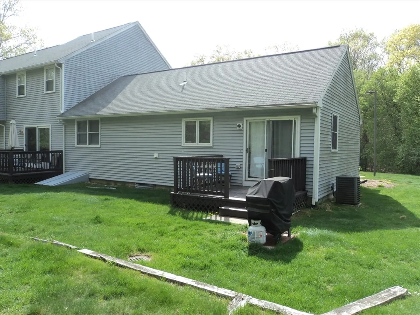
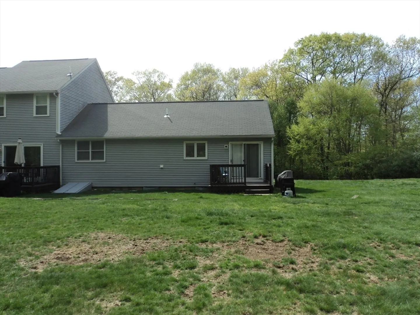
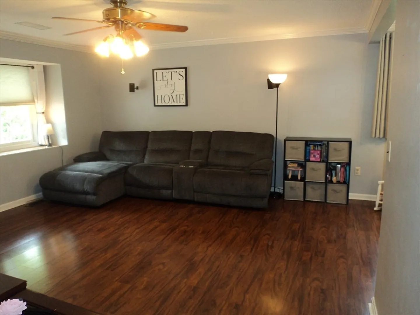
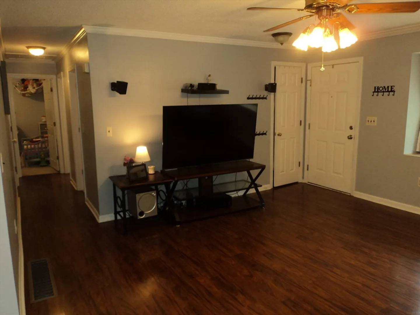
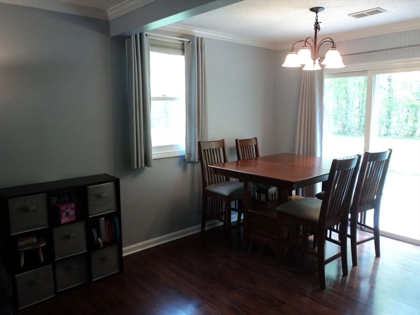
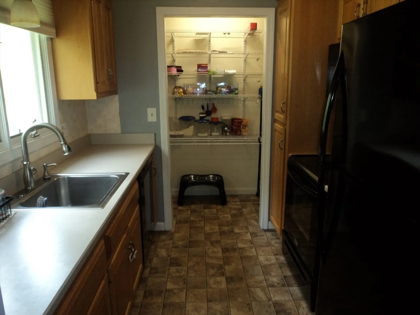
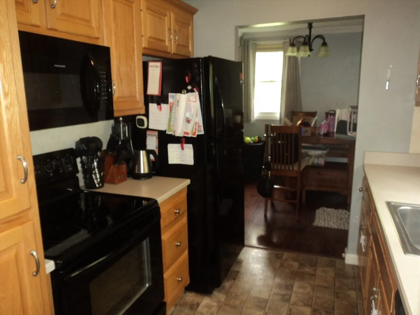
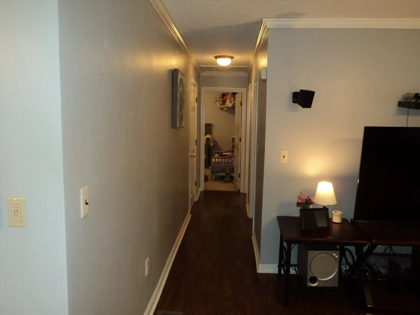
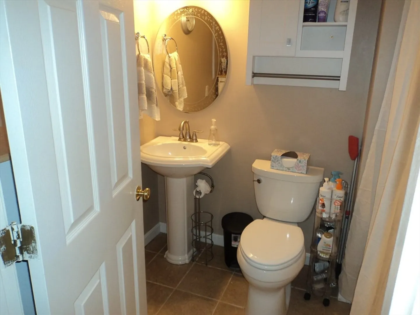
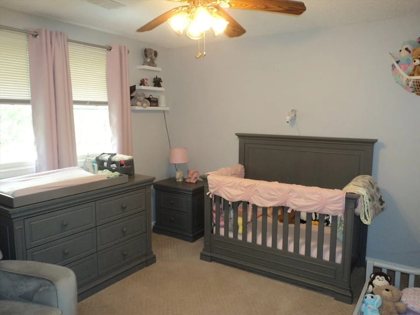
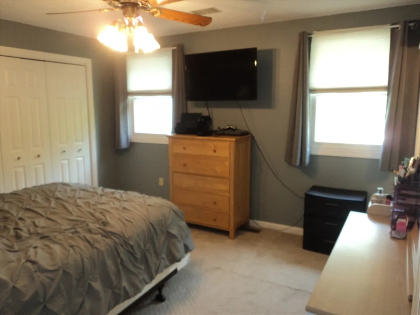
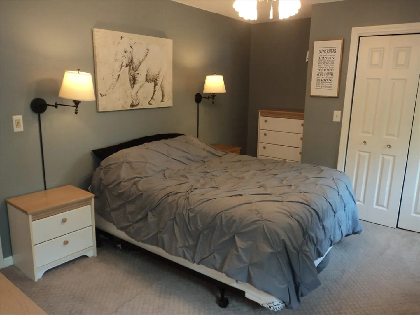
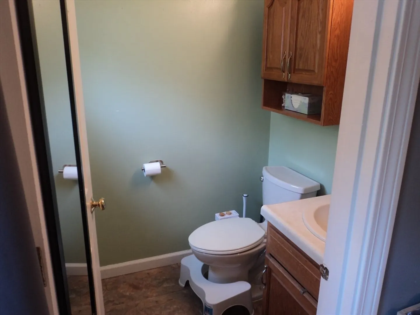
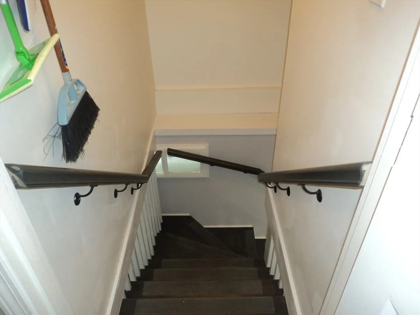
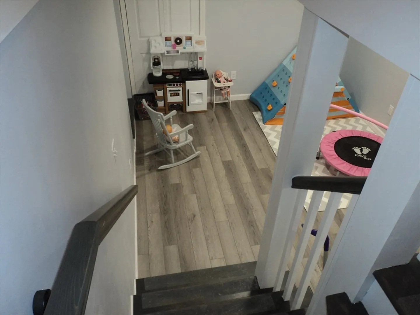
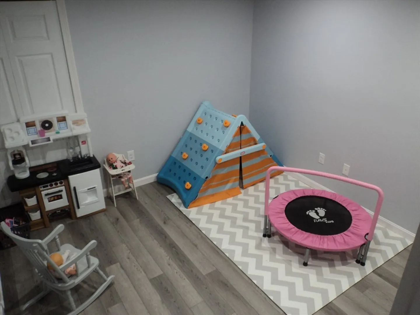
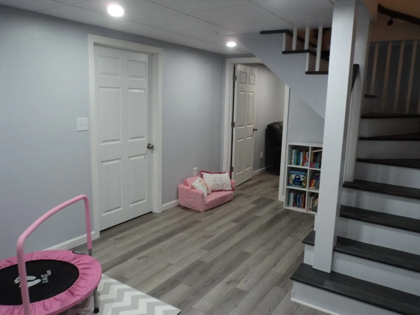
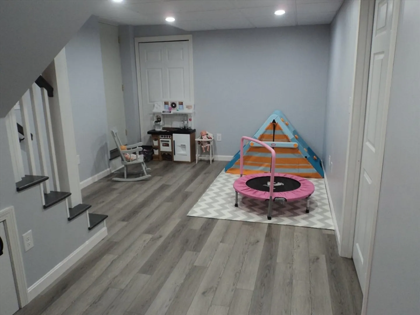
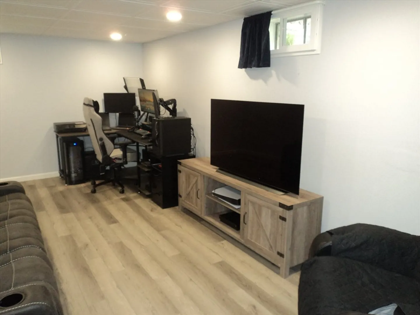
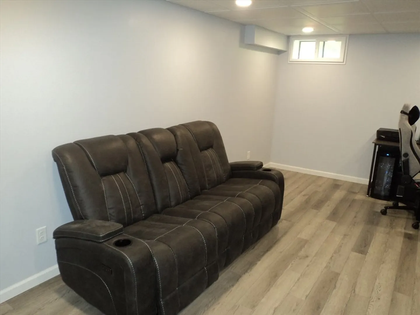
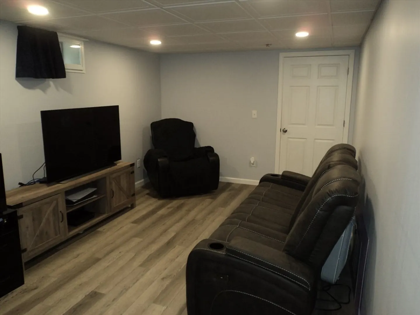
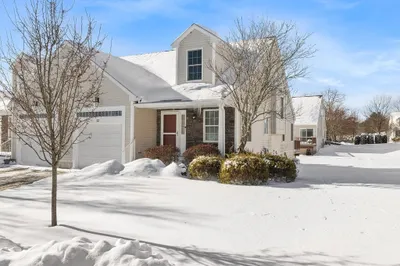
Welcome Home to this Ranch Style End Unit located in Chestnut Hill Condominiums ! Outside Features include a private front porch, Large Common Side Yard for the kids to play surrounded by woods. Your own Deck with Grilling area to entertain Family and Friends too! Through your Front Door, you will see a Large Living room, open to a sit down Dining area with access to the backyard through the Slider. Updated Kitchen , Pantry, Appliances all included and plenty of Cabinet space. Walking down the Hallway past the Updated Full Bathroom, you will not only see the Primary Bedroom on the right with the 1/2 Bath but also the 2nd Spacious Bedroom. Going downstairs you will see that there is a play room perfect for the kids and a Family room for Activities. Plenty of storage area too! Open House is Scheduled for Sat 5-10-25 1130-1pm and Sunday 5-11-25 1130-1pm. Showings begin at Open Houses
-
Highlights
- Cooling: Central Air
- HOA Fee: $390
- Property Class: Residential
- Stories: 2
- Total Rooms: 7
- Year Built: 1995
- Heating: Forced Air, Natural Gas
- Parking Spots: 2
- Property Type: Condominium
- Style: Other (See Remarks)
- Unit Number: 7
- Status: Closed
-
Additional Details
- Appliances: Range, Dishwasher, Microwave, Refrigerator
- Construction: Frame
- Flooring: Carpet, Hardwood
- Roof: Shingle
- Total Number of Units: 30
- Year Built Source: Public Records
- Basement: Y
- Exterior Features: Porch, Deck, Rain Gutters, Professional Landscaping
- Pets Allowed: Yes
- SqFt Source: Field Card
- Year Built Details: Actual
- Zoning: Subn
-
Amenities
- Parking Features: Off Street, Assigned, Deeded, Paved
-
Utilities
- Electric: Circuit Breakers
- Water Source: Public
- Sewer: Private Sewer
-
Fees / Taxes
- Assessed Value: $266,000
- HOA Fee Includes: Sewer, Maintenance Structure, Road Maintenance, Maintenance Grounds, Snow Removal, Trash, Reserve Funds
- Taxes: $3,341
- HOA Fee Frequency: Monthly
- Tax Year: 2025
Similar Listings
Sold
42 Photos
Sold
31 Photos
Sold
34 Photos
Sold
42 Photos
Content © 2026 MLS Property Information Network, Inc. The information in this listing was gathered from third party resources including the seller and public records.
Listing information provided courtesy of J Stallone Realty Group.
MLS Property Information Network, Inc. and its subscribers disclaim any and all representations or warranties as to the accuracy of this information.
