
Sold!
$475,000
3
Beds
1
Bath
1,152
Living Area
-
Property Description
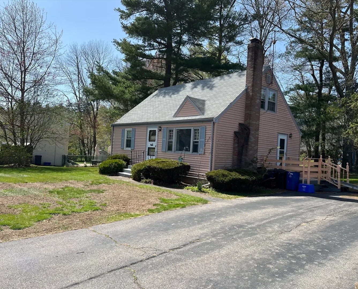
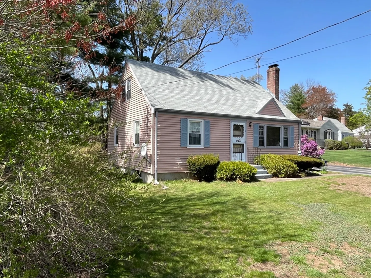
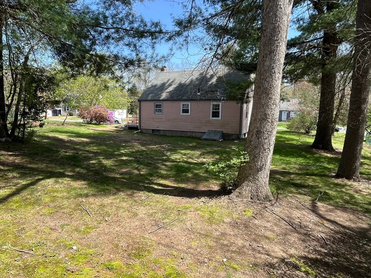
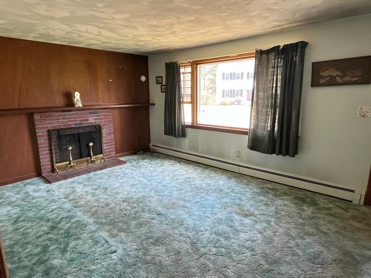
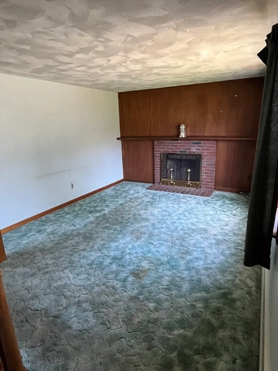
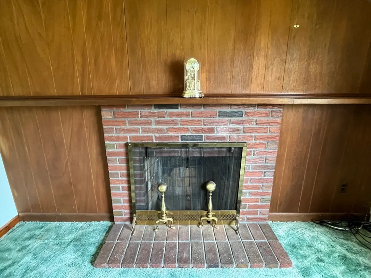
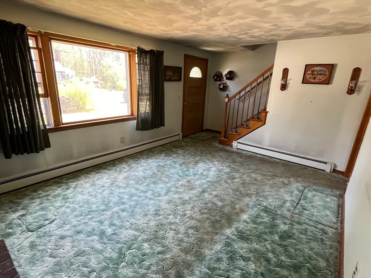
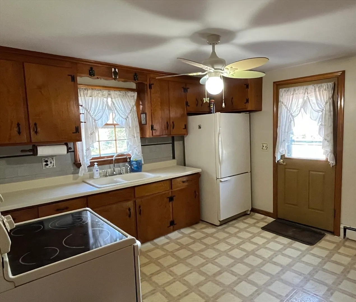
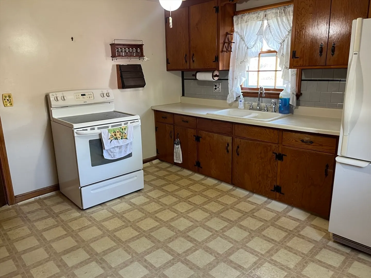
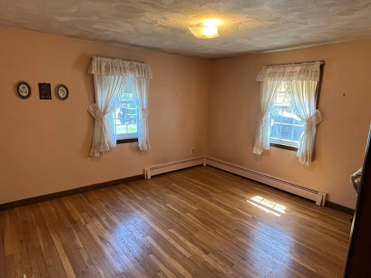
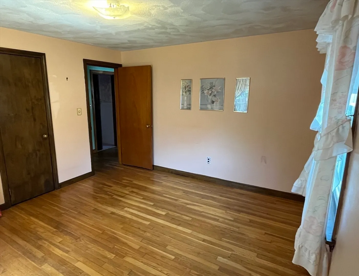
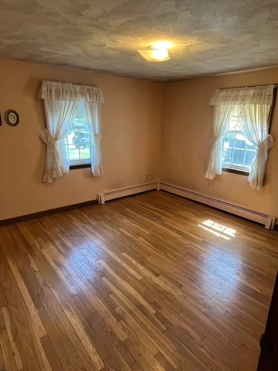
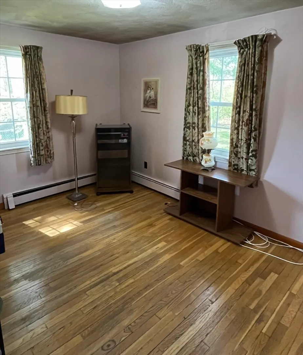
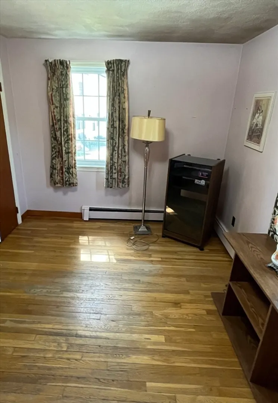
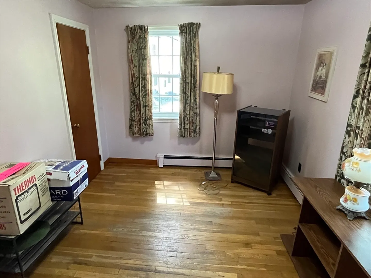
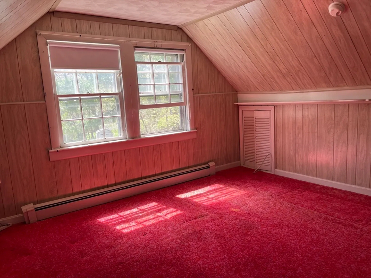
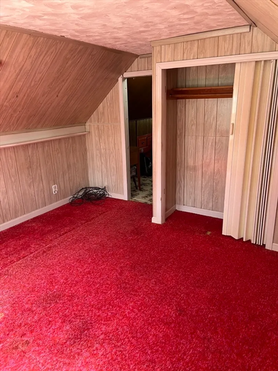
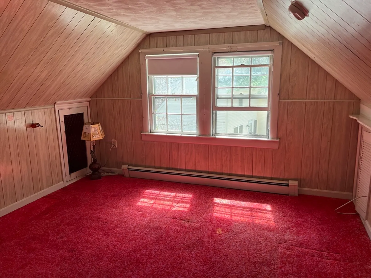
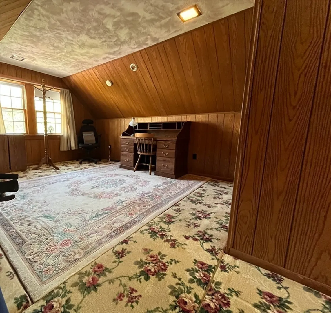
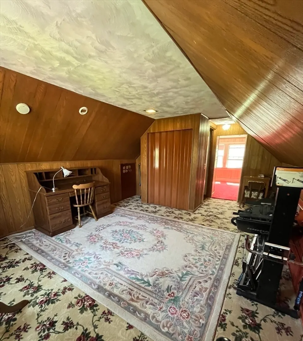
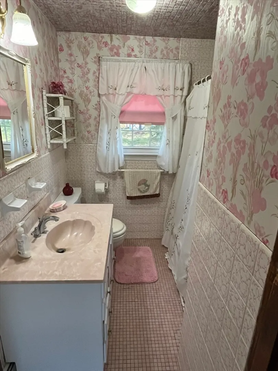
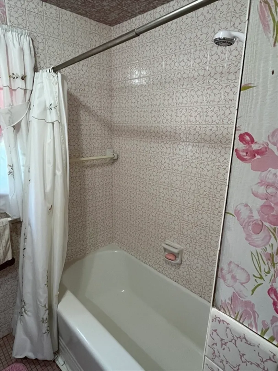
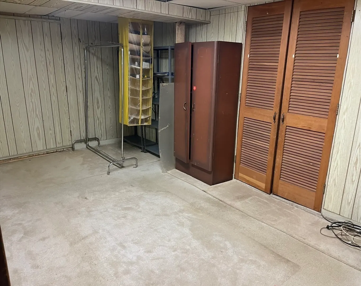
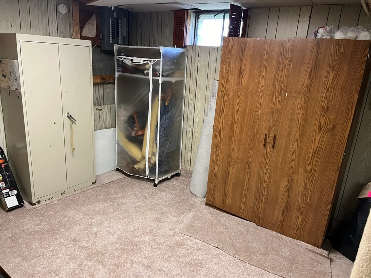
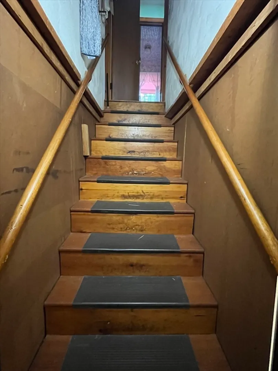
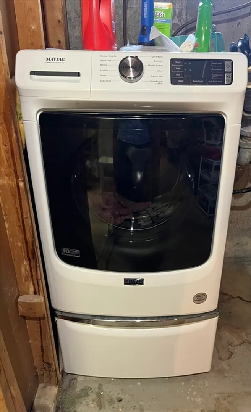
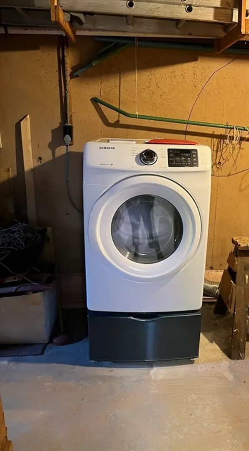
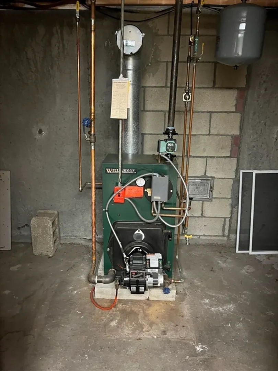
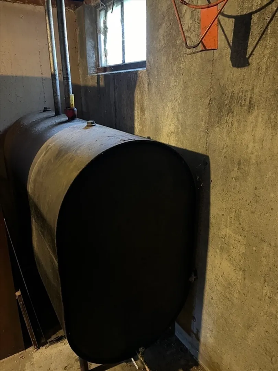
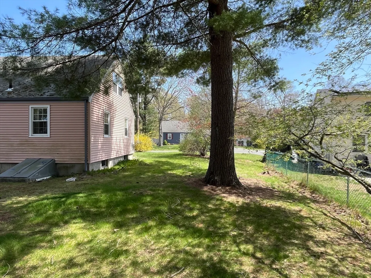
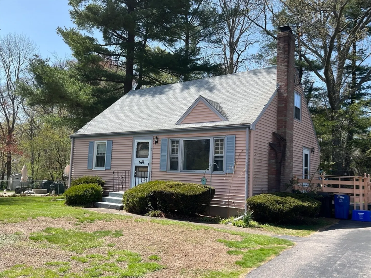
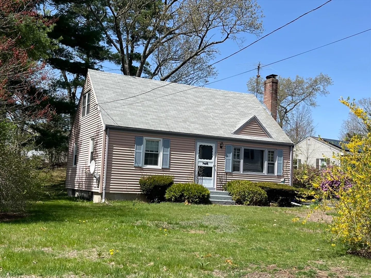
Great Location for this Cape Cod style home. Owner has lived here for 60 years. 3 Good sized bedrooms, 2 with hardwood floors. Hardwood floors under carpet in the main living room plus a wood burning fireplace and large picture window. Extra room on the 2nd floor for possible expansion. Finished basement for additional square footage. Newer washer and dryer in the basement. Side wood deck. Paved double width driveway. Passing Title V report in hand. Forced hot water by oil heating system. Updated features include furnace and 5 vinyl windows. Lots of potential with some work. Cul-de-sac location, close to Mansfield line, Beaumont pond, shopping, public transportation, etc. House being sold in AS-IS condition.
-
Highlights
- Heating: Baseboard, Oil
- Property Class: Residential
- Style: Cape
- Year Built: 1959
- Parking Spots: 4
- Property Type: Single Family Residence
- Total Rooms: 7
- Status: Closed
-
Additional Details
- Appliances: Tankless Water Heater, Range, Refrigerator, Washer, Dryer
- Construction: Frame
- Fireplaces: 1
- Foundation: Concrete Perimeter
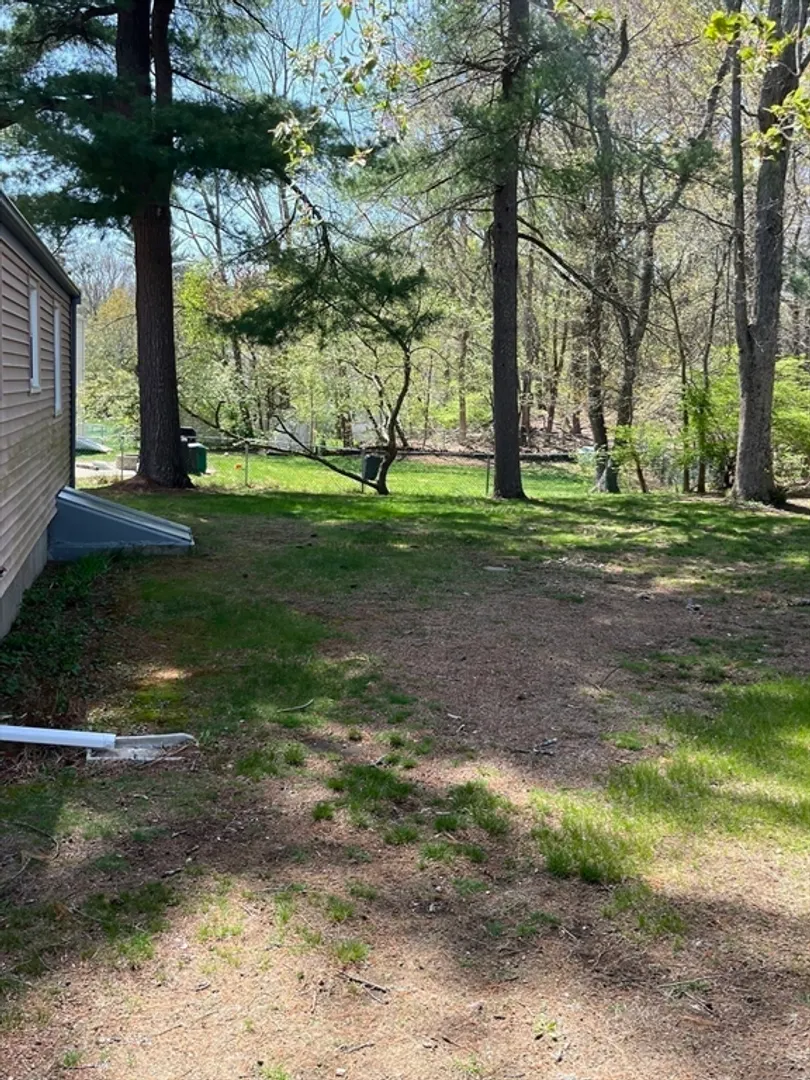
- Lot Features: Wooded
- SqFt Source: Public Record
- Year Built Source: Public Records
- Basement: Full, Partially Finished, Concrete
- Exterior Features: Deck - Wood, Storage, Satellite Dish
- Flooring: Wood, Tile, Carpet, Flooring - Wall to Wall Carpet
- Interior Features: Den
- Road Frontage Type: Public
- Year Built Details: Actual
- Zoning: Res
-
Amenities
- Community Features: Public Transportation, Private School, Public School, T-Station
- Parking Features: Paved Drive, Off Street, Paved
-
Utilities
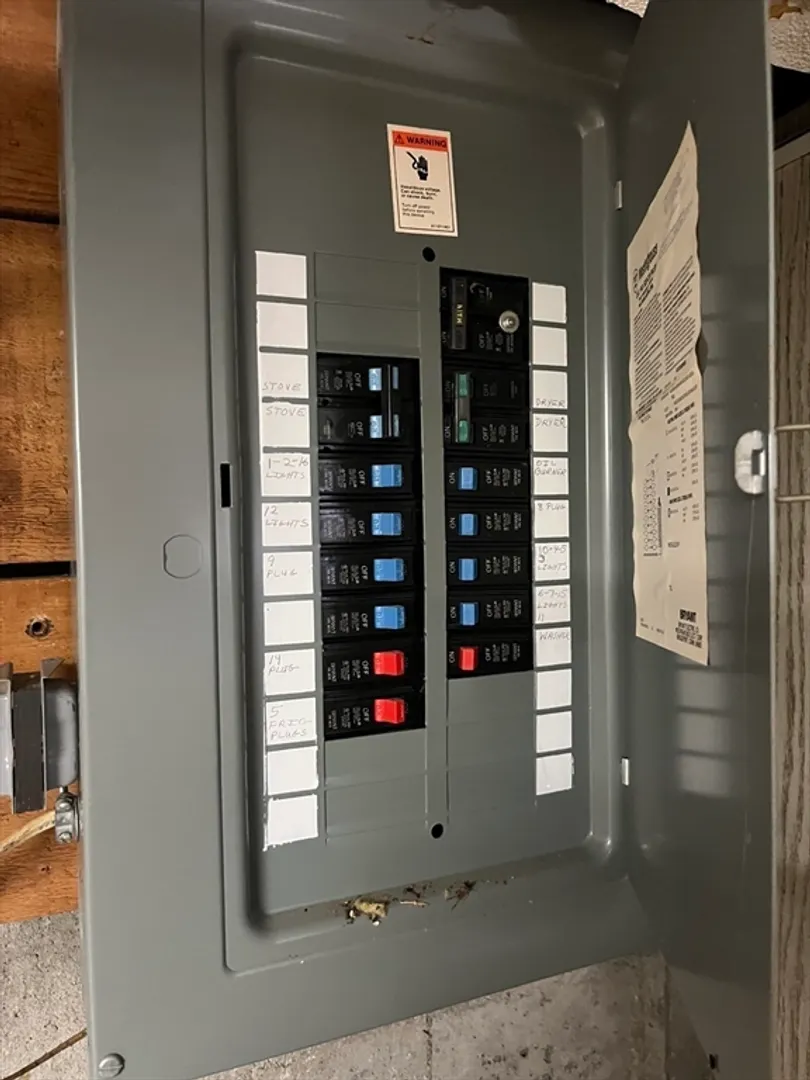
- Electric: Circuit Breakers, 100 Amp Service
- Water Source: Public
- Sewer: Private Sewer
-
Fees / Taxes
- Assessed Value: $421,000
- Tax Year: 2025
- Compensation Based On: Net Sale Price
- Taxes: $5,566
Similar Listings
Sold
33 Photos
Sold
29 Photos
Sold
29 Photos
Sold
33 Photos
Content © 2026 MLS Property Information Network, Inc. The information in this listing was gathered from third party resources including the seller and public records.
Listing information provided courtesy of Gerry Abbott REALTORS®.
MLS Property Information Network, Inc. and its subscribers disclaim any and all representations or warranties as to the accuracy of this information.
