
Sold!
$1,140,000
4
Beds
2/1
Baths
3,817
Living Area
-
Property Description
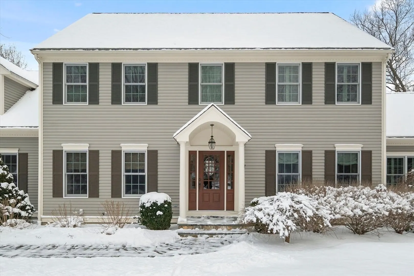
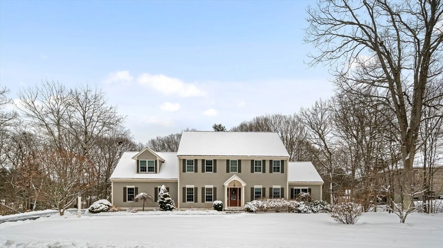
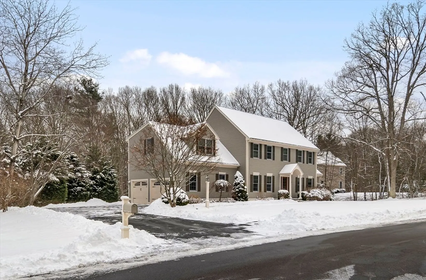
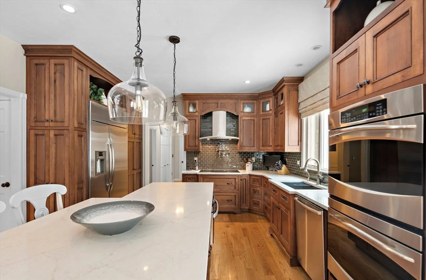
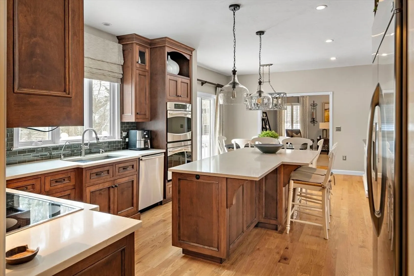
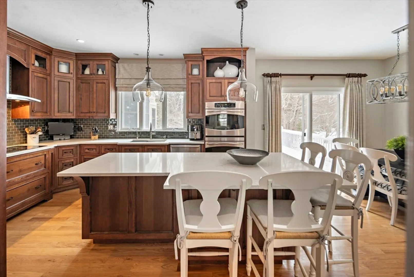
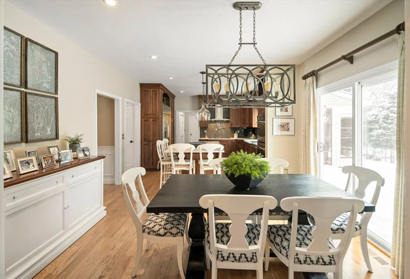
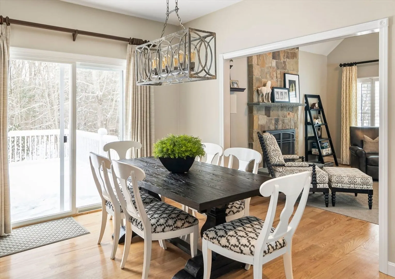
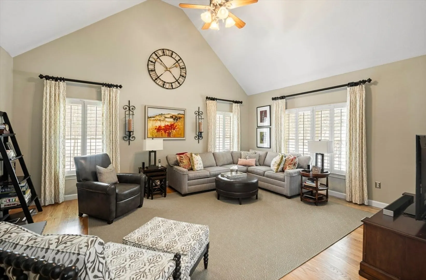
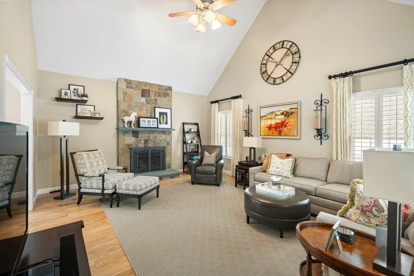
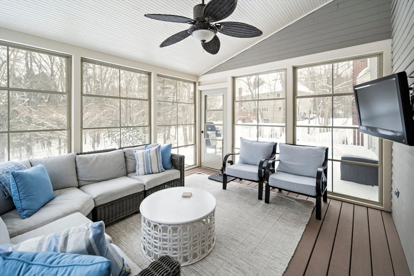
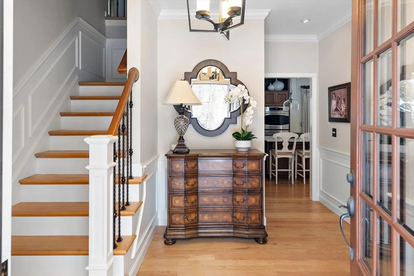
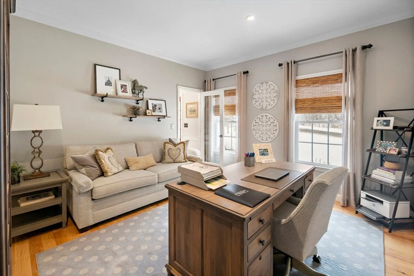
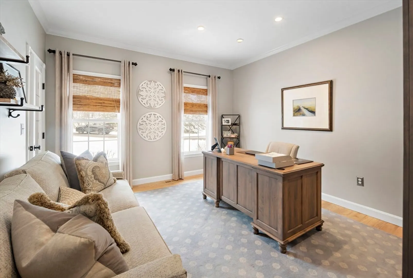
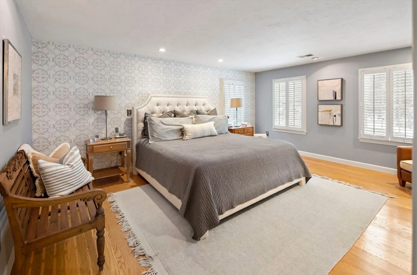
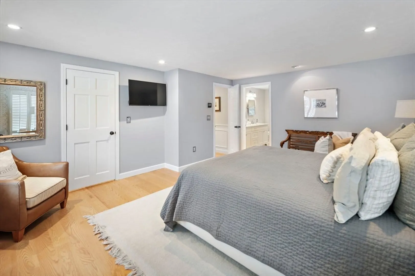
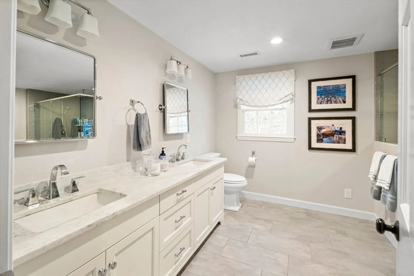
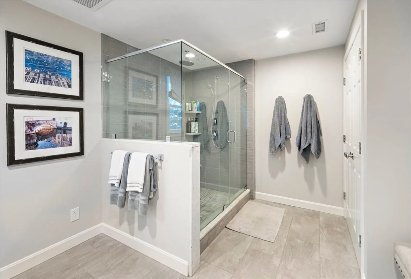
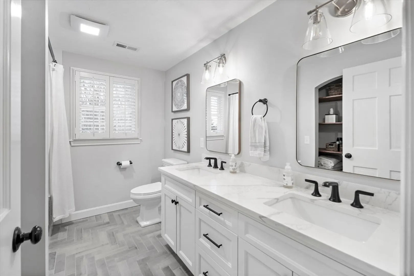
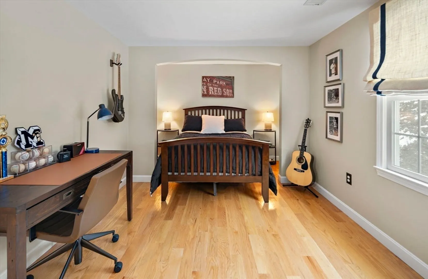
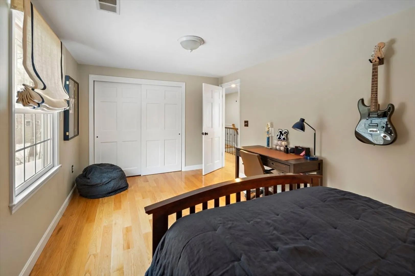
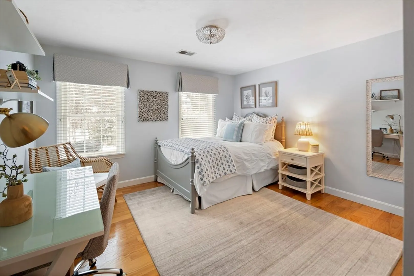
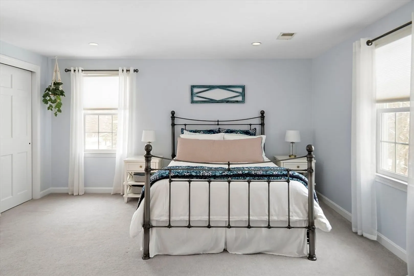
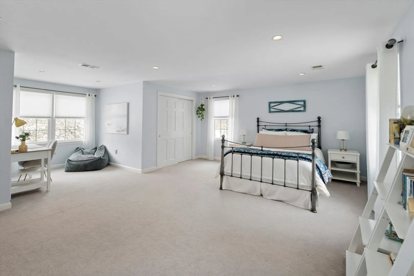
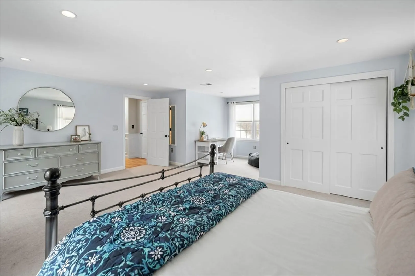
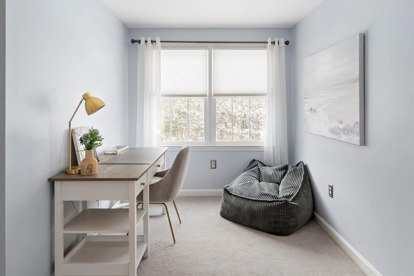
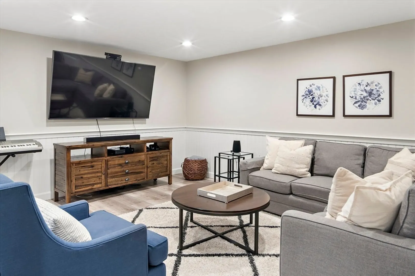
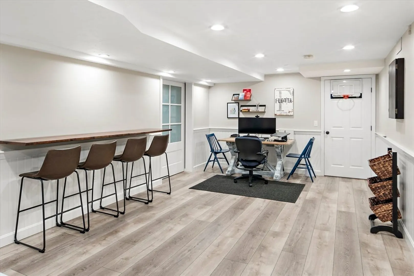
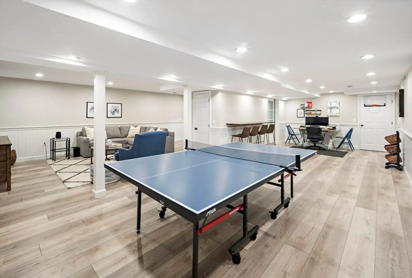
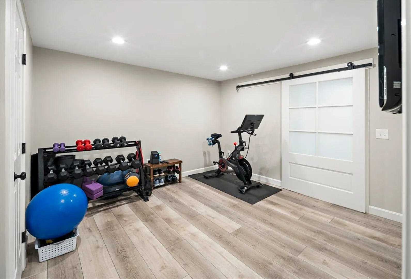
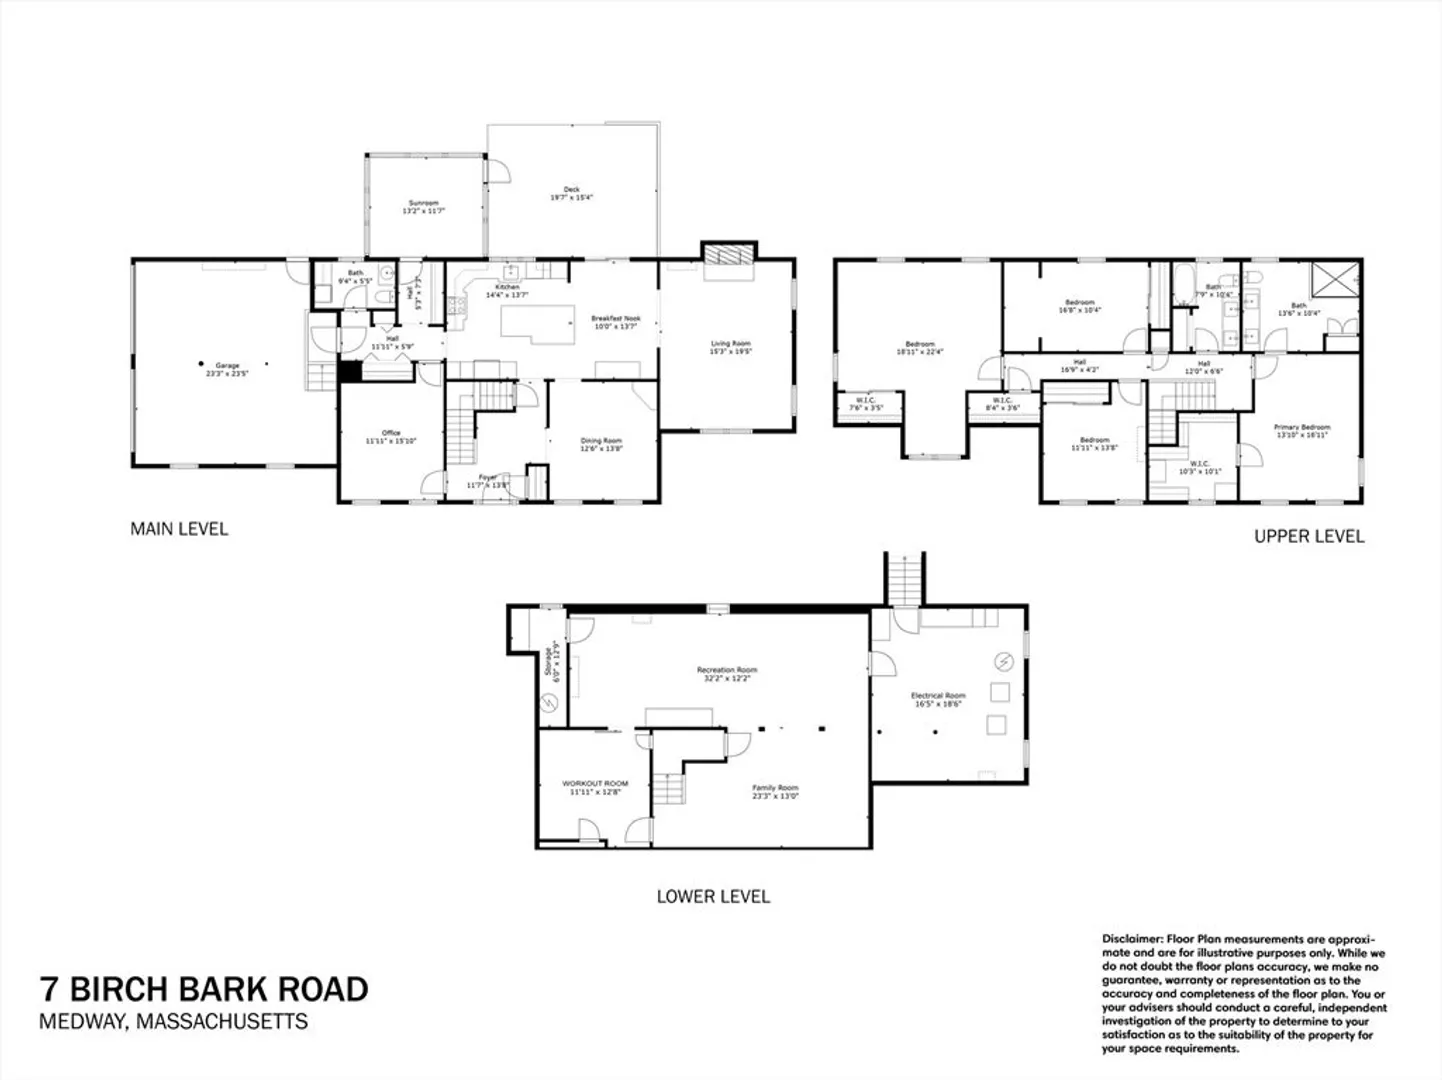
Welcome to 7 Birch Bark Road, a meticulously upgraded 4-bed, 2.5-bath home with 3,817sf of living space, including a finished basement. Designed for modern living, this home boasts seamless flow, designer details, and numerous recent updates. The chef's kitchen features quartz counters, double wall ovens, an expansive island, and top-tier appliances. The primary suite offers a walk-in closet and spa-like bath with an oversized tiled shower and heated flooring. Outside, enjoy a screened-in porch, deck, blue stone patio, and private yard. The finished basement is perfect for entertaining or work, with a media area, workout room, office, and game space. Additional highlights include a 1st-floor office, solar panels, a spotless 2-car garage, and updates like new windows, roof, and HVAC system—all replaced within the last 5 years. With every detail considered, this home is move-in ready—come see and fall in love!
-
Highlights
- Acres: 1
- Heating: Central, Forced Air, Natural Gas, Ductless
- Property Class: Residential
- Style: Colonial
- Year Built: 1997
- Cooling: Central Air, Ductless
- Parking Spots: 6
- Property Type: Single Family Residence
- Total Rooms: 11
- Status: Closed
-
Additional Details
- Appliances: Gas Water Heater, Water Heater, Oven, Dishwasher, Microwave, Range, Refrigerator, Freezer, Washer, Dryer, Water Treatment, Range Hood, Plumbed For Ice Maker
- Construction: Frame
- Exterior Features: Porch - Screened, Deck - Composite, Patio, Rain Gutters, Storage, Sprinkler System, Invisible Fence
- Flooring: Tile, Vinyl, Carpet, Hardwood, Flooring - Hardwood, Flooring - Vinyl
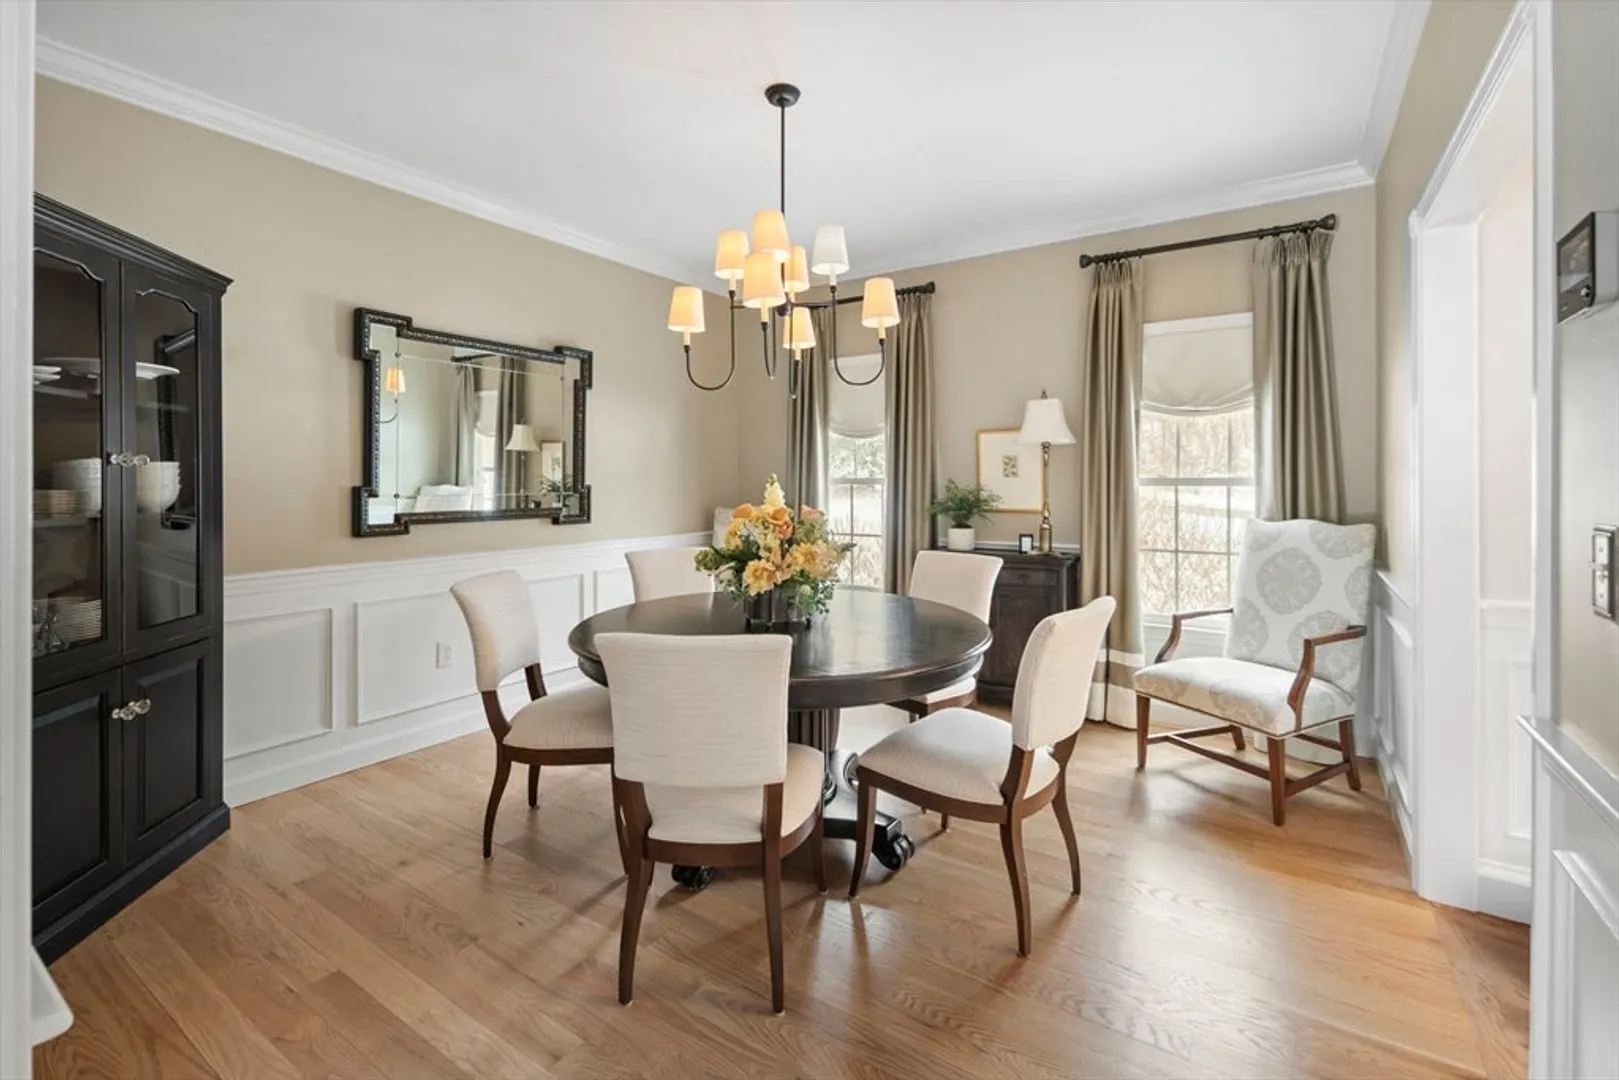
- Interior Features: Wainscoting, Crown Molding, Recessed Lighting, Home Office, Bonus Room, Exercise Room
- Road Frontage Type: Public
- SqFt Source: Measured
- Year Built Source: Public Records
- Basement: Full, Partially Finished, Interior Entry
- Exclusions: Water Softener In Basement. Light Fixture Over Kitchen Table. Drapes In Kitchen & Living Room.
- Fireplaces: 1
- Foundation: Concrete Perimeter
- Lot Features: Corner Lot, Wooded
- Roof: Shingle
- Year Built Details: Actual
- Zoning: Ar-i
-
Amenities
- Community Features: Shopping, Tennis Court(s), Park, Walk/Jog Trails, Stable(s), Bike Path, Conservation Area, Public School
- Parking Features: Attached, Garage Door Opener, Paved Drive, Off Street, Paved
- Covered Parking Spaces: 2
-
Utilities
- Sewer: Private Sewer
- Water Source: Public
-
Fees / Taxes
- Assessed Value: $822,800
- Taxes: $11,848
- Tax Year: 2024
Similar Listings
Sold
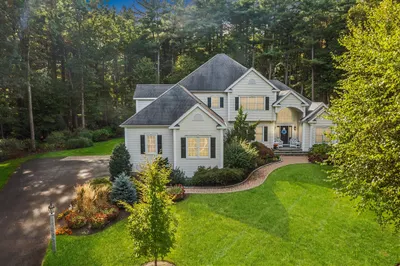
1 Photo
Sold
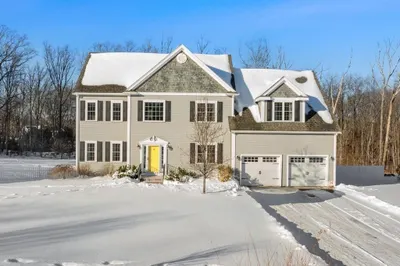
41 Photos
Sold
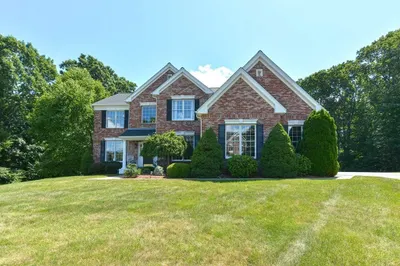
41 Photos
Sold
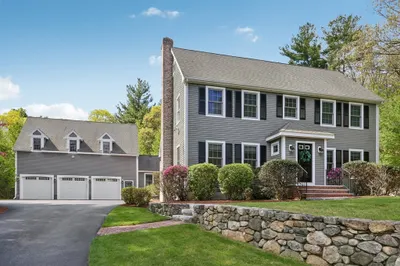
41 Photos
Content © 2026 MLS Property Information Network, Inc. The information in this listing was gathered from third party resources including the seller and public records.
Listing information provided courtesy of Hayden Rowe Properties.
MLS Property Information Network, Inc. and its subscribers disclaim any and all representations or warranties as to the accuracy of this information.
