
Sold!
$419,900
2
Beds
2/1
Baths
1,460
Living Area
-
Property Description
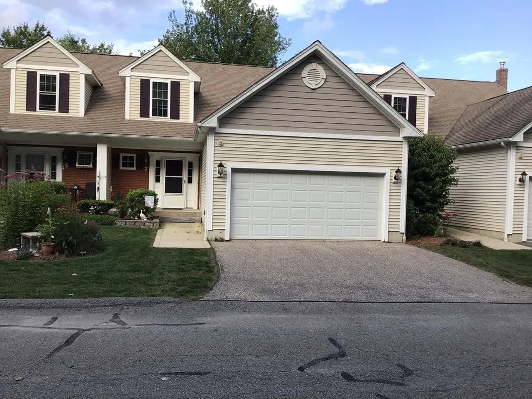
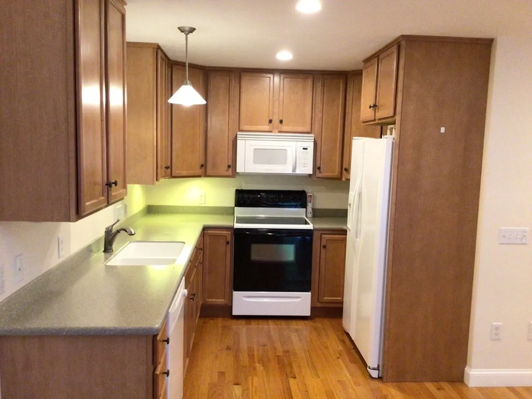
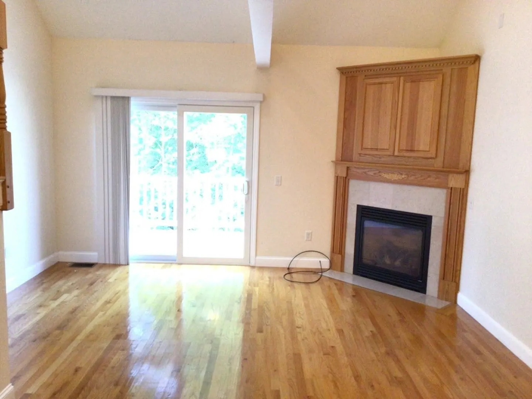
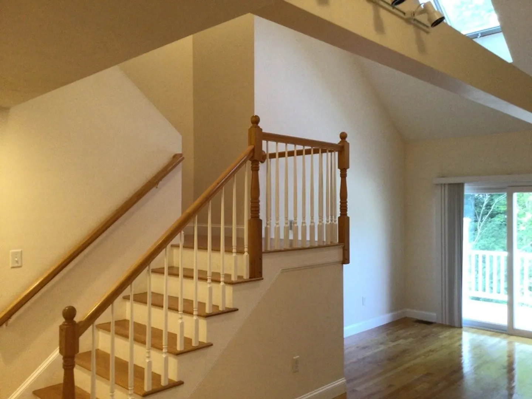
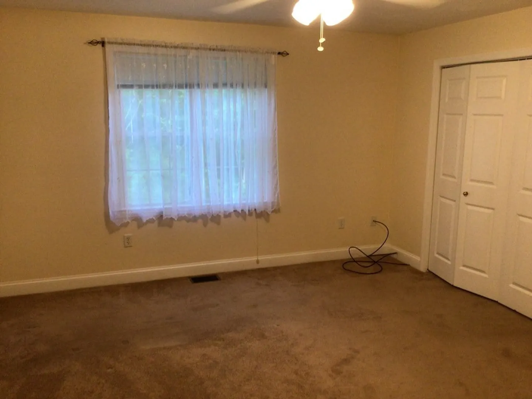
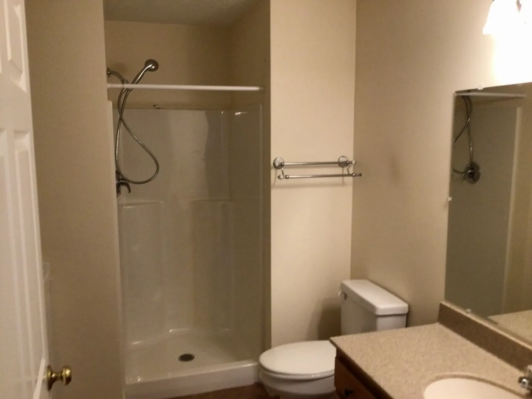
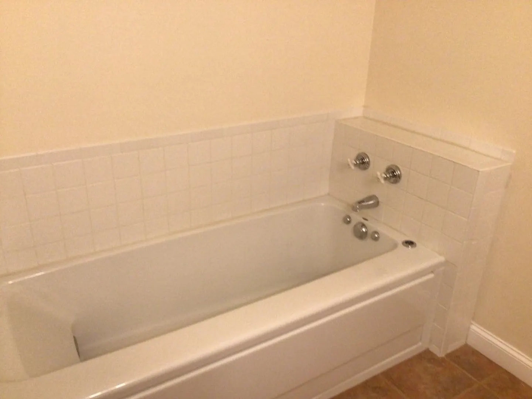
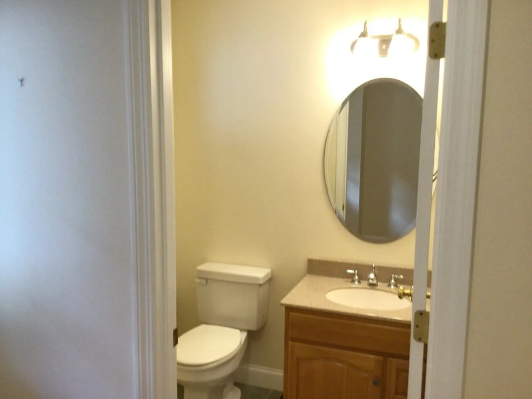
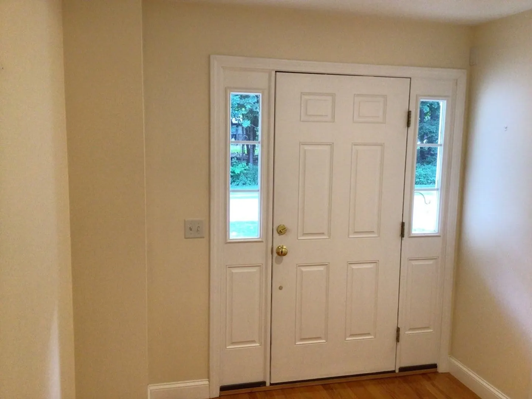
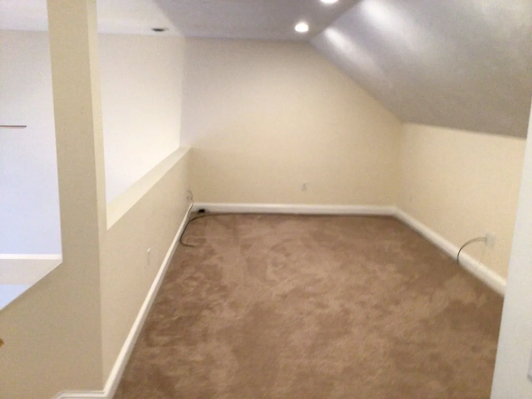
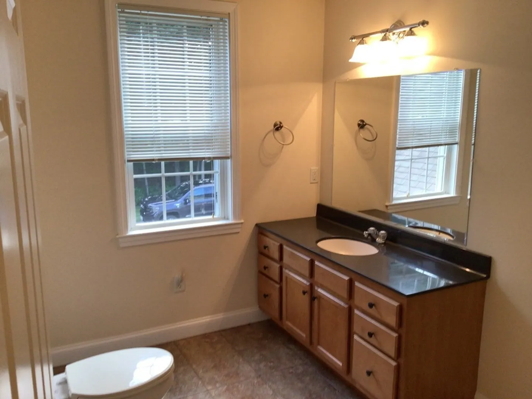
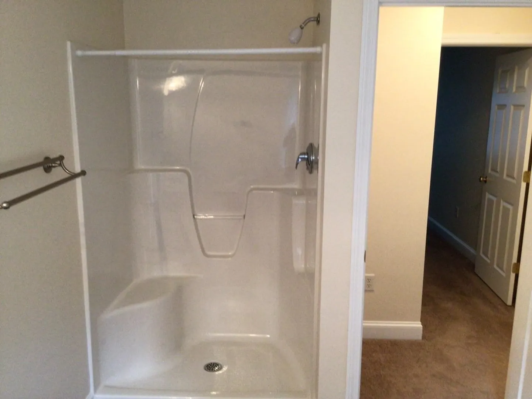
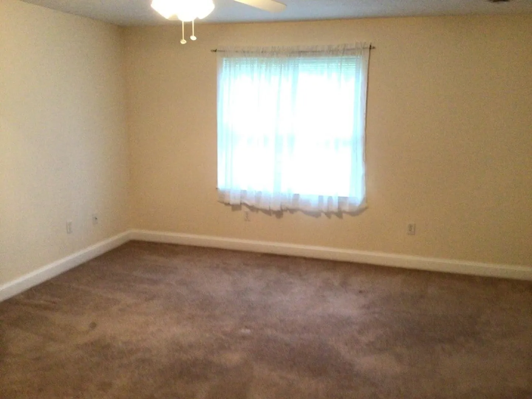
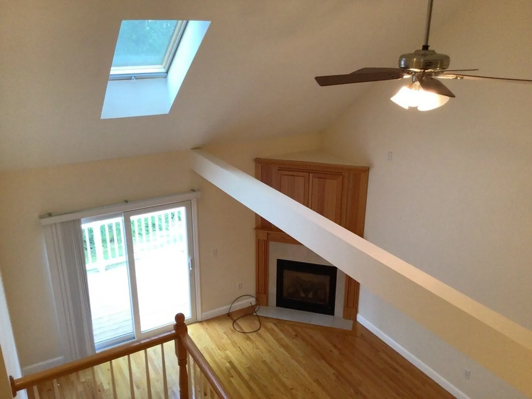
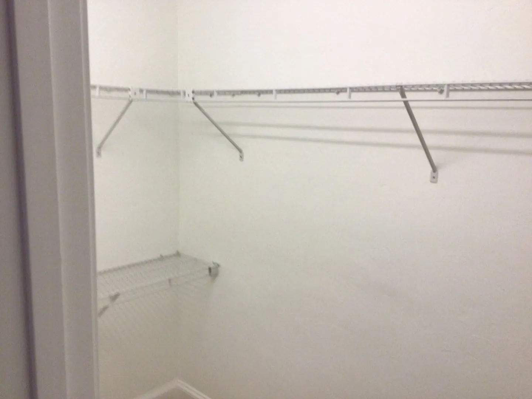
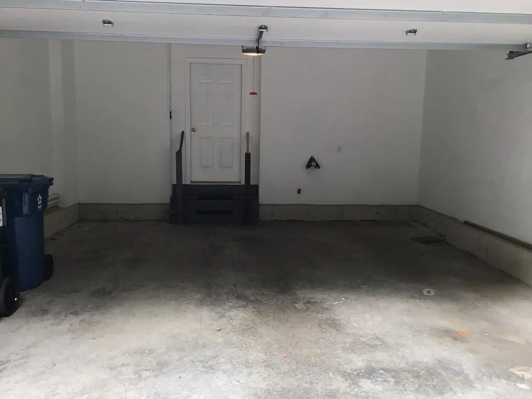
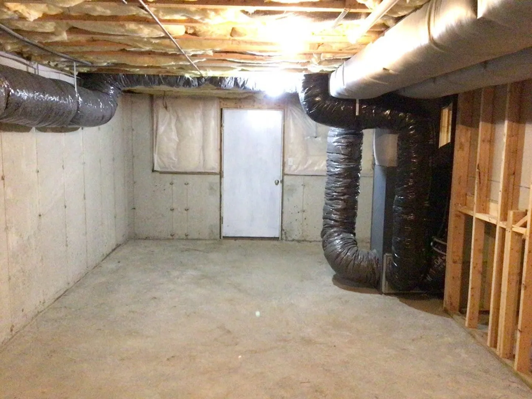
55+ CONDOMINIUM...Walk to town center from this charming adult Community. This unit offers 2 beds and 2.5 baths. 1st floor primary suite with jetted tub and separate stand up shower. Living room with cathedral ceiling, skylight, propane fireplace, recessed lighting and slider to patio. Kitchen has maple cabinets solid surface counters. the 2nd floor offers a large open loft area a 2nd spacious bedroom with separate full bath. Two car garage (with openers) and a full unfinished basement with tons of storage make this unit a perfect home for maintenance free living!
-
Highlights
- Building Name: Maplebrook Condominium
- Heating: Forced Air, Oil
- Parking Spots: 4
- Property Type: Condominium
- Total Rooms: 5
- Year Built: 2007
- Cooling: Central Air
- HOA Fee: $425
- Property Class: Residential
- Stories: 2
- Unit Number: 7
- Status: Closed
-
Additional Details
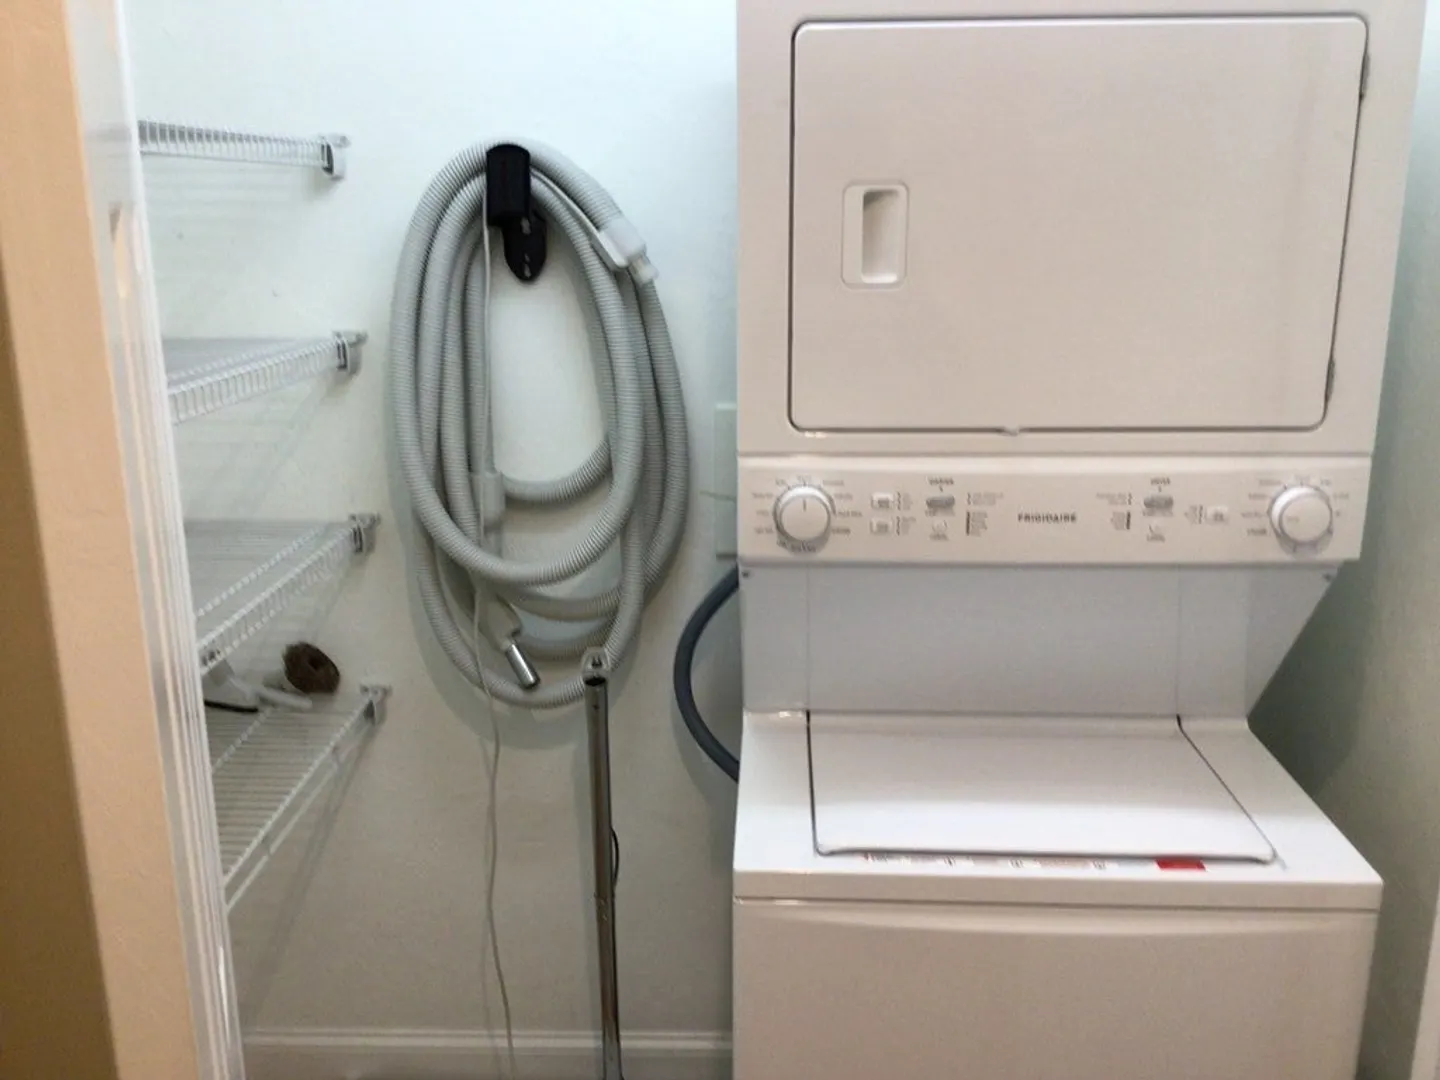
- Appliances: Range, Dishwasher, Disposal, Microwave, Refrigerator, Washer, Dryer, Plumbed For Ice Maker
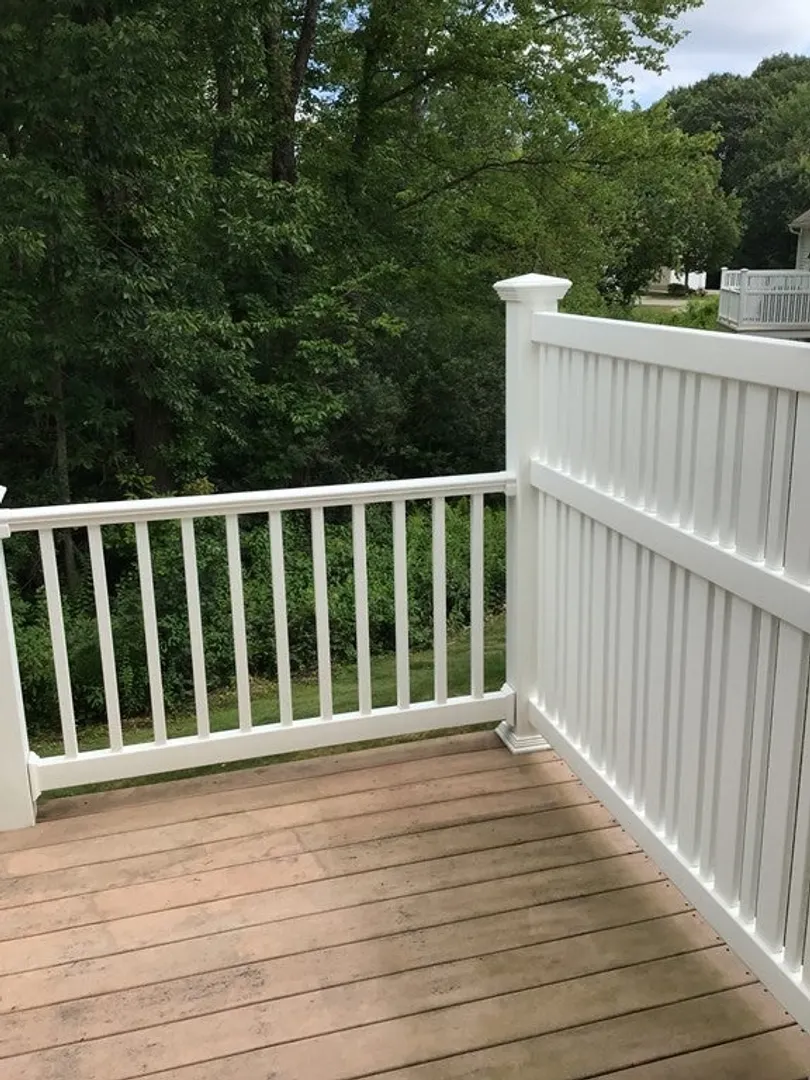
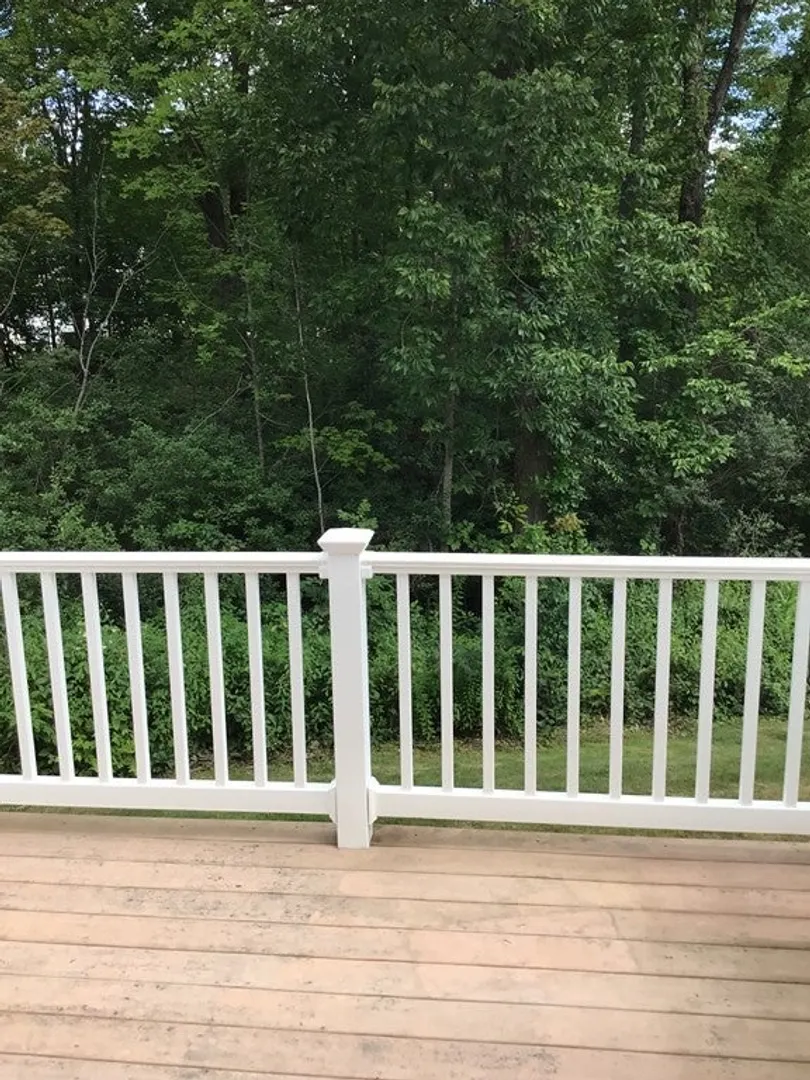
- Exterior Features: Deck - Composite
- Flooring: Tile, Carpet, Hardwood, Flooring - Wall to Wall Carpet
- Pets Allowed: Yes w/ Restrictions
- SqFt Source: Owner
- Year Built Details: Actual
- Zoning: Res
- Basement: Y
- Fireplaces: 1
- Interior Features: Office, Central Vacuum
- Roof: Shingle
- Total Number of Units: 22
- Year Built Source: Public Records
-
Amenities
- Community Features: Pool, Walk/Jog Trails, Golf, Bike Path, Conservation Area, House of Worship, Adult Community
- Parking Features: Attached, Off Street
- Covered Parking Spaces: 2
-
Utilities
- Electric: 100 Amp Service
- Water Source: Public
- Sewer: Public Sewer
-
Fees / Taxes
- Assessed Value: $327,700
- HOA Fee Includes: Insurance, Road Maintenance, Maintenance Grounds, Snow Removal
- Taxes: $4,980
- HOA Fee Frequency: Monthly
- Tax Year: 2025
Similar Listings
Sold
17 Photos
Sold
22 Photos
Sold
35 Photos
Sold
26 Photos
Content © 2026 MLS Property Information Network, Inc. The information in this listing was gathered from third party resources including the seller and public records.
Listing information provided courtesy of Soucy Realty Inc..
MLS Property Information Network, Inc. and its subscribers disclaim any and all representations or warranties as to the accuracy of this information.
