
Sold!
$387,000
2
Beds
2
Baths
1,100
Living Area
-
Property Description
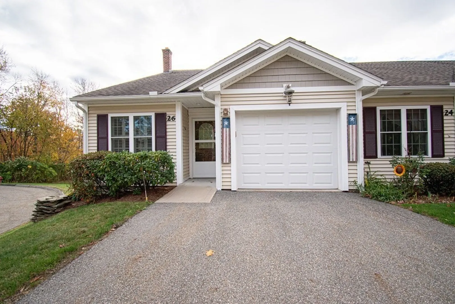
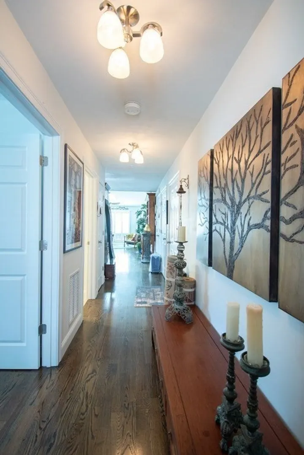
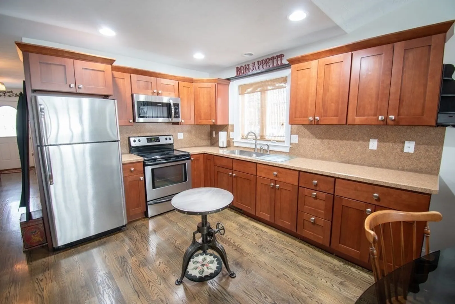
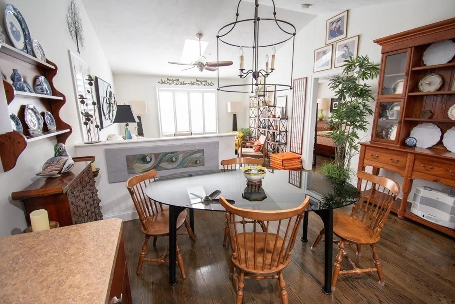
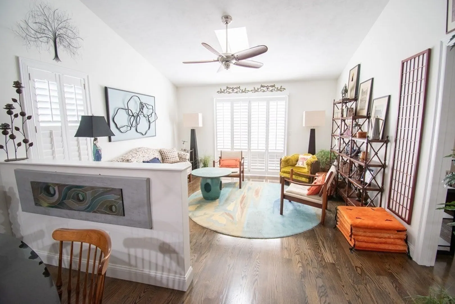
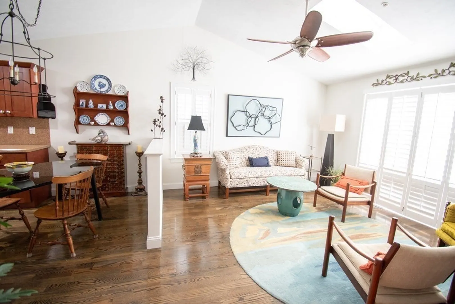
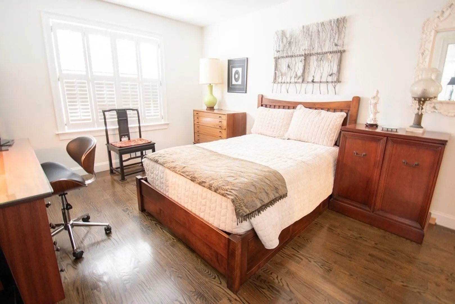
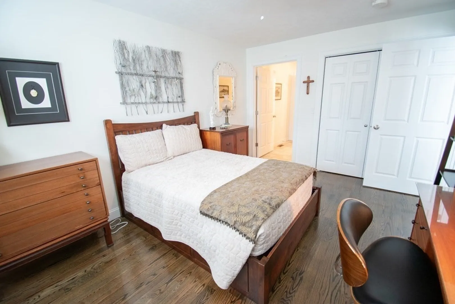
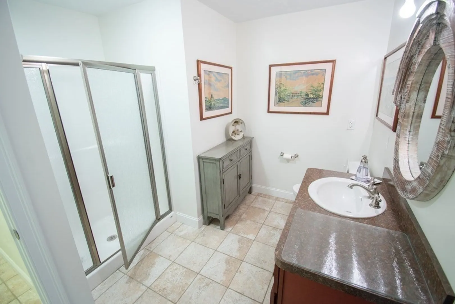
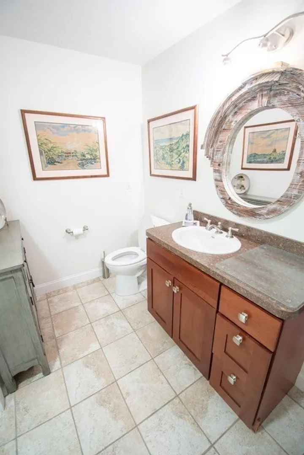
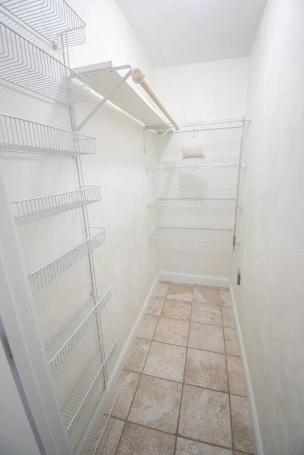
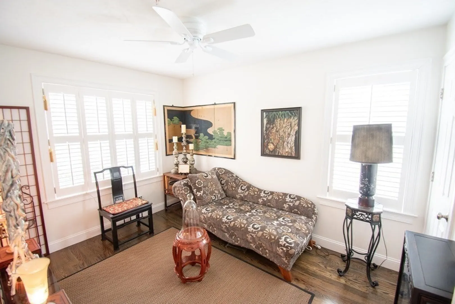
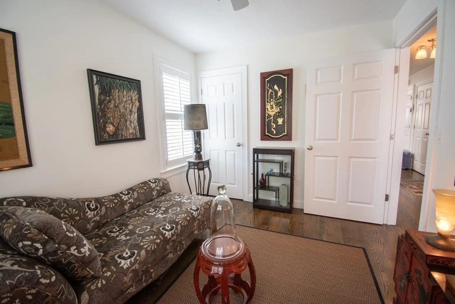
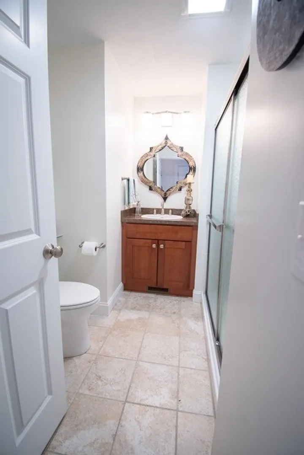
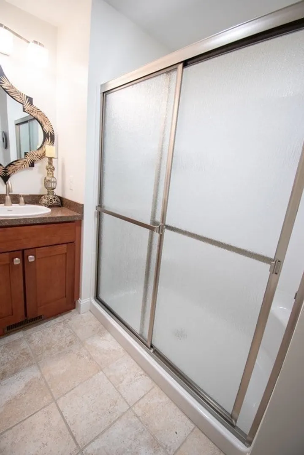
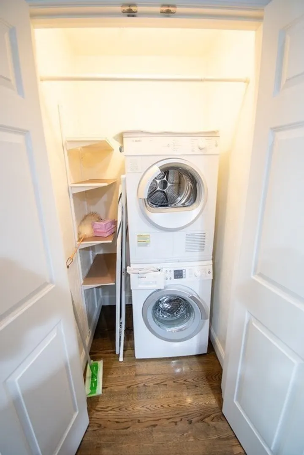
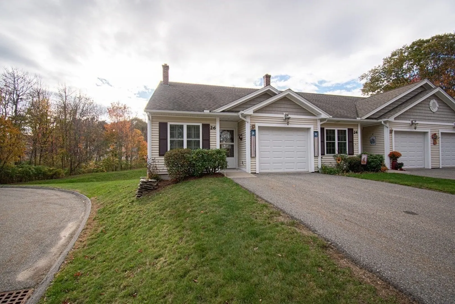
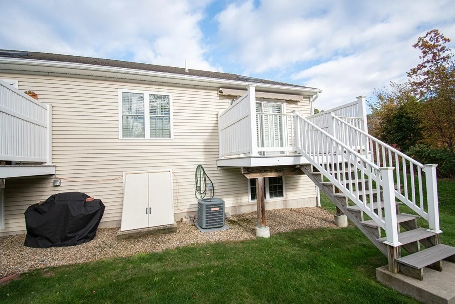
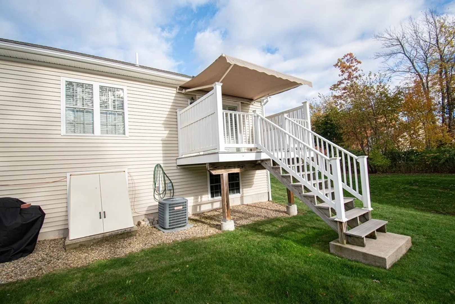
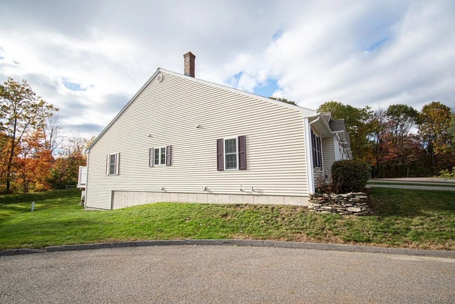
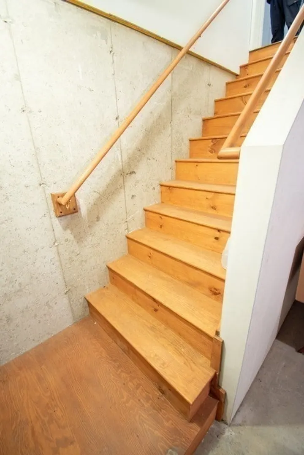
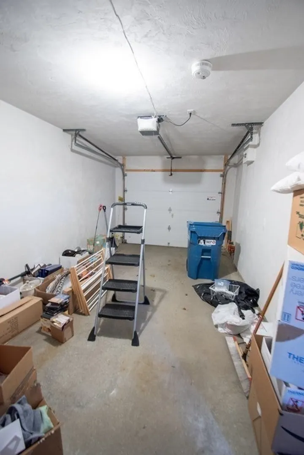
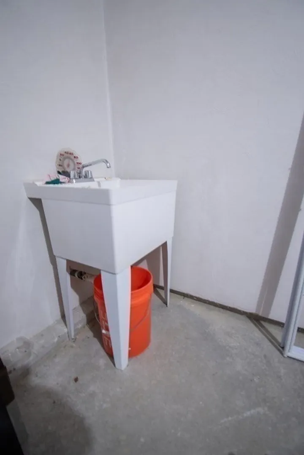
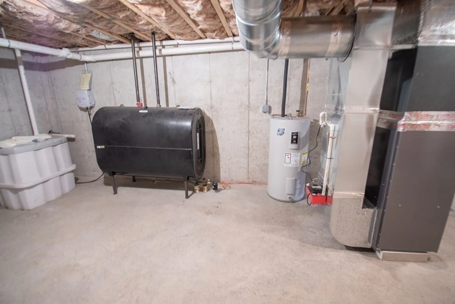
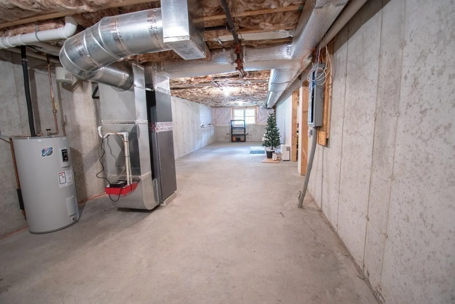
55+ Community... Welcome home to maintenance free living!! This meticulously maintained END-UNIT Is situated on a cul-de-sac for maximum privacyLocated near town center. The unit offers 1100 sq ft of living space with open concept design. 2 beds 2 baths (The main bedroom offers its own private bath). A full unfinished basement offers loads of storage space. The laundry is conveniently located on the main level. Gorgeous hardwoods throughout, custom wood blinds and beautiful cabinetry, add to the desirability of this unit. Composite 8X11 deck with remote awning, overlooks the maintained lawn. The 1 car garage comes complete with door opener and a set-tub. Don't miss out on this rare find in Rutland!!
-
Highlights
- Building Name: Maplebrook
- Heating: Forced Air, Oil
- Parking Spots: 3
- Property Type: Condominium
- Total Rooms: 4
- Year Built: 2011
- Cooling: Central Air
- HOA Fee: $400
- Property Class: Residential
- Stories: 1
- Unit Number: 26
- Status: Closed
-
Additional Details
- Appliances: Range, Microwave, Refrigerator, Freezer, Washer, Dryer
- Construction: Frame
- Flooring: Hardwood
- Roof: Shingle
- Total Number of Units: 22
- Year Built Source: Public Records
- Basement: Y
- Exterior Features: Deck - Composite, Rain Gutters, Professional Landscaping
- Pets Allowed: Yes w/ Restrictions
- SqFt Source: Public Record
- Year Built Details: Actual
- Zoning: 1021
-
Amenities
- Community Features: Adult Community
- Parking Features: Attached, Garage Door Opener, Off Street
- Covered Parking Spaces: 1
-
Utilities
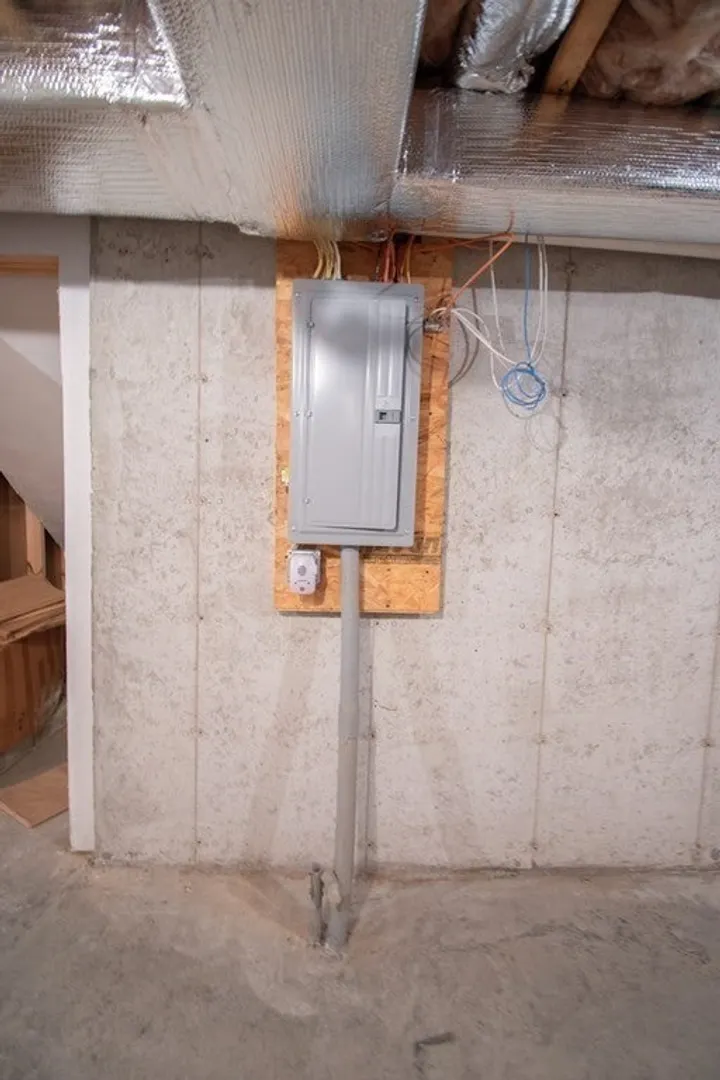
- Electric: 100 Amp Service
- Water Source: Public
- Sewer: Public Sewer
-
Fees / Taxes
- Assessed Value: $247,300
- HOA Fee Includes: Insurance, Road Maintenance, Maintenance Grounds, Snow Removal, Trash, Reserve Funds
- Taxes: $3,393
- HOA Fee Frequency: Monthly
- Tax Year: 2023
Similar Listings
Sold
22 Photos
Sold
35 Photos
Sold
20 Photos
Sold
23 Photos
Content © 2026 MLS Property Information Network, Inc. The information in this listing was gathered from third party resources including the seller and public records.
Listing information provided courtesy of RE/MAX Executive Realty.
MLS Property Information Network, Inc. and its subscribers disclaim any and all representations or warranties as to the accuracy of this information.
