
Sold!
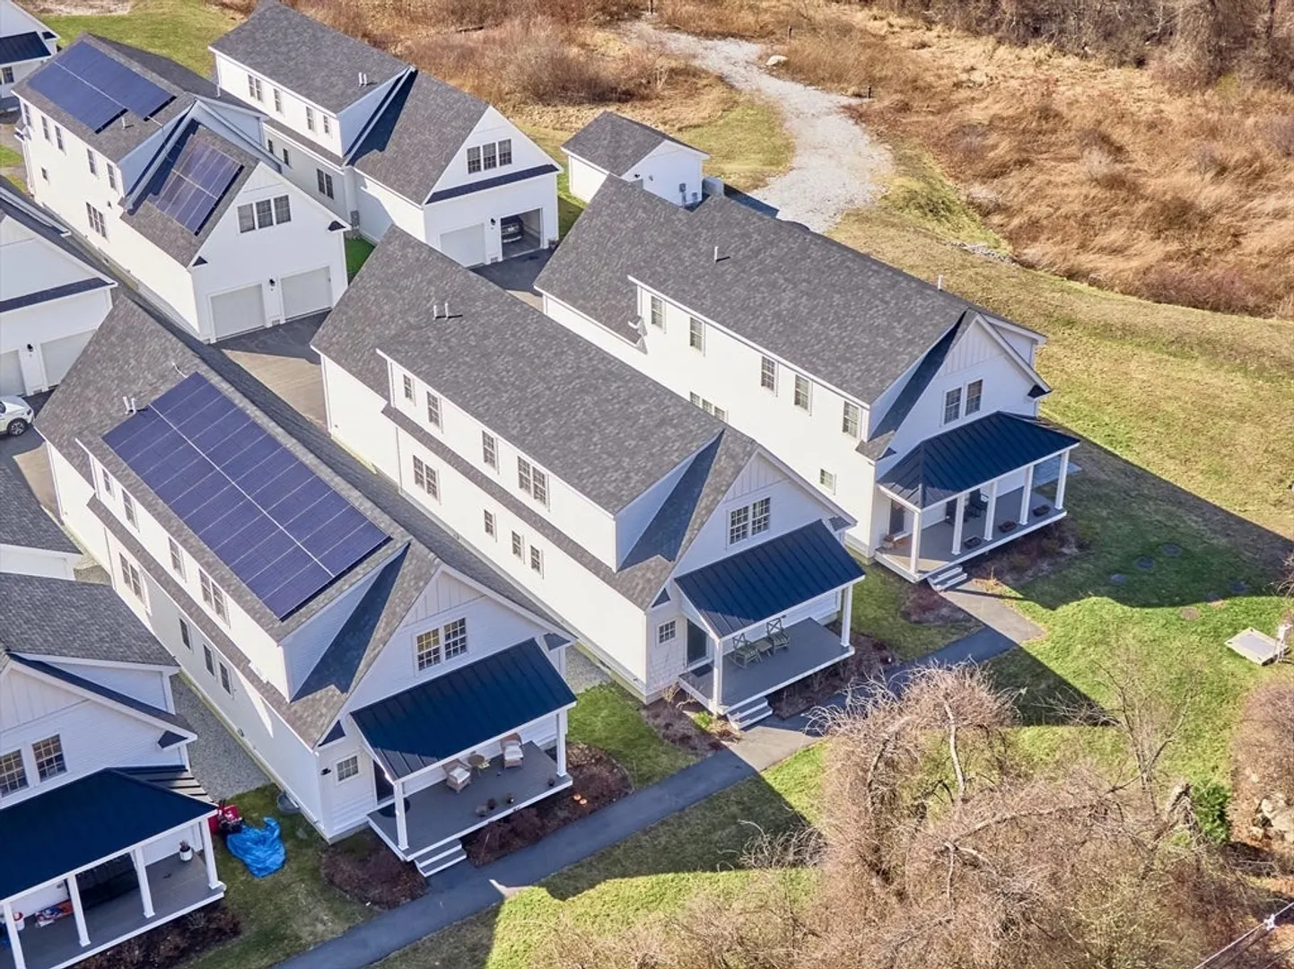
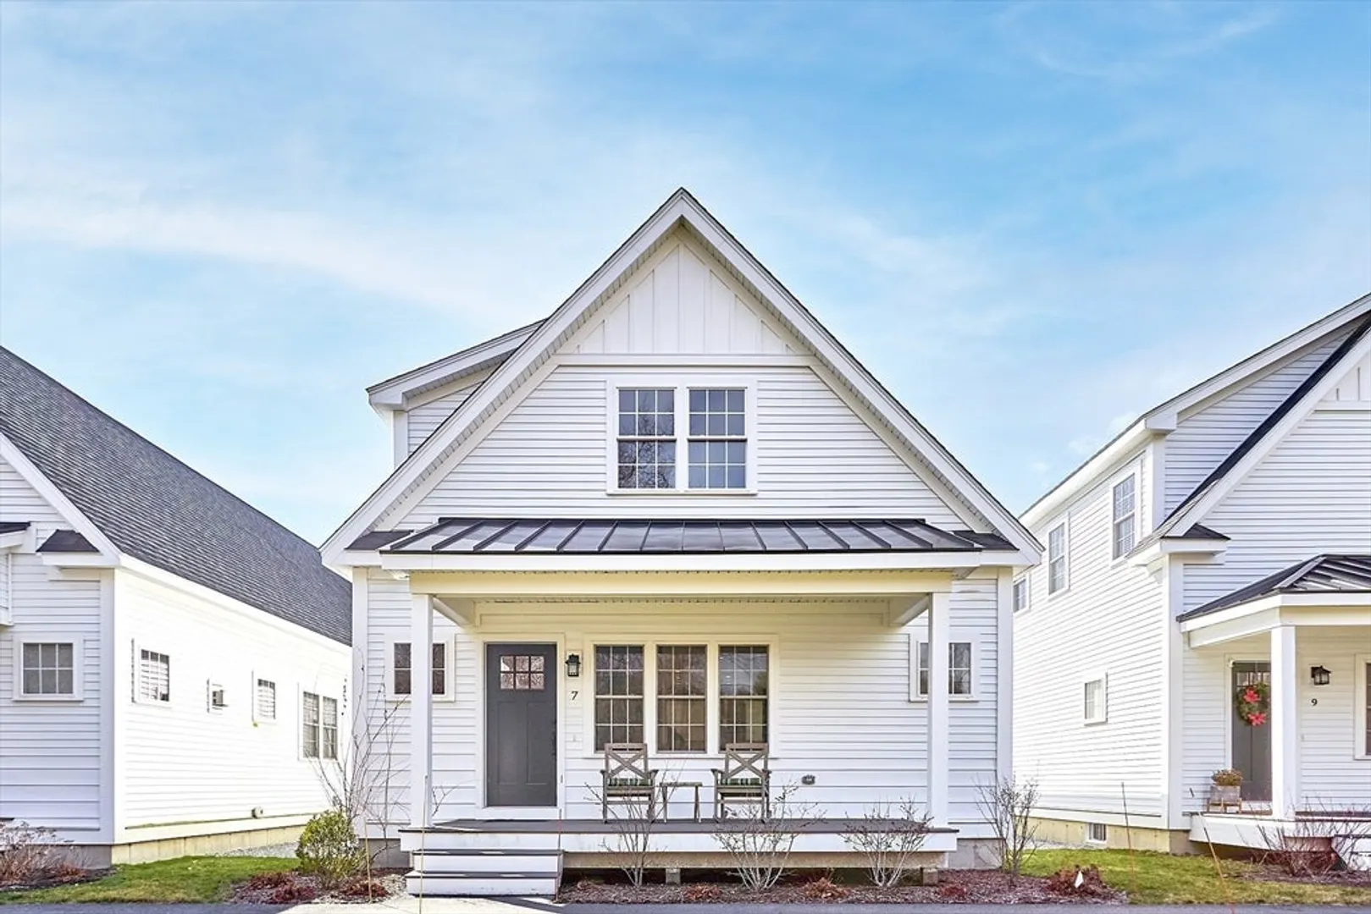
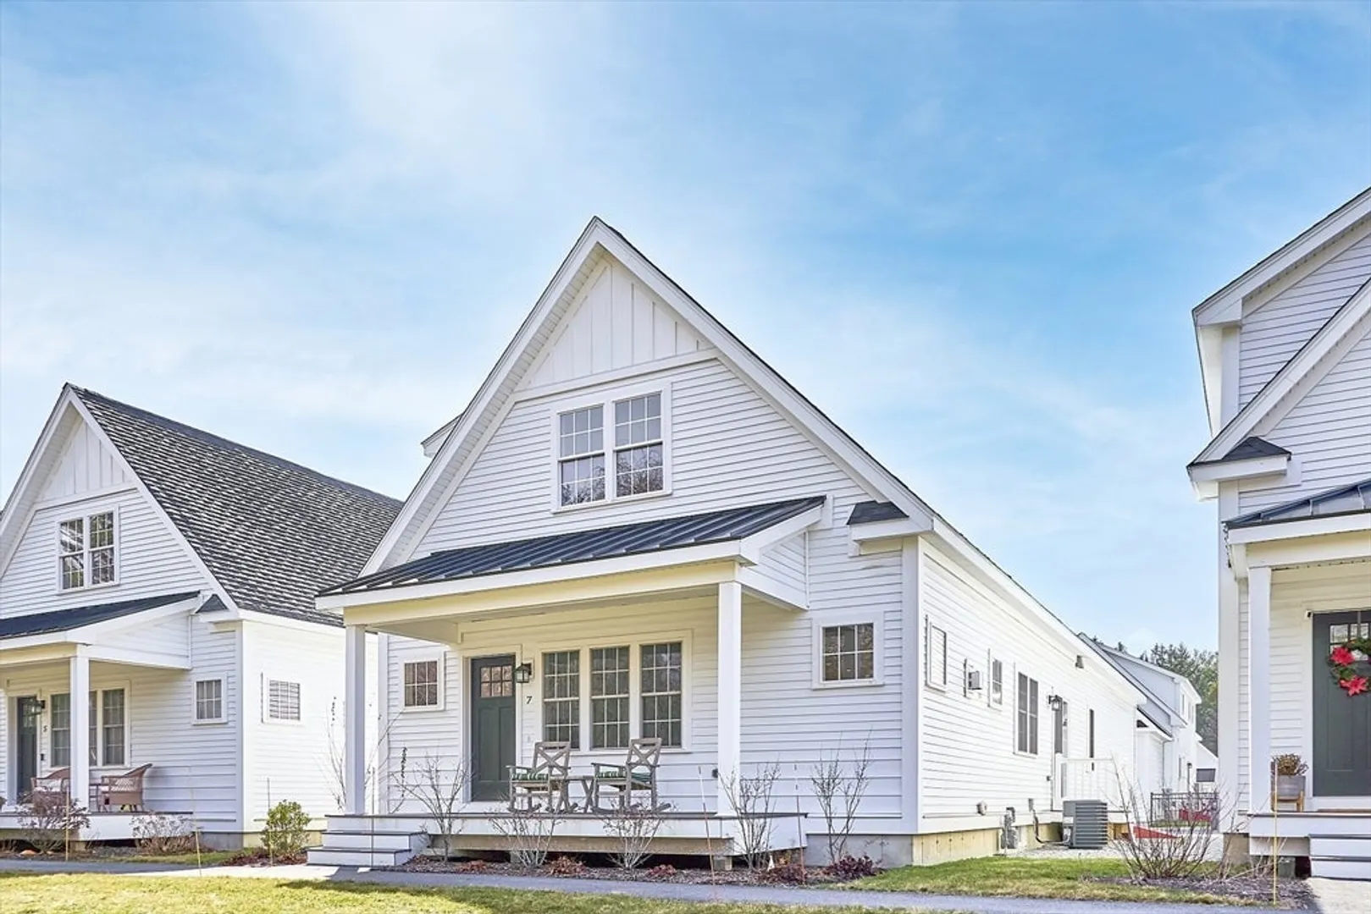
$640,000
2
Beds
2/1
Baths
2,275
Living Area
-
Property Description
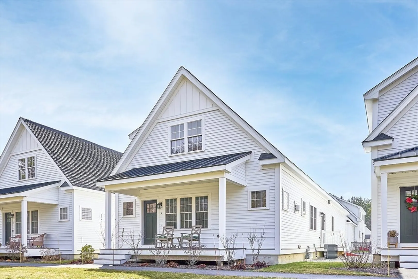
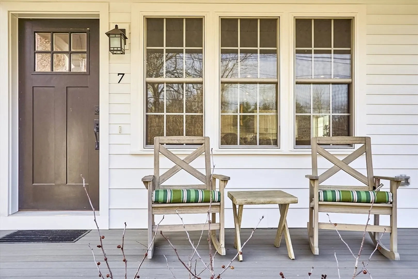
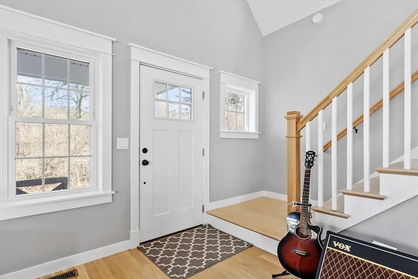
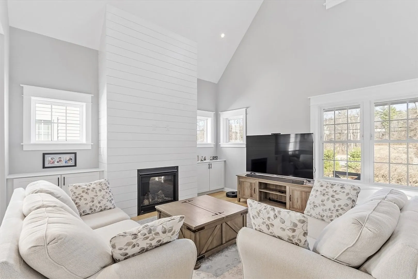
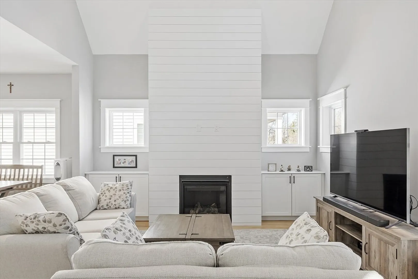
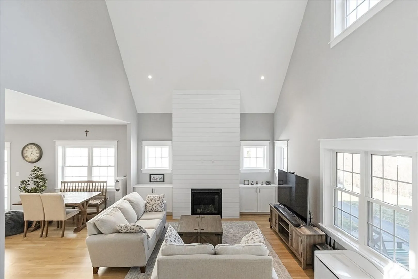
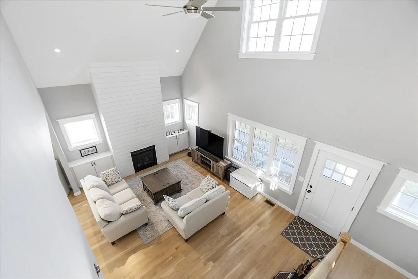
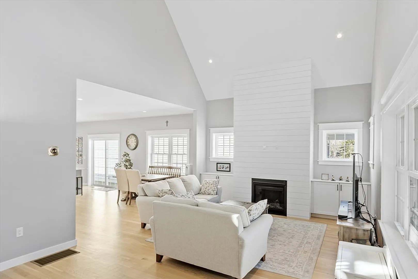
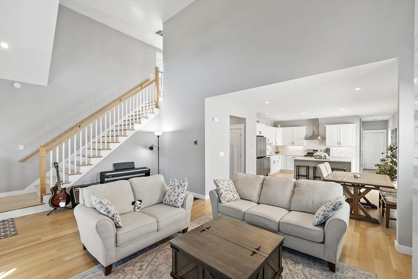
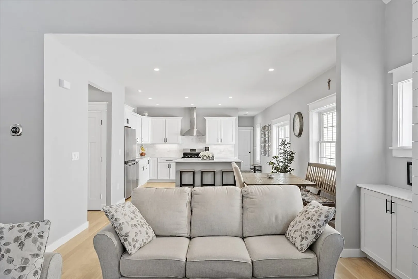
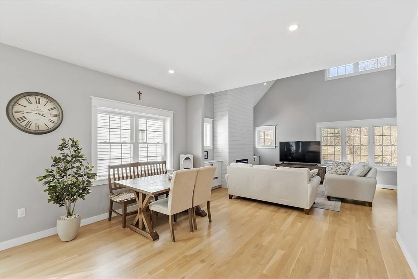
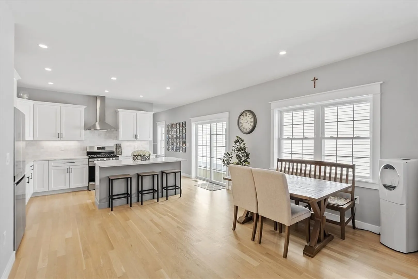
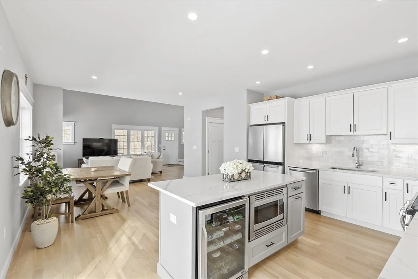
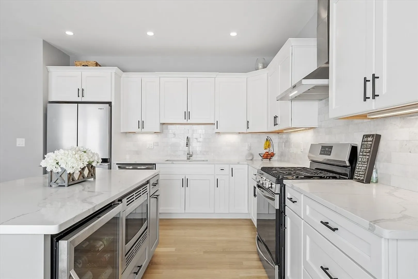
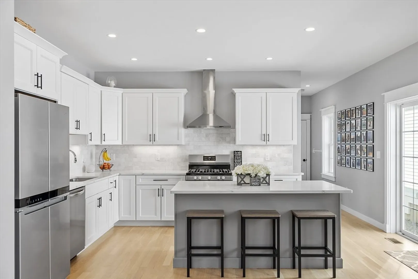
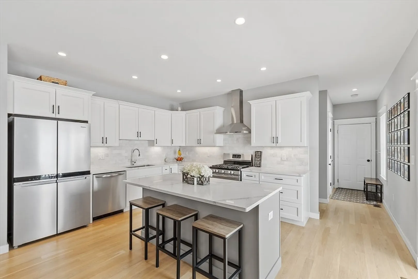
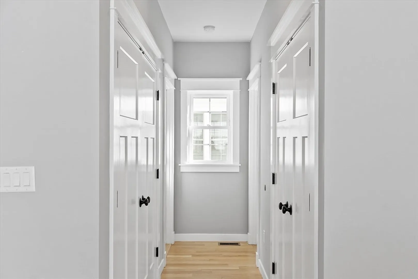
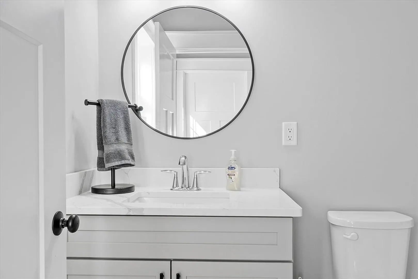
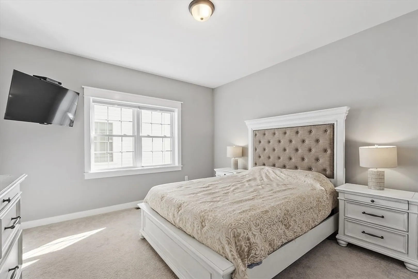
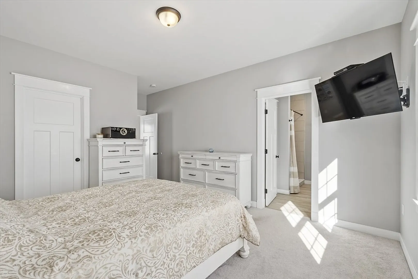
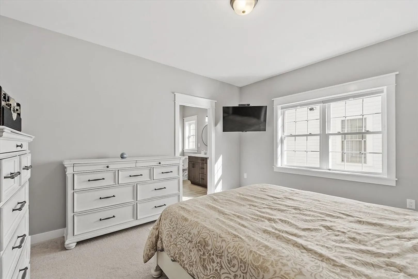
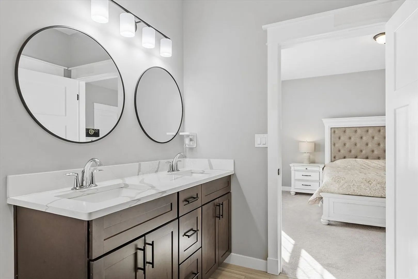
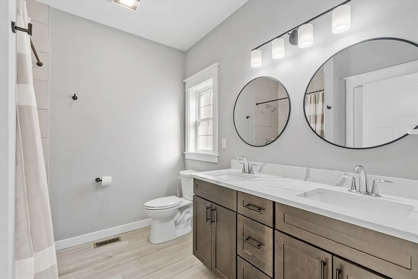
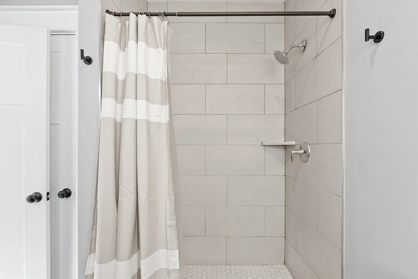
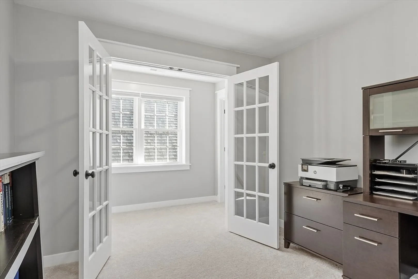
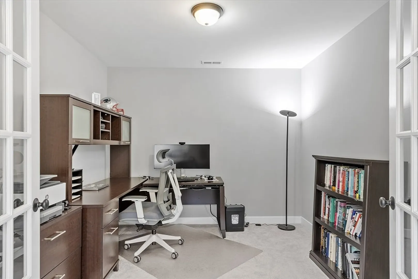
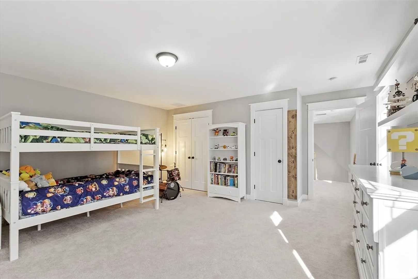
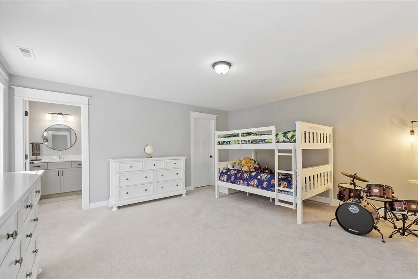
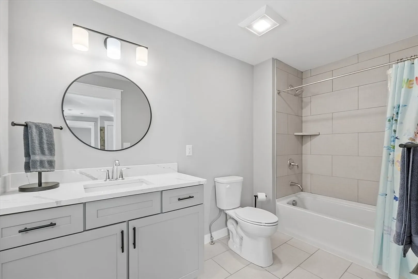
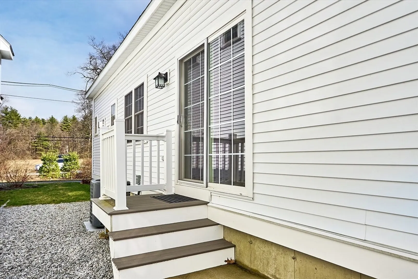
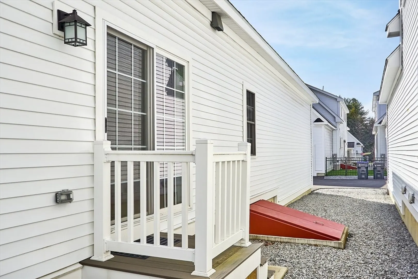
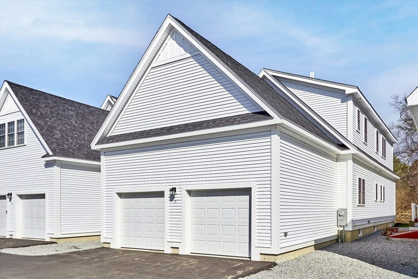
PRISTINE STAND-ALONE TOWNHOUSE in Tranquil Harvard, MA .A soaring vaulted ceiling creates a sense of openness, grandeur, & welcoming ambiance in the inviting fireplaced LR. An aesthetically appealing kitchen elevates culinary endeavors while featuring Quartz Counters, Shaker Cabinets, Stylish Backsplash, Under-Cabinet Lighting, Pantry, & Generous Kitchen Island. Around the corner is a MBR Private Retreat with Walk-In & Ensuite Full Bath. The 2nd floor includes a Double French Door Office w/Potential to Convert to a 3rd Bedroom & an Expansive 2nd BR Suite w/3 Closets & Ensuite Full Bath. ALSO FEATURES: A 2,275 SF Living Area, Hardwood 1st floor, Extensive Recessed Lighting, 1st Floor Half Bath & Laundry, 2-Car Garage, Central A/C, Approx 1,000 SF Lower Level for Your Expansion Ideas, Hi Efficiency FHA Gas Heat+Wtr Htr, CATV Cable & CAT6e Ethernet Upgrades, Farmer's Porch, Lawn Irrigation & much more! COME SEE . . . !
-
Highlights
- Building Name: Craftsman Village
- Heating: Forced Air, Propane
- Parking Spots: 4
- Property Type: Condominium
- Total Rooms: 6
- Year Built: 2021
- Cooling: Central Air
- HOA Fee: $512
- Property Class: Residential
- Stories: 3
- Unit Number: 7
- Status: Closed
-
Additional Details
- Appliances: Range, Dishwasher, Microwave, Refrigerator, Wine Refrigerator, Range Hood, Plumbed For Ice Maker
- Exterior Features: Porch, Sprinkler System
- Flooring: Carpet, Hardwood, Flooring - Wall to Wall Carpet
- Pets Allowed: Yes
- Total Number of Units: 20
- Year Built Source: Public Records
- Basement: Y
- Fireplaces: 1
- Interior Features: High Speed Internet Hookup, Home Office
- SqFt Source: Public Record
- Year Built Details: Actual
- Zoning: Res
-
Amenities
- Community Features: Public Transportation, Shopping, Golf, Highway Access
- Parking Features: Attached, Garage Door Opener, Off Street, Guest, Paved
- Covered Parking Spaces: 2
-
Utilities
- Electric: Circuit Breakers, 200+ Amp Service
- Water Source: Well
- Sewer: Private Sewer, Other
-
Fees / Taxes
- Assessed Value: $672,200
- HOA Fee Includes: Water, Sewer, Insurance, Maintenance Structure, Road Maintenance, Maintenance Grounds, Snow Removal, Trash
- Taxes: $10,520
- HOA Fee Frequency: Monthly
- Tax Year: 2025
Similar Listings
Sold
24 Photos
Sold
33 Photos
Sold
29 Photos
Sold
35 Photos
Content © 2026 MLS Property Information Network, Inc. The information in this listing was gathered from third party resources including the seller and public records.
Listing information provided courtesy of Leading Edge Real Estate.
MLS Property Information Network, Inc. and its subscribers disclaim any and all representations or warranties as to the accuracy of this information.
