
Sold!
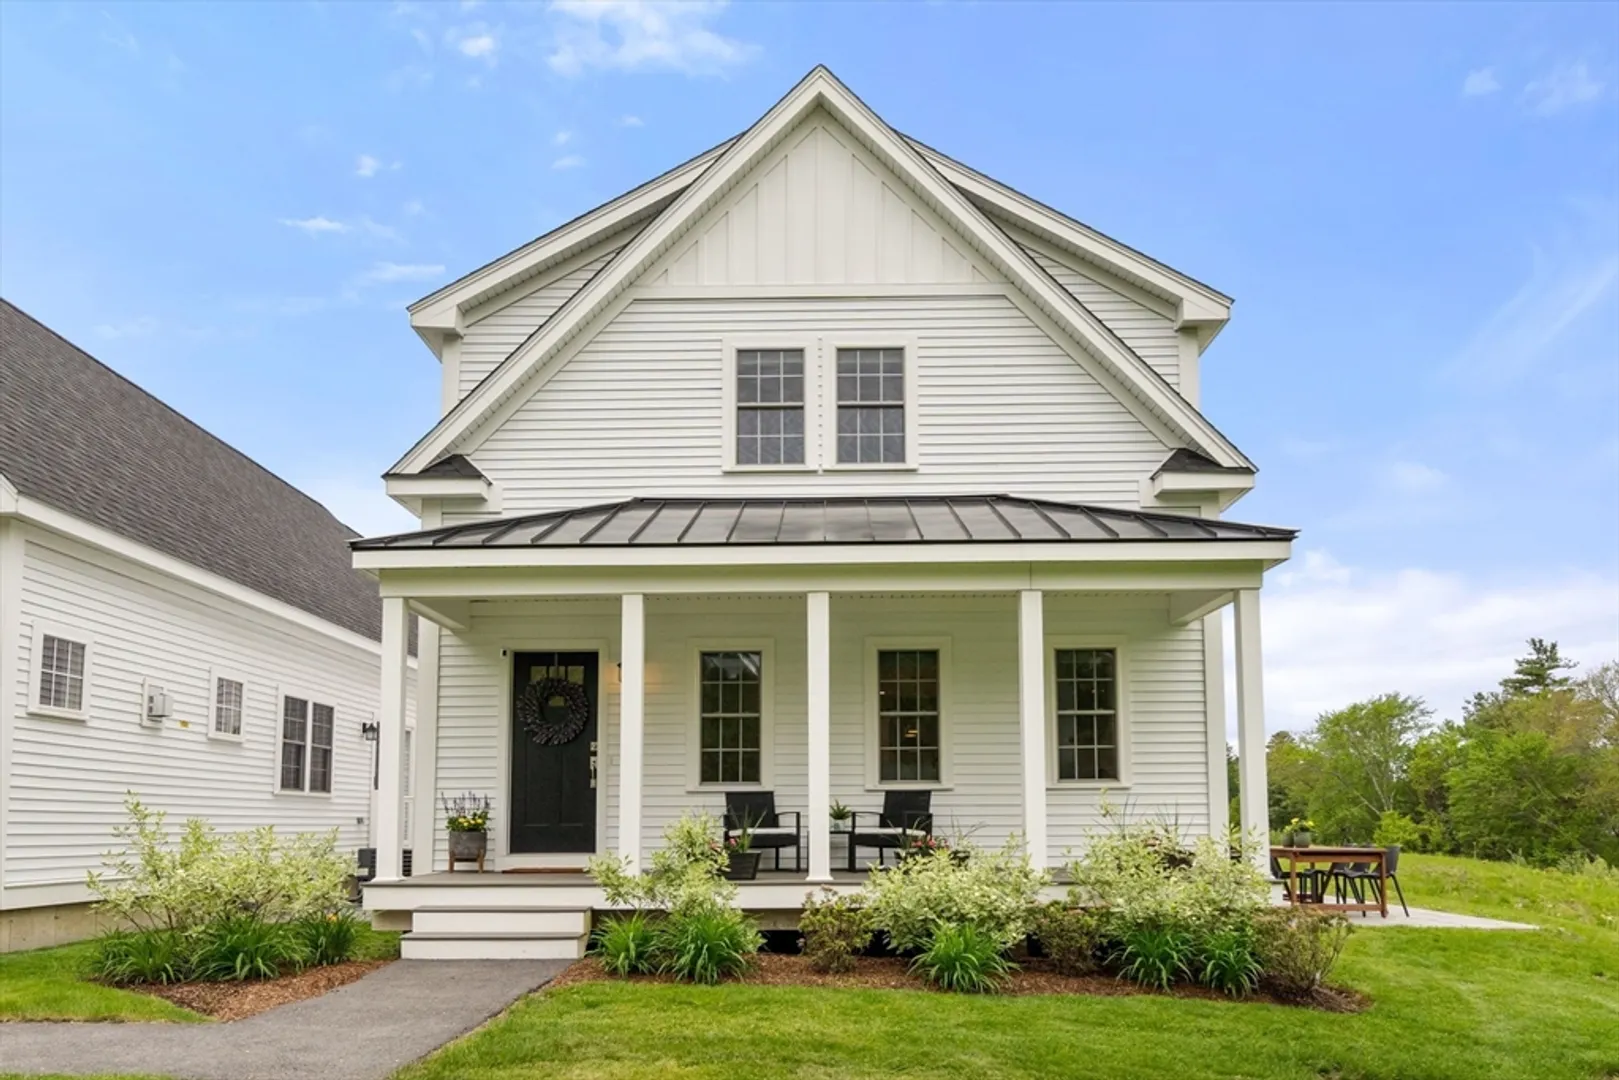

$780,000
2
Beds
2/1
Baths
2,486
Living Area
-
Property Description
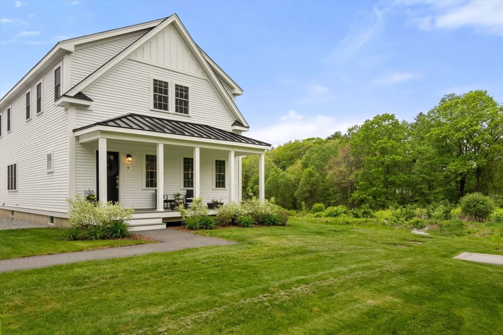
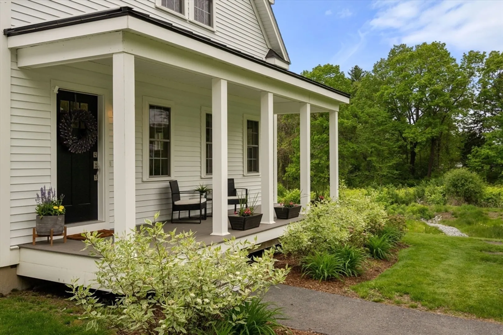
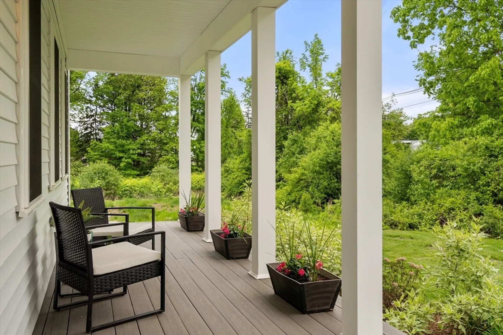
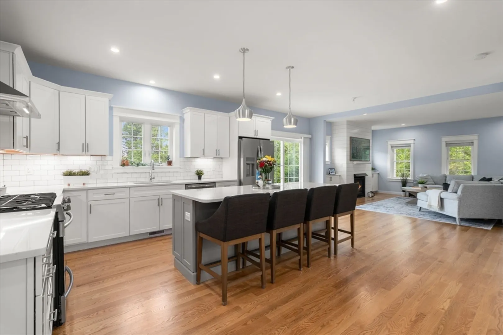
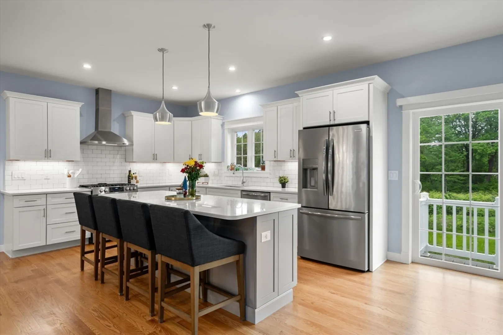
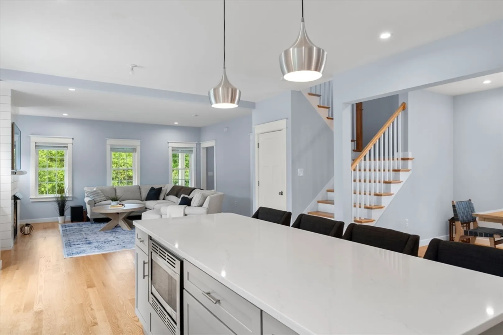
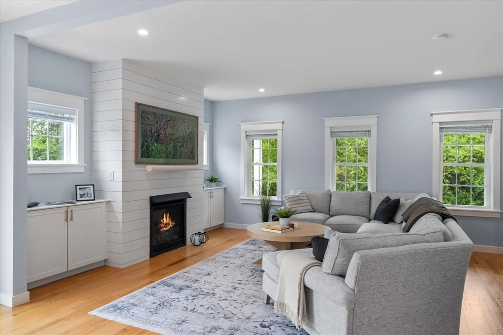
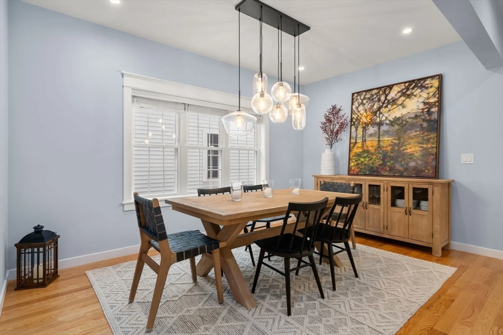
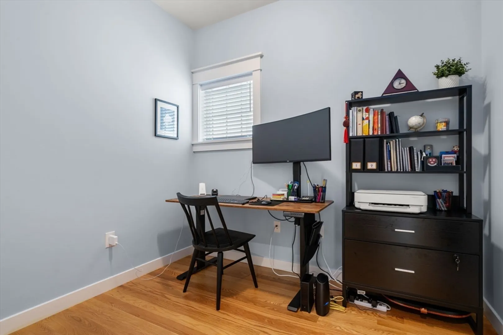
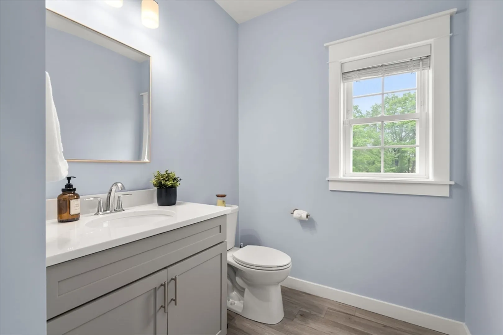
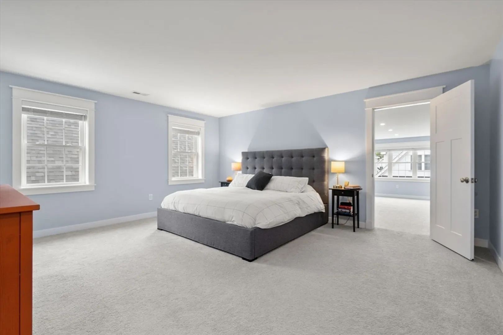
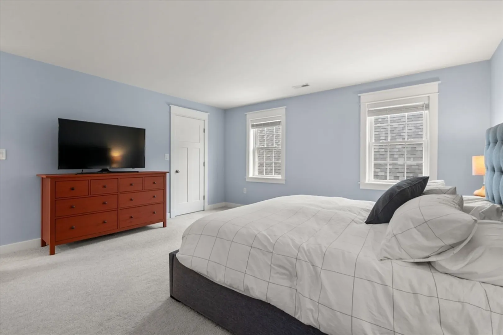
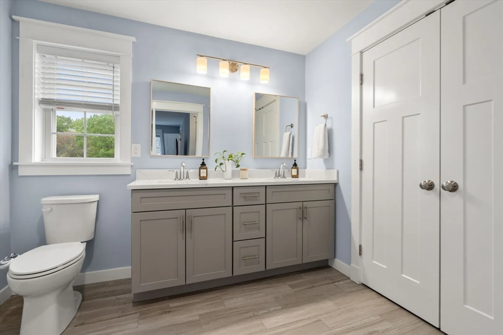
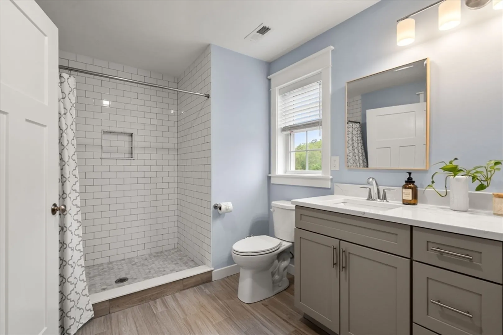
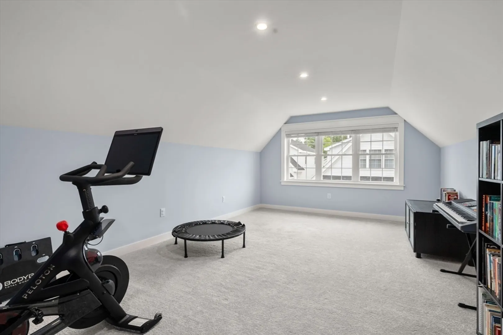
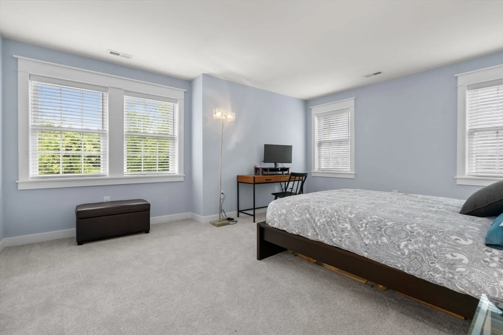
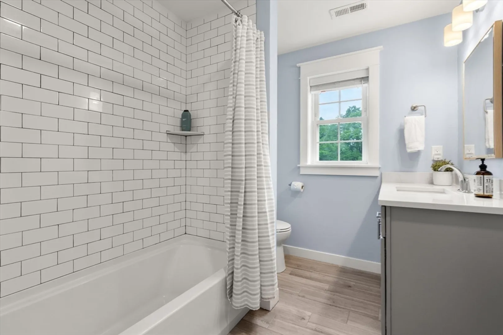
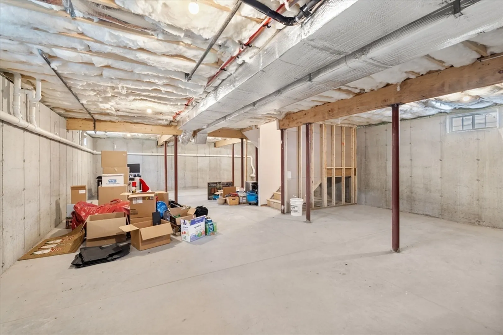
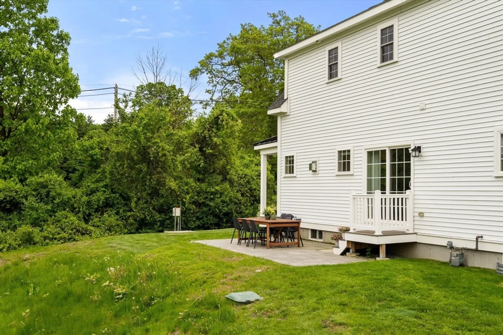
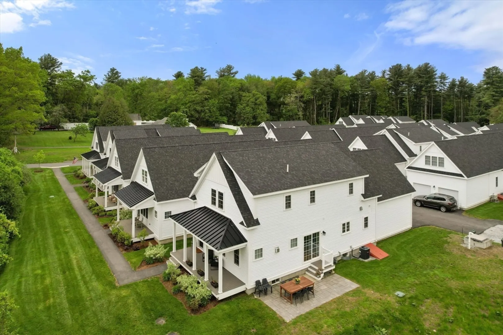
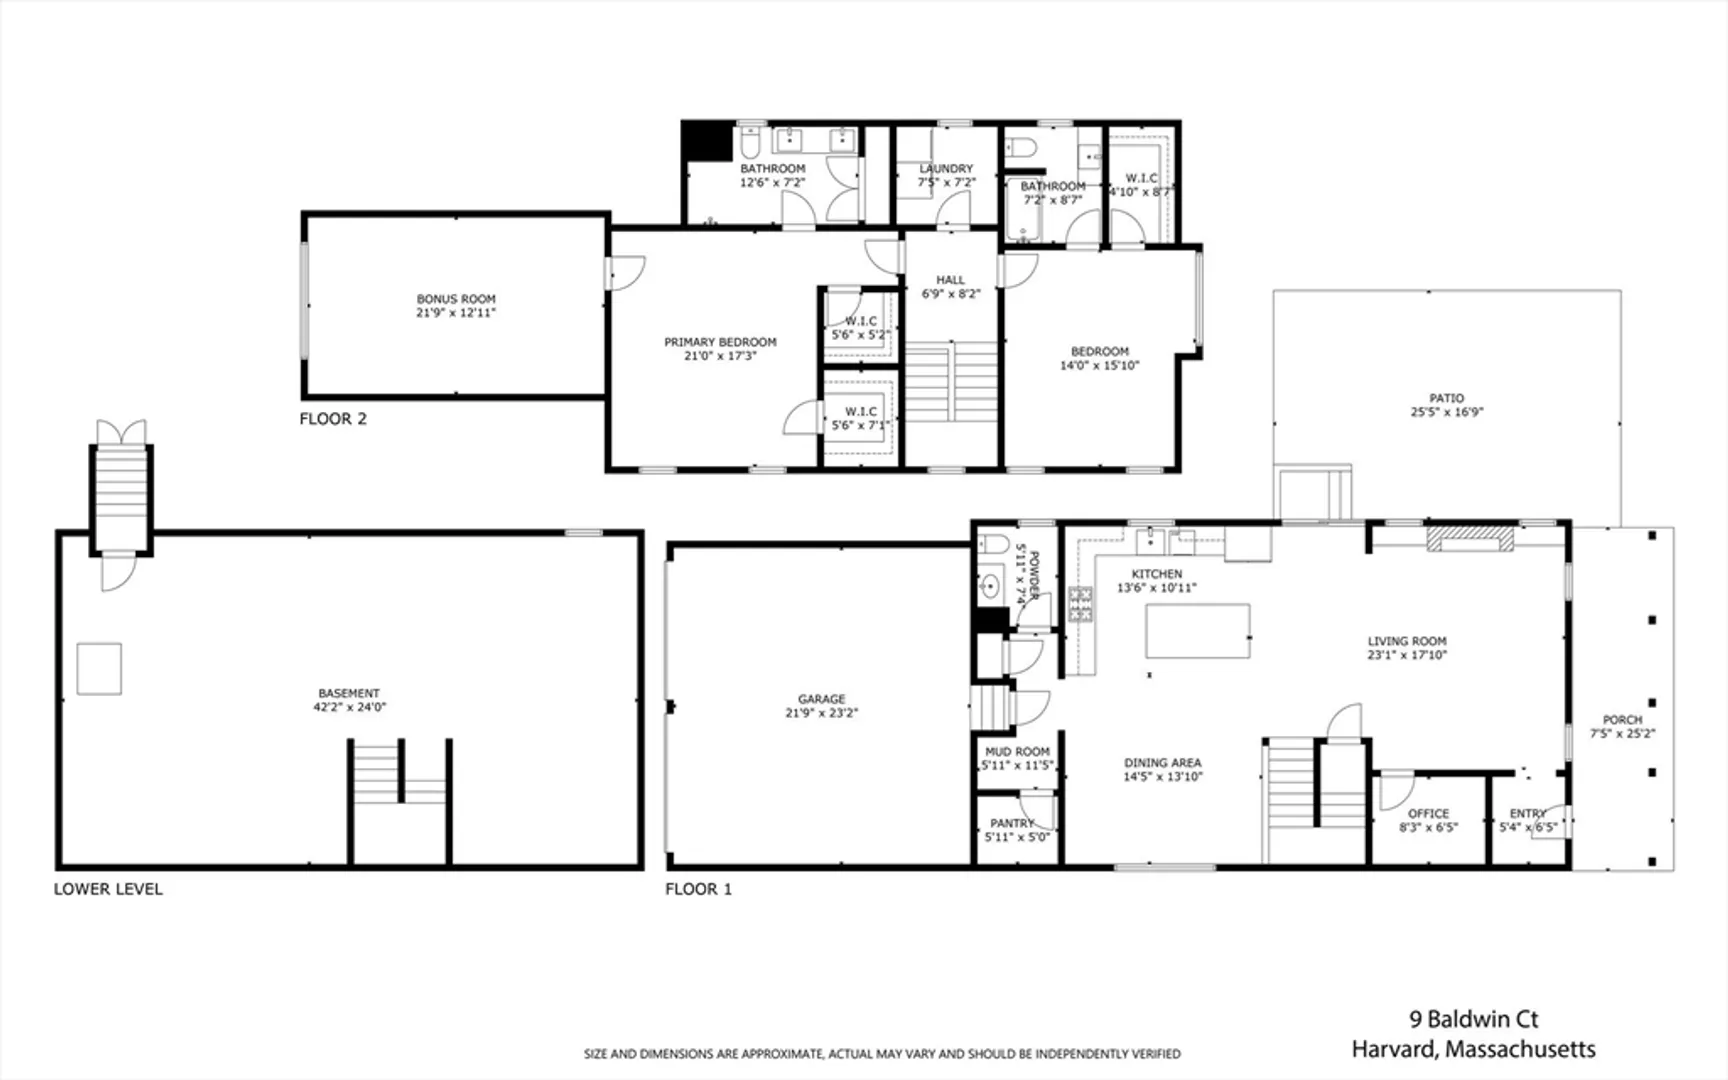
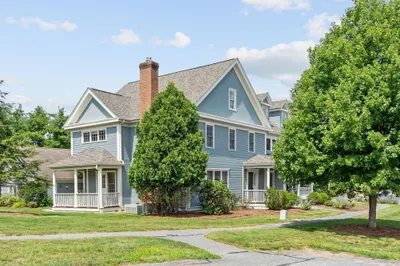
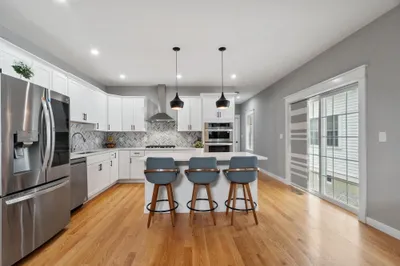
Beautifully maintained and only three years old, this detached corner-unit single family condominium at Craftsman Village offers the feel of a single-family home with the ease of condo living. The open-concept first floor features 9-foot ceilings and stunning hardwood floors. The spacious kitchen, with stainless steel appliances, quartz countertops, large center island, and walk-in pantry, flows seamlessly into the bright dining area and living room. An office on the main level provides a quiet space for work or study. Upstairs are two generous bedrooms, each with en-suite bathrooms and walk-in closets. The primary suite also includes a bonus room, perfect for a home gym, nursery or retreat. Private outdoor living is enhanced by a charming front porch and side patio. There is excellent potential to finish the basement for additional living space. Located in a quiet, well-maintained community just minutes from Route 2, I-495, the MBTA Commuter Rail, and top-ranked schools.
-
Highlights
- Building Name: Craftsman Village
- Heating: Forced Air, Propane
- Parking Spots: 1
- Property Type: Condominium
- Total Rooms: 9
- Year Built: 2021
- Cooling: Central Air
- HOA Fee: $512
- Property Class: Residential
- Stories: 2
- Unit Number: 9
- Status: Closed
-
Additional Details
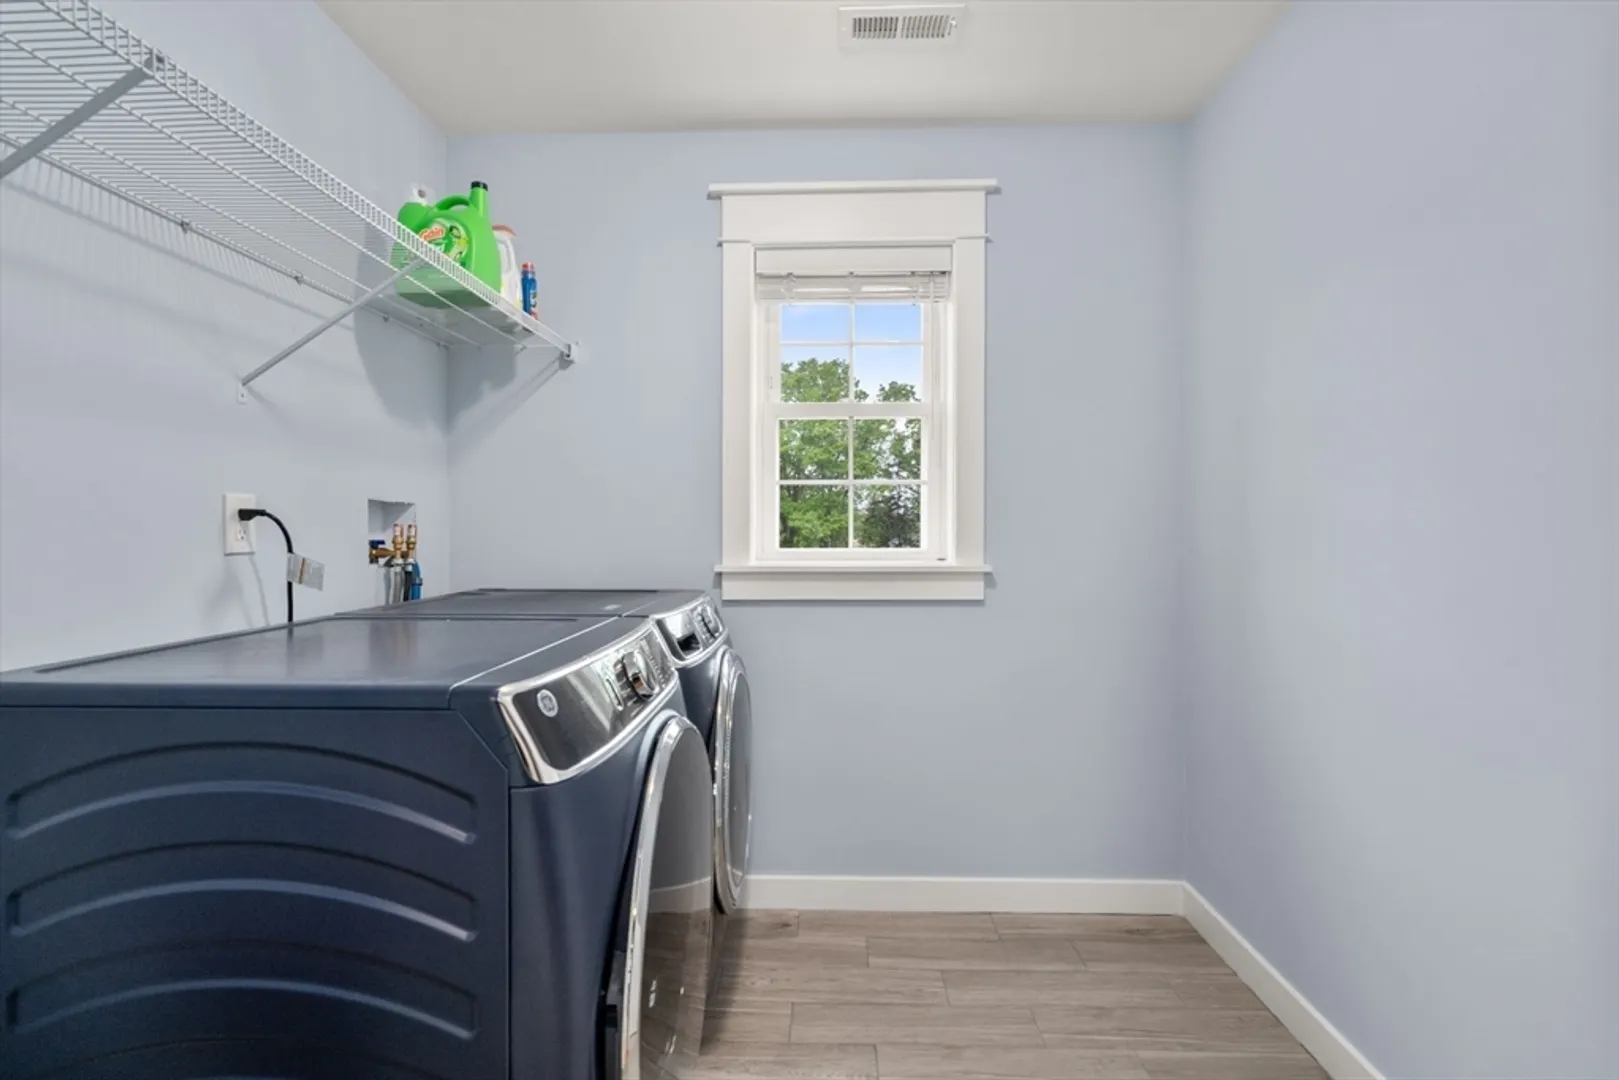
- Appliances: Range, Dishwasher, Microwave, Refrigerator, Washer, Dryer, Range Hood
- Construction: Frame
- Fireplaces: 1
- Interior Features: Office, Bonus Room
- SqFt Source: Measured
- Year Built Details: Actual
- Zoning: Rs
- Basement: Y
- Exterior Features: Porch, Patio
- Flooring: Wood, Tile, Carpet, Flooring - Hardwood, Flooring - Wall to Wall Carpet
- Roof: Shingle
- Total Number of Units: 20
- Year Built Source: Public Records
-
Amenities
- Community Features: Public Transportation, Shopping, Park, Walk/Jog Trails, Golf, Medical Facility, Highway Access, Private School, Public School, T-Station
- Parking Features: Attached, Off Street
- Covered Parking Spaces: 2
-
Utilities
- Electric: 200+ Amp Service
- Water Source: Private
- Sewer: Private Sewer
-
Fees / Taxes
- Assessed Value: $670,100
- HOA Fee Includes: Water, Sewer, Insurance, Maintenance Structure, Road Maintenance, Maintenance Grounds, Snow Removal
- Taxes: $10,487
- HOA Fee Frequency: Monthly
- Tax Year: 2025
Similar Listings
Sold
33 Photos
Sold
29 Photos
Sold
35 Photos
Sold
41 Photos
Content © 2026 MLS Property Information Network, Inc. The information in this listing was gathered from third party resources including the seller and public records.
Listing information provided courtesy of Harmony Hill Realty LLC.
MLS Property Information Network, Inc. and its subscribers disclaim any and all representations or warranties as to the accuracy of this information.
