
Sold!
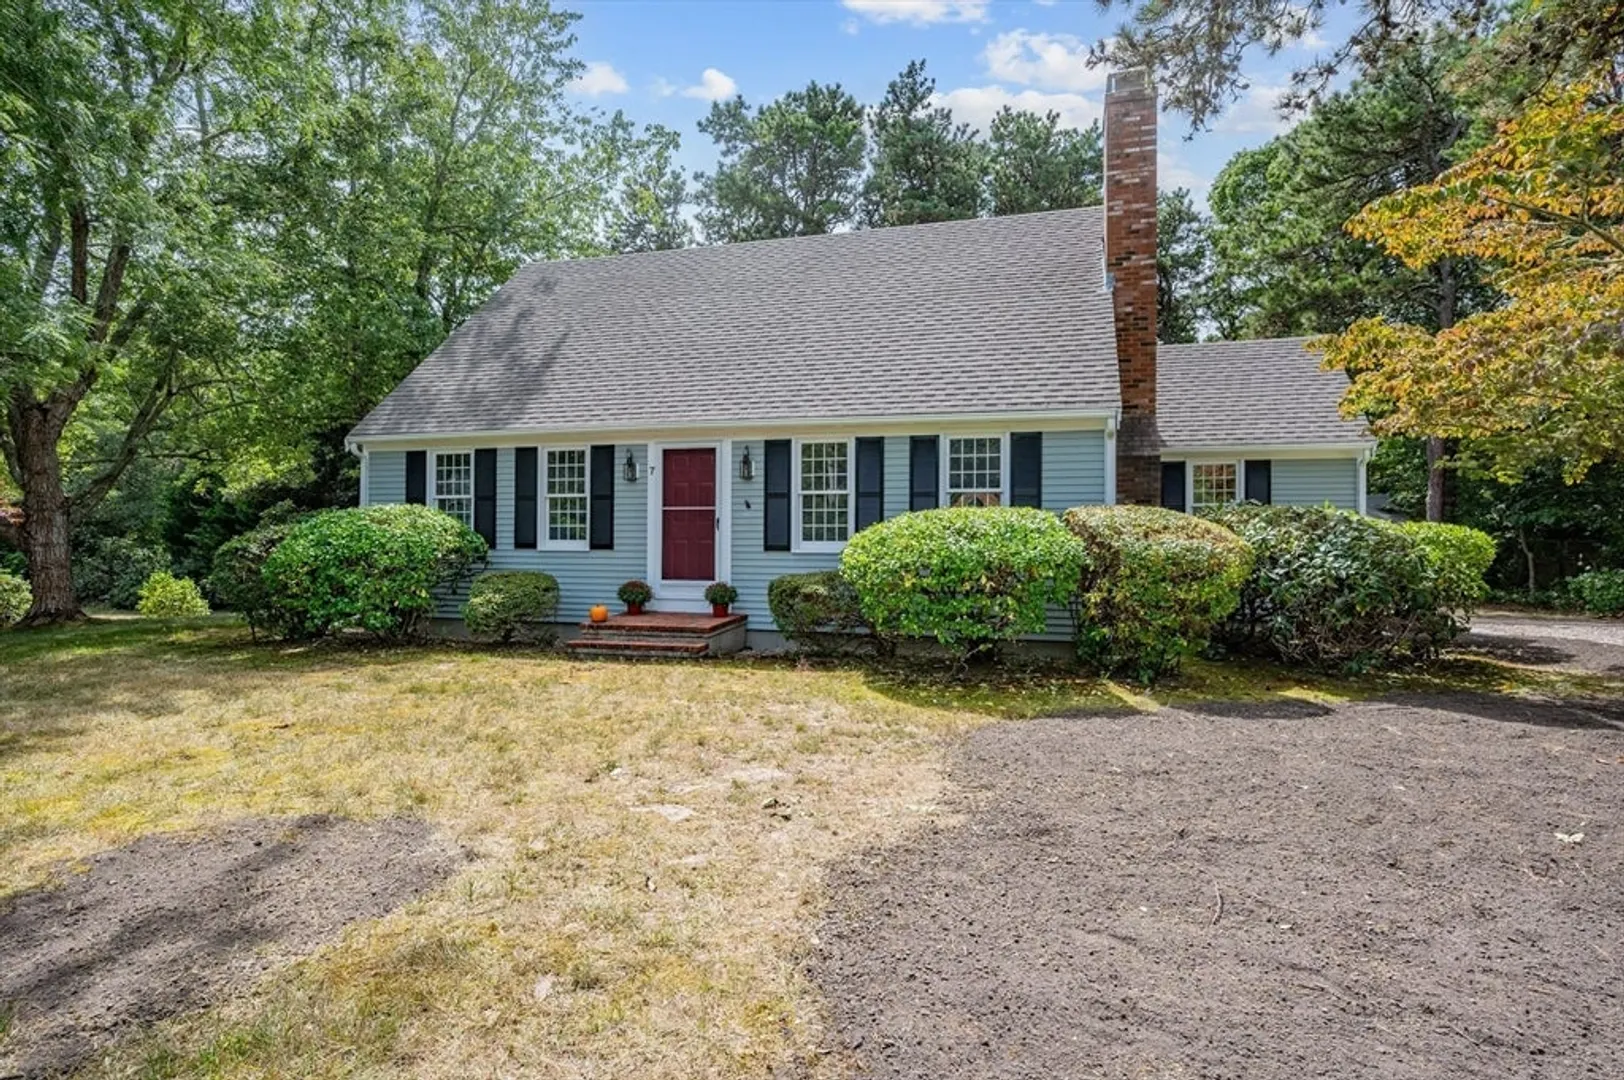
$735,000
3
Beds
2
Baths
1,703
Living Area
-
Property Description
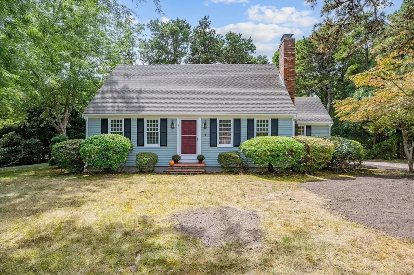
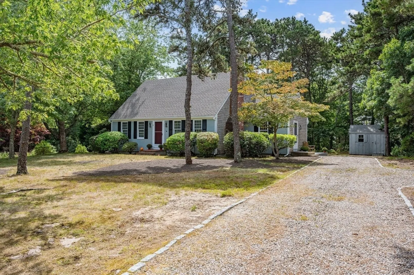
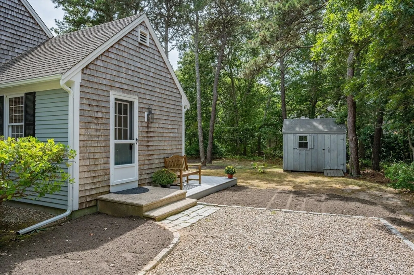
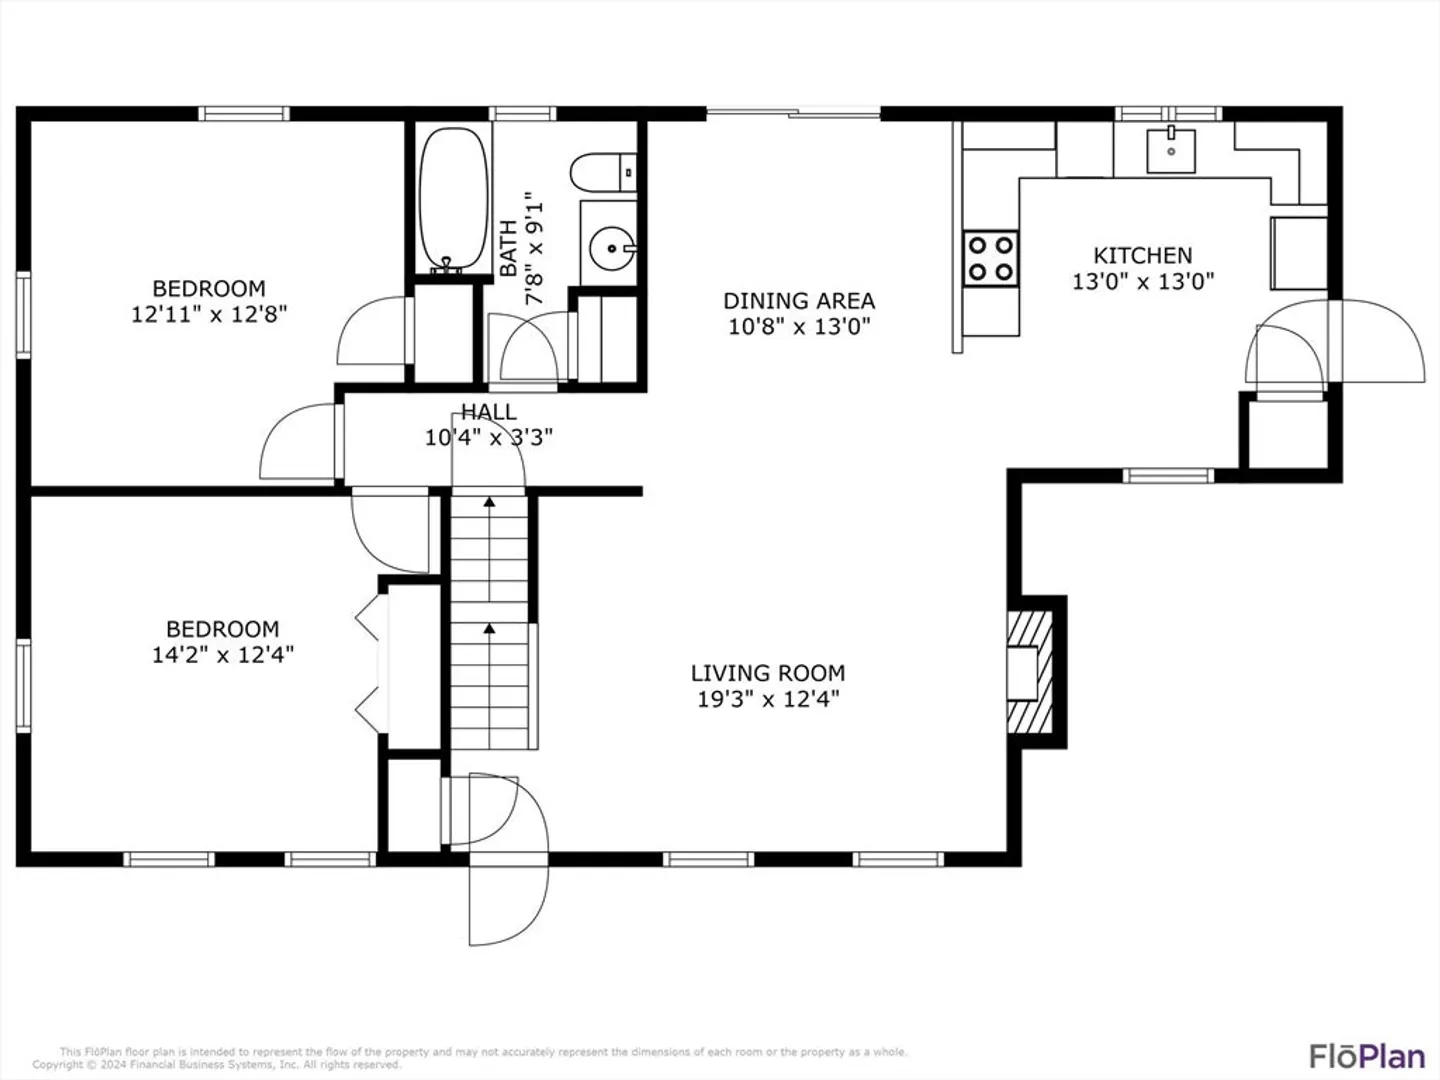
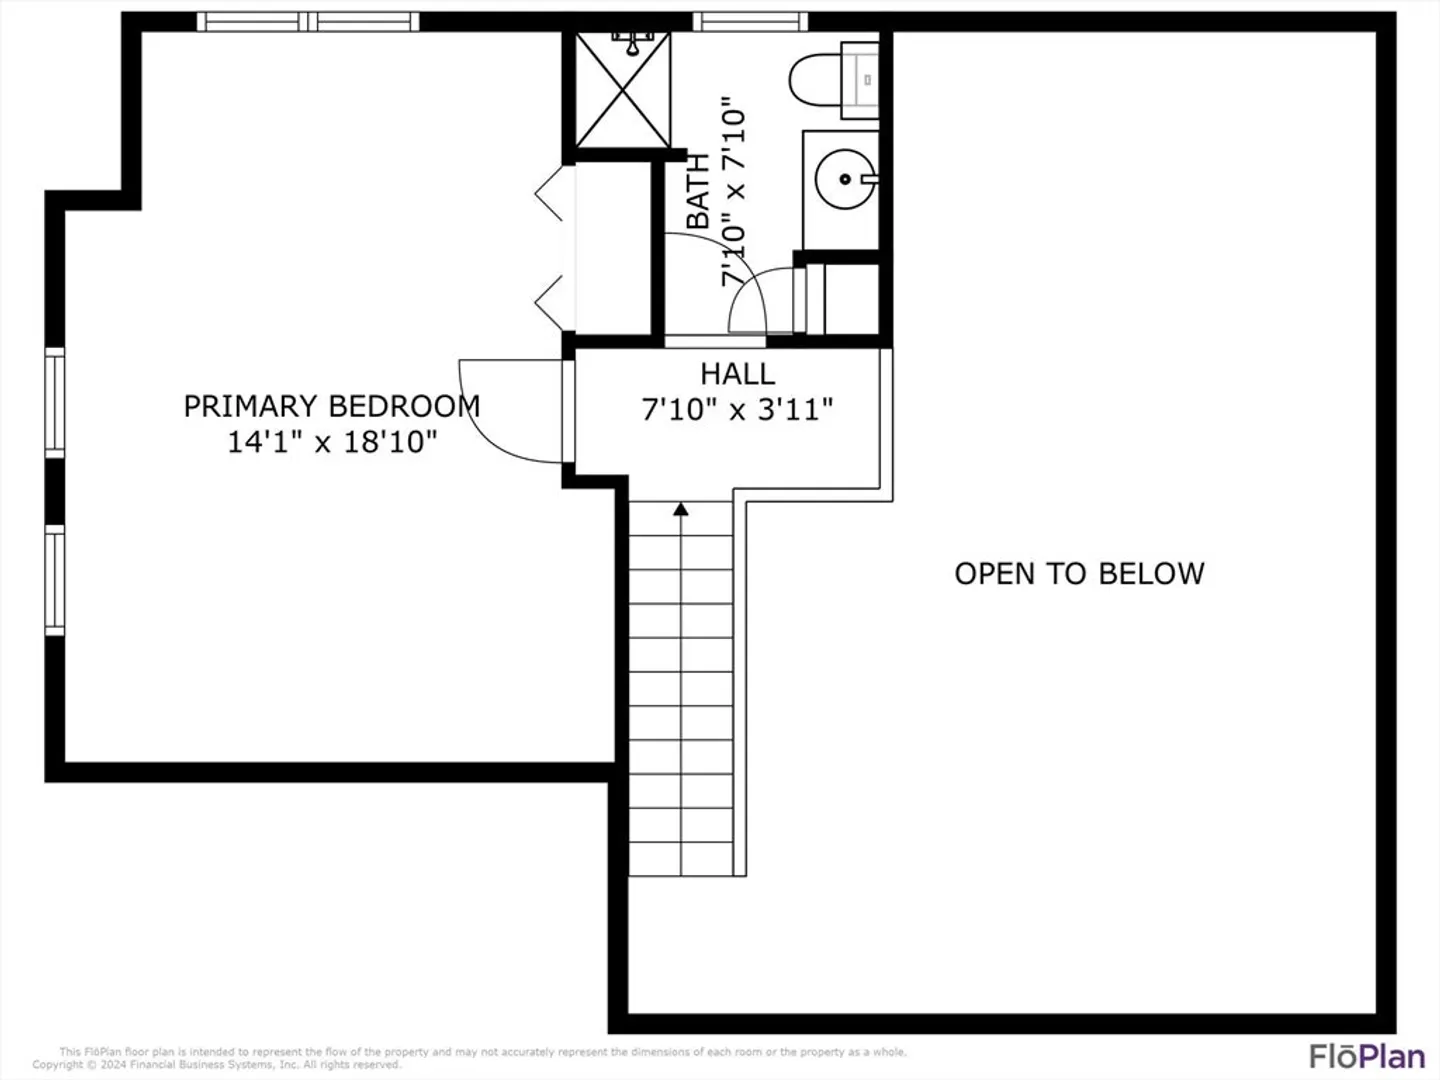
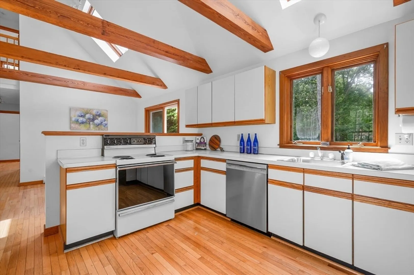
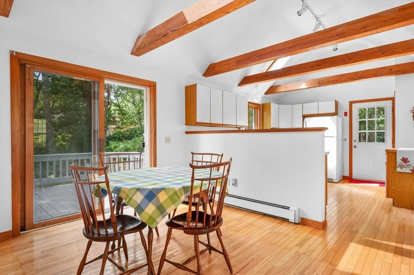
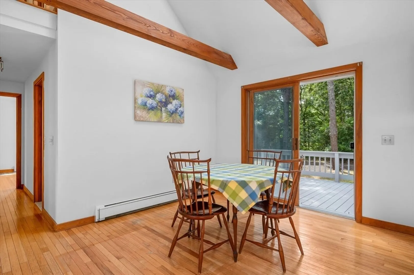
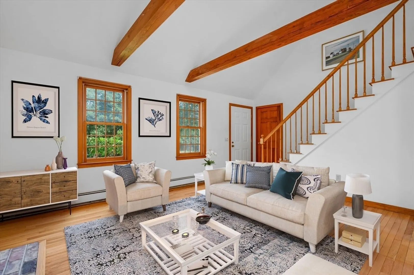
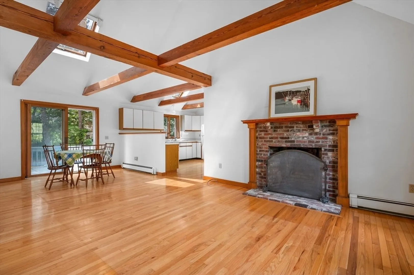
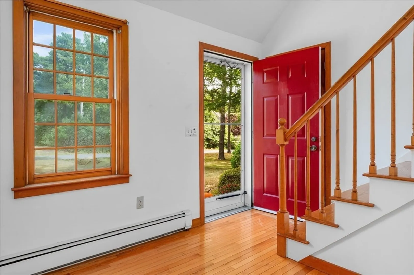
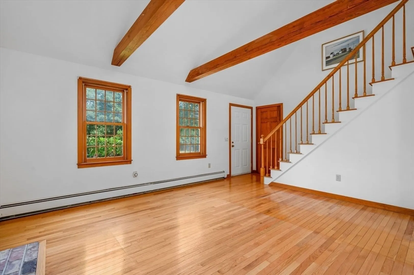
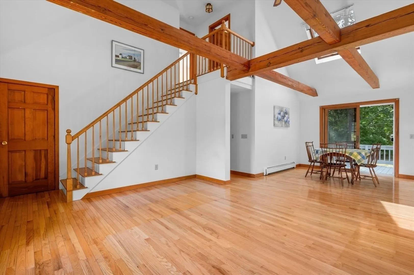
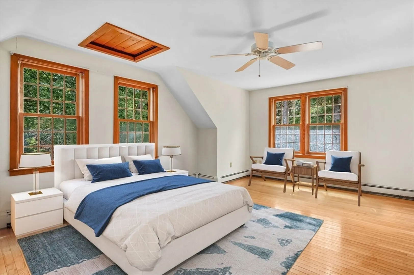
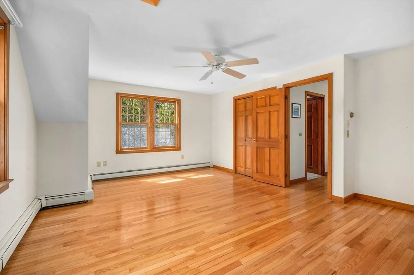
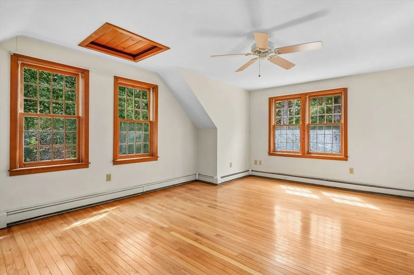
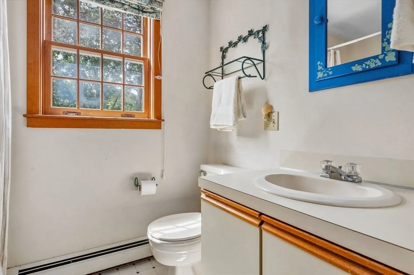
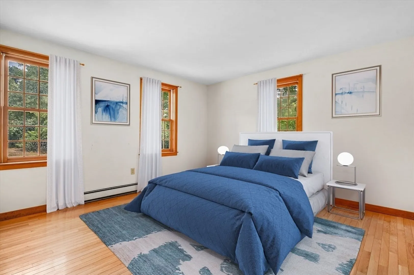
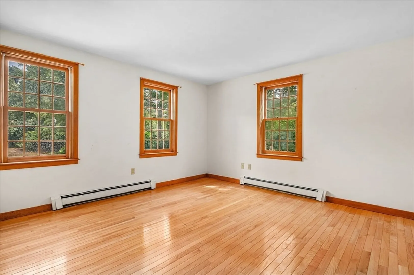
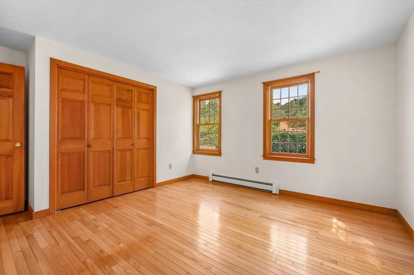
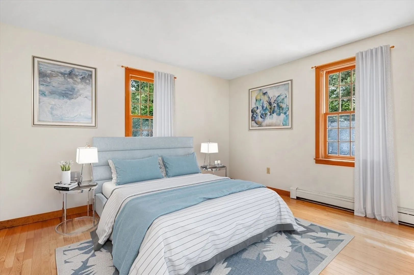
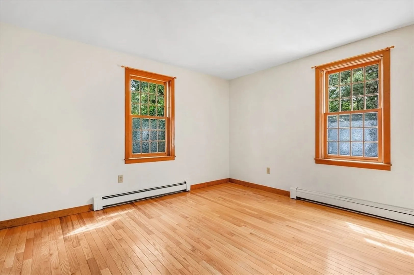
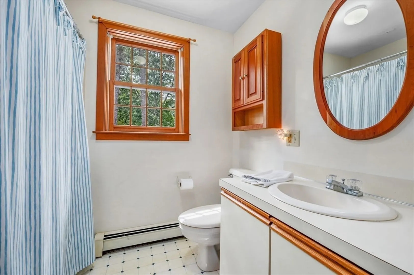
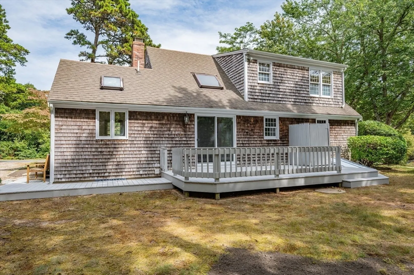
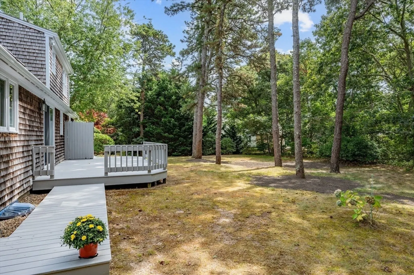
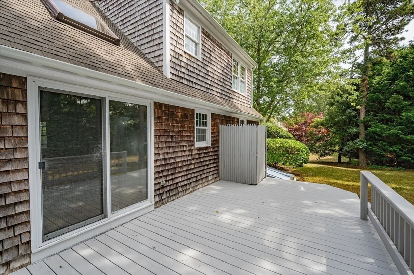
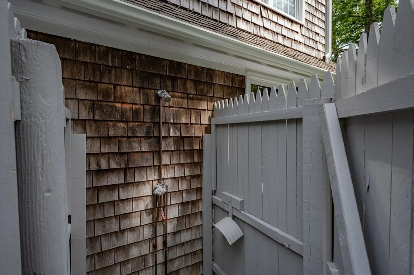
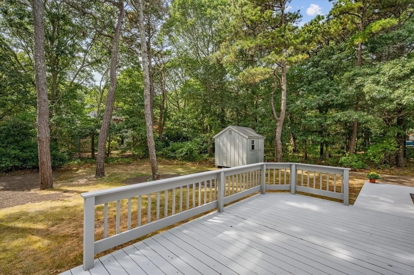
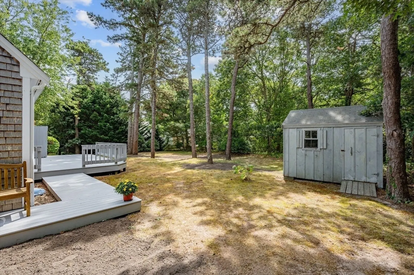
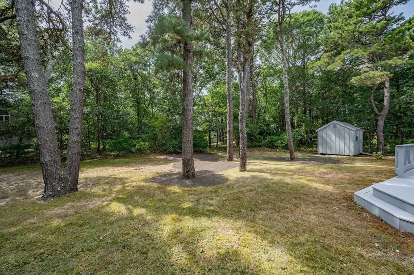
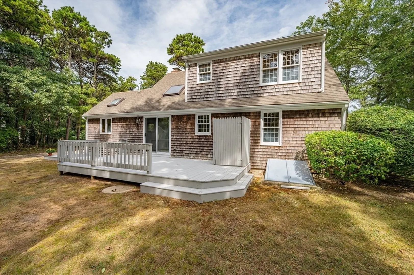
Remarks: Welcome to 7 Arrowood Drive, a classic Cape Cod 3-bedroom, 2-bathroom home in the desirable Blueberry Banke neighborhood of Eastham. The open floor plan offers a soaring, beamed cathedral ceiling, sunny kitchen & the dining area provides access to the deck & backyard. The living room boasts a charming fireplace ,and hardwood floors run throughout the home. There is a private bath adjacent to the primary bedroom and two additional first floor bedrooms offer flexibility for guests or a home office. Enjoy an outdoor meal on the deck & rinse off in the outdoor shower after a day at the beach. Stow all of your beach gear in the outdoor shed. Access to the Cape Cod Rail Trail (bike trail) is at the end of the street where you can take in the backside beauty of the Cape. Beaches & sunsets on Cape Cod Bay& the spectacular Atlantic Ocean side beaches in the Cape Cod National Seashore are not to be missed & are all at your fingertips. Enjoy easy access to shopping & dining in Orleans.
-
Highlights
- Heating: Baseboard, Oil
- Property Class: Residential
- Style: Cape
- Year Built: 1985
- Parking Spots: 3
- Property Type: Single Family Residence
- Total Rooms: 7
- Status: Closed
-
Additional Details
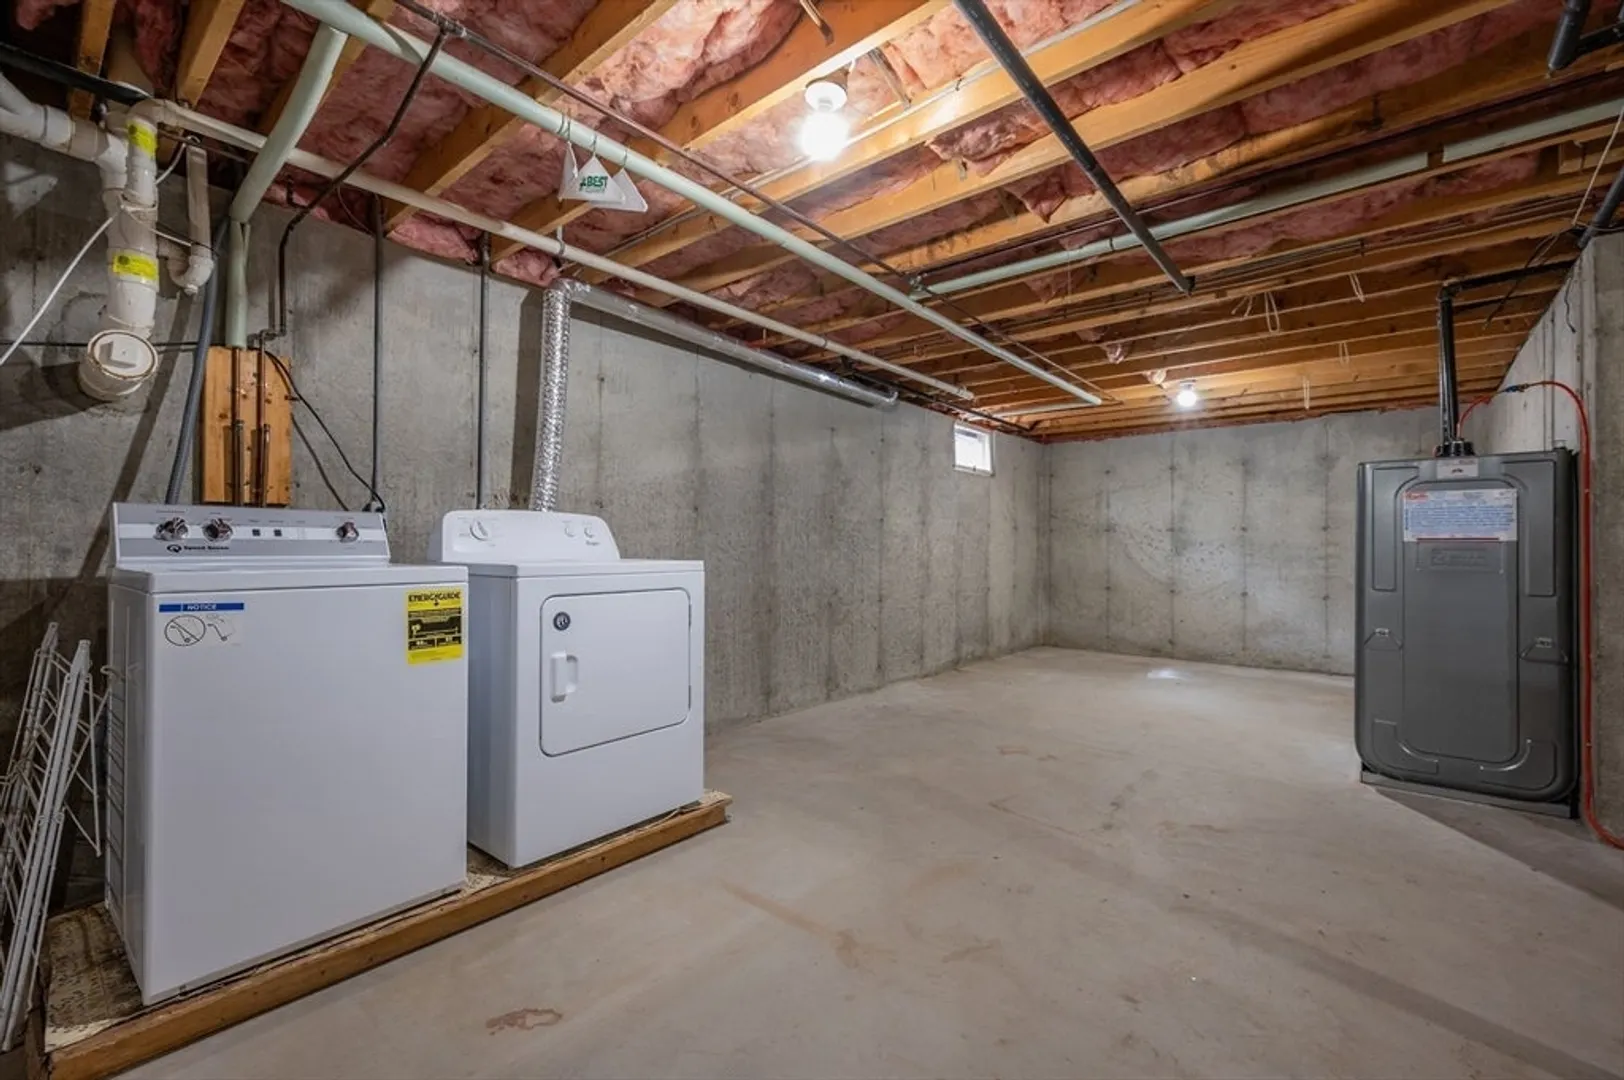
- Appliances: Water Heater, Tankless Water Heater, Range, Dishwasher, Refrigerator, Washer, Dryer
- Fireplaces: 1
- Foundation: Concrete Perimeter
- Road Frontage Type: Private Road
- Year Built Details: Actual
- Zoning: Res
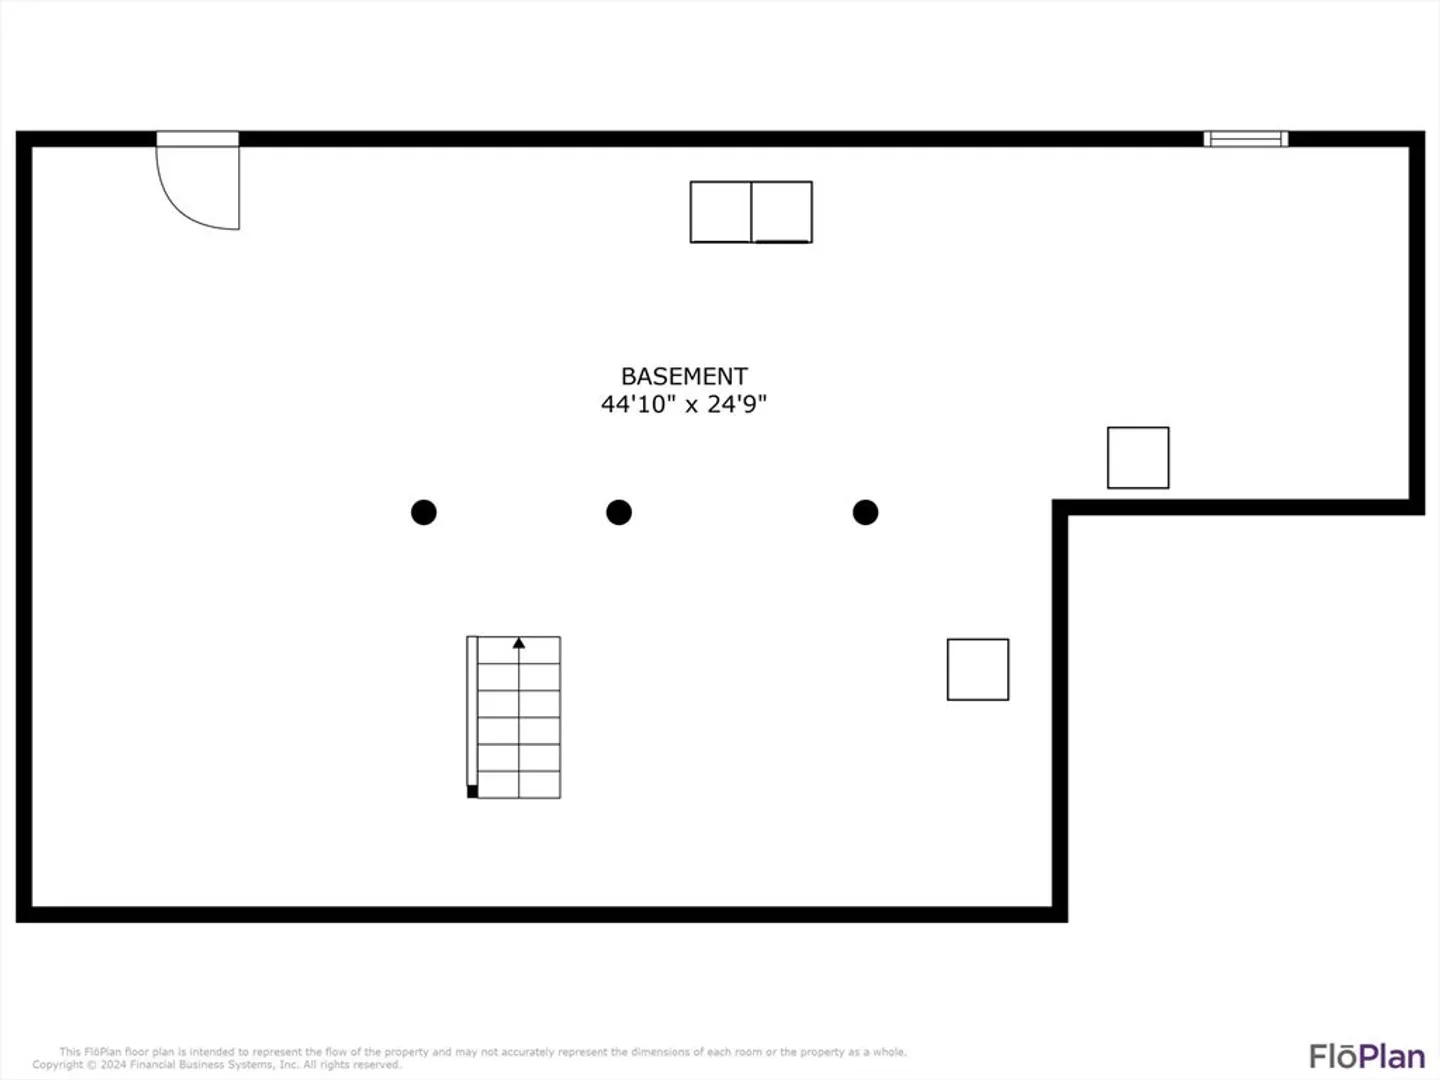
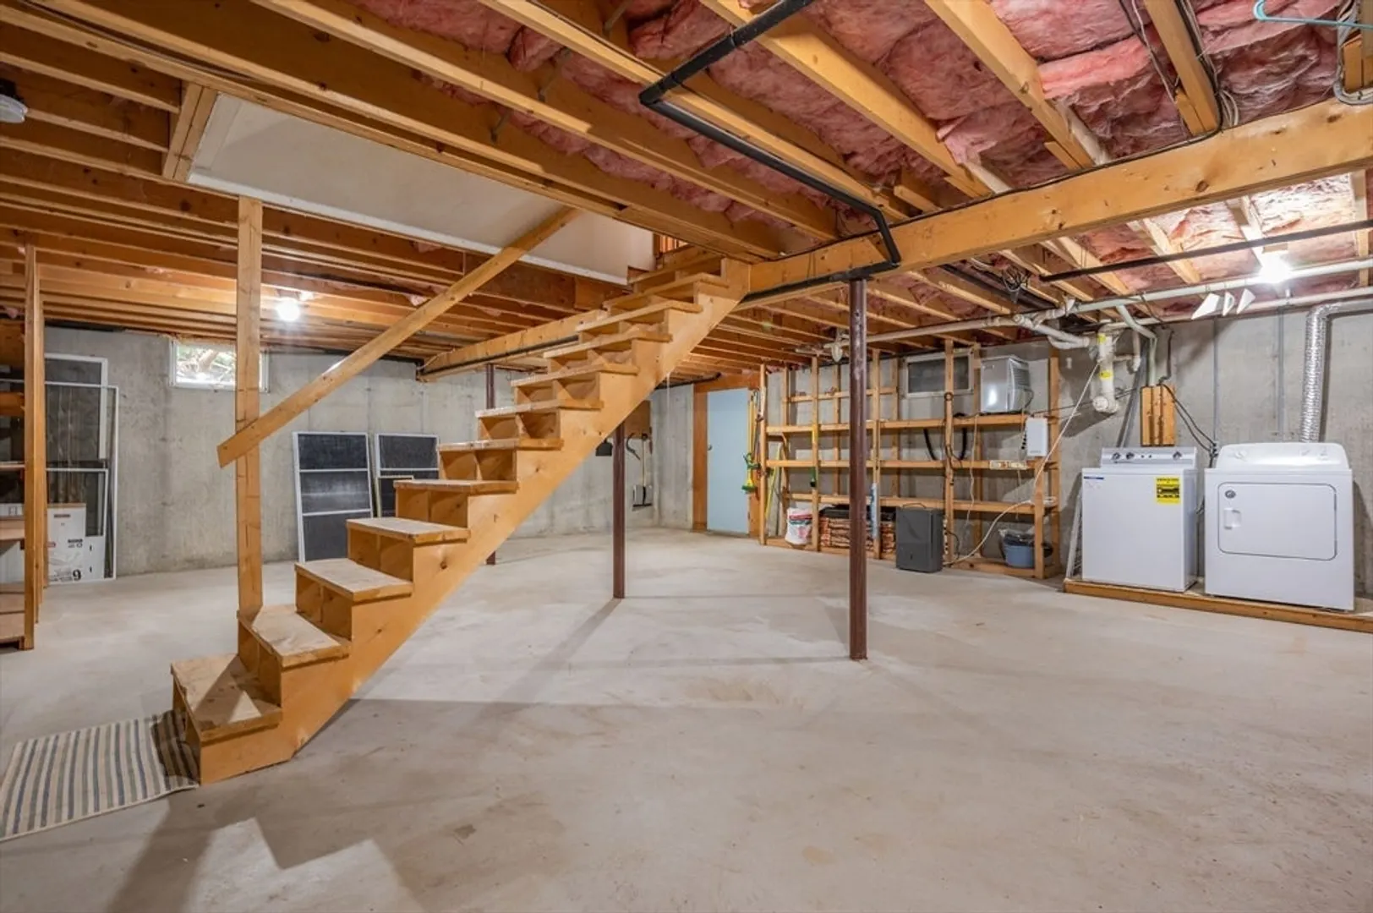
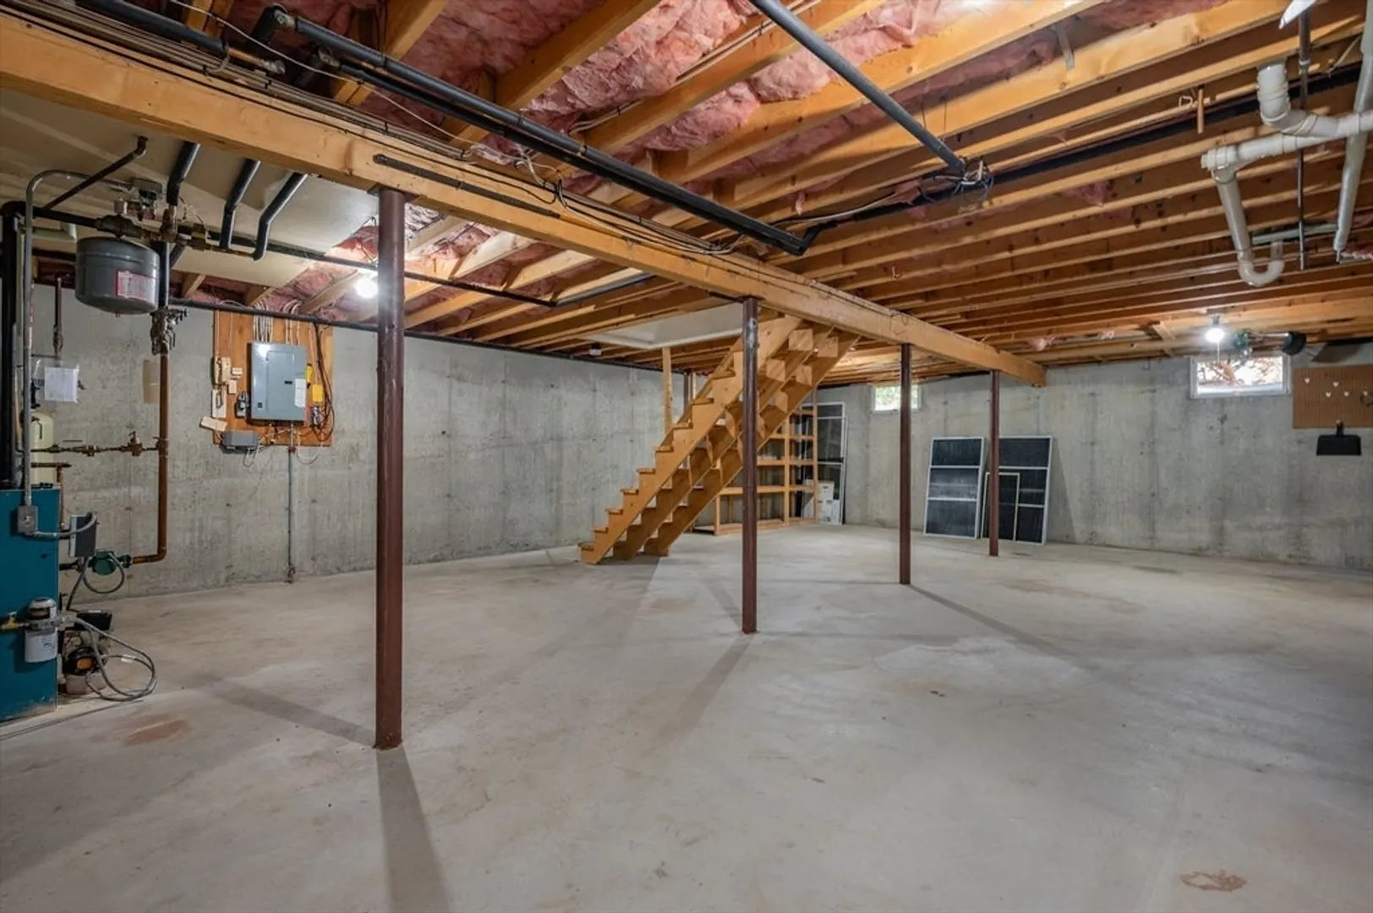
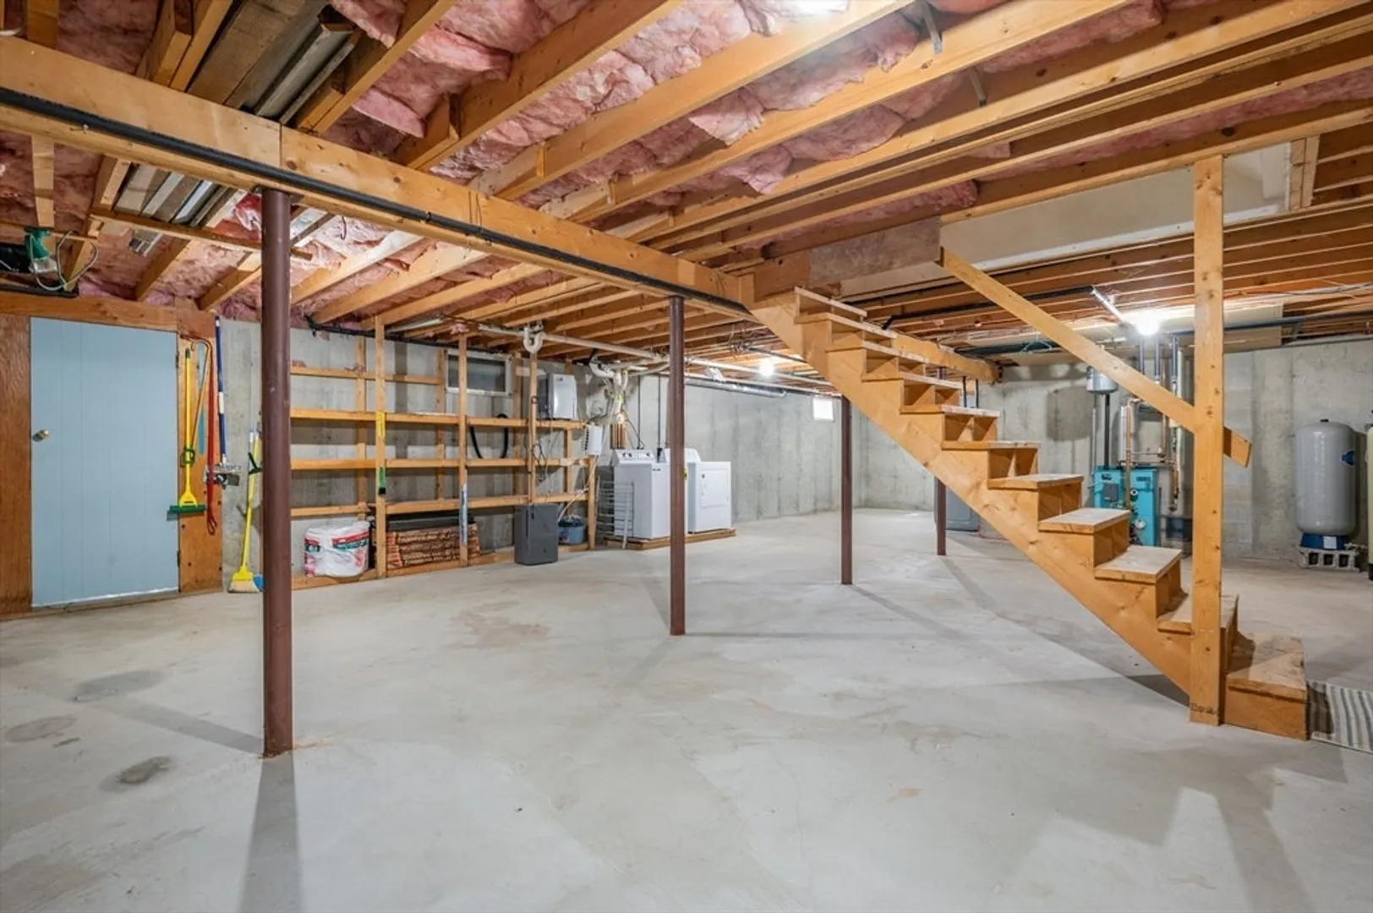
- Basement: Full, Interior Entry, Bulkhead
- Flooring: Vinyl, Hardwood
- Lot Features: Cleared, Level
- Roof: Shingle
- Year Built Source: Public Records
-
Amenities
- Community Features: Shopping, Walk/Jog Trails, Bike Path, Conservation Area, Highway Access, Public School
- Waterfront Features: Beach Front, Bay, Ocean, 1 to 2 Mile To Beach, Beach Ownership(Public)
- Parking Features: Stone/Gravel
-
Utilities
- Sewer: Private Sewer
- Water Source: Private
-
Fees / Taxes
- Assessed Value: $664,300
- Tax Year: 2024
- Compensation Based On: Net Sale Price
- Taxes: $4,656
Similar Listings
Sold
31 Photos
Sold
42 Photos
Sold
42 Photos
Sold
28 Photos
Content © 2026 MLS Property Information Network, Inc. The information in this listing was gathered from third party resources including the seller and public records.
Listing information provided courtesy of Non Member Office.
MLS Property Information Network, Inc. and its subscribers disclaim any and all representations or warranties as to the accuracy of this information.
