
Sold!
$926,000
3
Beds
2
Baths
1,601
Living Area
-
Property Description
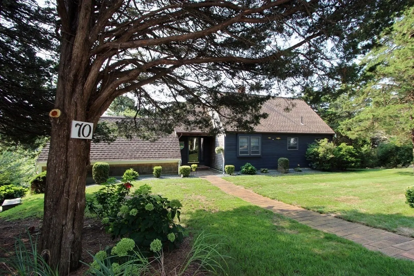
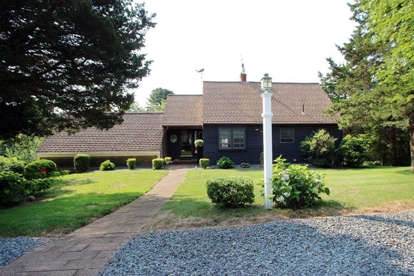
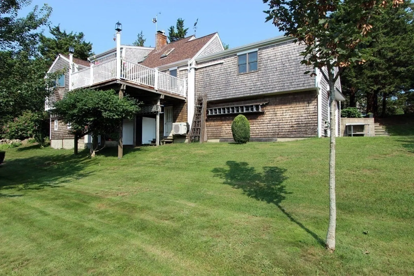
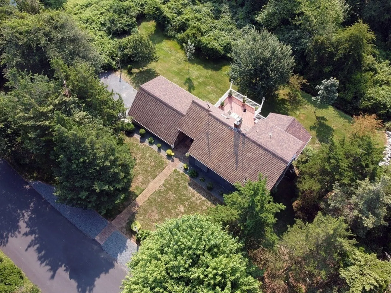
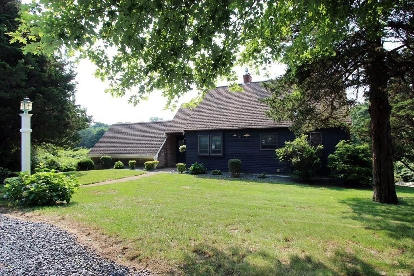
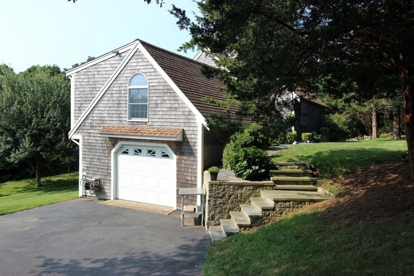
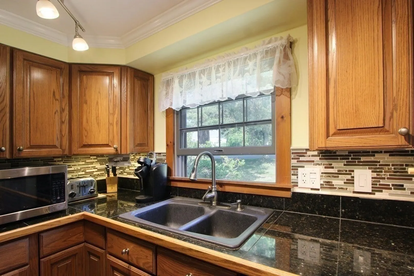
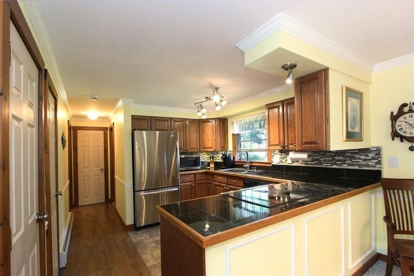
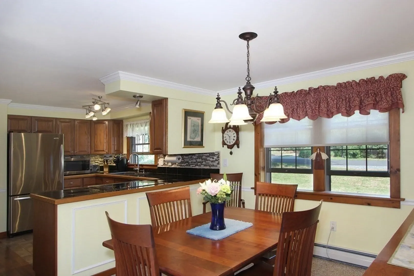
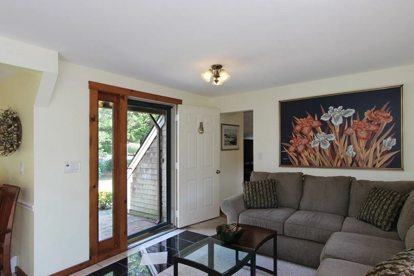
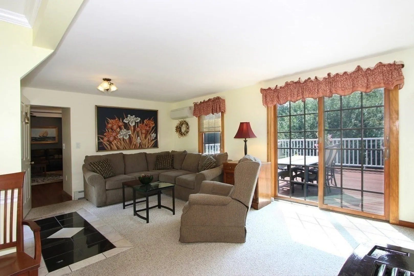
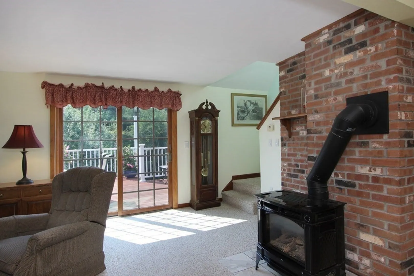
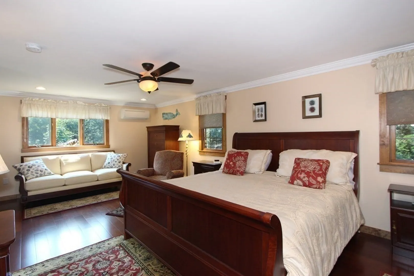
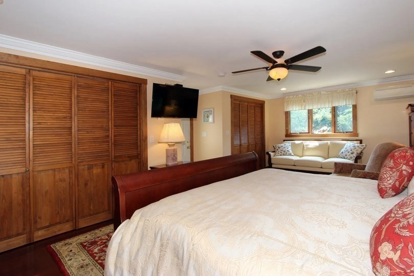
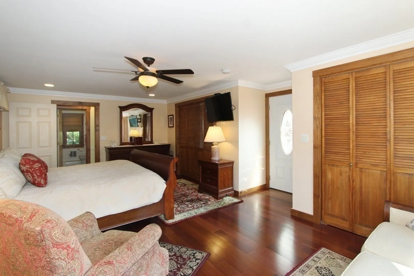
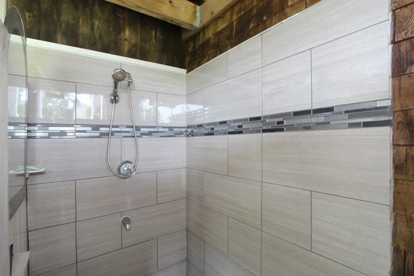
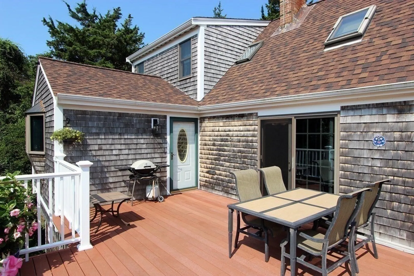
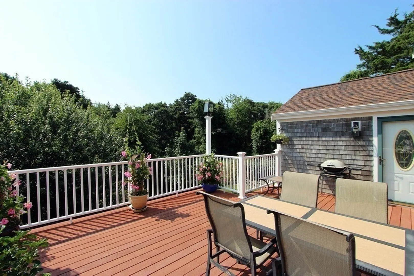
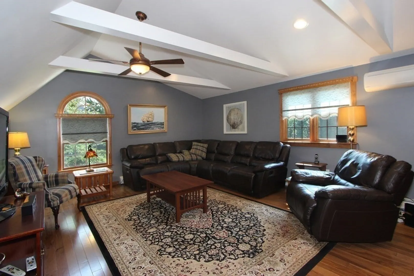
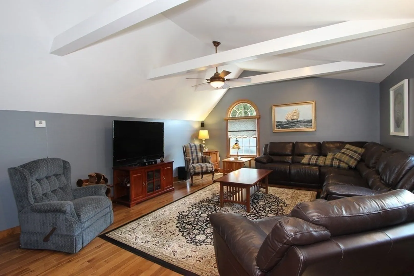
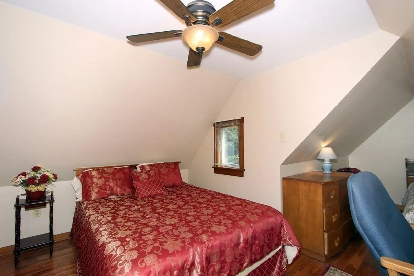
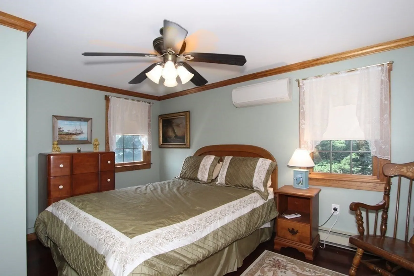
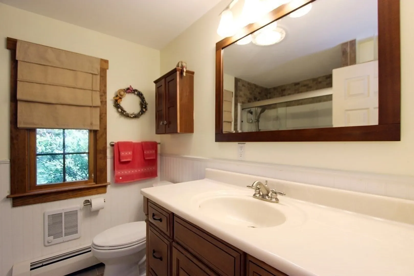
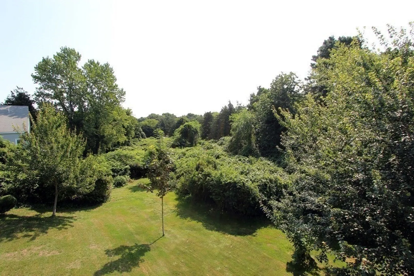
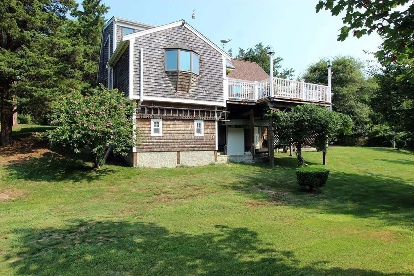
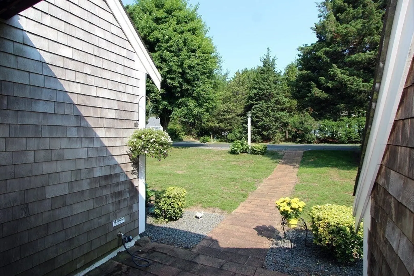
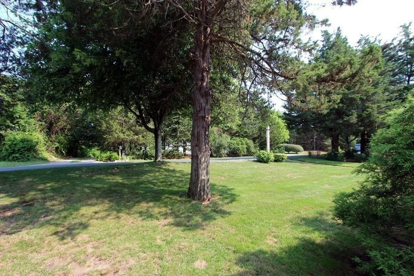
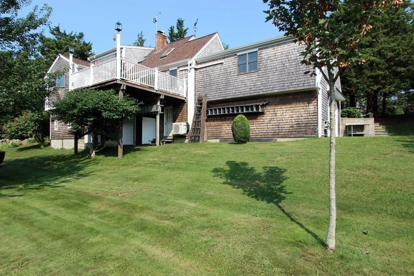
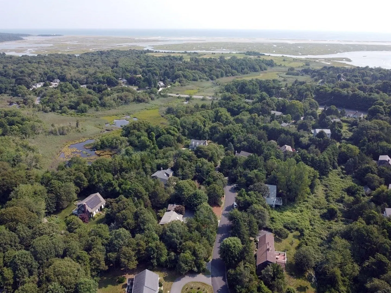
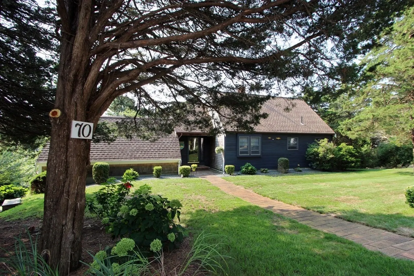
Surrounded by mature maple trees this property sits atop a manicured half acre located on one of the prettiest streets in Eastham. Features include 3 bedrooms, 2 full baths, an open floor plan encompassing the Living room, dining room, and modern kitchen and a giant deck made from the finest materials. Below the deck is a walk out basement for future expansion, an outdoor shower, and a built in shed. The Den/Great room is large yet cozy. 4 splits, installed in 2021, provide cooling and heating and there is a natural gas boiler if you choose to use it for winter heating. The Primary Bedroom is large, has lots of closet space, and also has an entrance to the deck to enjoy those Summer evening breezes. There are two guest bedrooms on the second floor with a modern bathroom. This house has been constantly renovated by its present owner in a very tasteful way. Make your dreams come true at 70 Blue Heron Way.
-
Highlights
- Cooling: Ductless
- Parking Spots: 3
- Property Type: Single Family Residence
- Total Rooms: 7
- Status: Closed
- Heating: Forced Air, Electric
- Property Class: Residential
- Style: Cape
- Year Built: 1982
-
Additional Details
- Basement: Walk-Out Access, Interior Entry, Garage Access
- Lot Features: Gentle Sloping
- Year Built Source: Public Records
- Foundation: Concrete Perimeter
- Year Built Details: Actual
- Zoning: Reside
-
Amenities
- Community Features: Shopping, Tennis Court(s), Medical Facility, Bike Path, Conservation Area
- Parking Features: Under
- Covered Parking Spaces: 1
- Waterfront Features: Beach Front, Bay, Ocean, 1 to 2 Mile To Beach
-
Utilities
- Sewer: Private Sewer
- Water Source: Public
-
Fees / Taxes
- Assessed Value: $619,900
- Compensation Based On: Gross/Full Sale Price
- Tax Year: 2023
- Buyer Agent Compensation: 2.5%
- Facilitator Compensation: 1%
- Taxes: $4,488
Similar Listings
Sold

42 Photos
Sold
41 Photos
Sold

42 Photos
Sold
38 Photos
Content © 2026 MLS Property Information Network, Inc. The information in this listing was gathered from third party resources including the seller and public records.
Listing information provided courtesy of Kinlin Grover Compass.
MLS Property Information Network, Inc. and its subscribers disclaim any and all representations or warranties as to the accuracy of this information.
