
Sold!
$730,000
3
Beds
2
Baths
1,855
Living Area
-
Property Description
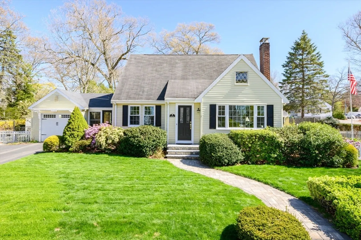
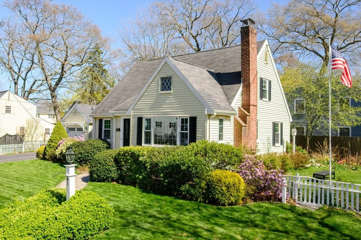
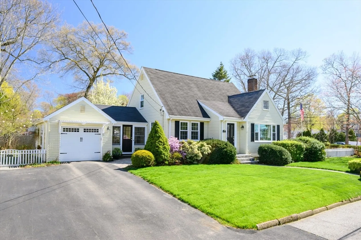
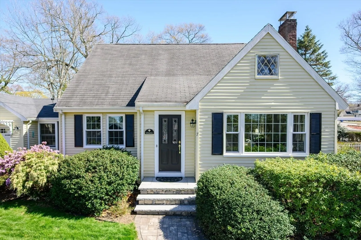
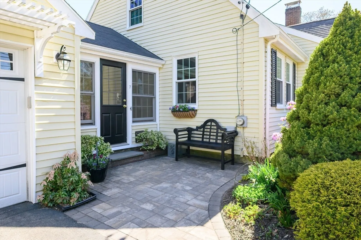
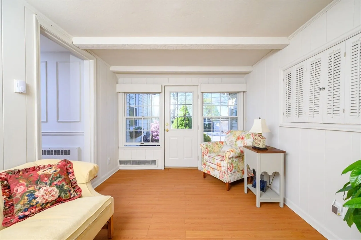
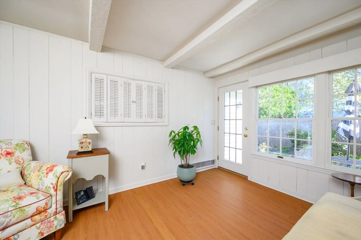
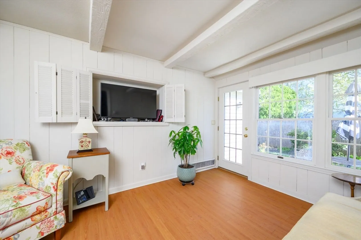
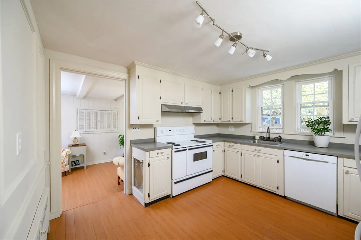
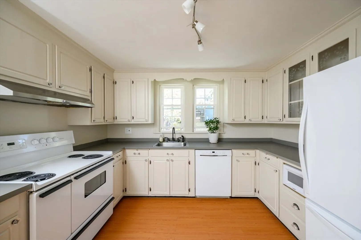
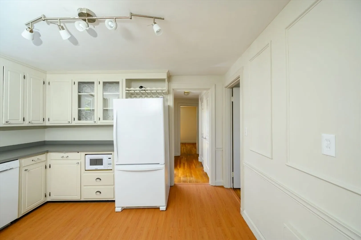
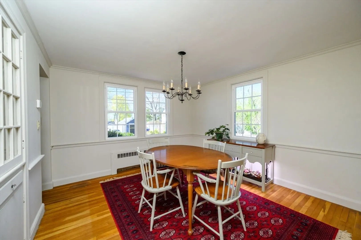
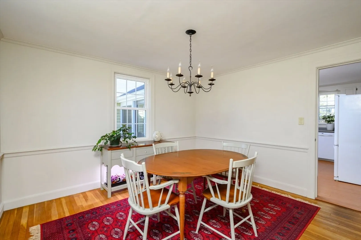
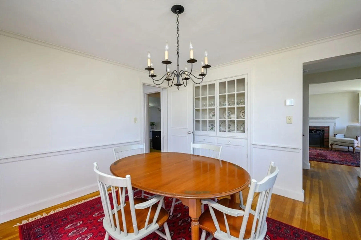
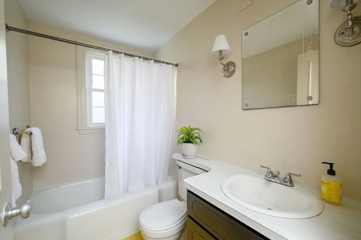
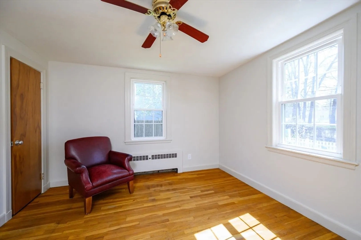
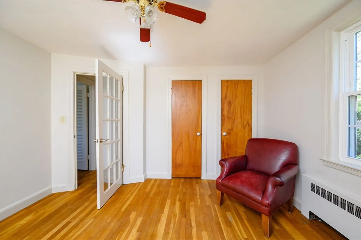
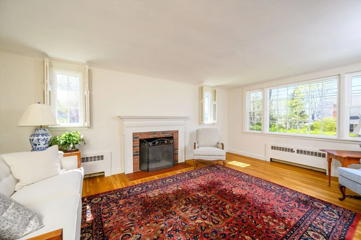
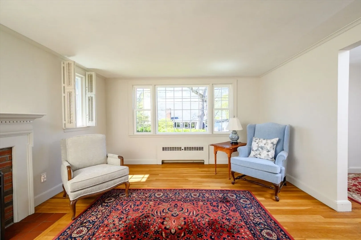
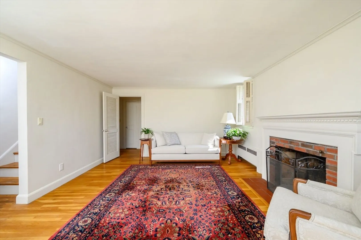
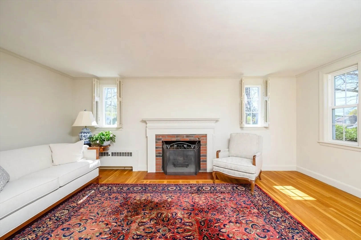
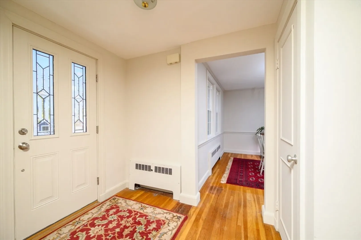
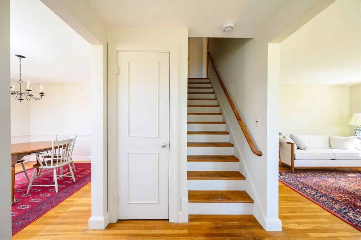
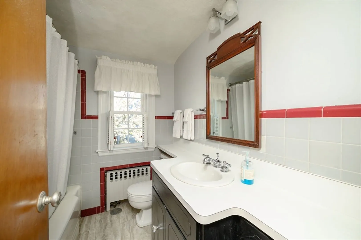
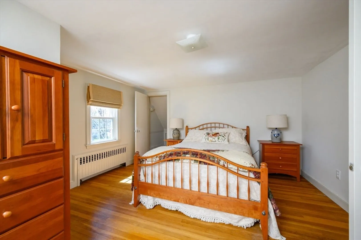
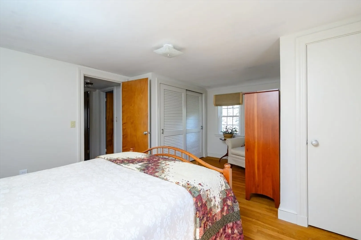
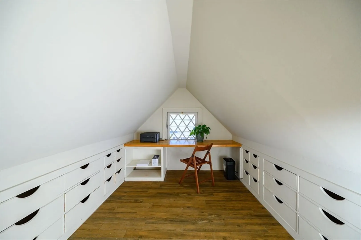
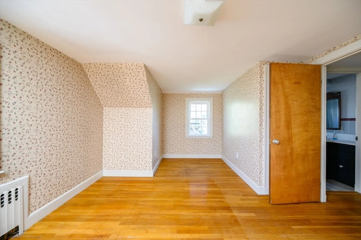
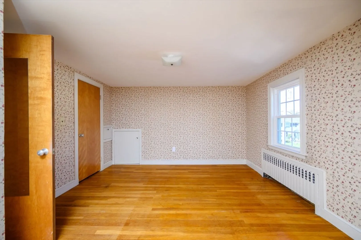
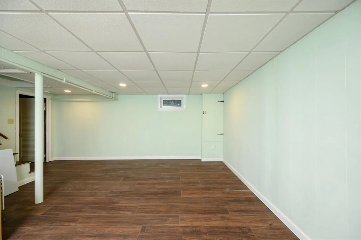
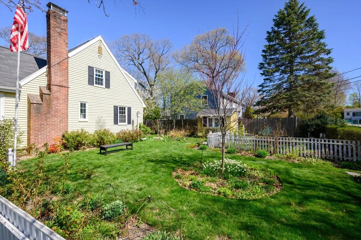
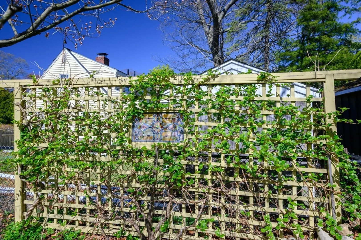
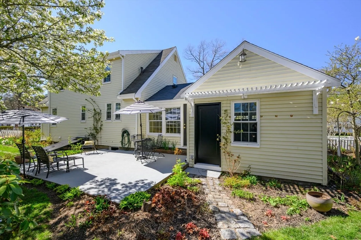
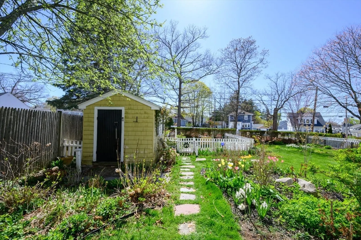
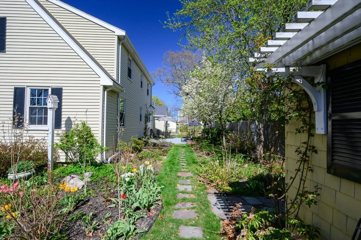
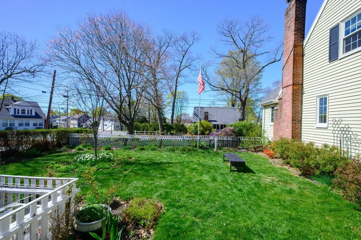
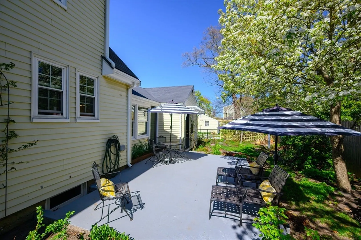
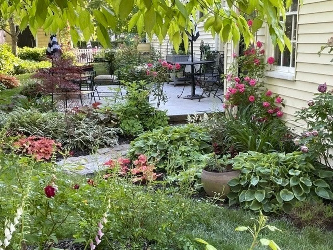
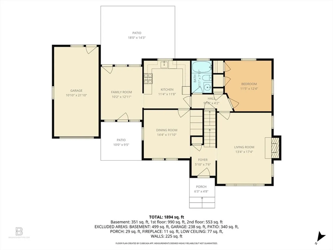
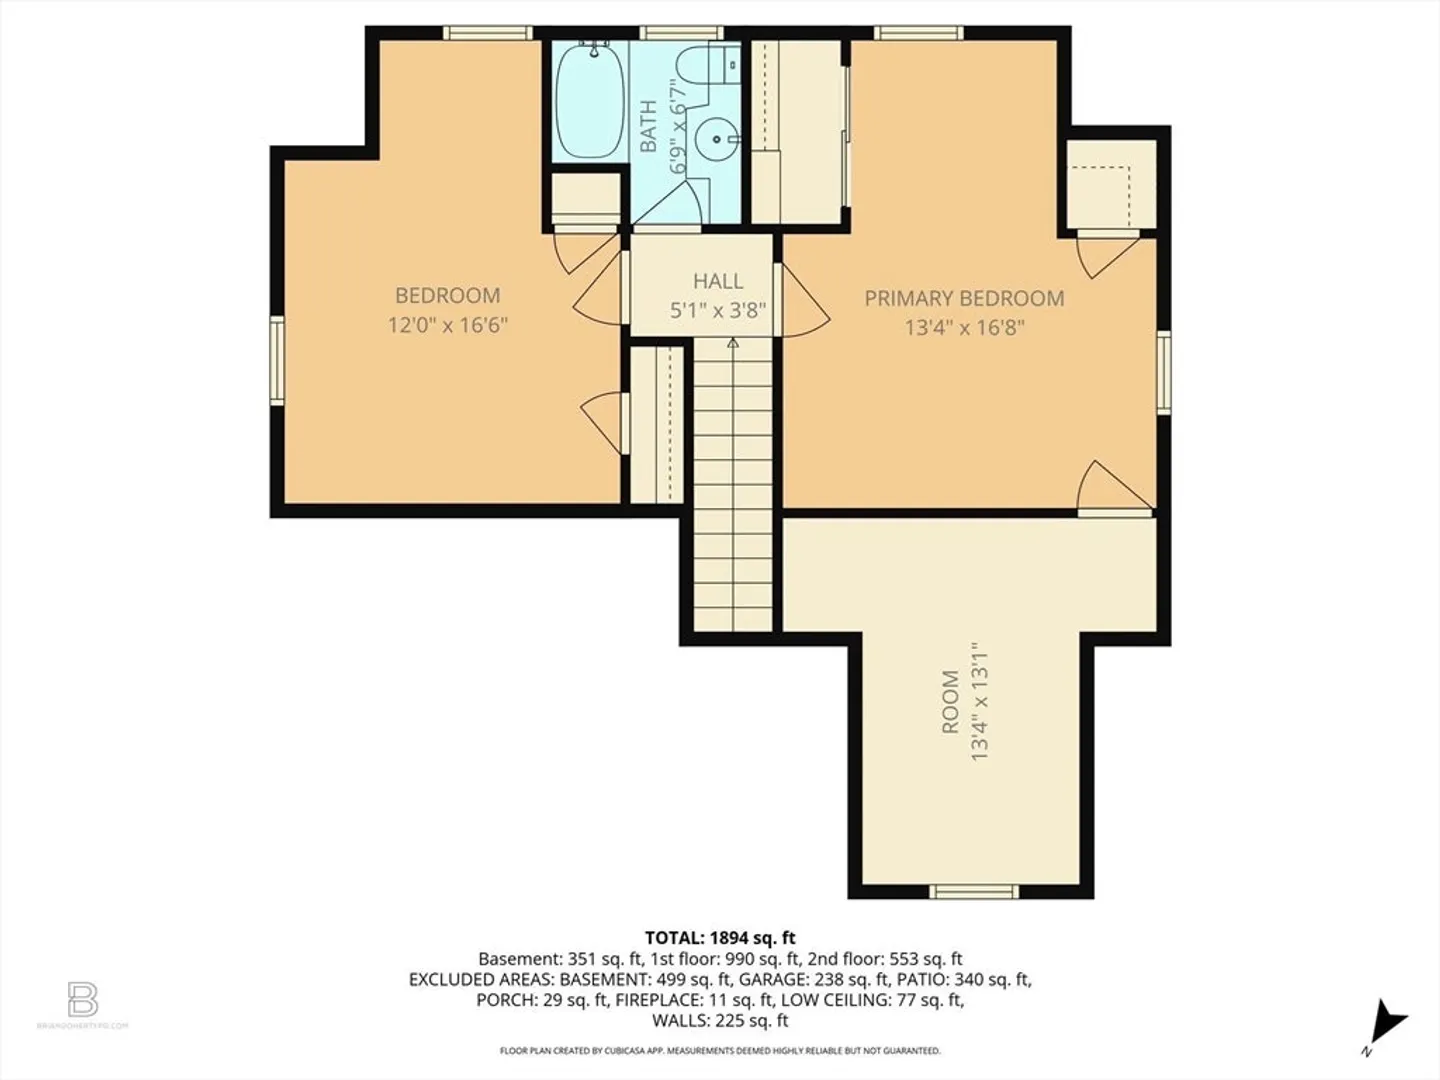
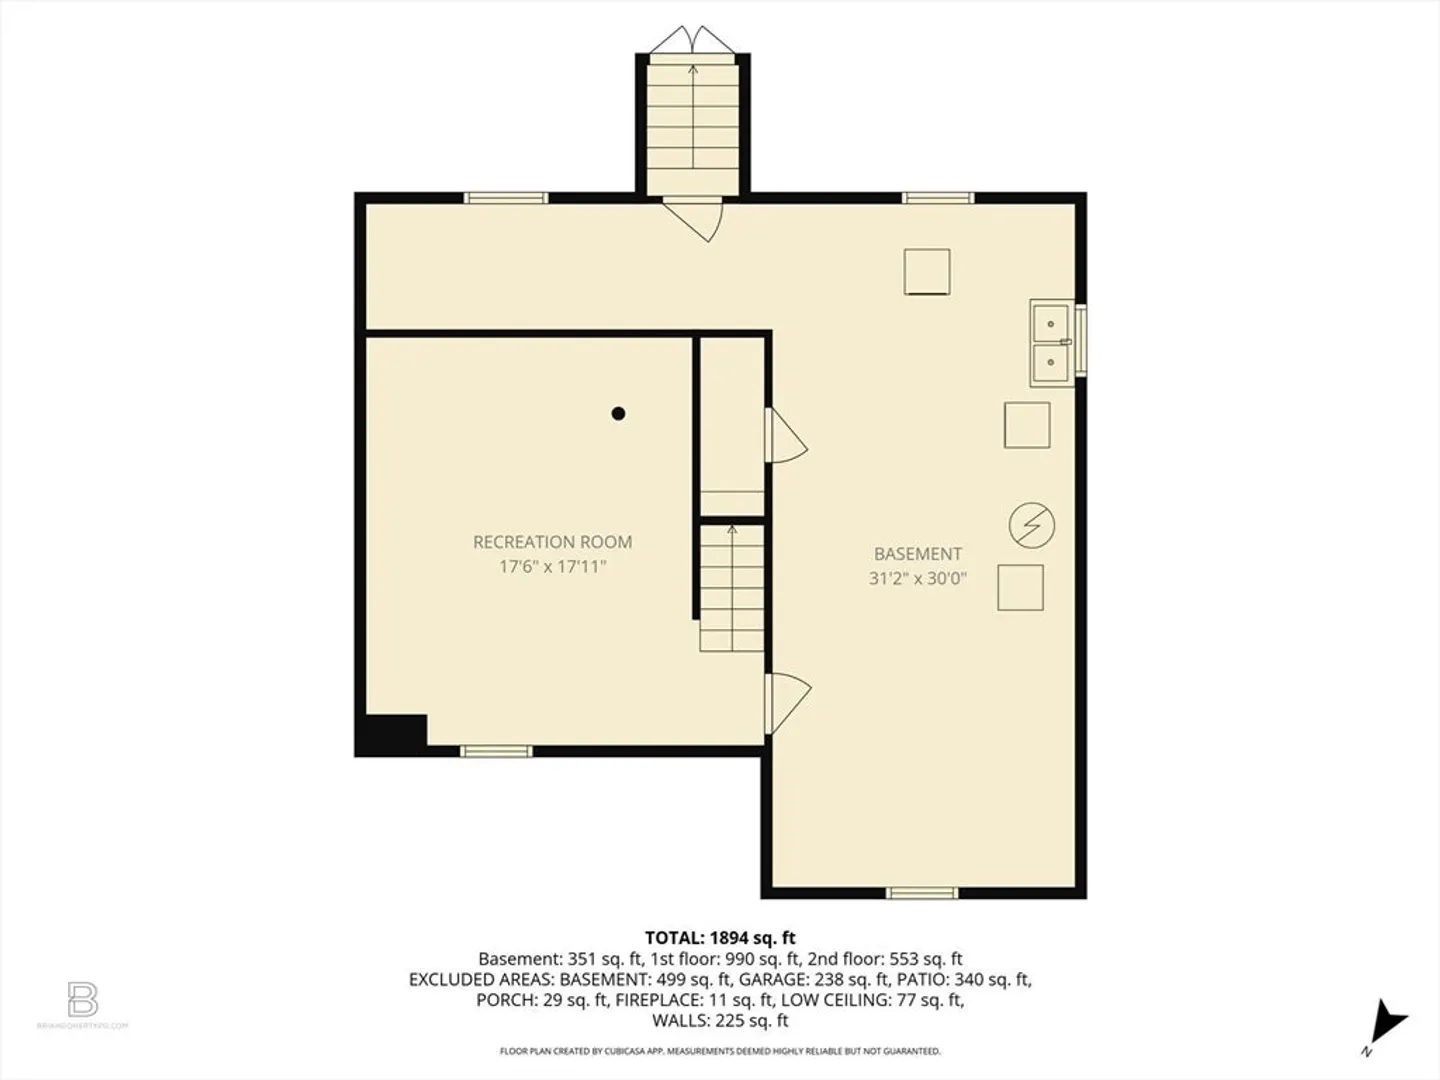
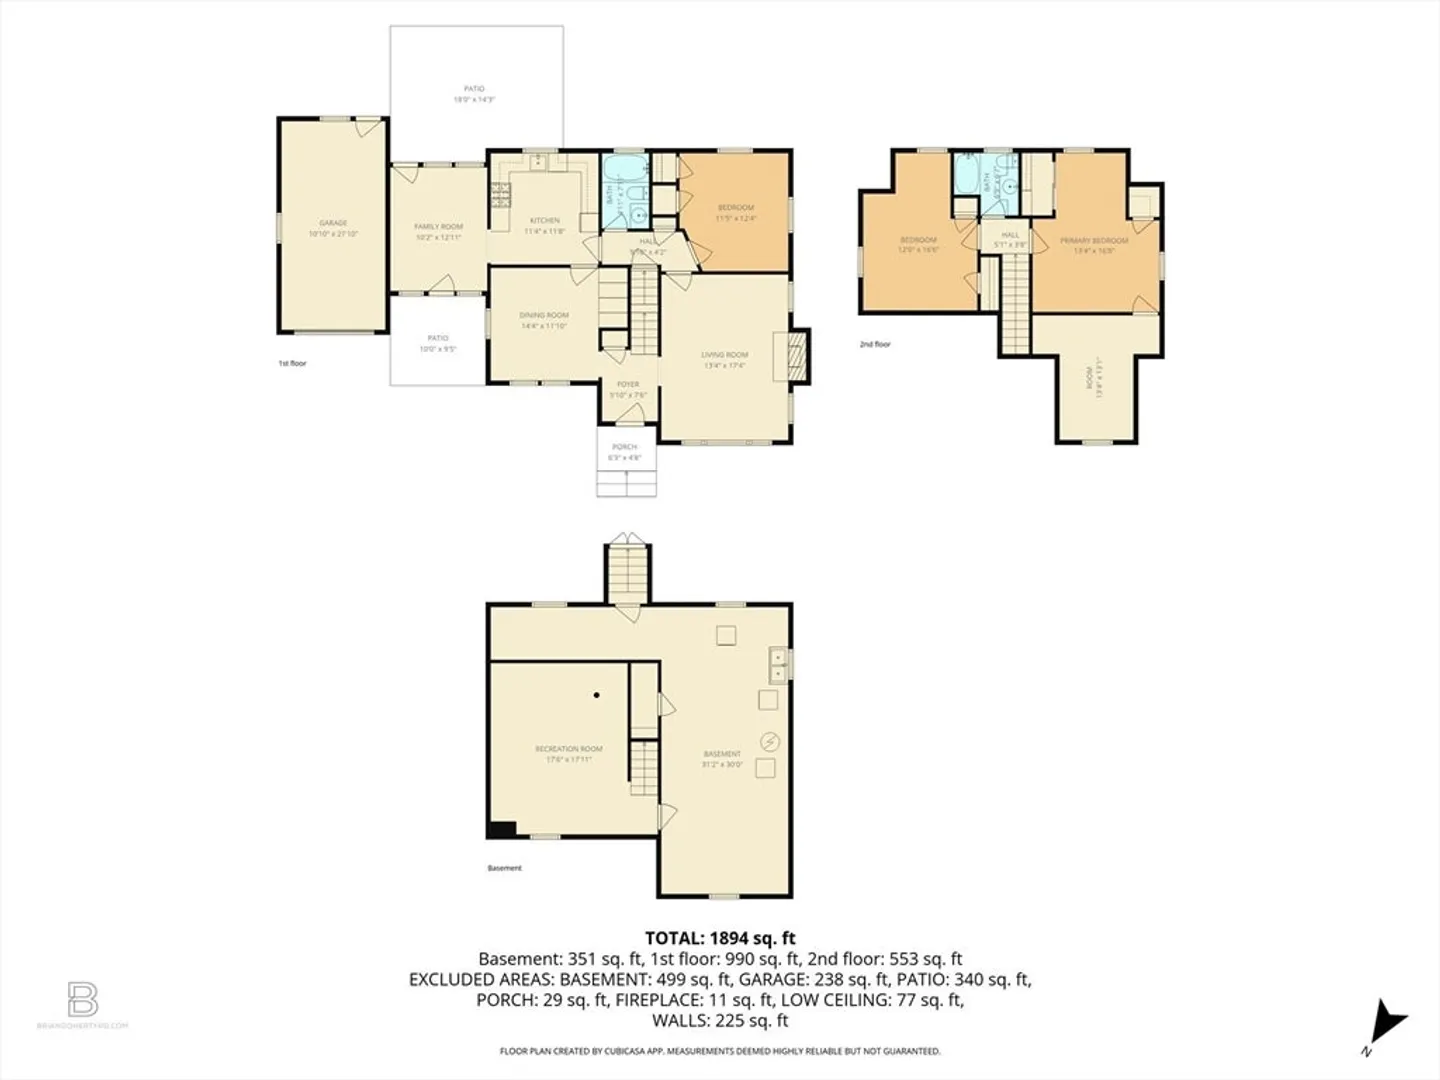
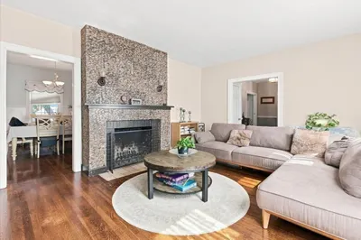
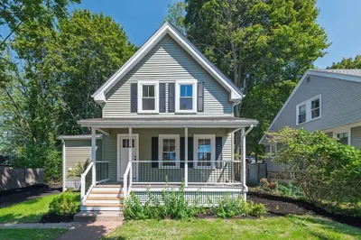
Situated on a corner lot within Braintree’s most desirable Highlands neighborhood, this picture-perfect and iconic Cape is long admired for its heart-warming curb appeal, beautiful gardens, many trellises and white picket fences. This home, "lives large," due to its unexpected and flexible floor plan encompassing a sun-filled heated breeze way, proper dining and fireplaced living rooms, 2 baths/one on each floor and heated bonus room in the lower level. There’s even a hidden home office/extra room tucked into the eaves of the primary bedroom! A freshly painted interior, immaculate hardwood floors, welcoming entry vestibule and classic Cape details will spark your imagination and desire to make this lovely house Your Home. Meticulously cared for inside and out, windows, heat/hot water, plumbing and more have been updated throughout decades of cherished ownership. Unsurpassed convenience; steps to MBTA bus and major commuting routes, Red Line/two Commuter Rail stations, easily accessed.
-
Highlights
- Area: Braintree Highlands
- Heating: Baseboard, Hot Water, Oil
- Property Class: Residential
- Style: Cape
- Year Built: 1949
- Cooling: Window Unit(s), None
- Parking Spots: 5
- Property Type: Single Family Residence
- Total Rooms: 8
- Status: Closed
-
Additional Details
- Appliances: Water Heater, Range, Dishwasher, Disposal, Refrigerator, Washer, Dryer
- Construction: Frame
- Fireplaces: 1
- Foundation: Concrete Perimeter
- Lot Features: Corner Lot, Cleared, Gentle Sloping, Level
- Roof: Shingle
- Year Built Details: Actual
- Zoning: B
- Basement: Full, Partially Finished, Interior Entry, Concrete
- Exterior Features: Patio, Rain Gutters, Storage, Professional Landscaping, Screens, Fenced Yard, Fruit Trees, Garden
- Flooring: Tile, Vinyl, Hardwood, Flooring - Hardwood, Laminate, Flooring - Vinyl
- Interior Features: Closet, Closet/Cabinets - Custom Built, Breezeway, Vestibule, Sun Room, Home Office, Bonus Room
- Road Frontage Type: Public
- SqFt Source: Public Record
- Year Built Source: Public Records
-
Amenities
- Community Features: Public Transportation, Shopping, Park, Walk/Jog Trails, Golf, Medical Facility, Laundromat, Bike Path, Conservation Area, Highway Access, House of Worship, Private School, Public School, T-Station
- Parking Features: Attached, Paved Drive, Off Street, Paved
- Covered Parking Spaces: 1
-
Utilities
- Electric: Circuit Breakers
- Water Source: Public
- Sewer: Public Sewer
-
Fees / Taxes
- Assessed Value: $626,100
- Taxes: $6,248
- Tax Year: 2025
Similar Listings
Sold
39 Photos
Sold
26 Photos
Sold
25 Photos
Sold
42 Photos
Content © 2026 MLS Property Information Network, Inc. The information in this listing was gathered from third party resources including the seller and public records.
Listing information provided courtesy of Cusack & Associates.
MLS Property Information Network, Inc. and its subscribers disclaim any and all representations or warranties as to the accuracy of this information.
